Hillview Avenue, Hornchurch, RM11
 4
4 2
2 2
2
Property Features
- 4 Bedroom House
- Semi - Detached
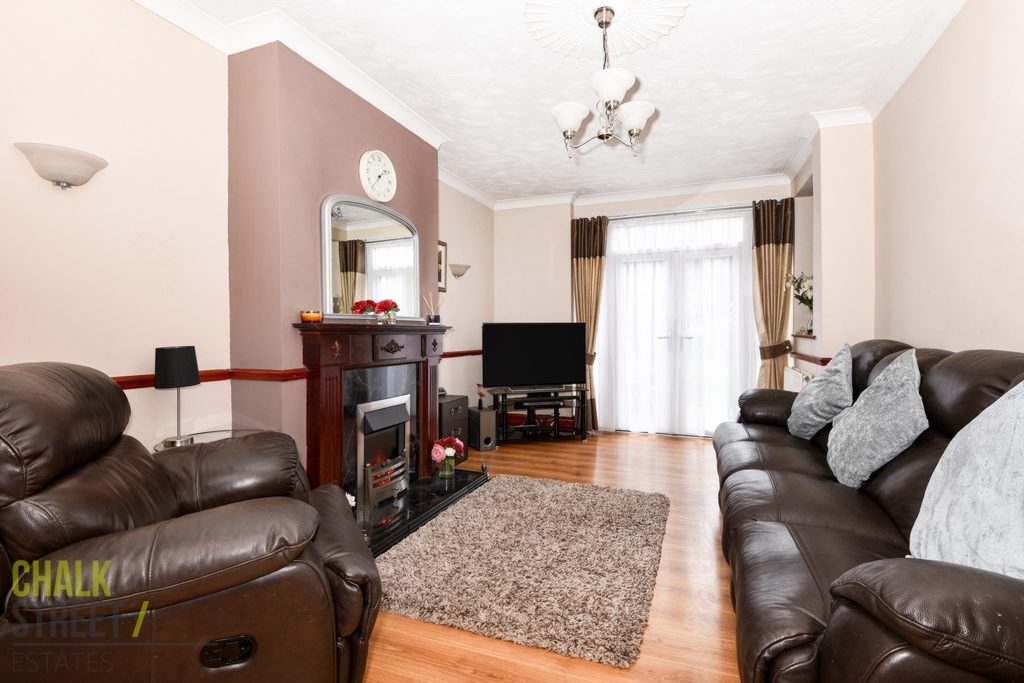
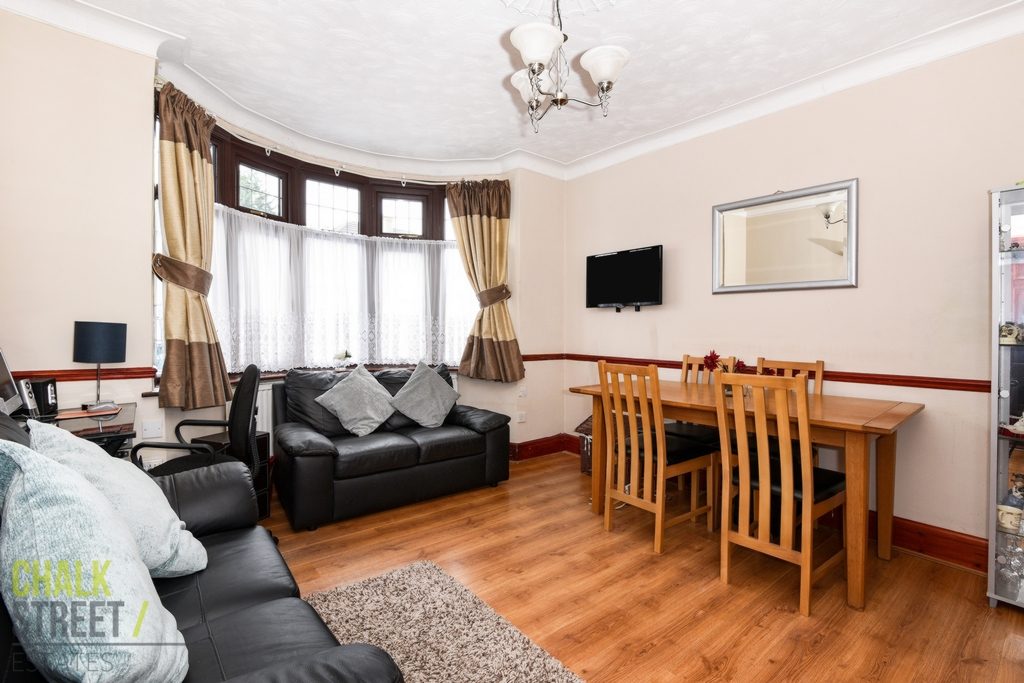
- 2 Reception Rooms
- Loft Conversion
- Seperate Shower Room
- Off Street Parking
- Garage
- 130' Rear Garden
- Close to Emerson Park Station
- Potential to Extend (STPP)
About This Property

Located less than one mile from GIDEA PARK CROSSRAIL STATION and only a quarter of a mile from EMERSON PARK RAILWAY with its links to CROSSRAIL and C2C routes, is this 4 BEDROOM, SEMI DETACHED family home.



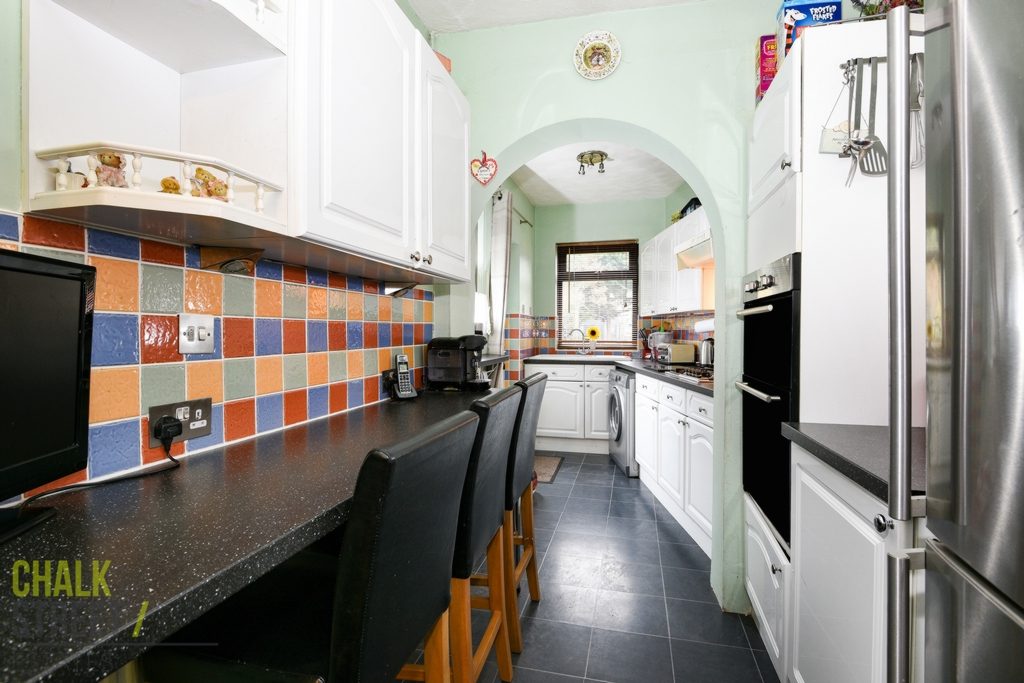



At ground floor, the property has 2 reception rooms and a fitted kitchen. For those looking for a home with potential, there is scope for a ground floor rear extension to create a large open-plan kitchen / diner (STPP).


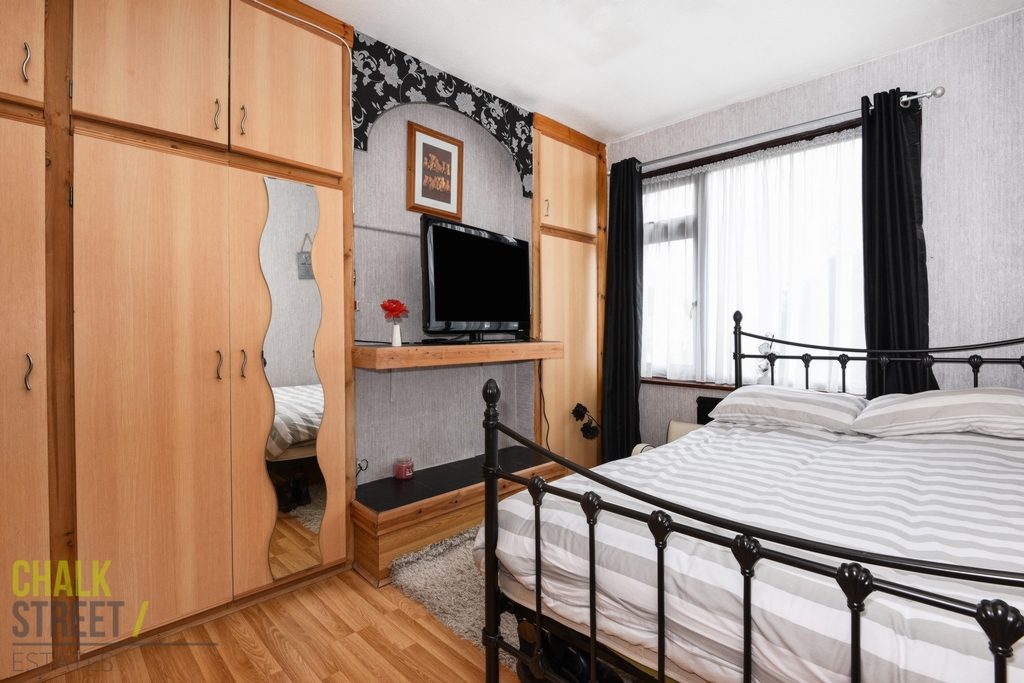
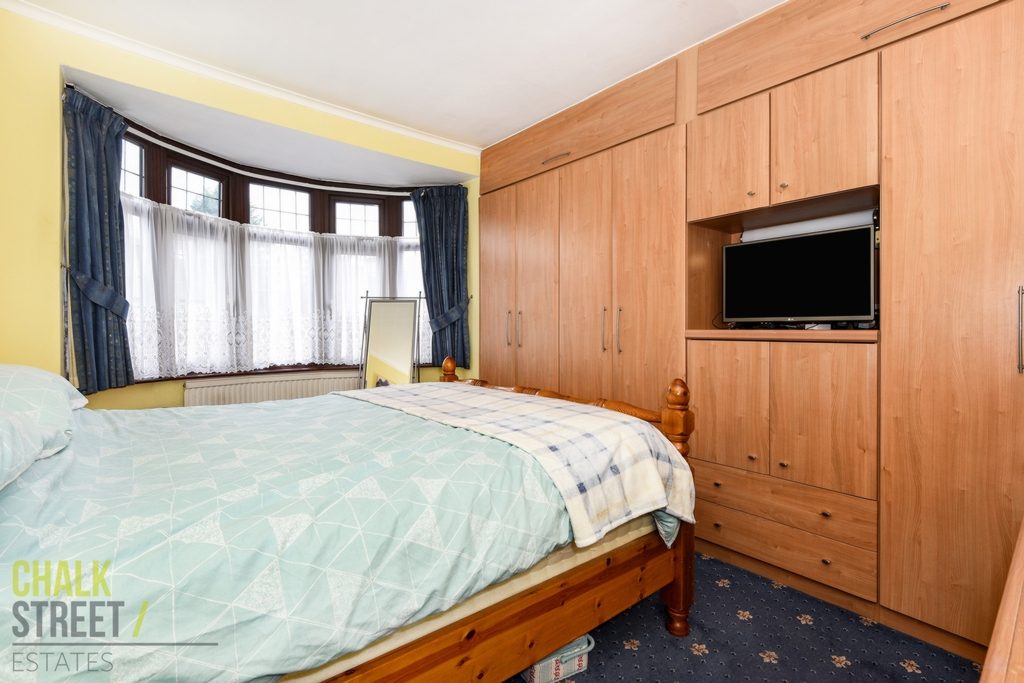


The 4 bedrooms are spread across 2 floors, the largest is located in the converted loft space and has a seperate shower room. A family bathroom completes the layout.
Externally, there is off street parking to the front with a large detached garage to the side which is accessed via a shared driveway. The rear garden measures approximately 130' in length and houses a large storage shed with power and lighting.
Porch
Hallway : 14'8" x 5'6" (4.47m x 1.68m)
Family Room : 14'0" x 12'0" (4.27m x 3.66m)
Living Room : 15'7" x 10'11" (4.75m x 3.33m)
Kitchen : 18'6" x 6'9" (5.64m x 2.06m) max.
Bedroom : 16'1" x 13'9" (4.90m x 4.19m)
Bedroom : 14'8" x 11'1" (4.47m x 3.38m)
Bedroom : 11'9" x 10'0" (3.58m x 3.05m)
Bedroom : 8'4" x 6'6" (2.54m x 1.98m)
Family Bathroom
En-Suite Bathroom
Garage : 20'5" x 9'1" (6.22m x 2.77m)
Rear Garden : 130'0" (max)
Garden Room : 14'10" x 6'8" (4.52m x 2.03m) , Power and lighting