Kenilworth Gardens, Hornchurch, RM12
 3
3 1
1 1
1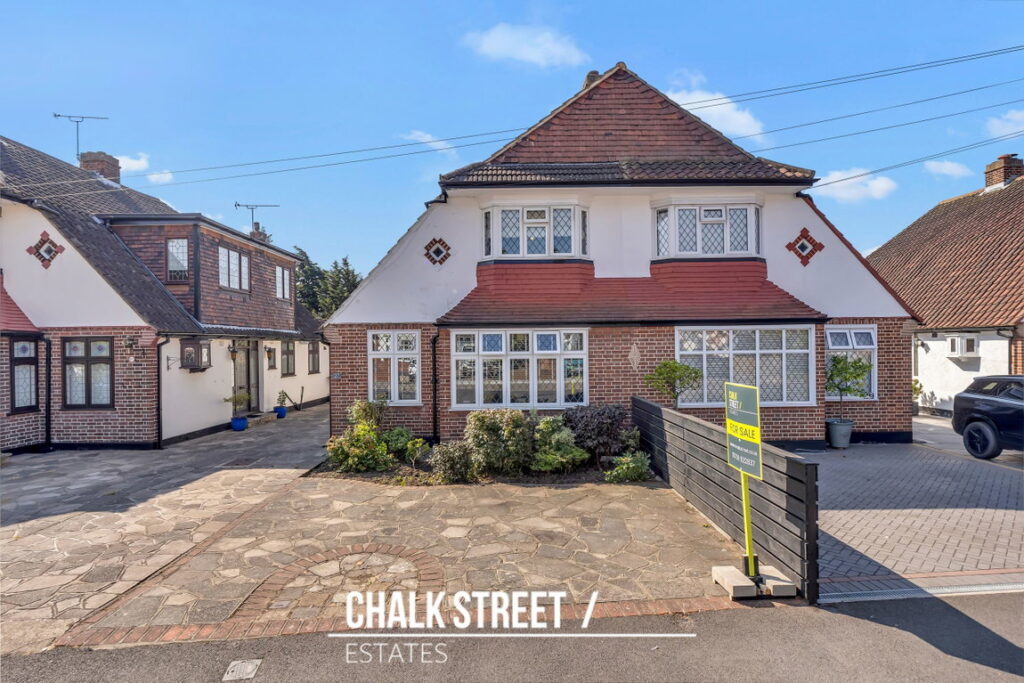

Property Features
- Three Bedrooms
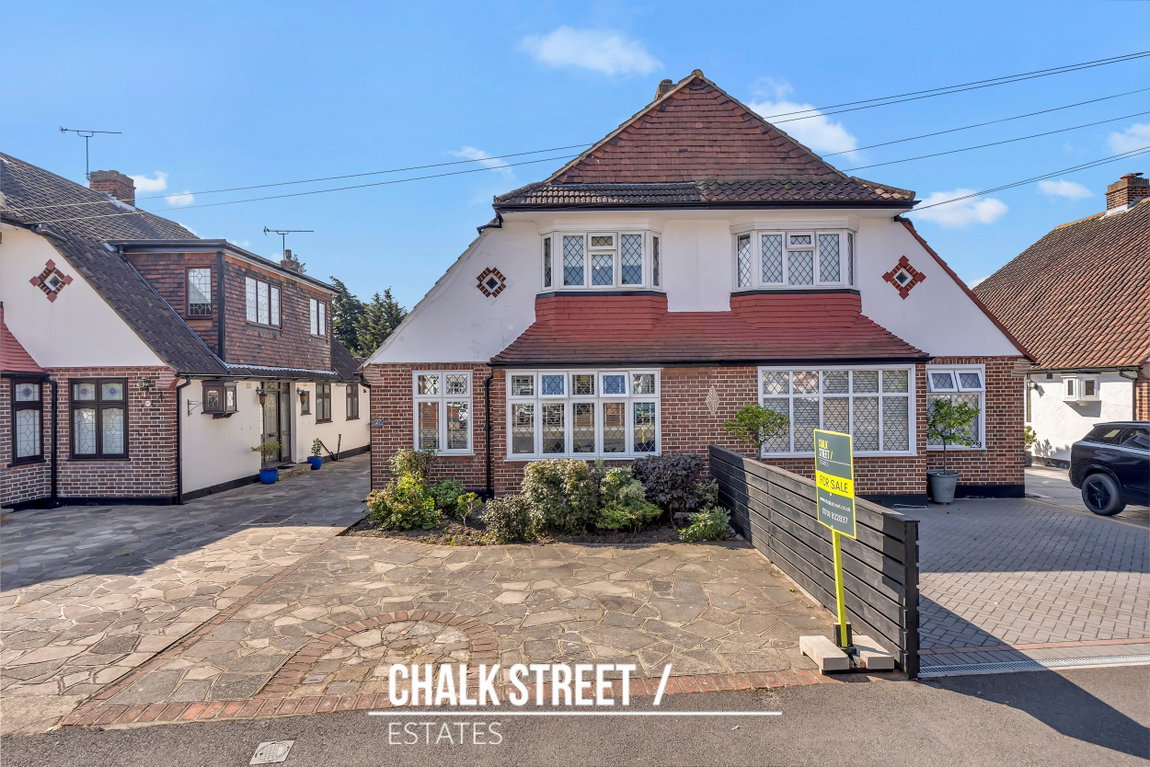
- Semi-Detached House
- Beautifully Presented Throughout
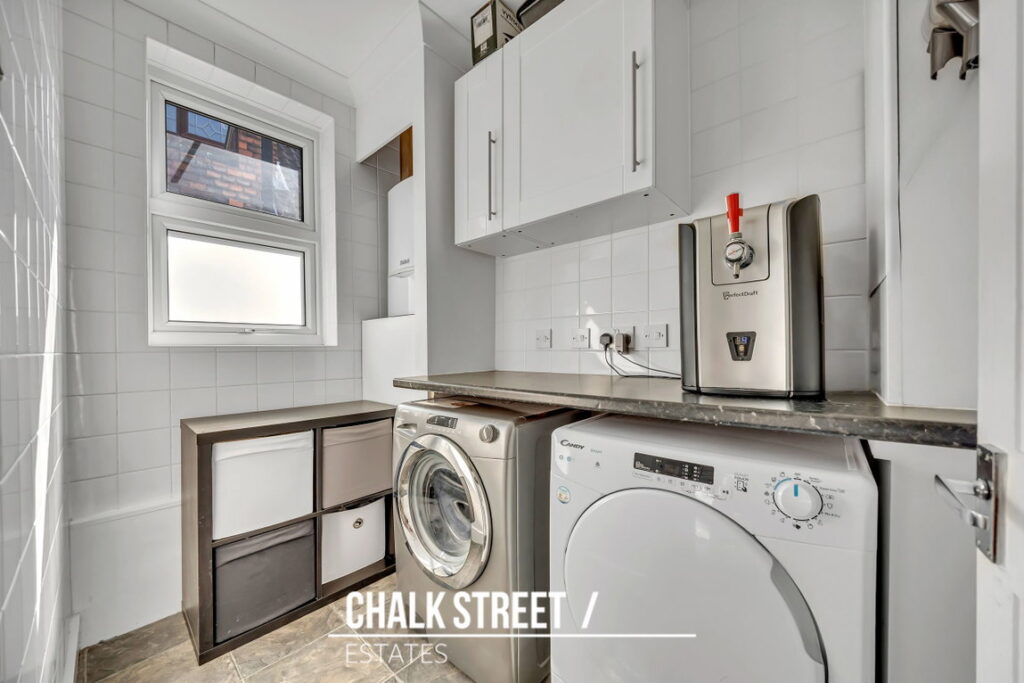
- Separate Utility Room
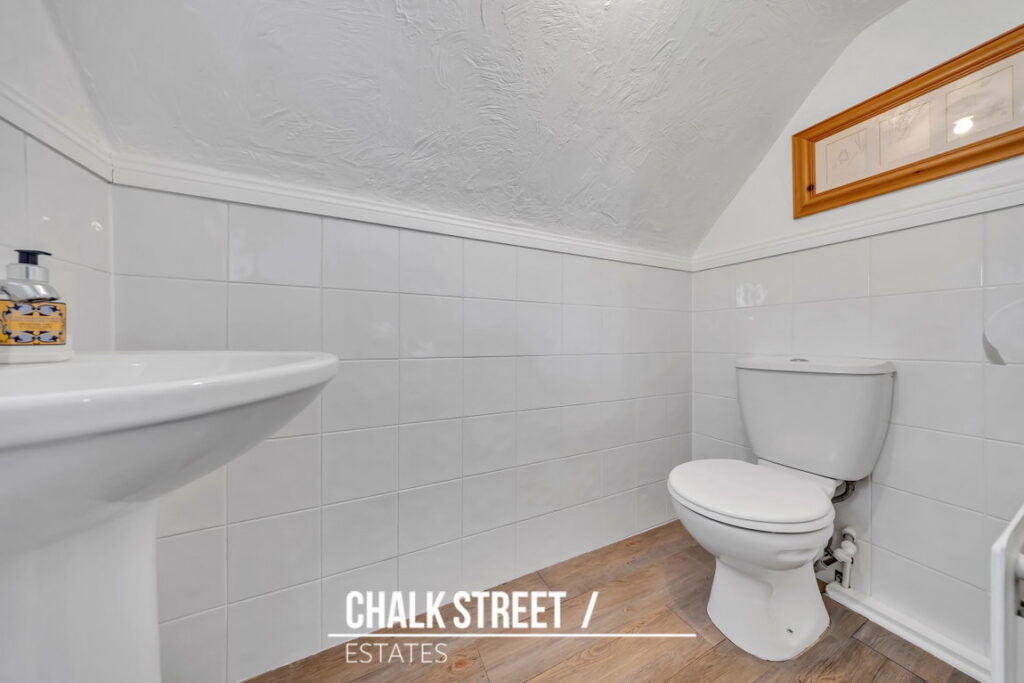
- Downstairs W/C
- Principal Bedroom Benefits From a Walk-in Wardrobe and En-Suite W/C
- Off Street Parking With Side Gate Access
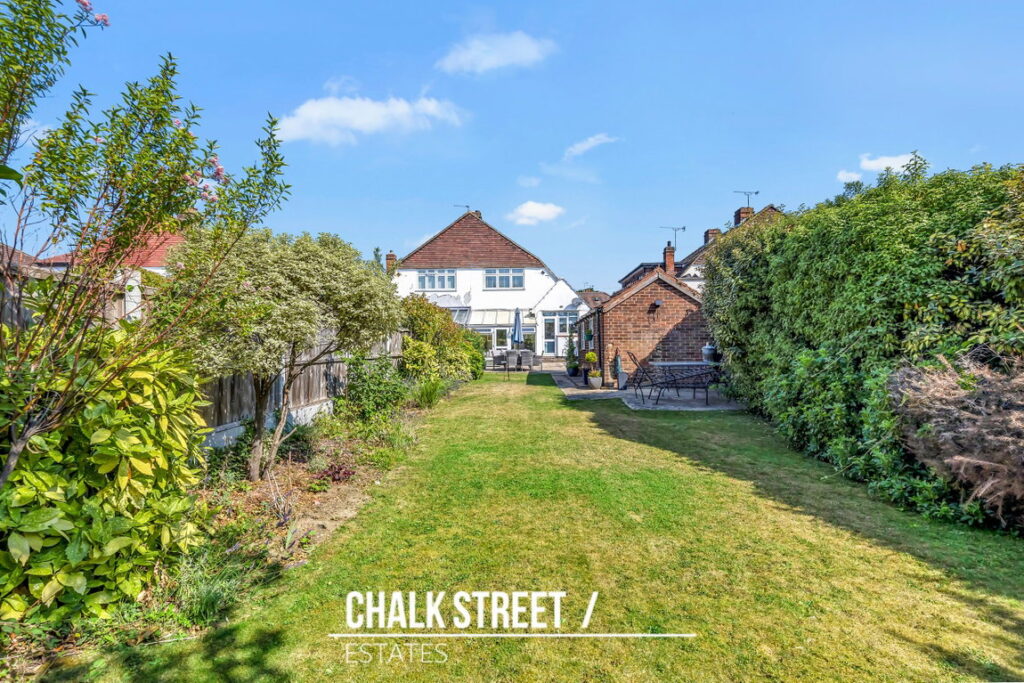
- 93' Rear Garden With A Detached Garage
- Walking Distance To Local Schools, Hornchurch Town Centre and Park
- 0.2 Miles From Hornchurch Station
About This Property
*Guide Price £600,000- £625,000*
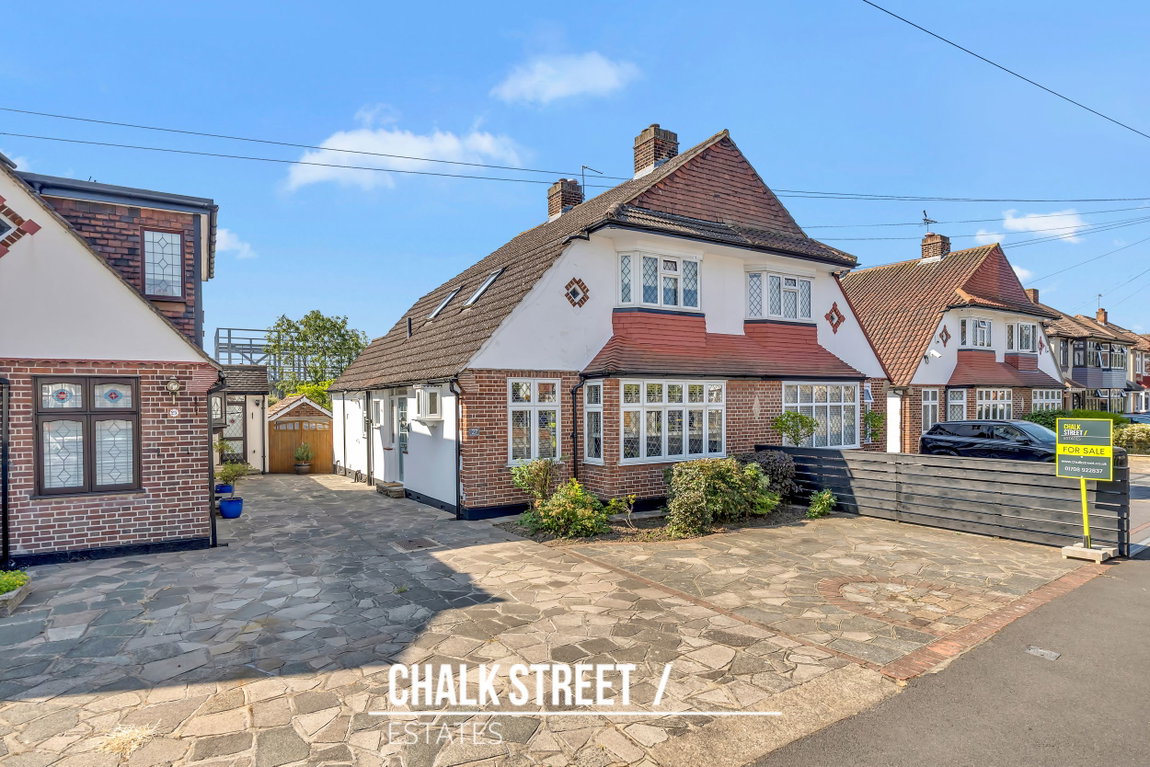
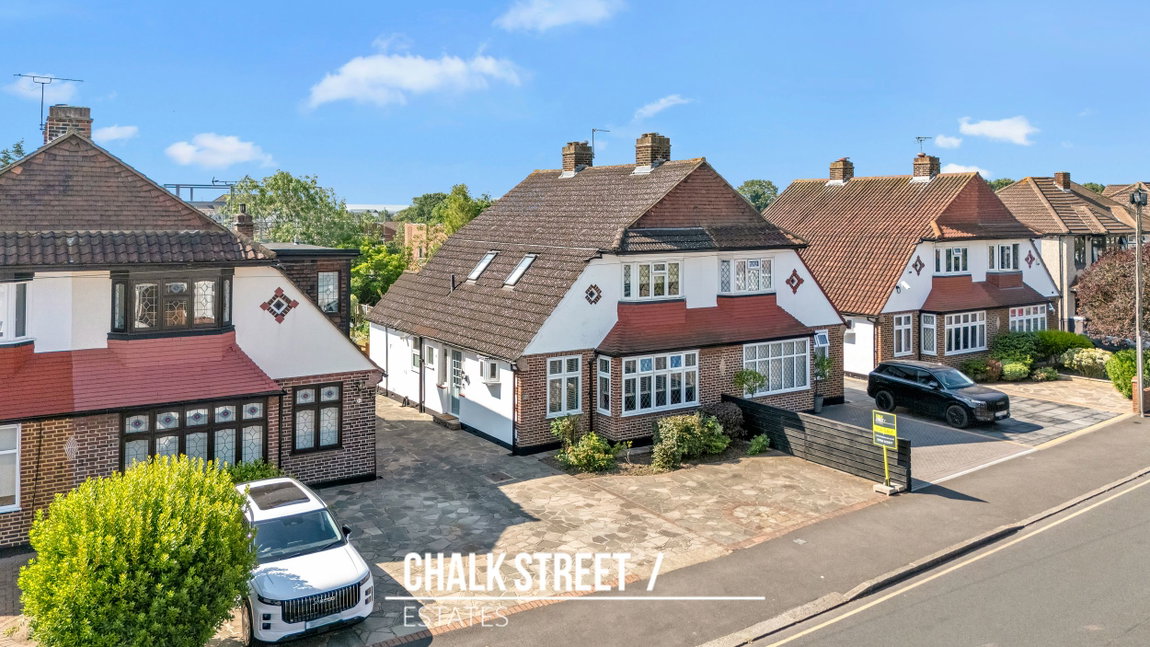
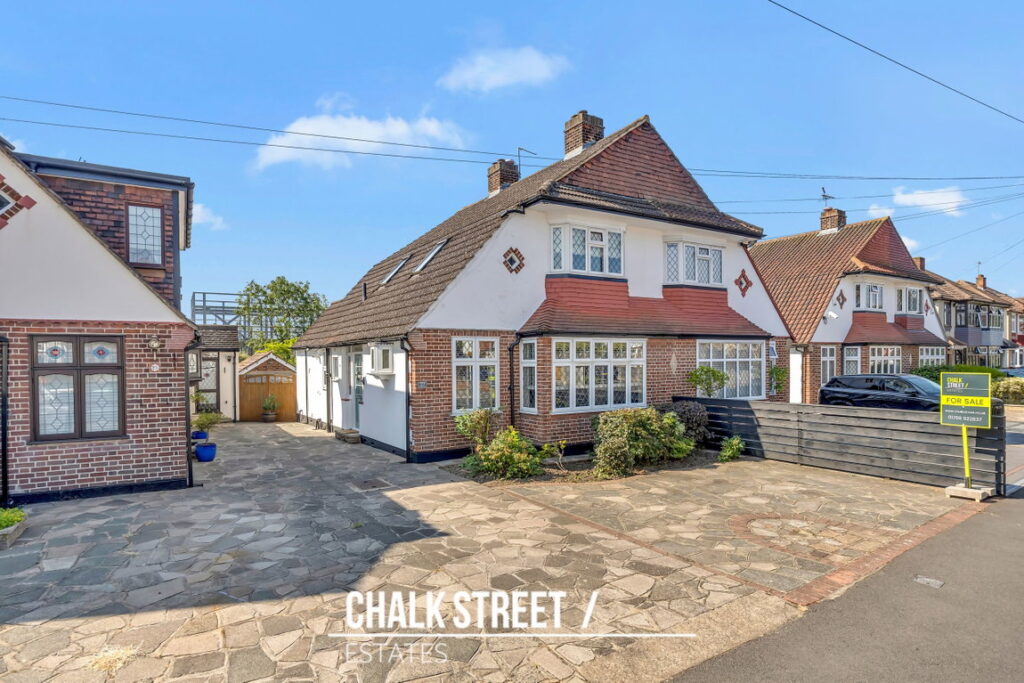
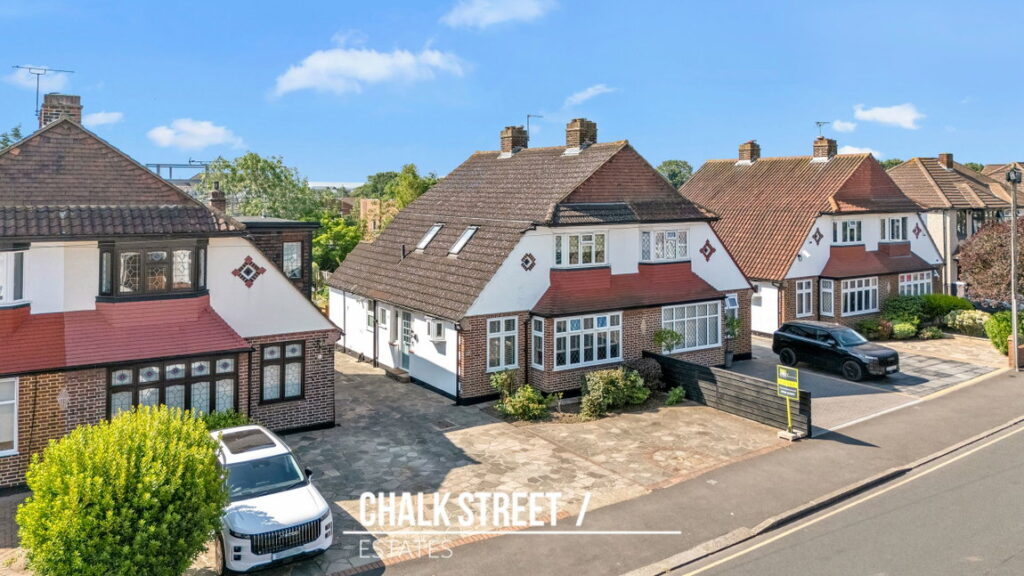
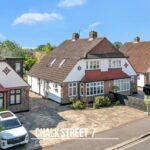
Ideally situated within walking distance of highly regarded local schools, Hornchurch Town Centre and Hornchurch Station, this beautifully presented three-bedroom semi-detached home offers generous and versatile accommodation, perfectly suited to modern family living.
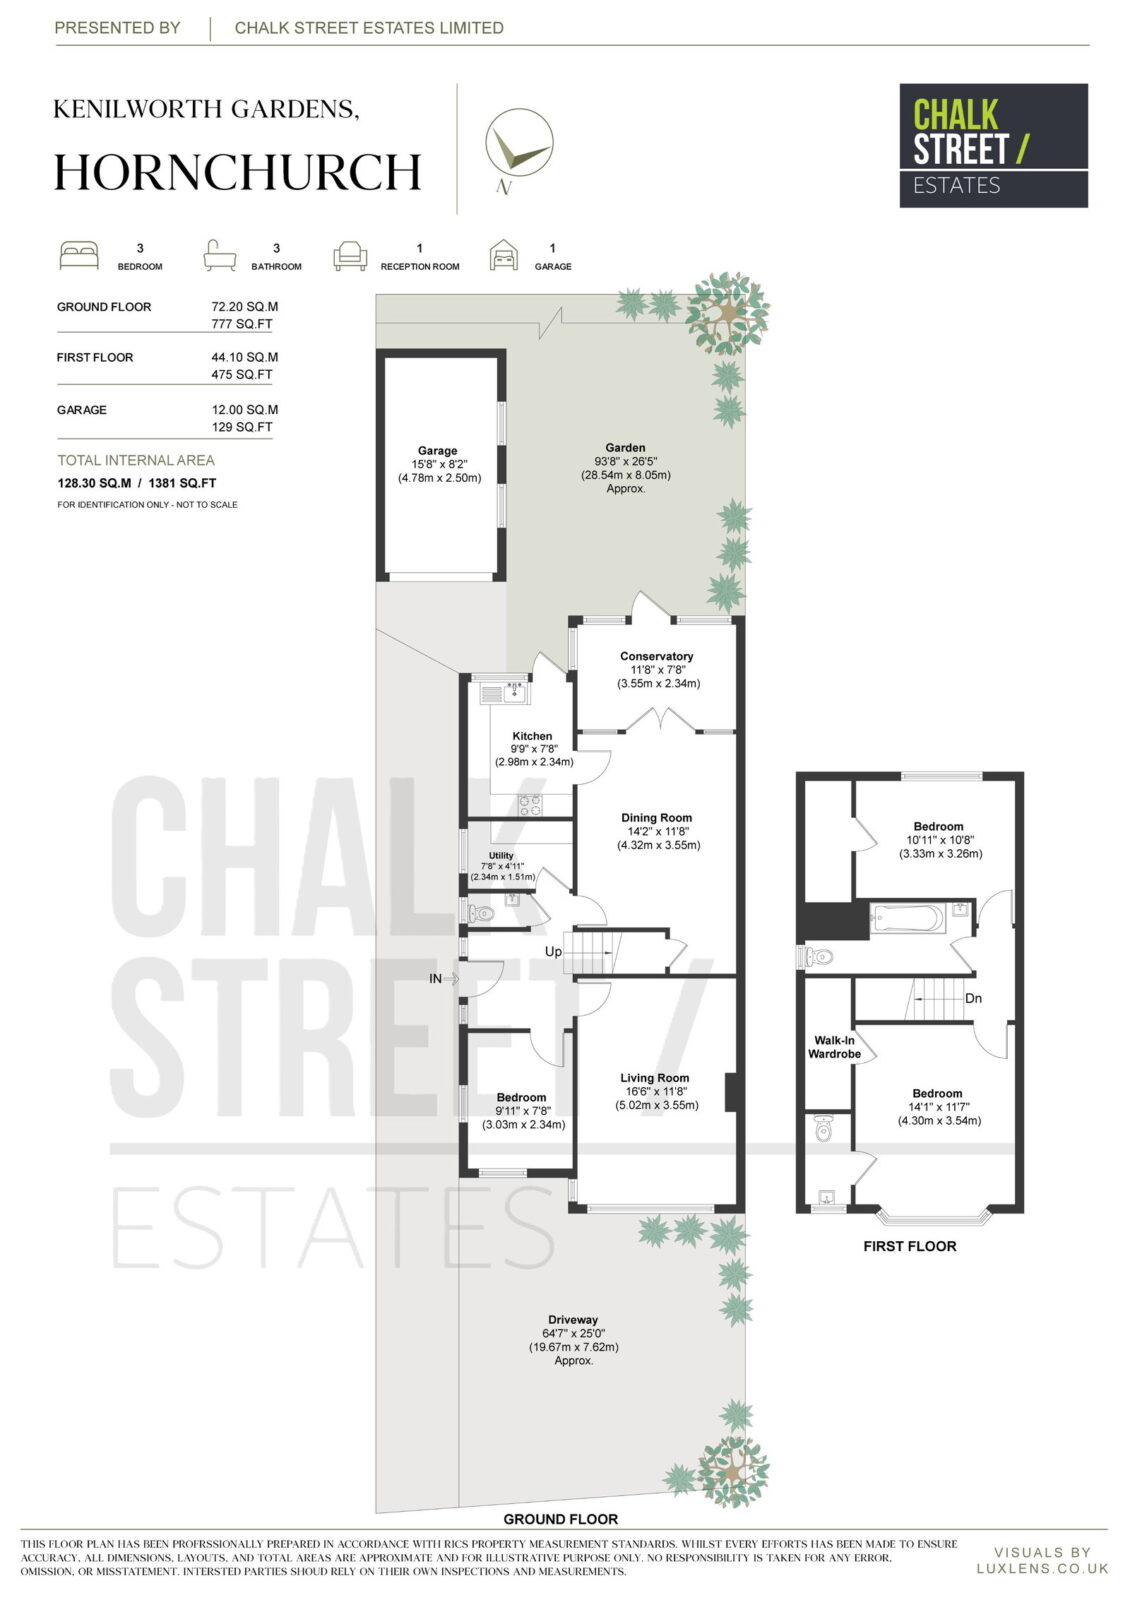
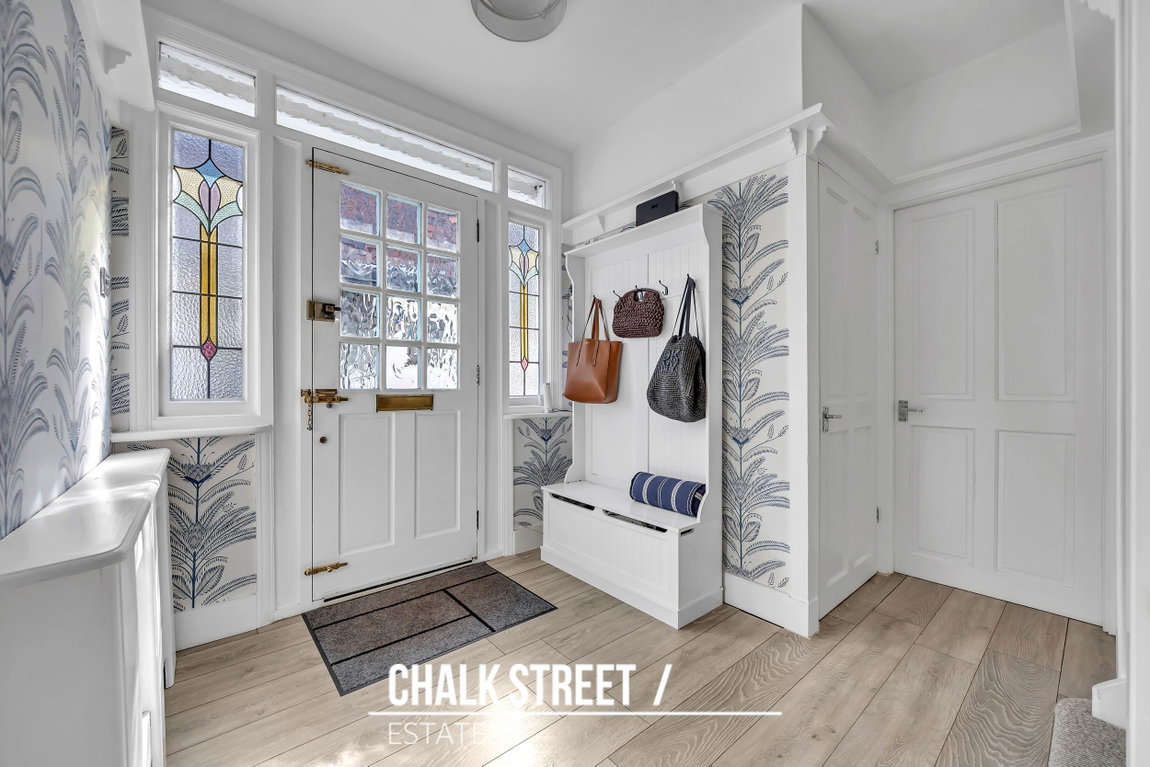
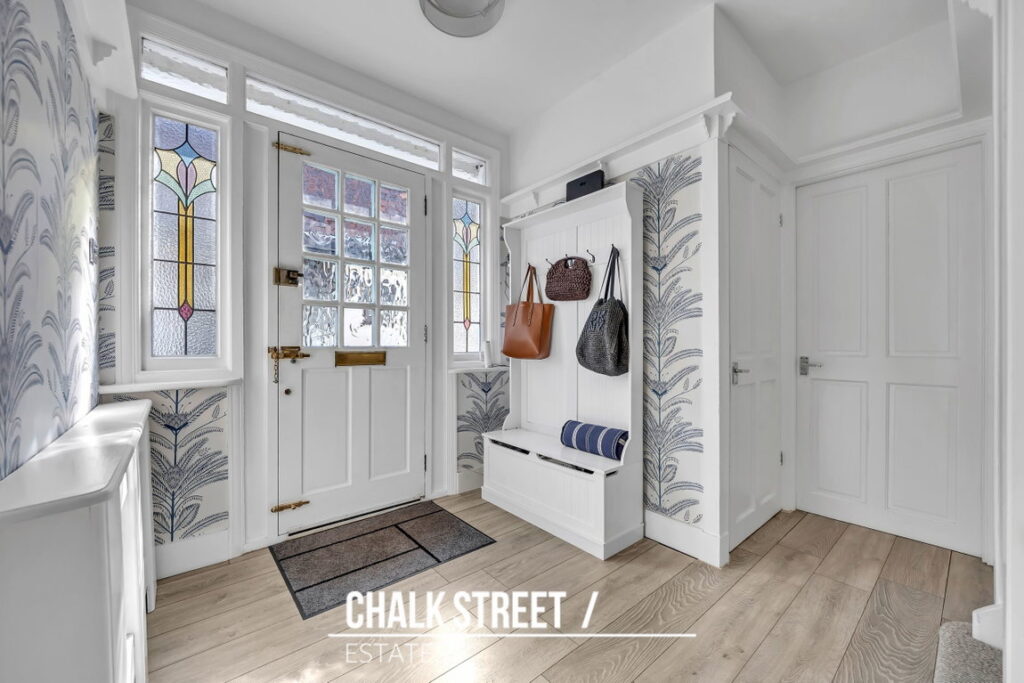
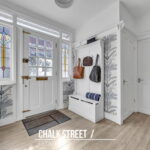
Upon entering, you are welcomed by a spacious entrance hallway, with stairs rising to the first floor.
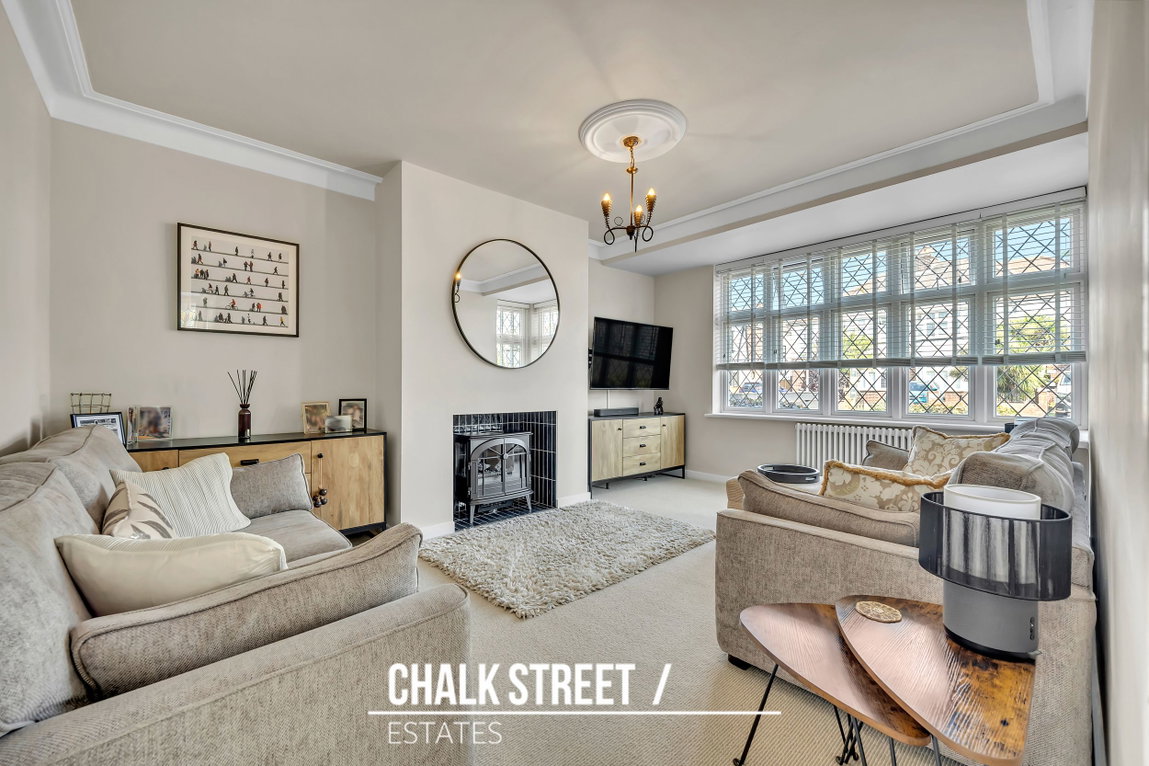
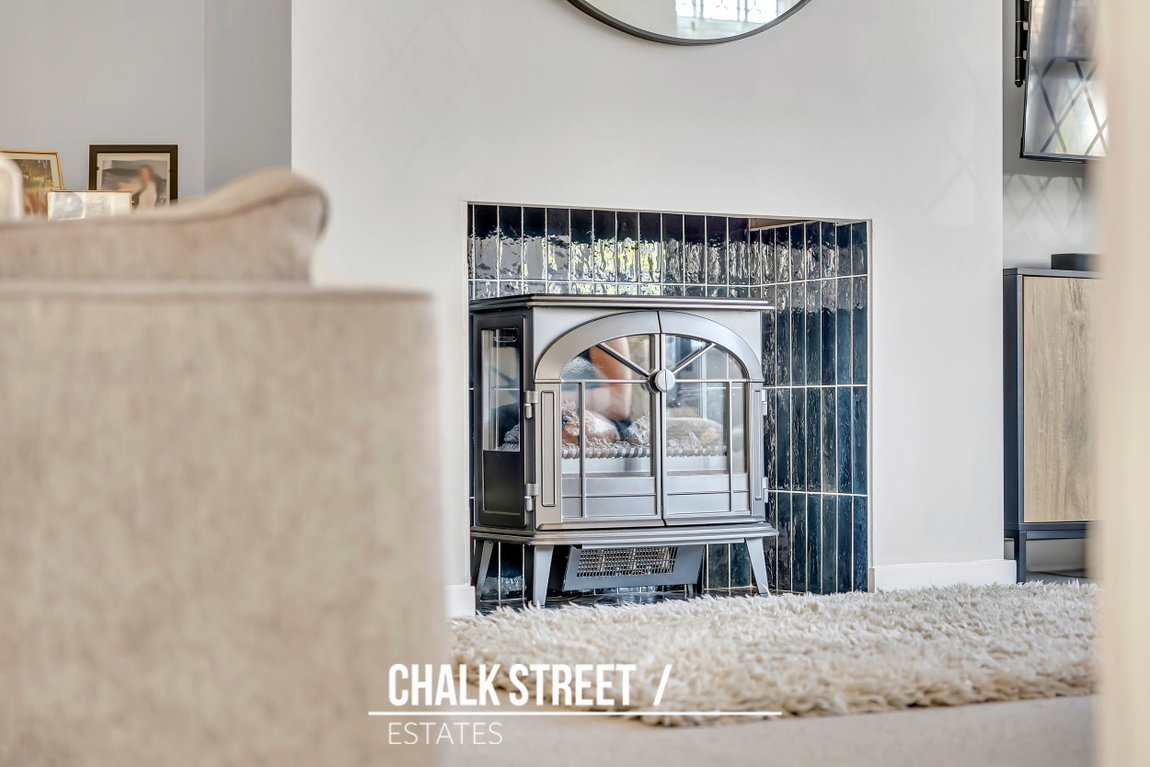
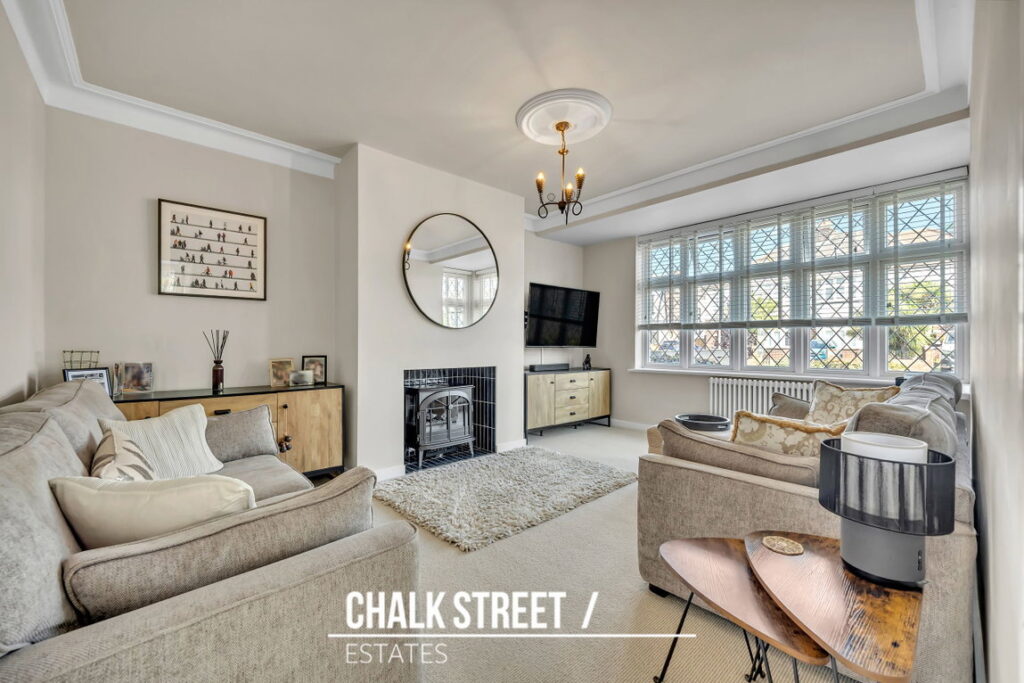
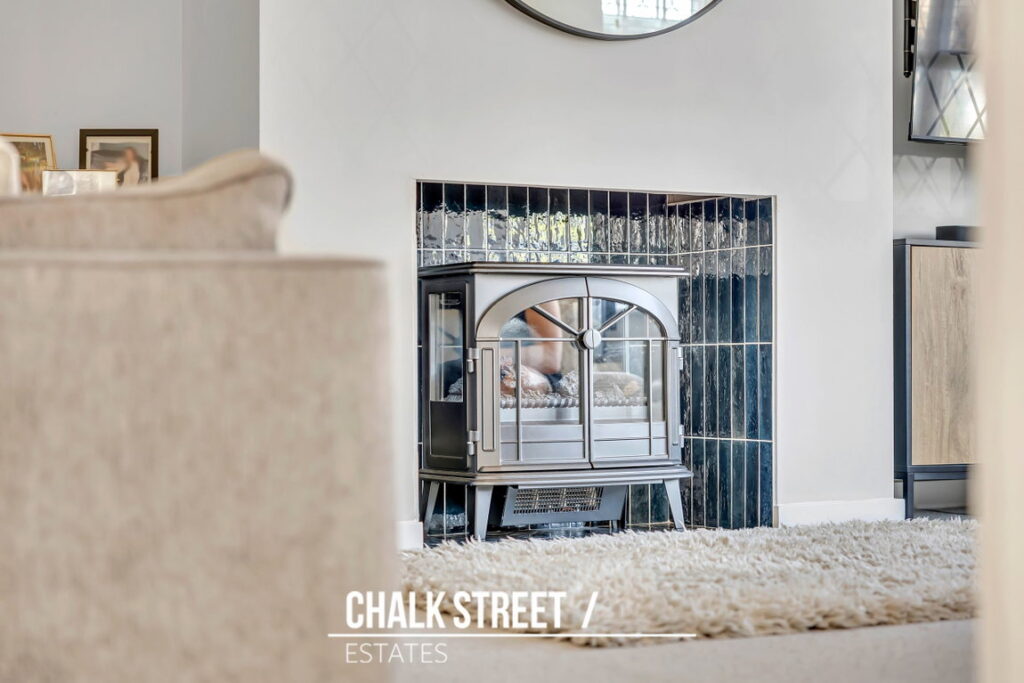
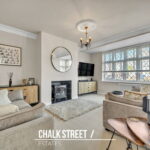
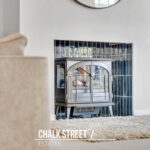
Positioned at the front of the property is a bright reception room, centered around an attractive feature fireplace, creating a warm and comfortable space in which to relax.
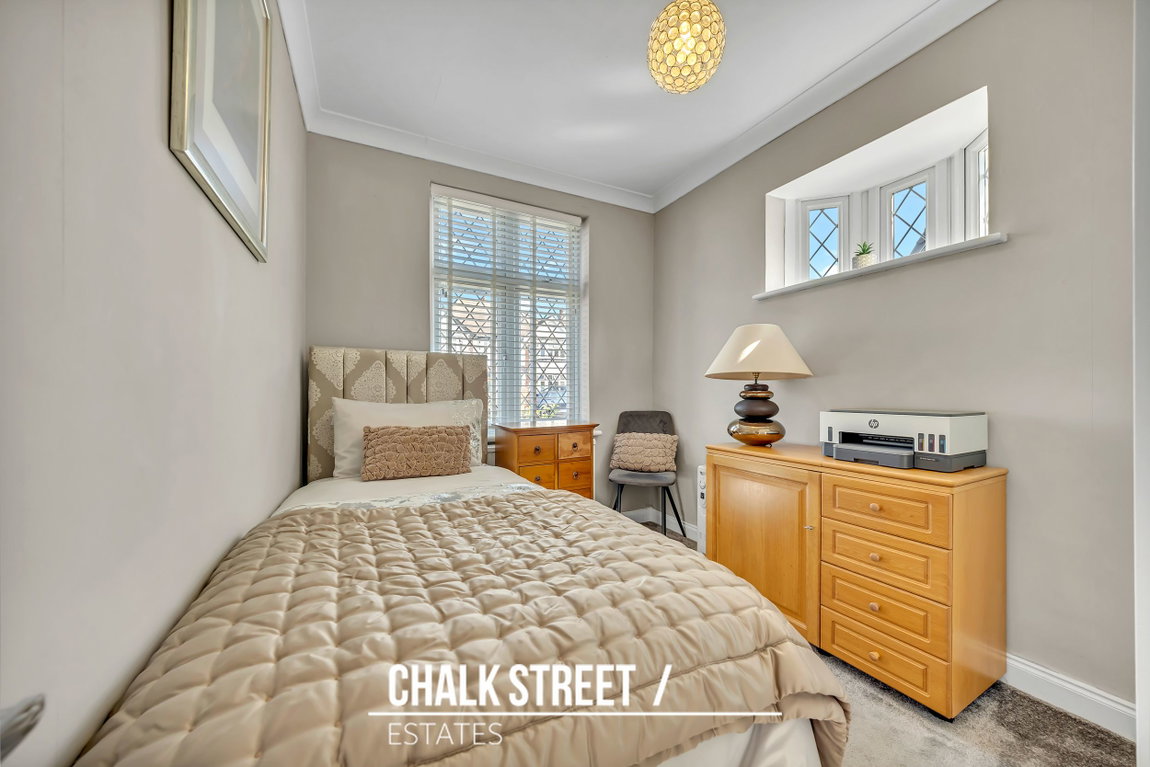
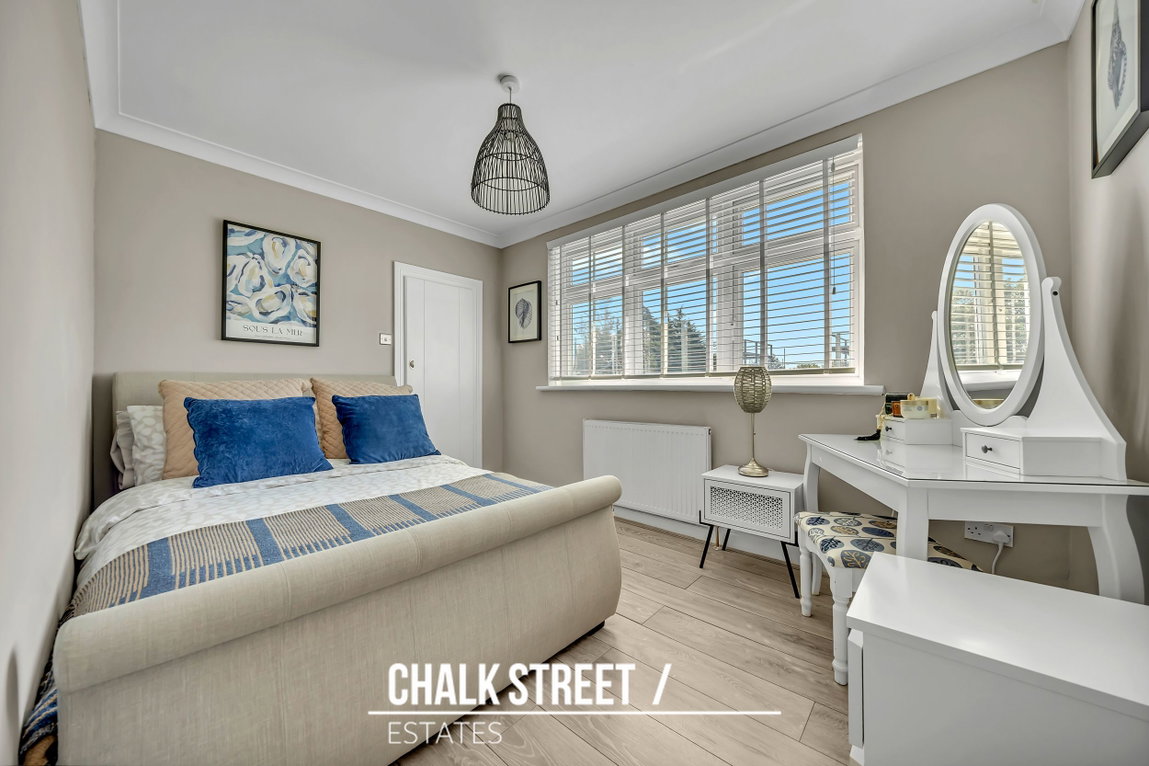
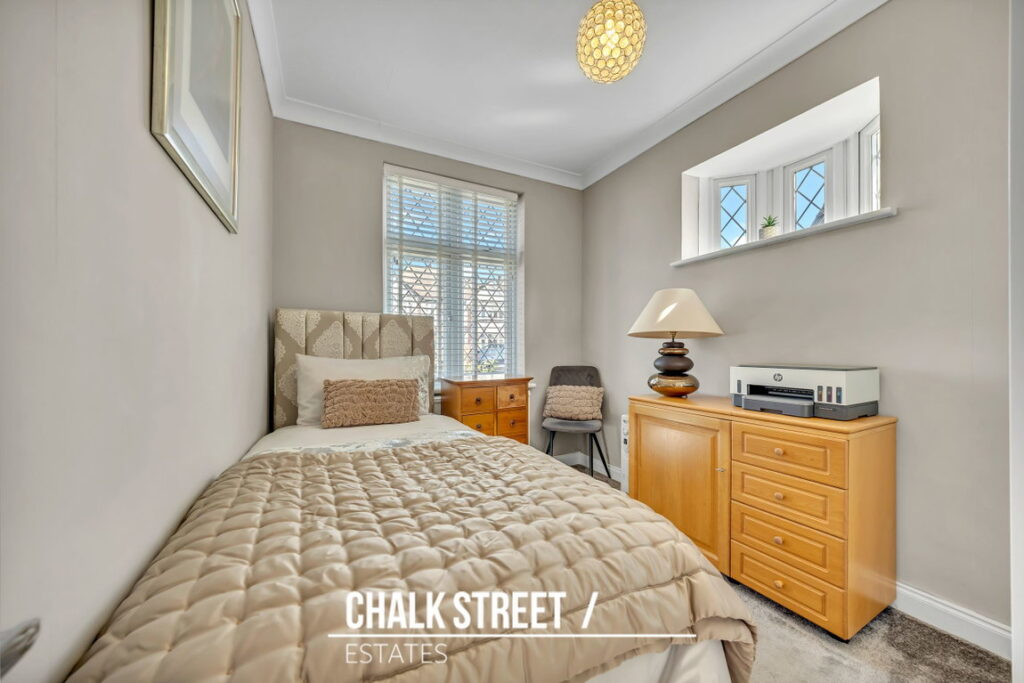
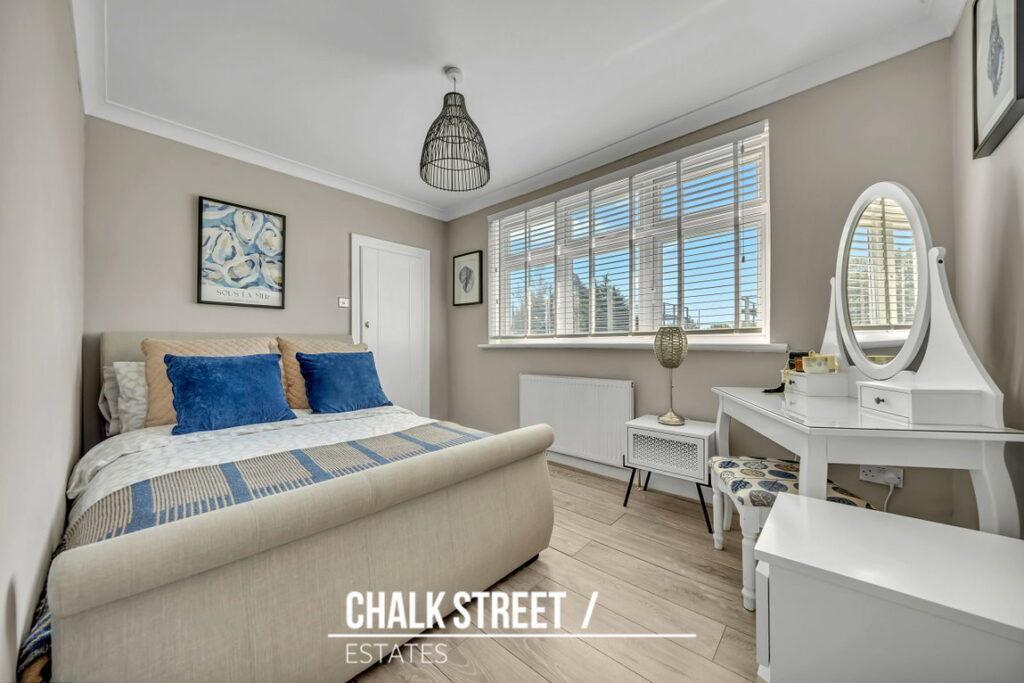
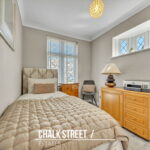
Adjacent to the reception room is a versatile ground-floor bedroom, ideal for multi-generational living, guests or a variety of other uses to suit individual needs.
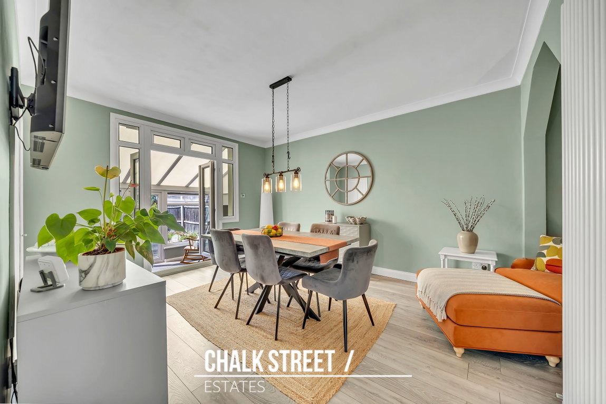
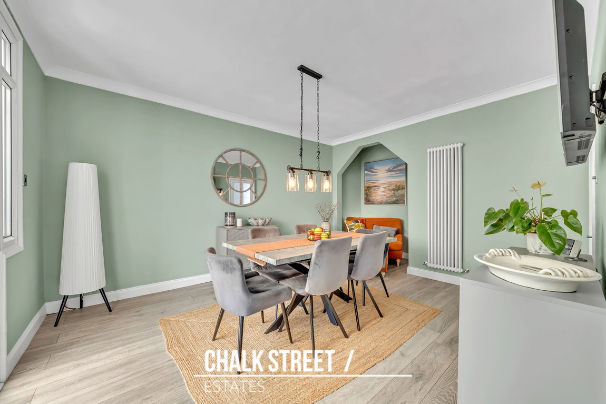
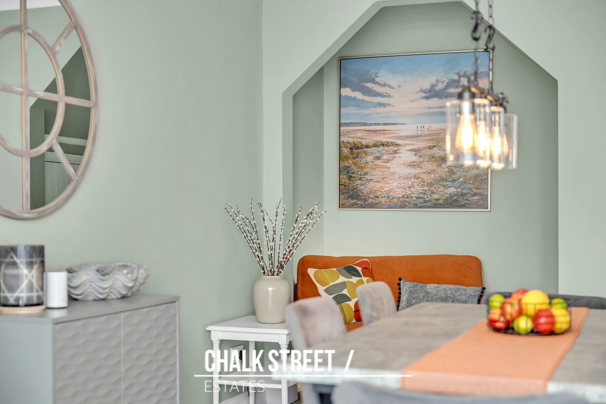
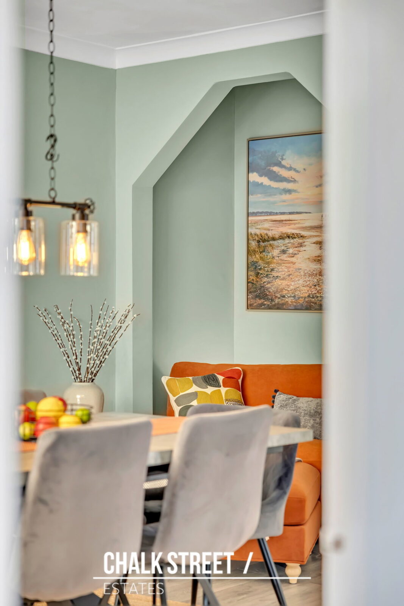
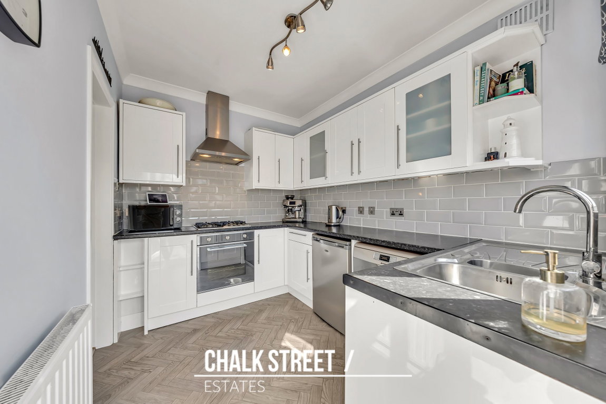
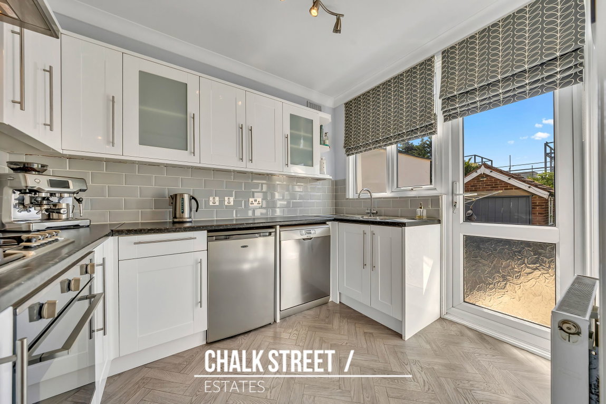
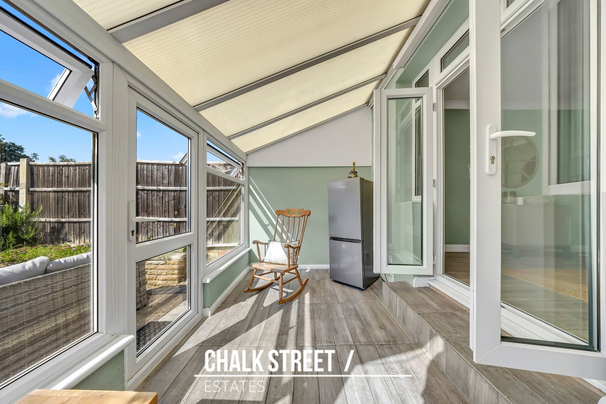
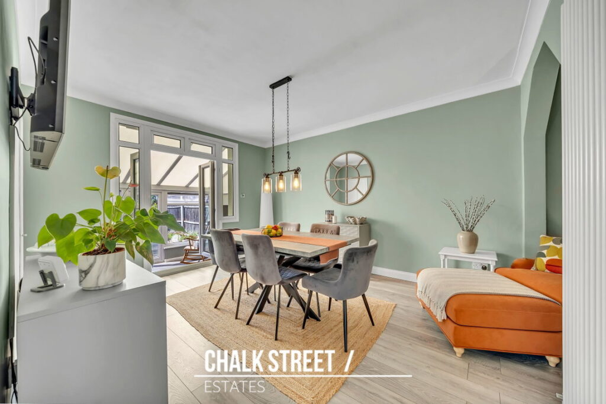
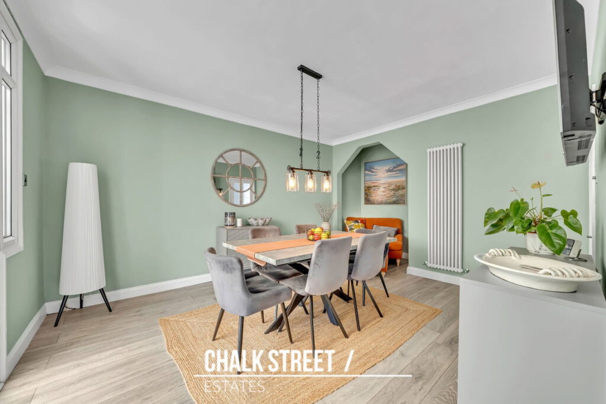
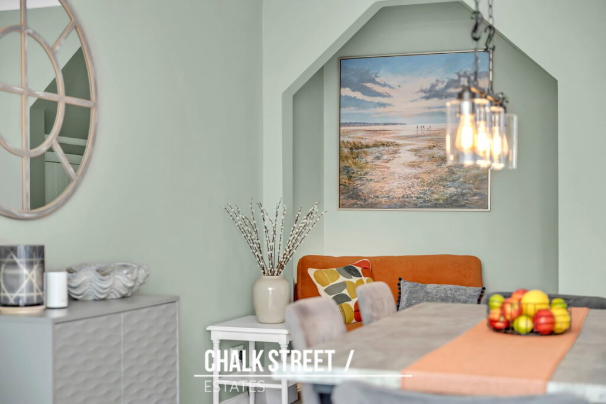
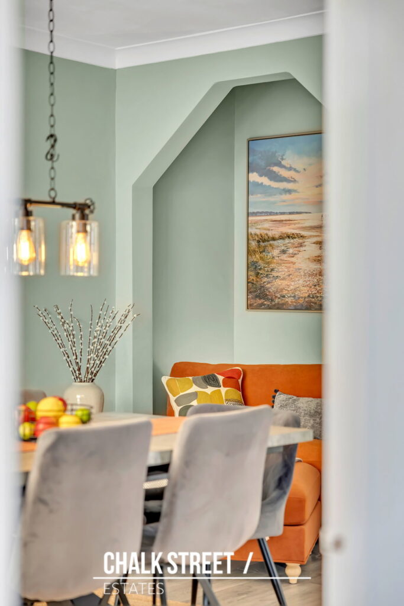
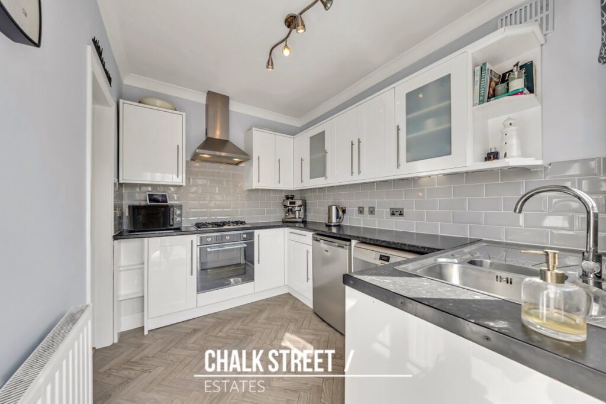
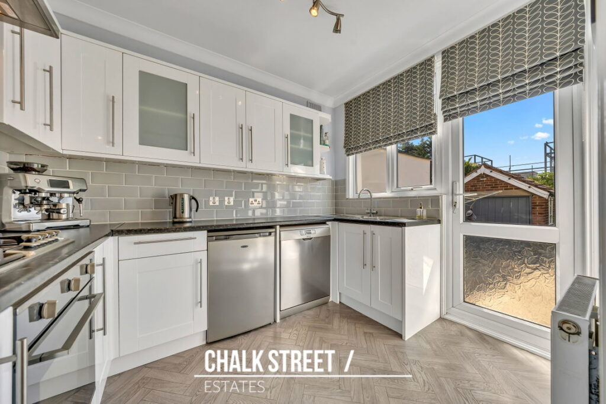
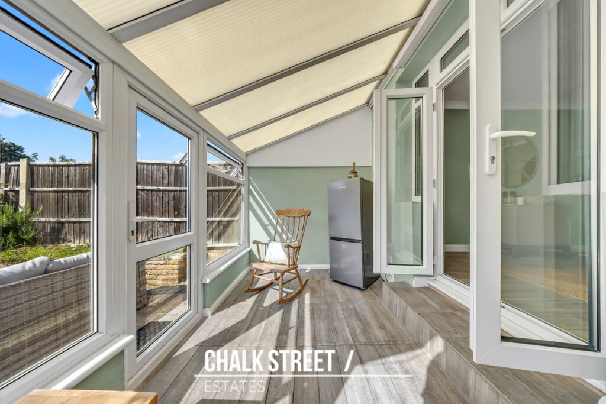
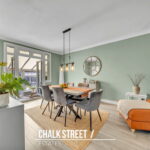
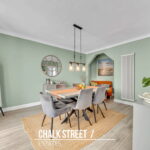
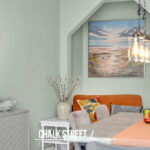
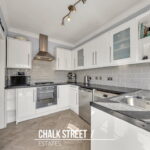
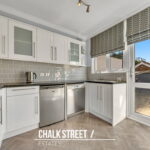
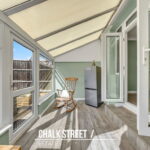
To the rear, the property opens into a generous dining room, which flows seamlessly into the well-appointed kitchen. The kitchen is fitted with an extensive range of wall and base units, complemented by ample worktop space and room for all essential appliances. Accessed off the dining room, a light-filled conservatory provides an additional reception area, offering the perfect place to relax or entertain while enjoying views across the south-facing rear garden.
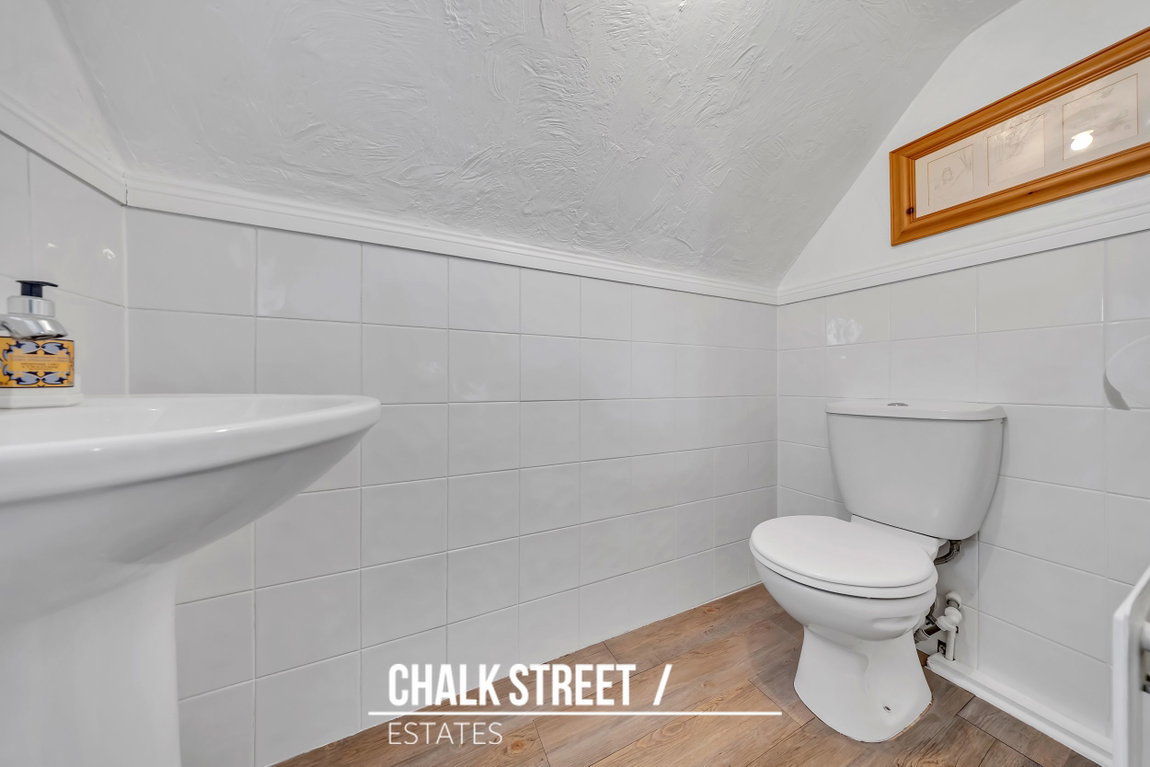
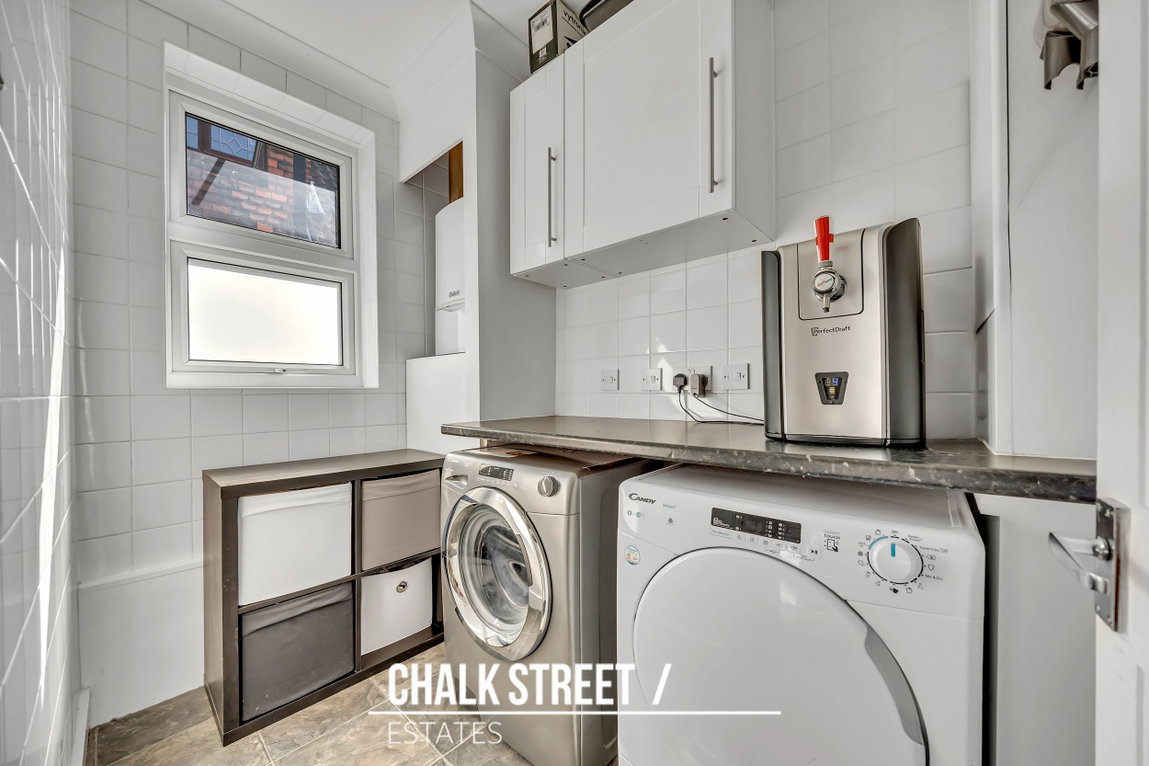
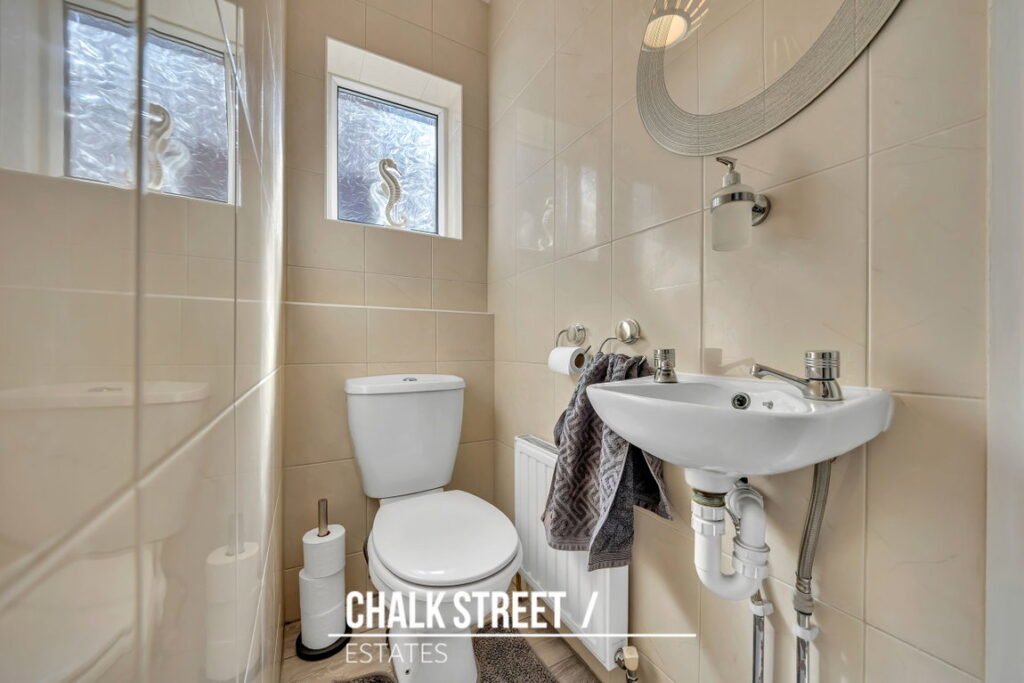
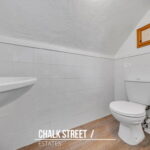
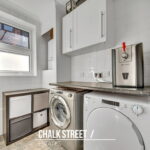
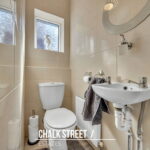
Completing the ground floor there is a practical utility room and a W/C.
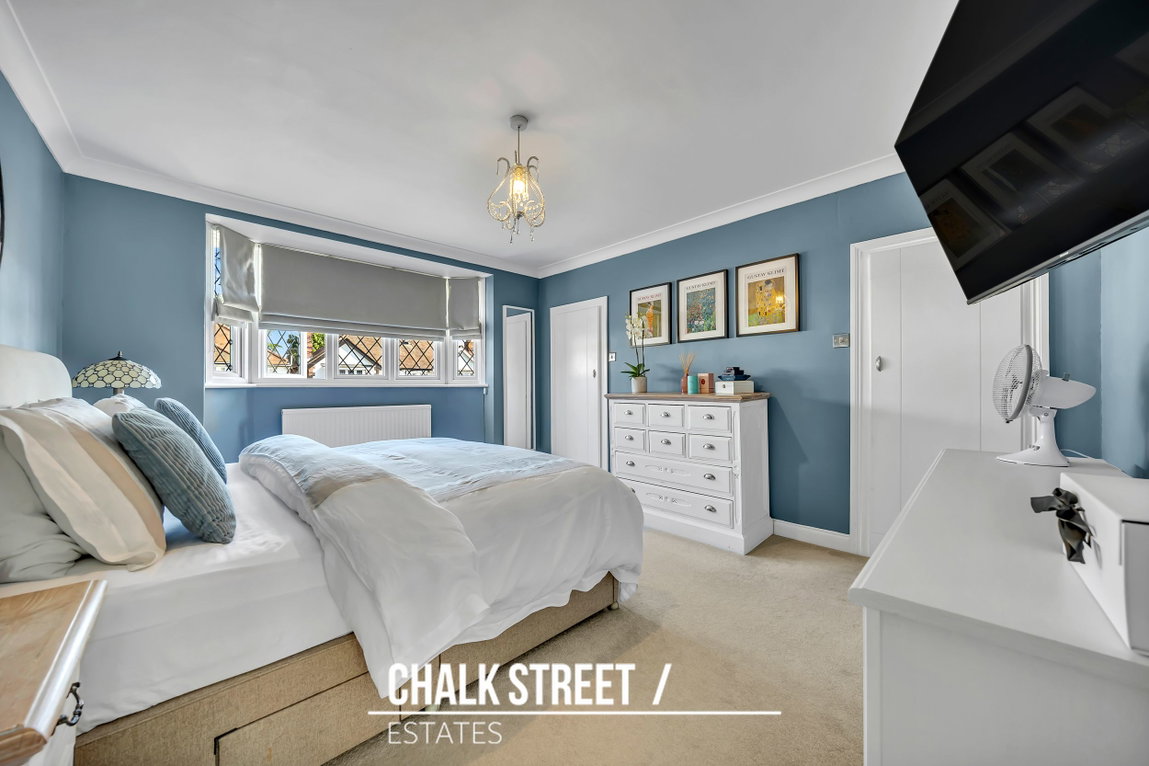
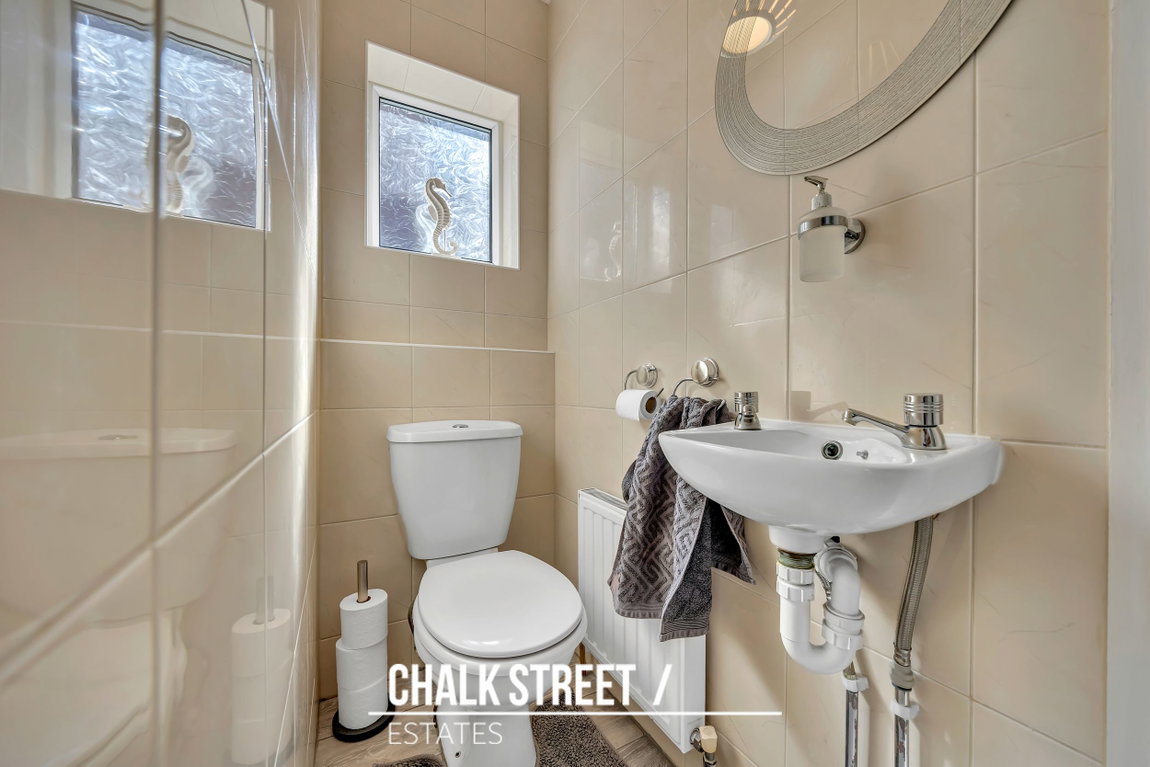
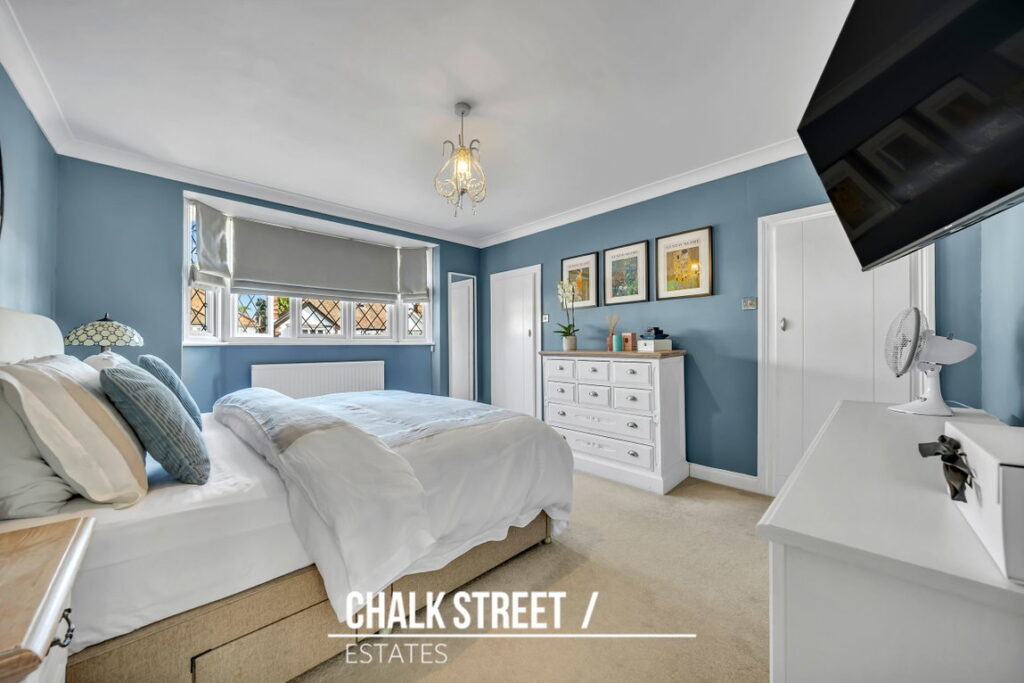
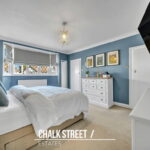
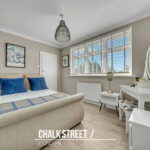
The first floor comprises two spacious double bedrooms, with the principal bedroom benefiting from a large bay window, a walk-in wardrobe and a useful en-suite W/C.
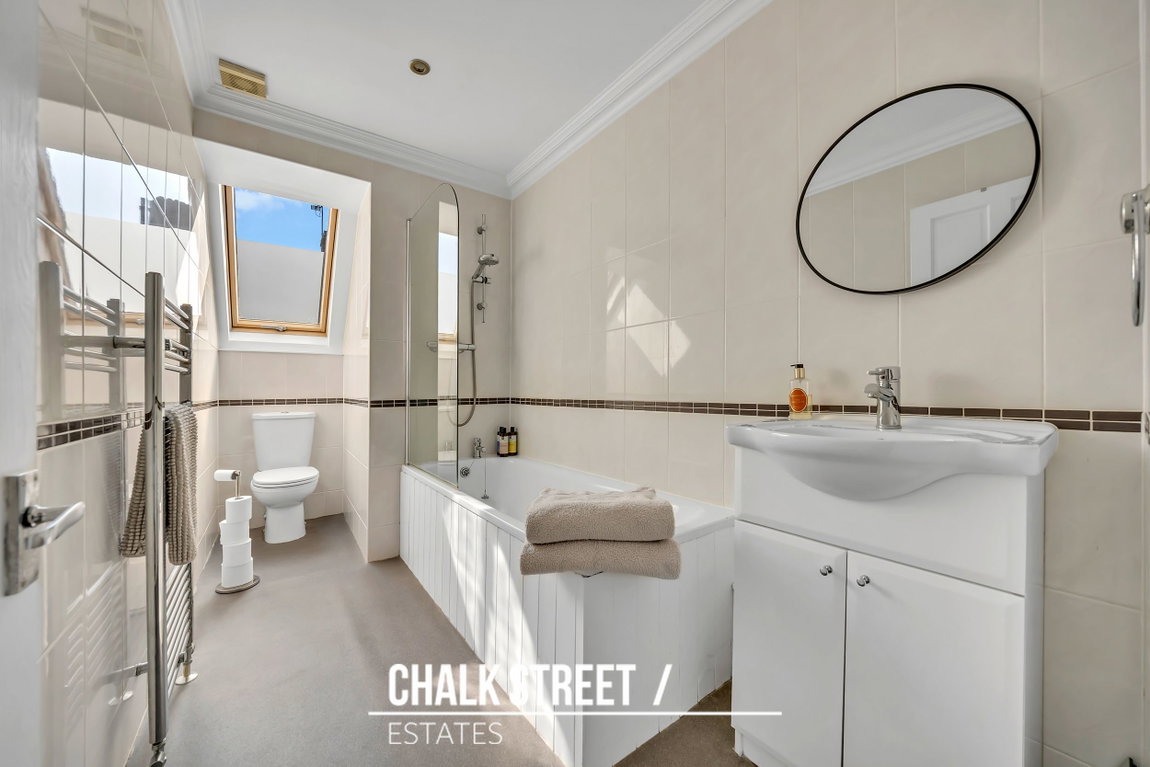
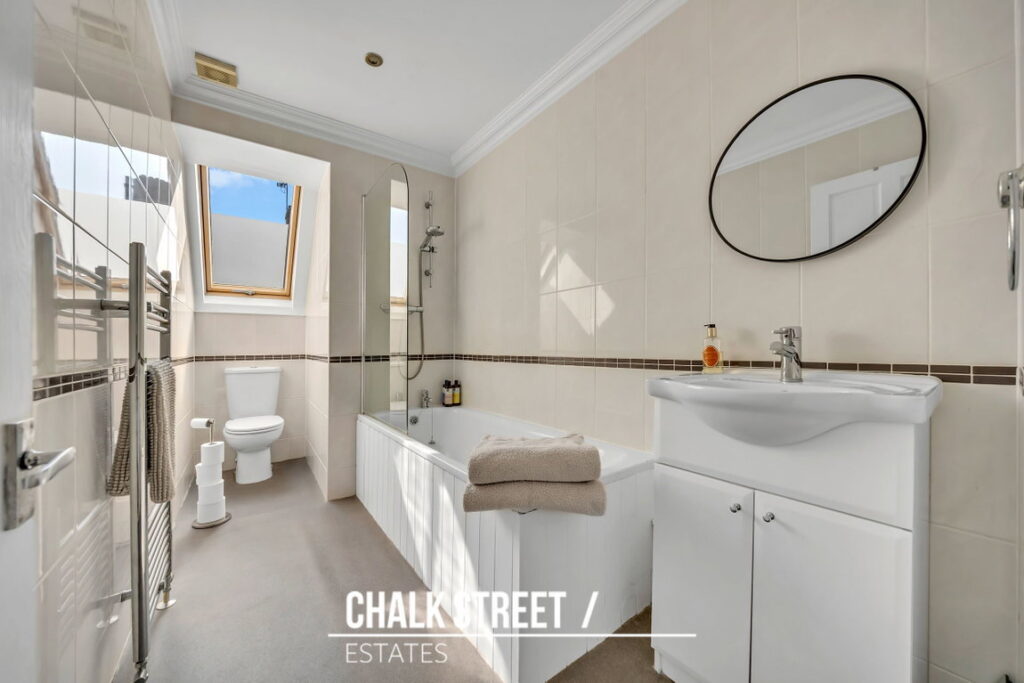
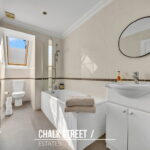
A well-appointed family bathroom, fitted with a bath, wash hand basin and W/C, completes the first-floor accommodation.
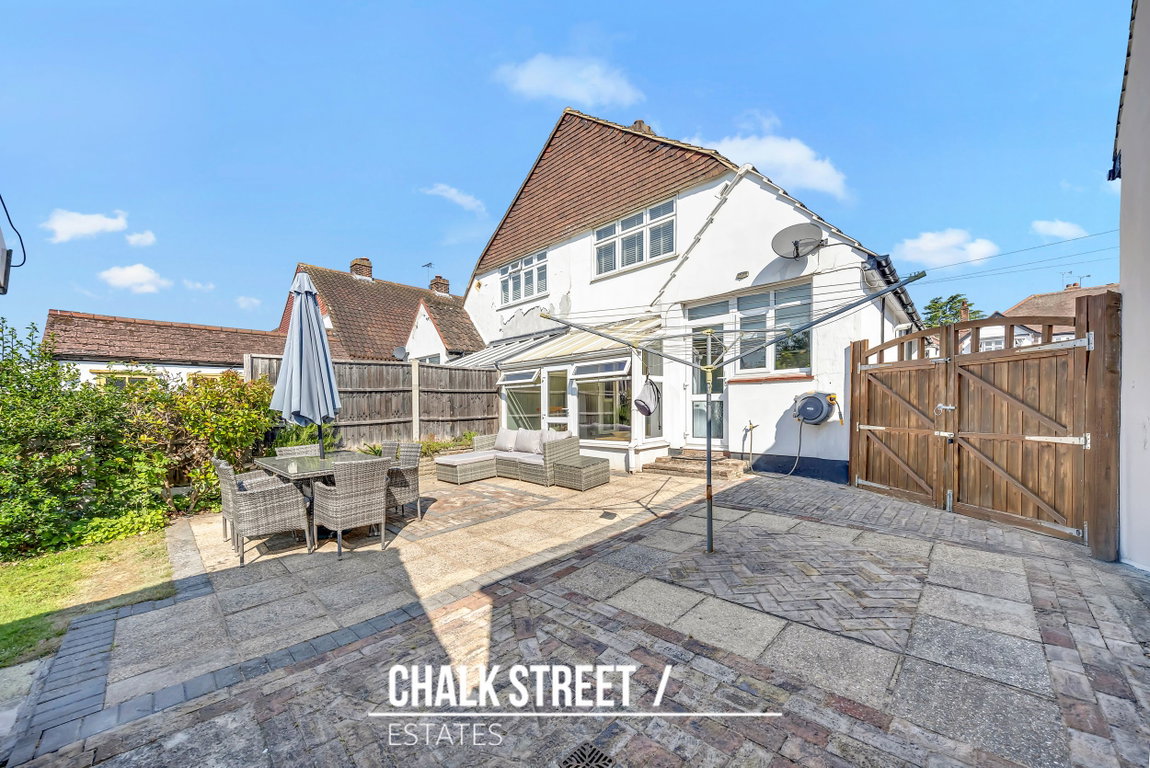
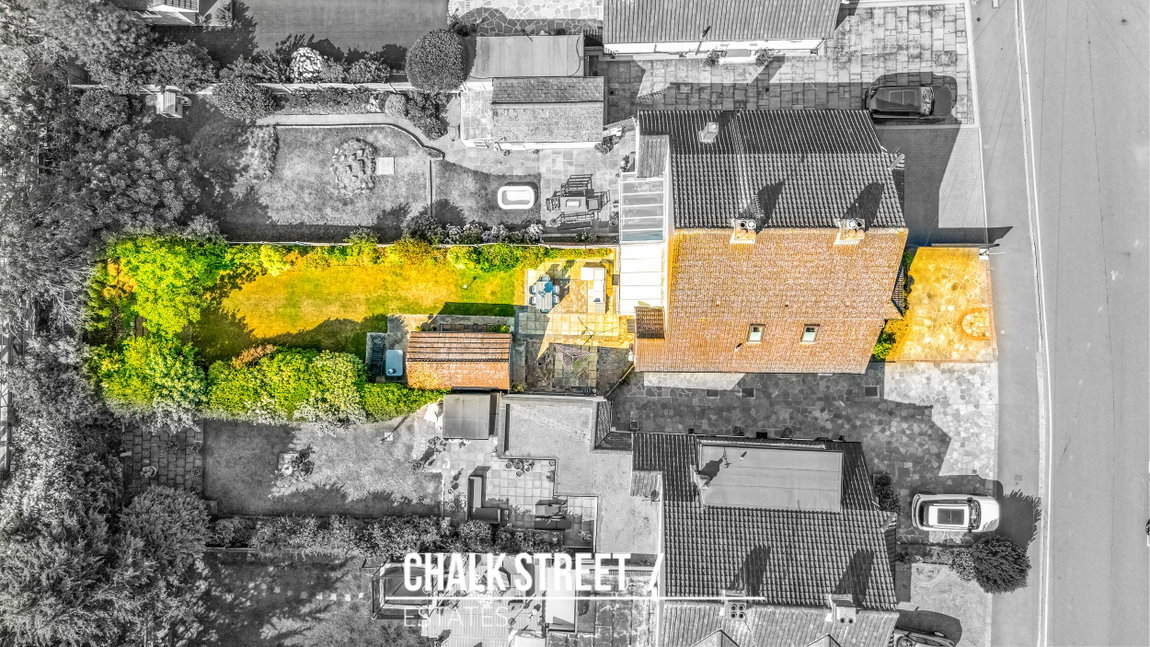
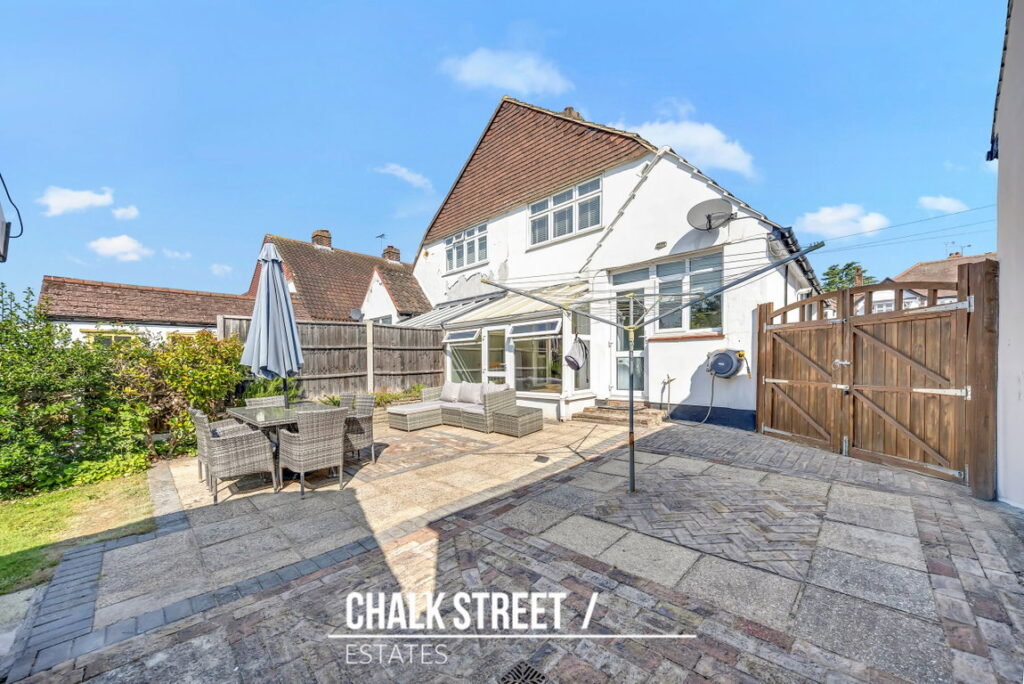
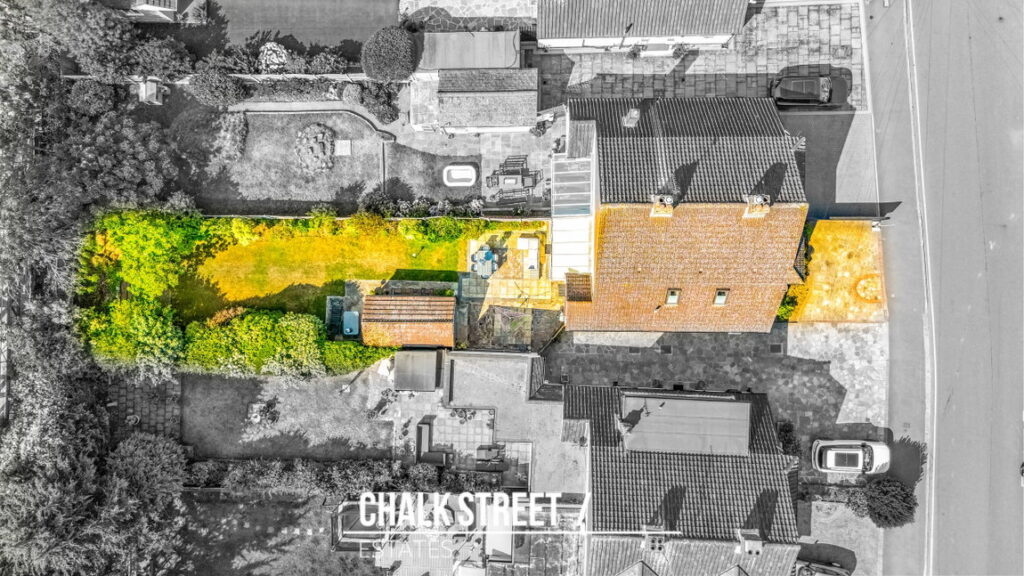
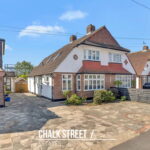
Externally, the property benefits from ample off-street parking to the front, together with side gate access leading to the rear garden.
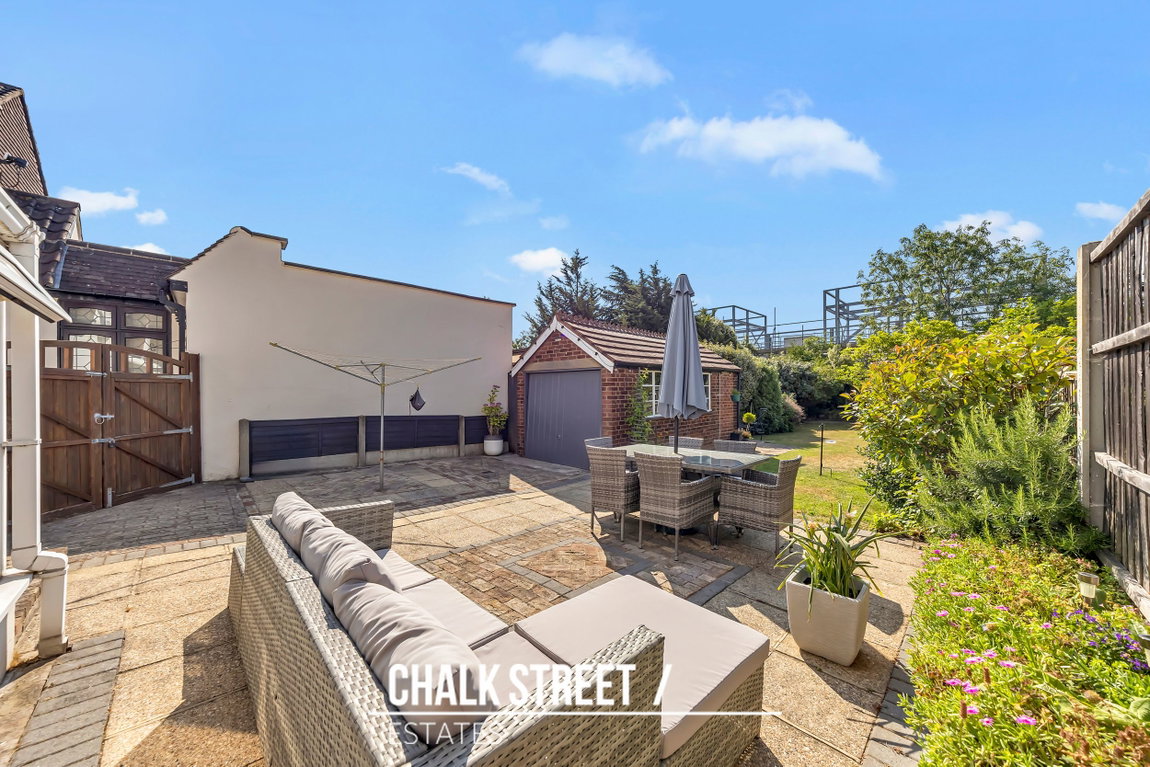
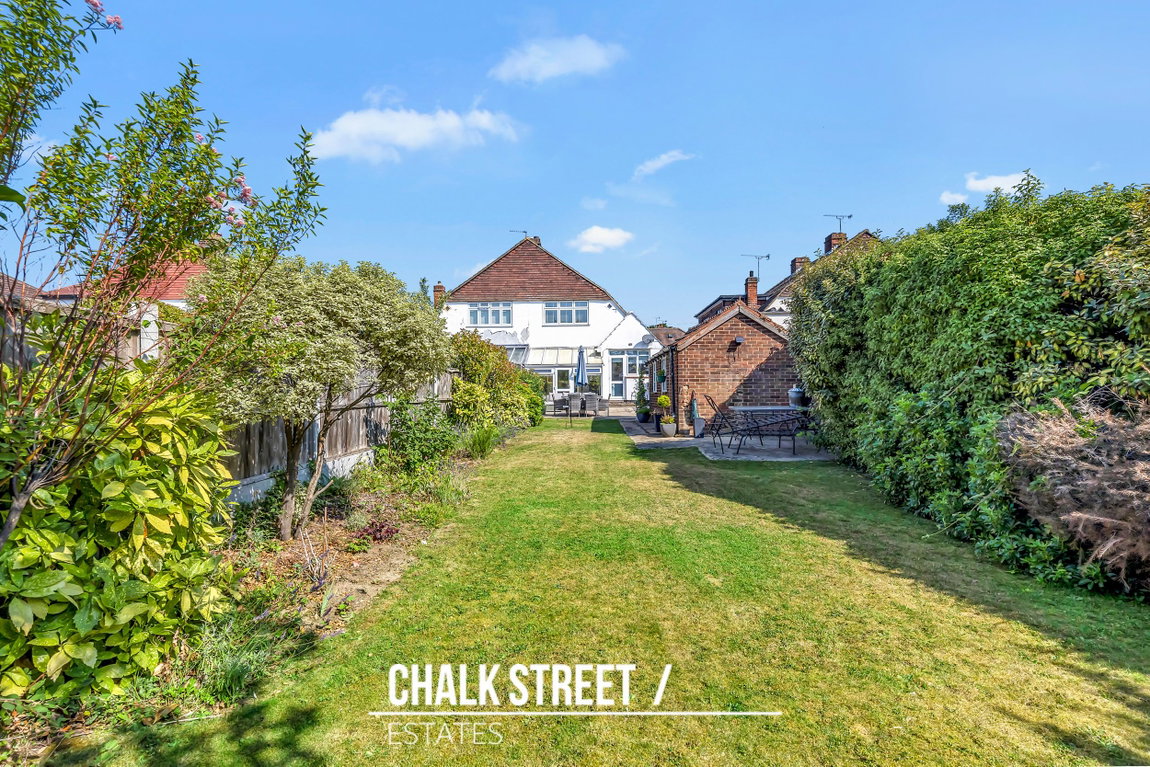
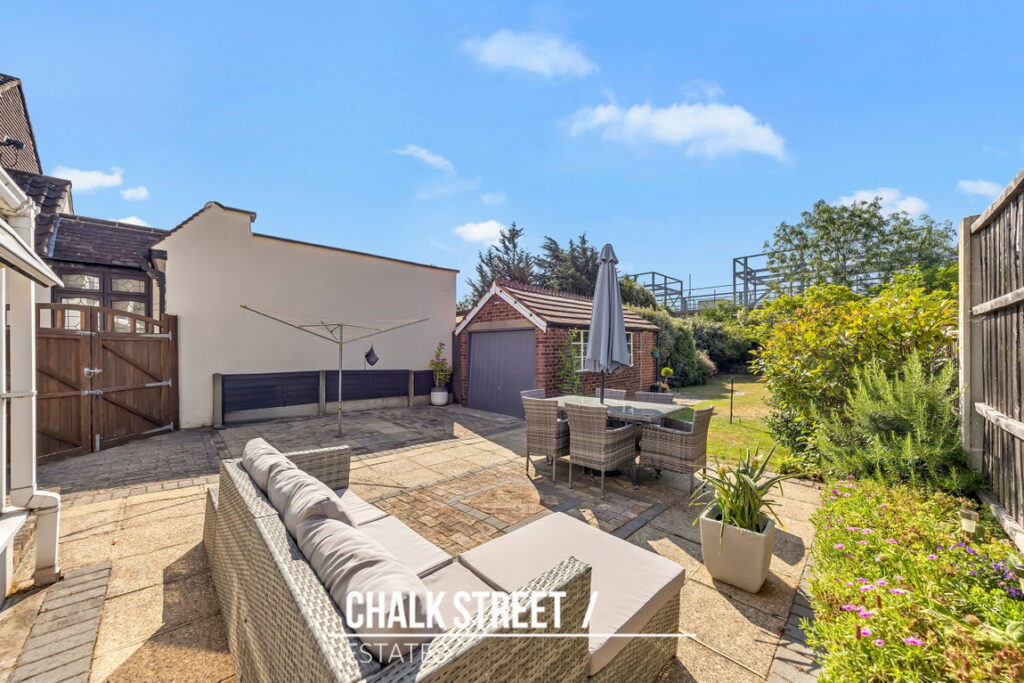
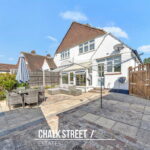
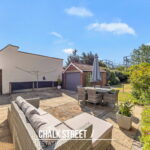
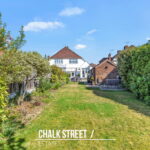
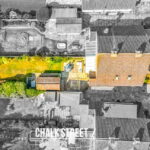
The impressive south-facing rear garden extending 93', commences with a generous patio area before opening onto a predominantly lawned garden. A detached garage, complete with power, is positioned within the garden and is currently utilised for storage, offering excellent potential for a workshop, home gym or additional workspace.
Viewing is highly recommended to fully appreciate the generous accommodation, versatility and highly convenient location this exceptional family home has to offer.
According to the vendor:
Heating: Gas Central Heating / Boiler
Broadband: Connected, supplier understood to be Sky Fibre
Mobile Coverage: Vendor advises there are no known signal issues
Sewerage: Mains Drainage
In compliance with The Money Laundering Regulations 2017, we are legally obligated to verify the identity of all prospective purchasers. This process requires the review of valid photographic identification and an official proof of address.
Should your offer on a property marketed by Chalk Street Estates be accepted, you will be required to complete identity verification through our secure third-party provider, Blinc UK. A non-refundable fee of £15 per purchaser is payable in advance of the verification checks.
Please note that a sale cannot be formally agreed, and a memorandum of sale cannot be issued, until all parties have provided valid identification and the verification process has been successfully completed.
Utilities
Electricity: Mains SupplyWater: Mains Supply
Heating: Gas Central Heating
Sewerage: Mains Supply
Restrictions
Restrictions: NoRights
Rights: NoFlood Risk
Flooded In Last Five Years: NoFlood Defences: No