Front Lane, Upminster, RM14
 3
3 2
2 2
2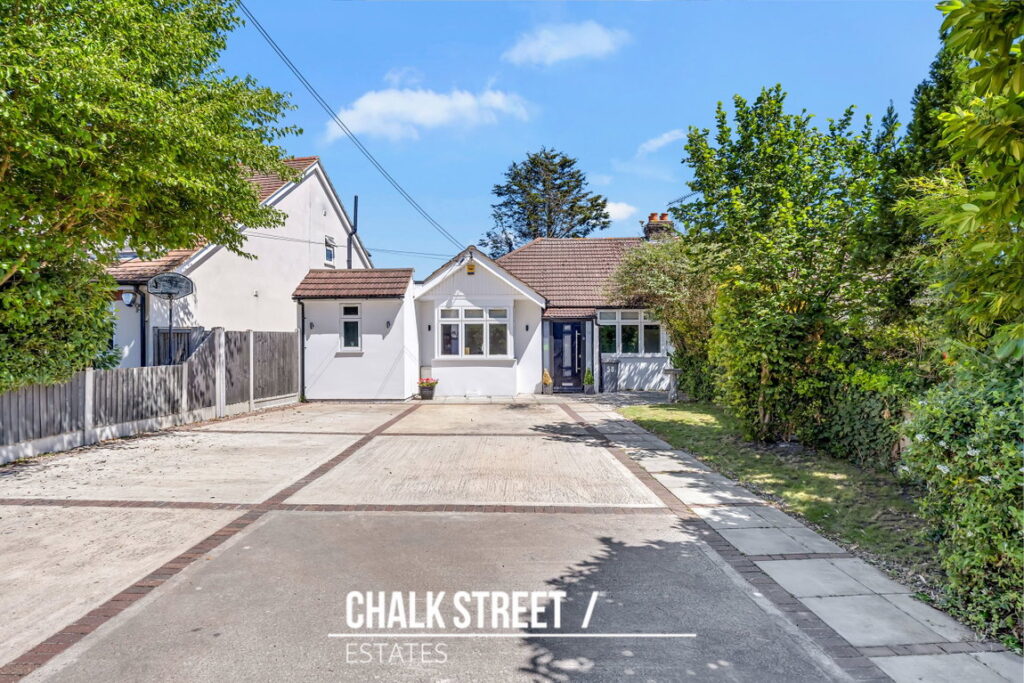



















Property Features
- Three Bedrooms
- Semi-Detached Bungalow
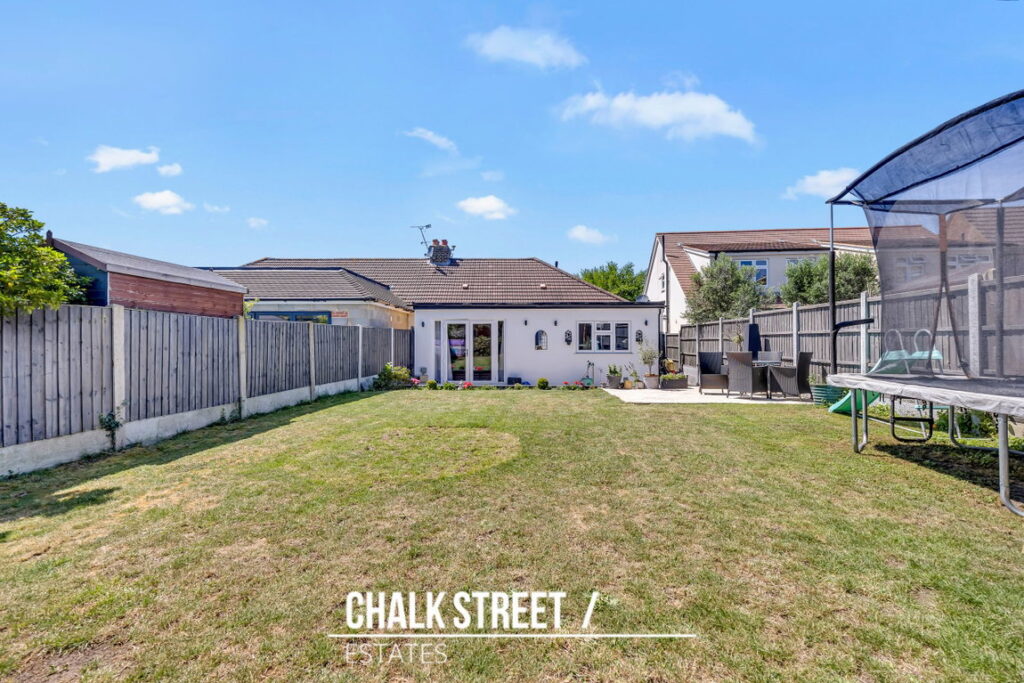
- Extended To The Side and Rear
- Spacious Reception Room
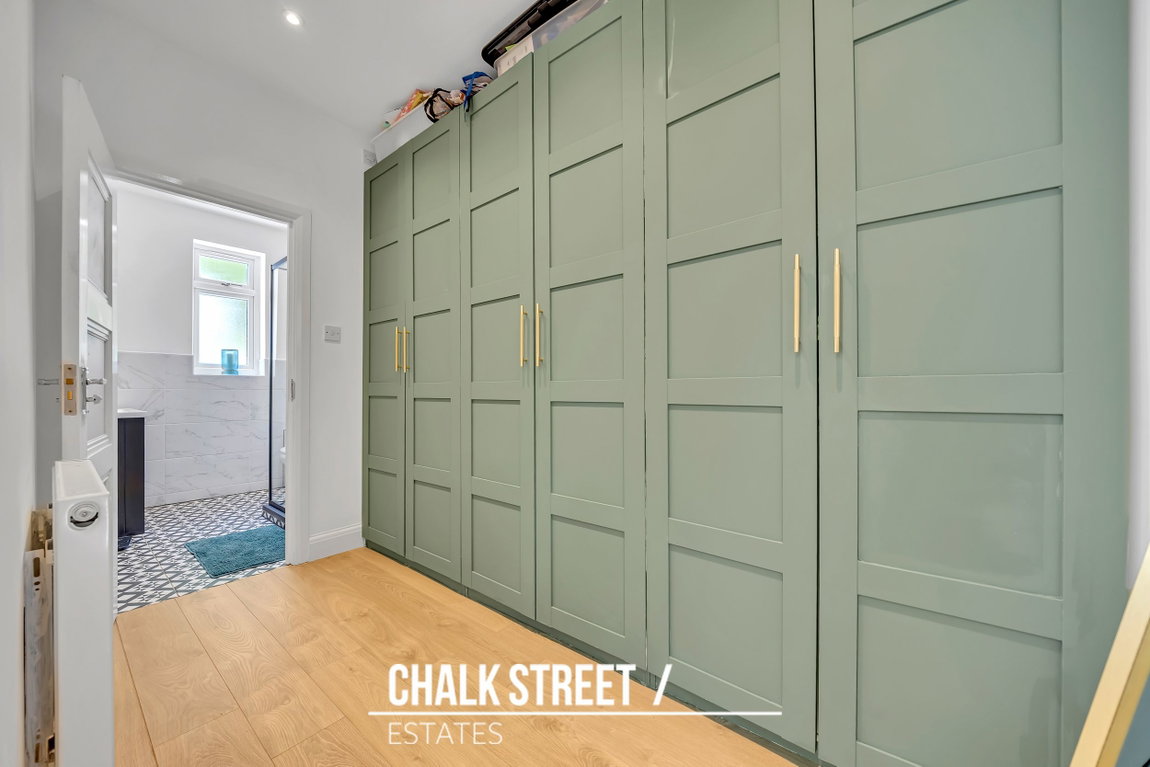
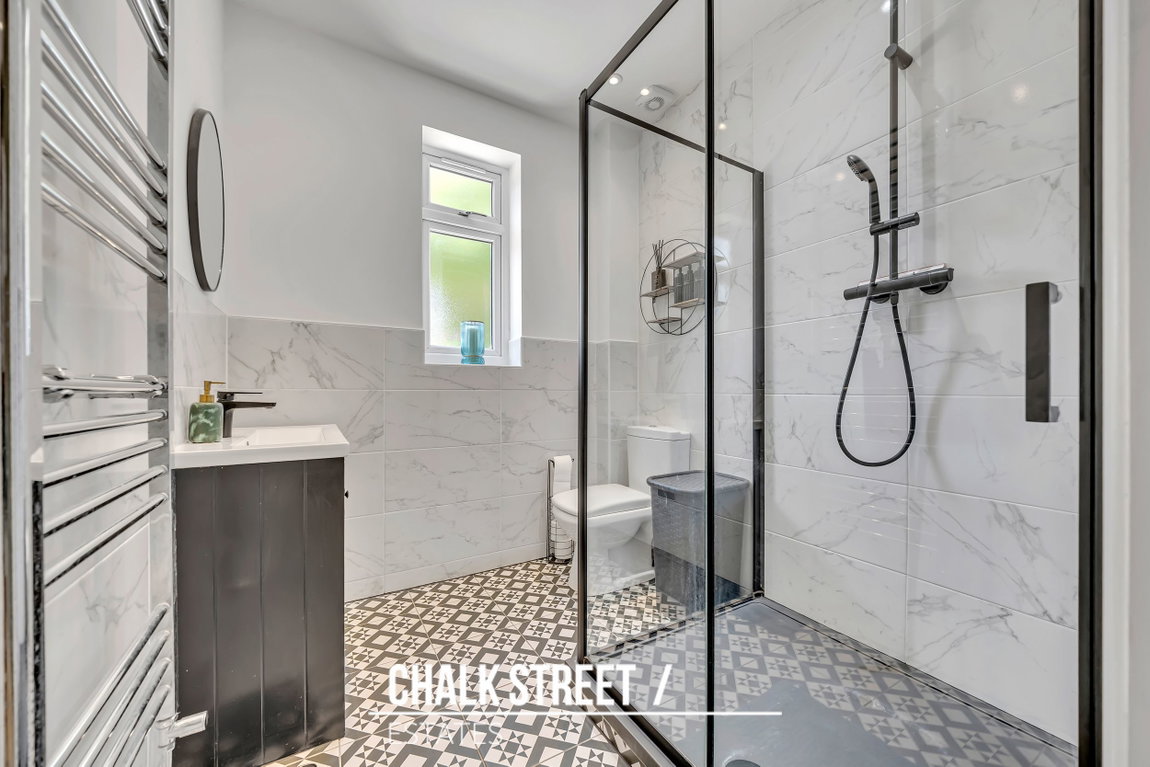
- Master Bedroom With Walk-in Wardrobe & En-Suite
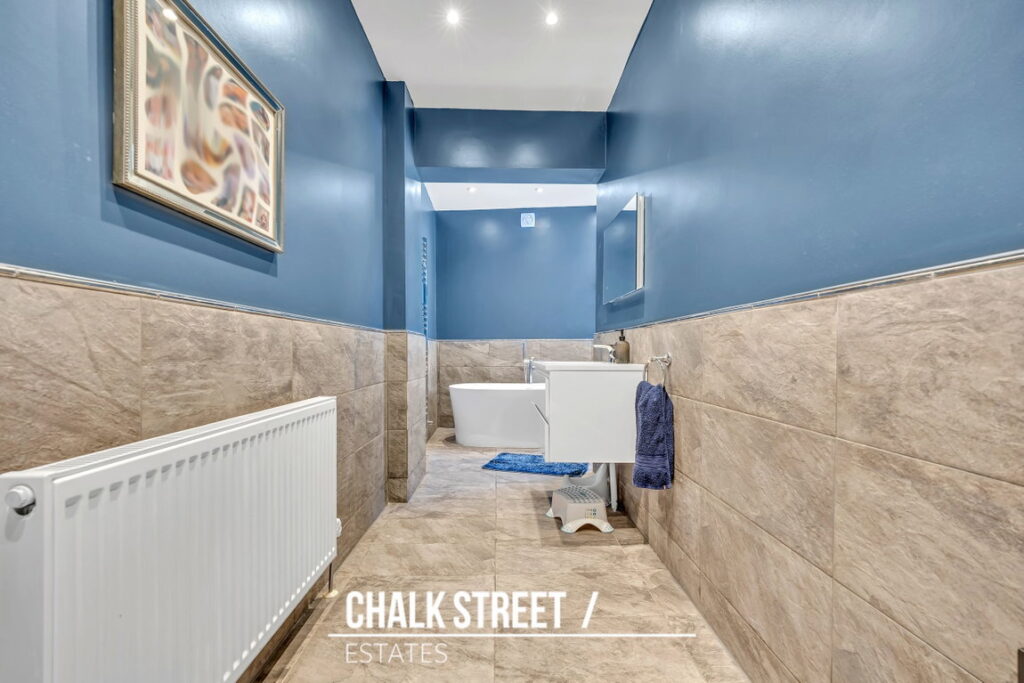
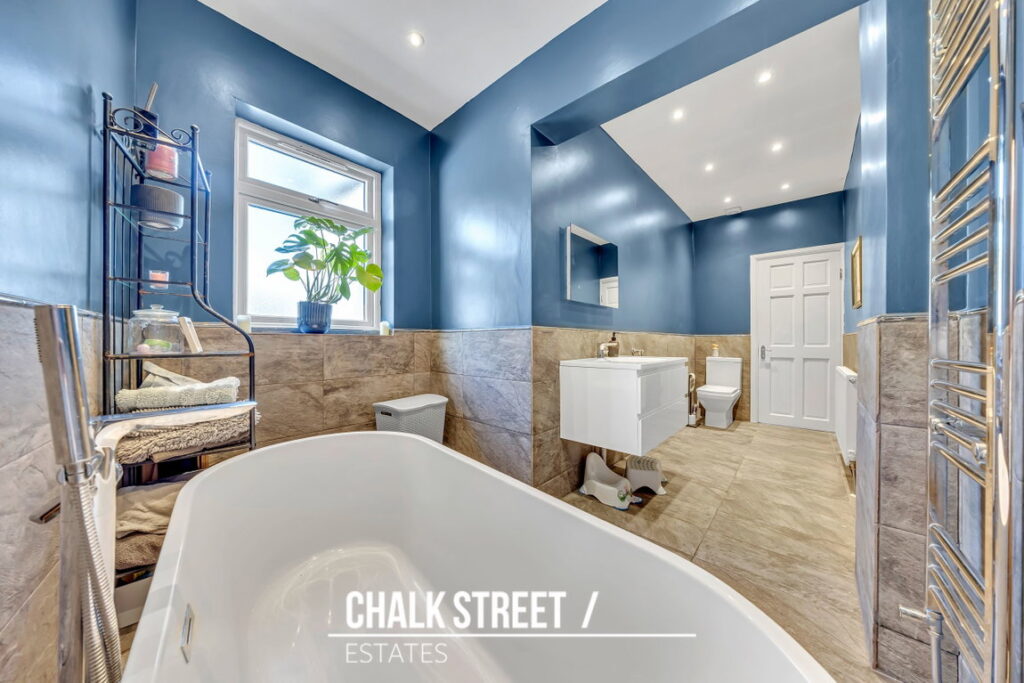
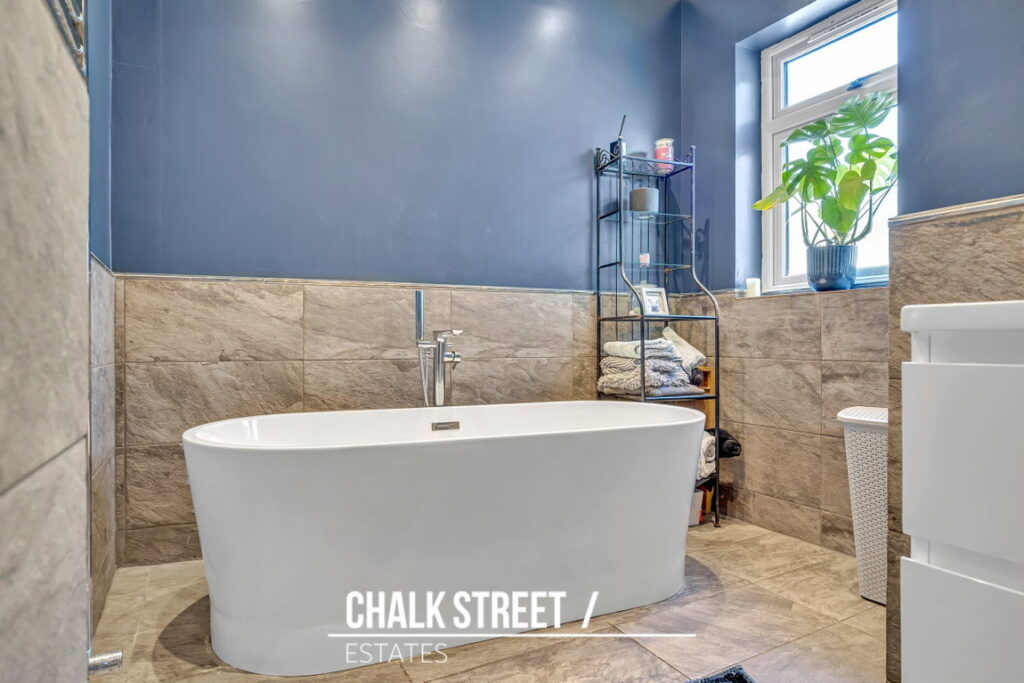
- Large Family Bathroom
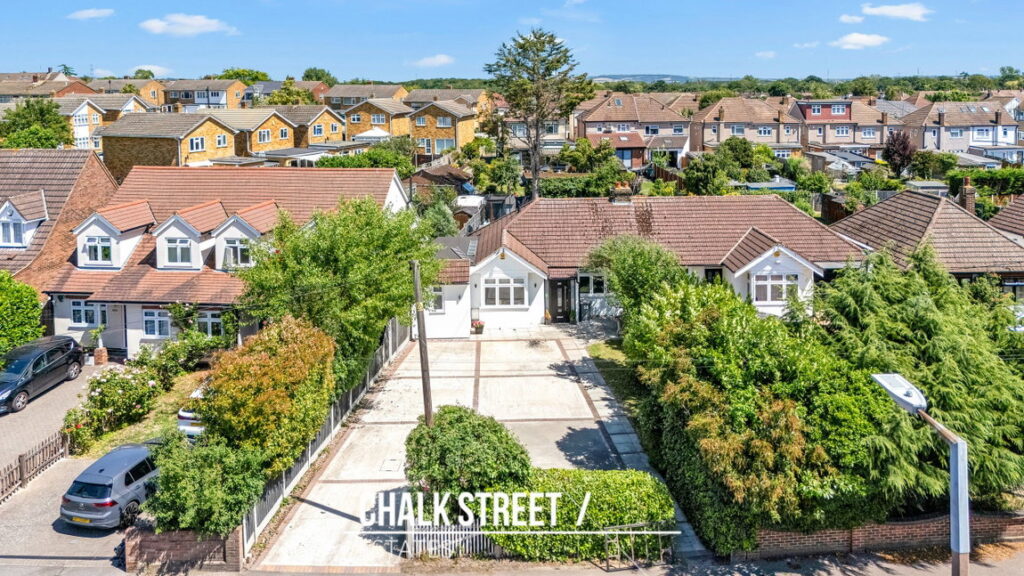
- Ample Off Street Parking
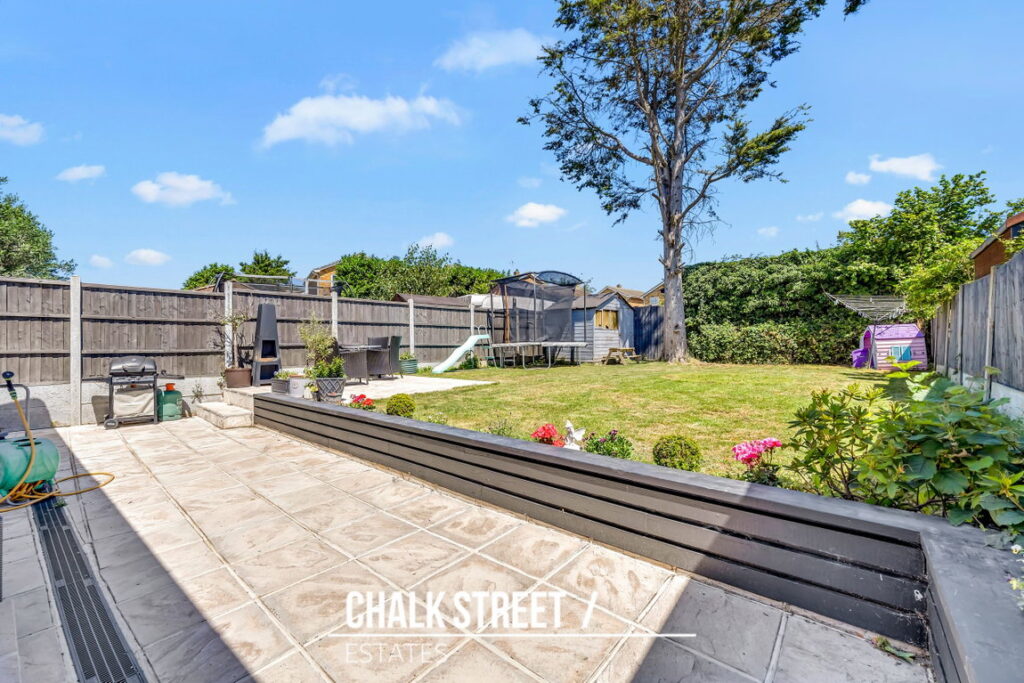
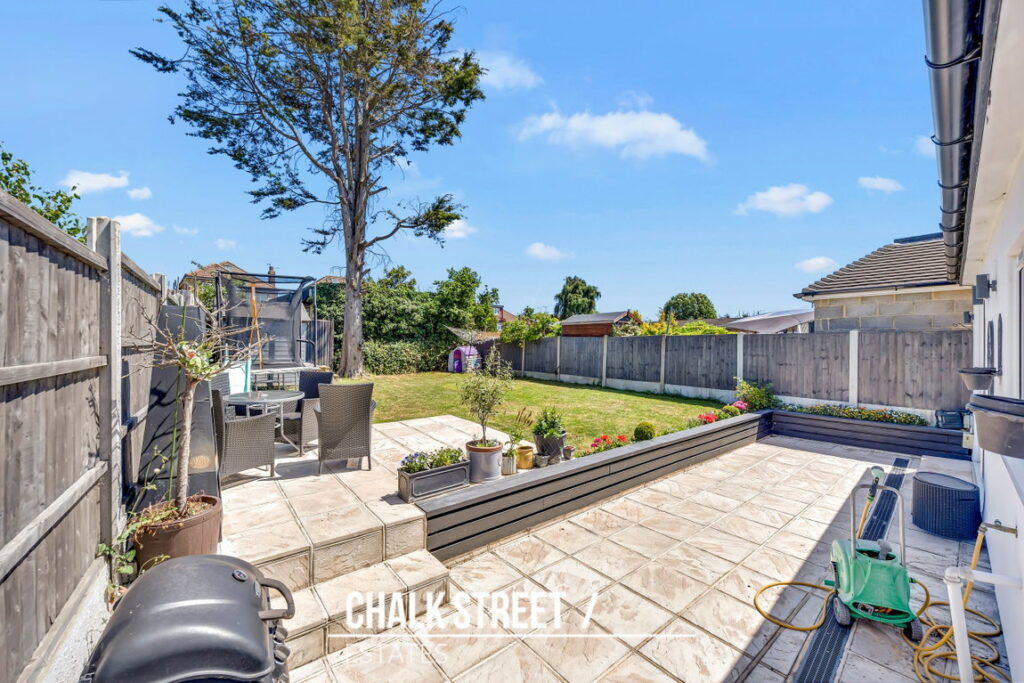
- 45'11 Rear Garden
- 0.7 Miles From Upminster Station
- 0.2 Miles From Ofsted ‘Outstanding’ rated Hall Mead School
About This Property
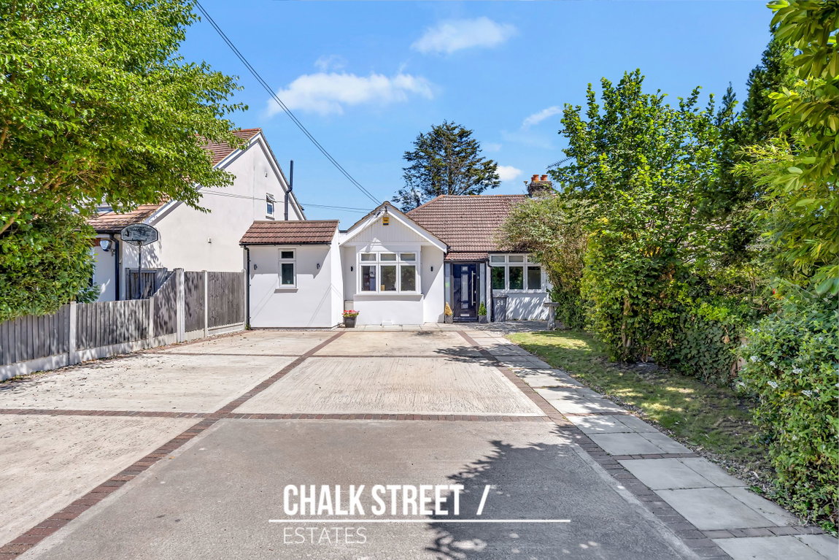
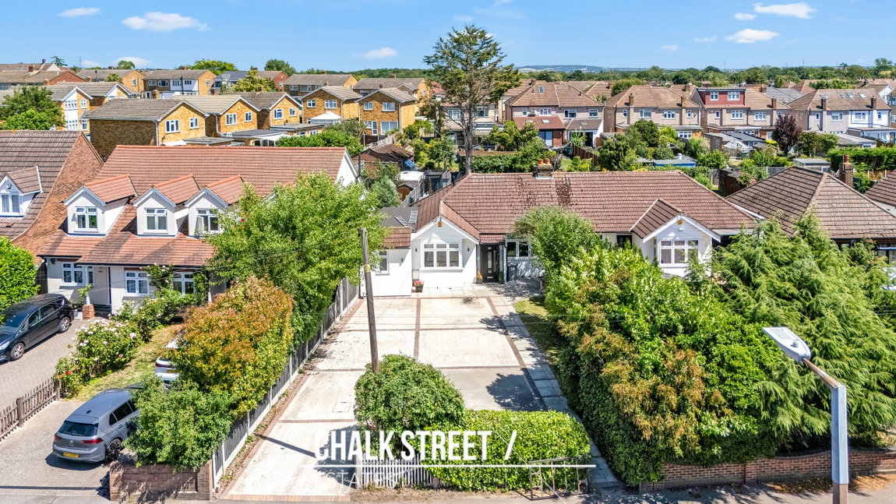
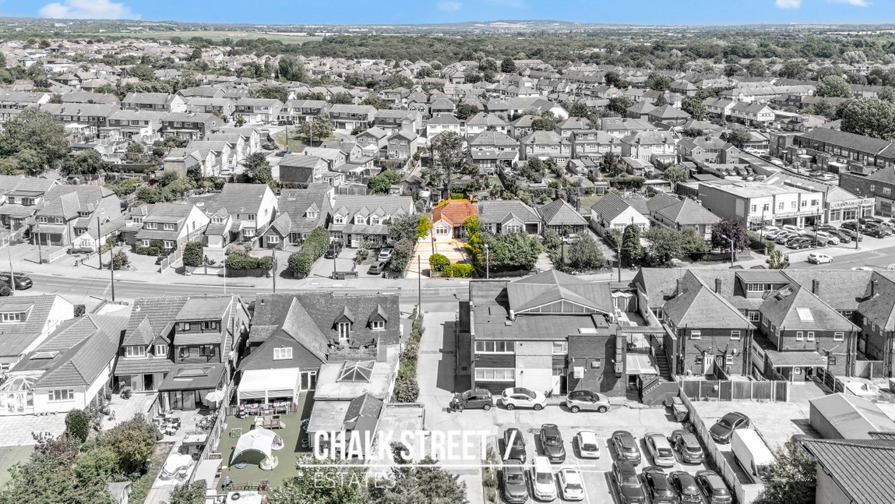
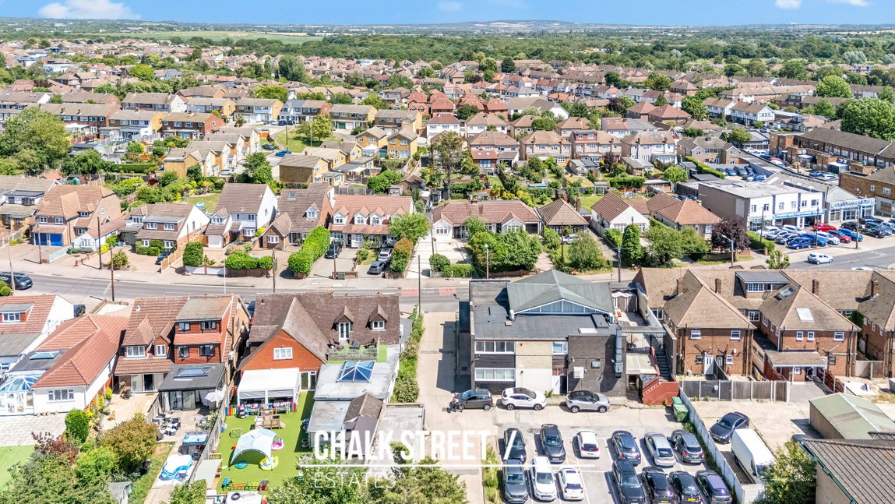
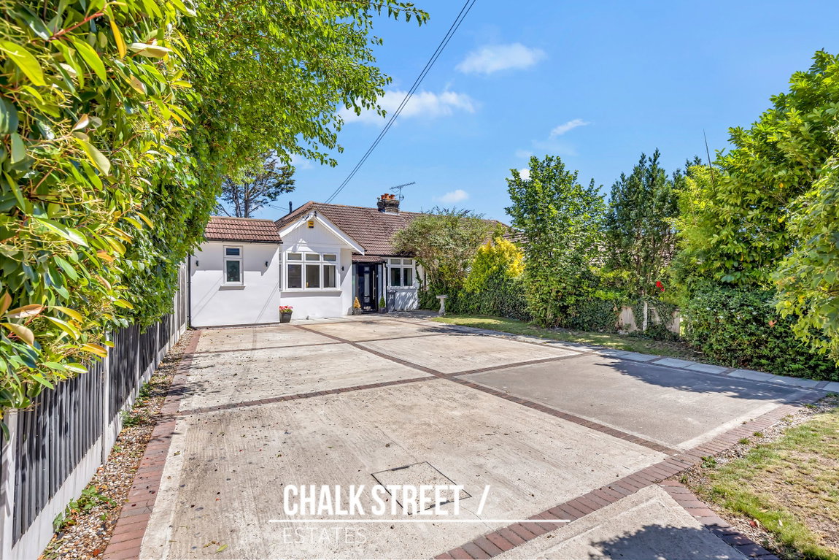
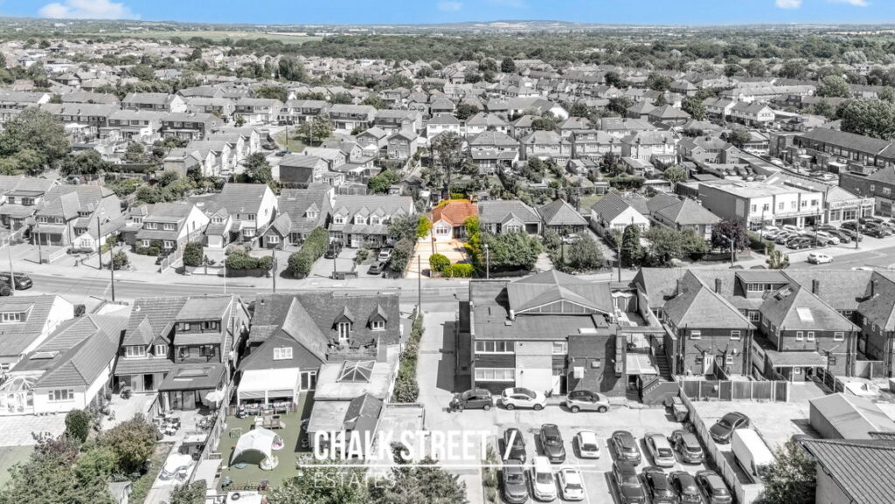
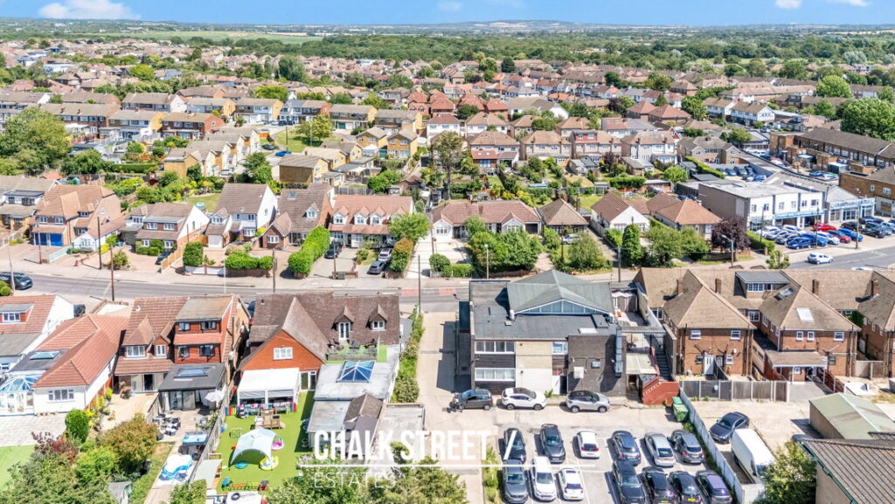
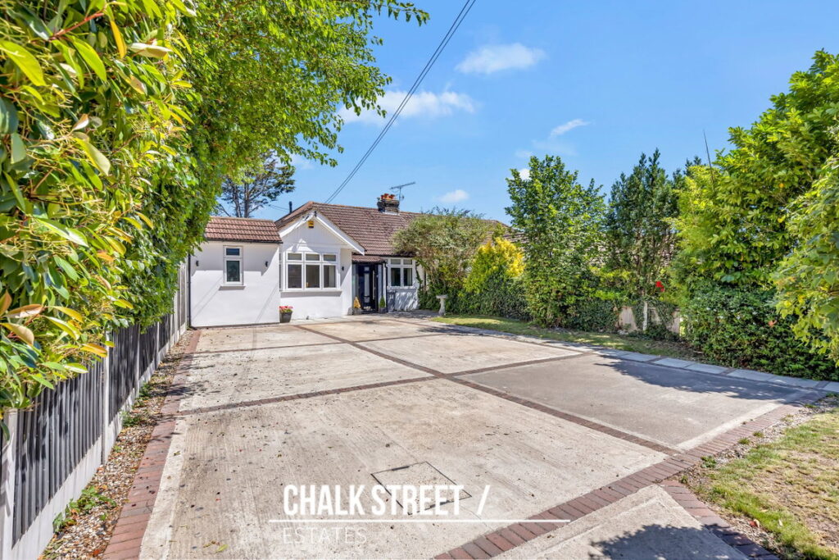
Ideally located just 0.2 miles from Ofsted ‘Outstanding’ rated Hall Mead School and 0.7 miles from Upminster Station is this beautifully presented, three-bedroom semi-detached bungalow, benefiting from an extension to the rear, a master bedroom with a walk-in wardrobe and en-suite, and ample off-street parking.
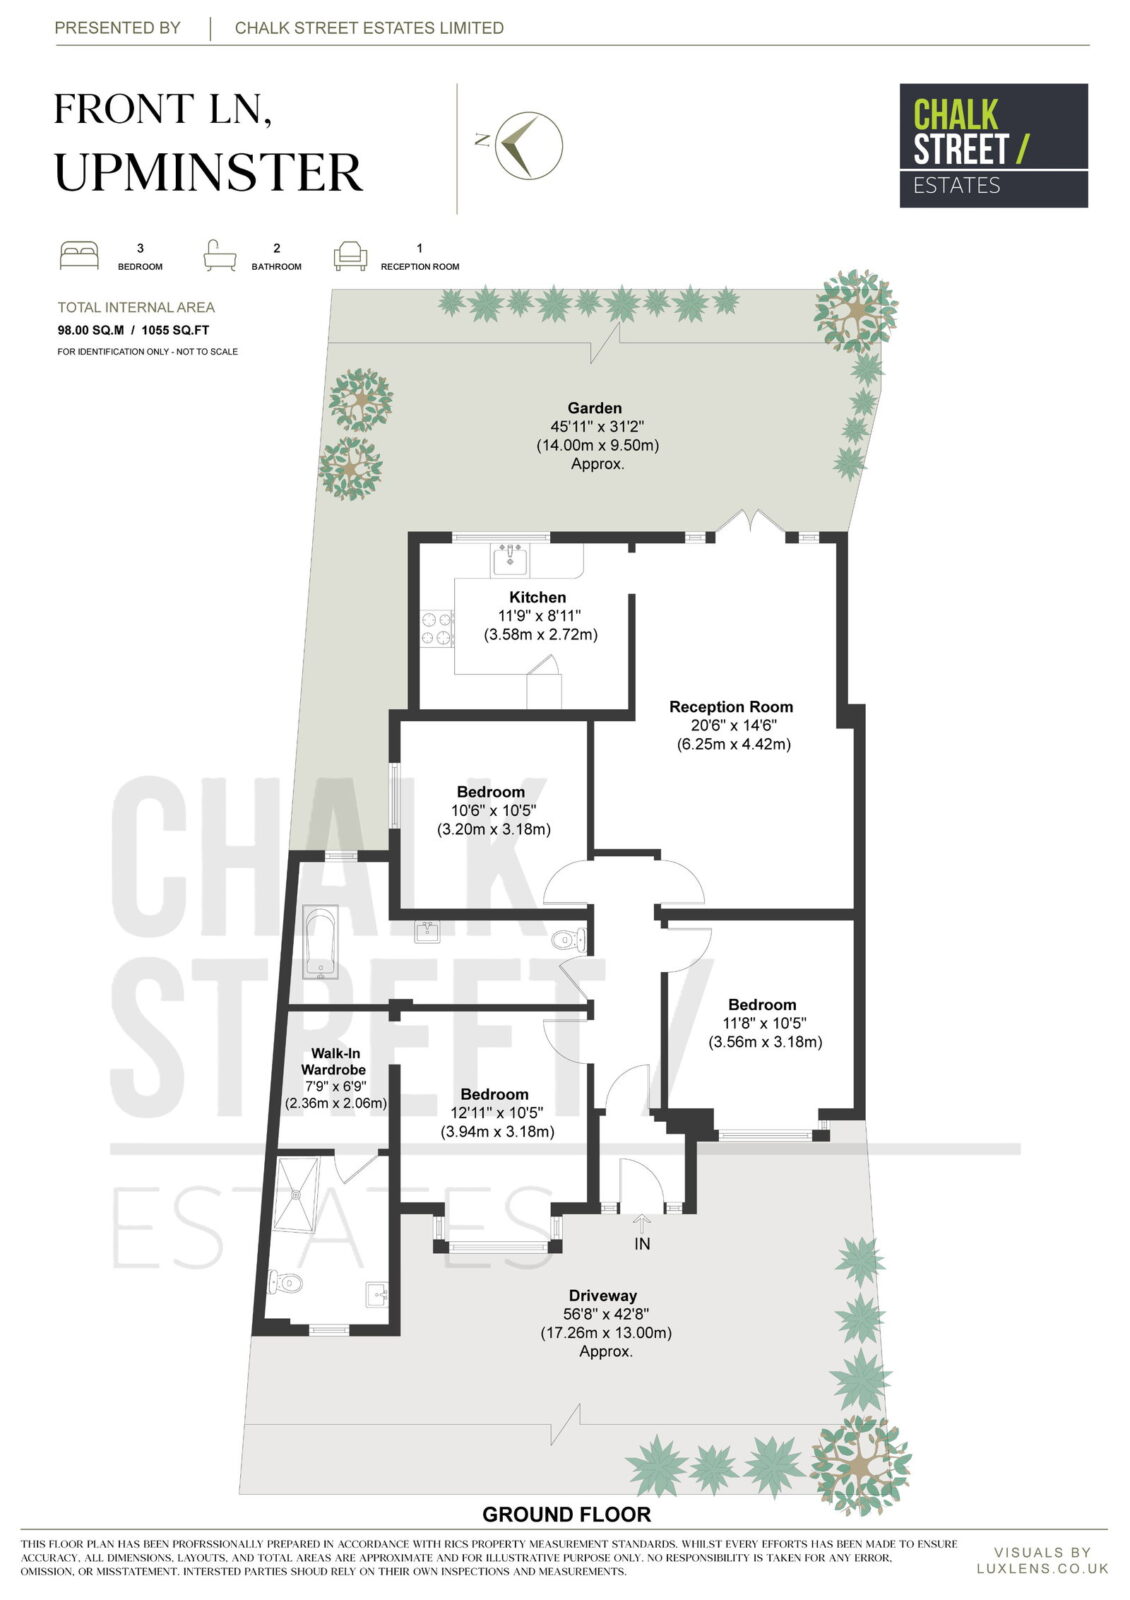
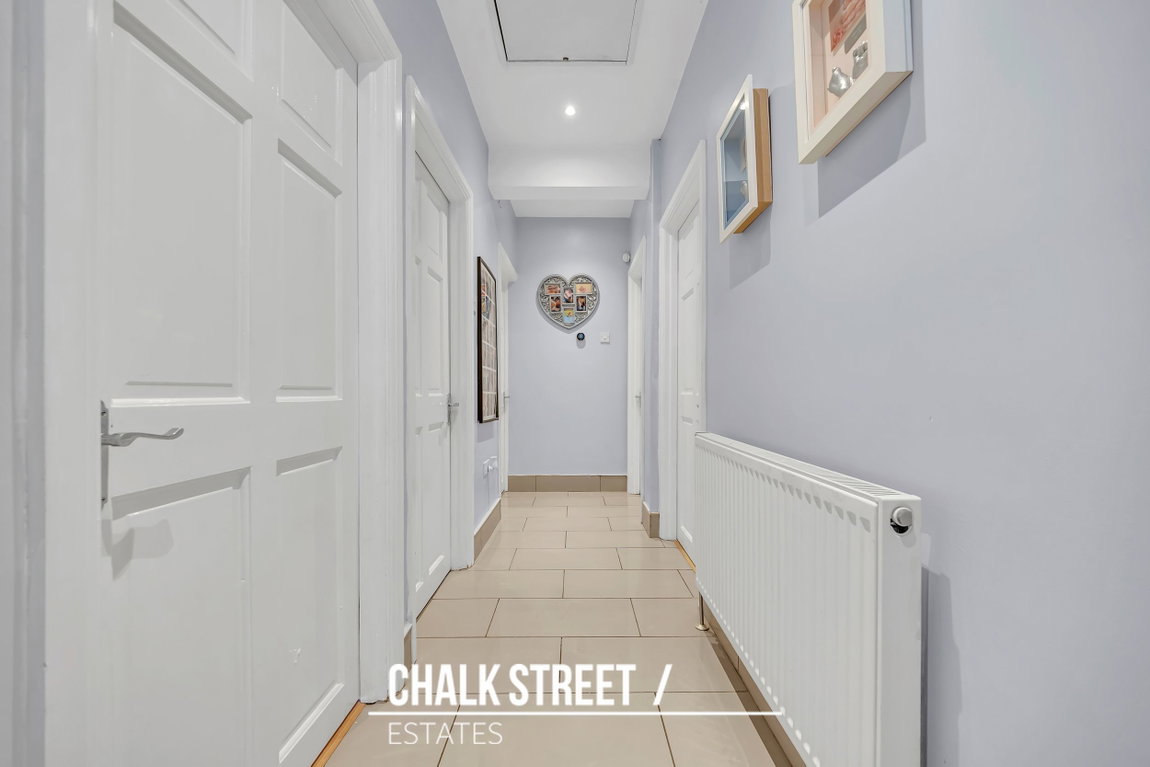
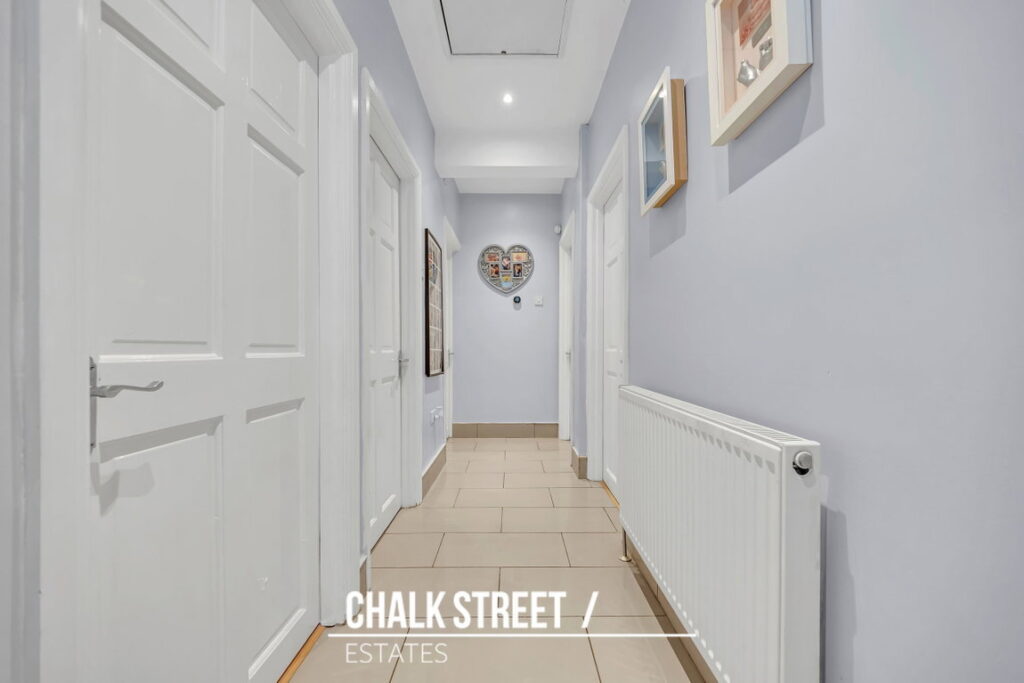
Upon entering the home via the enclosed porch, you are greeted with a welcoming hallway that provides access to the majority of the accommodation.
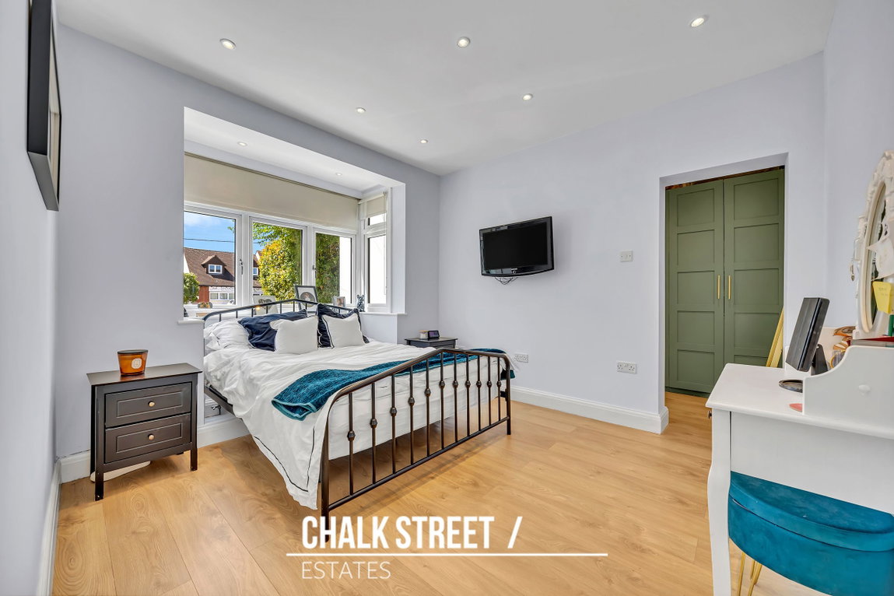
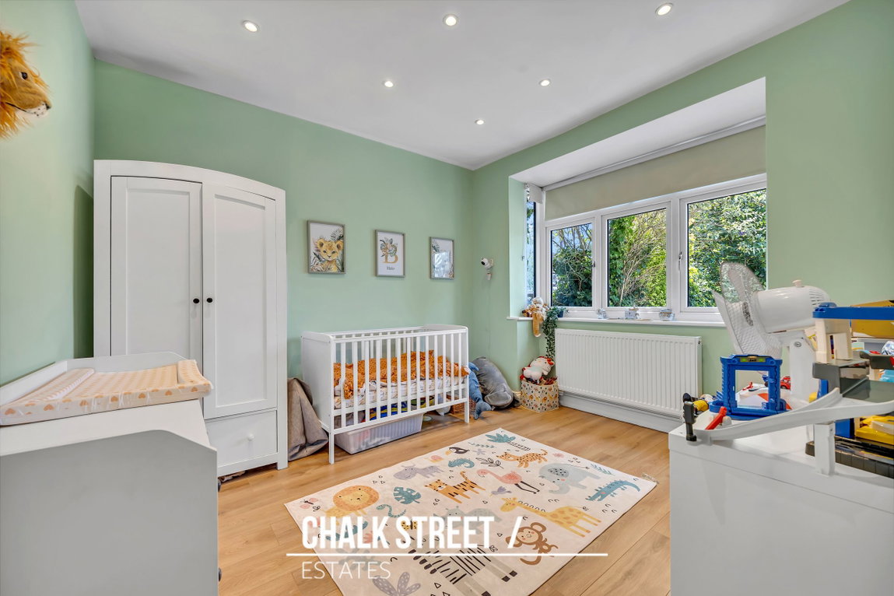
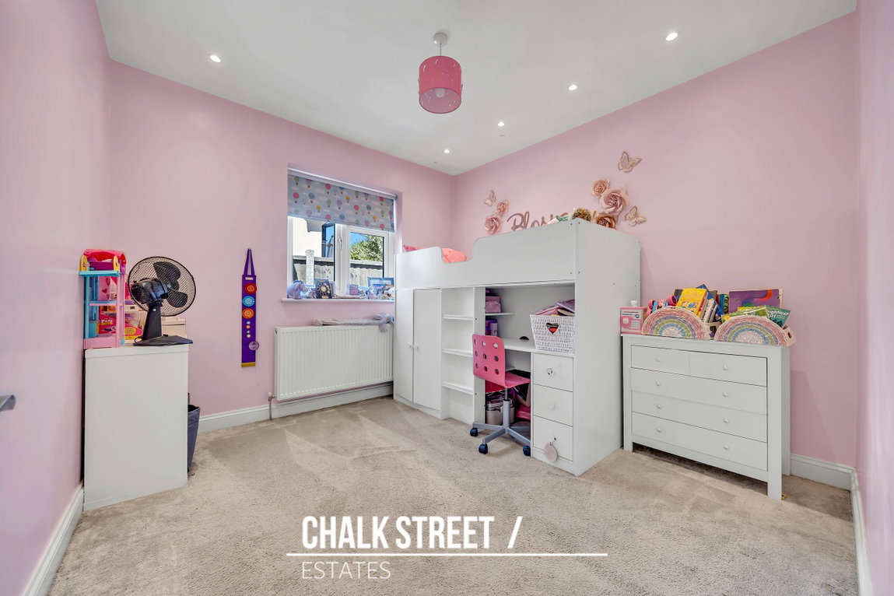
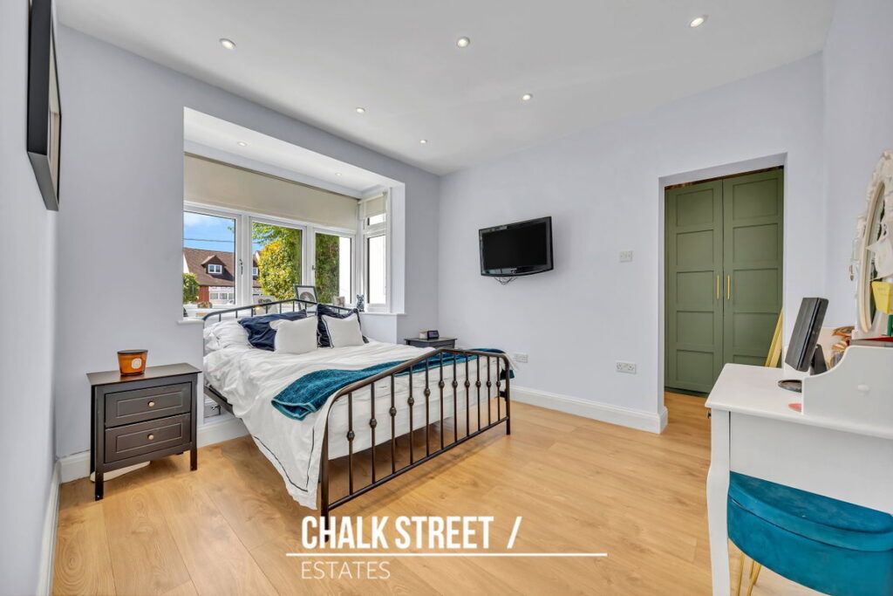
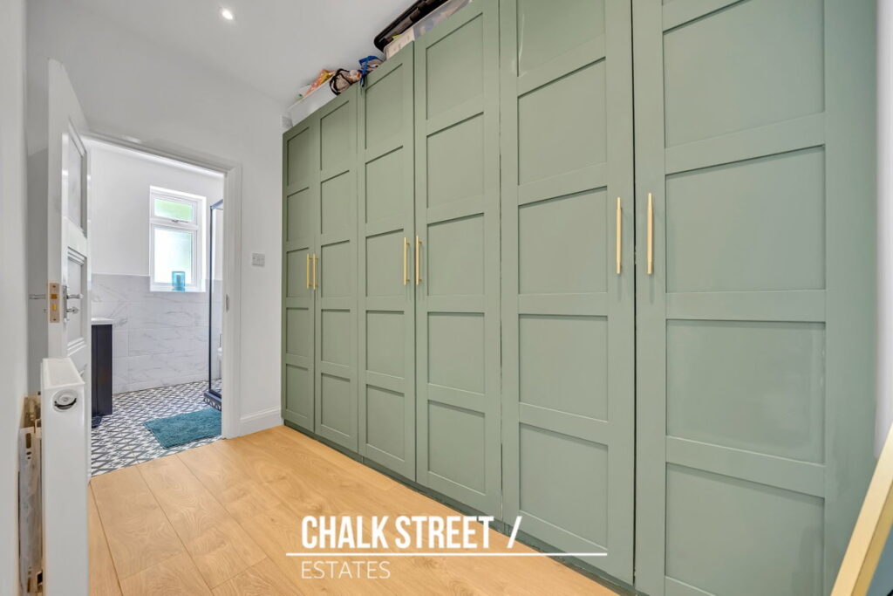
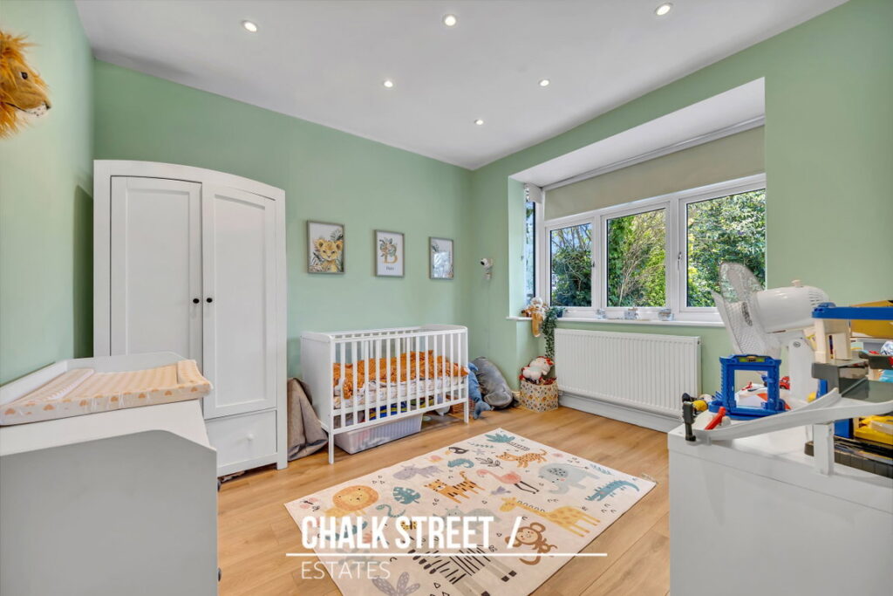
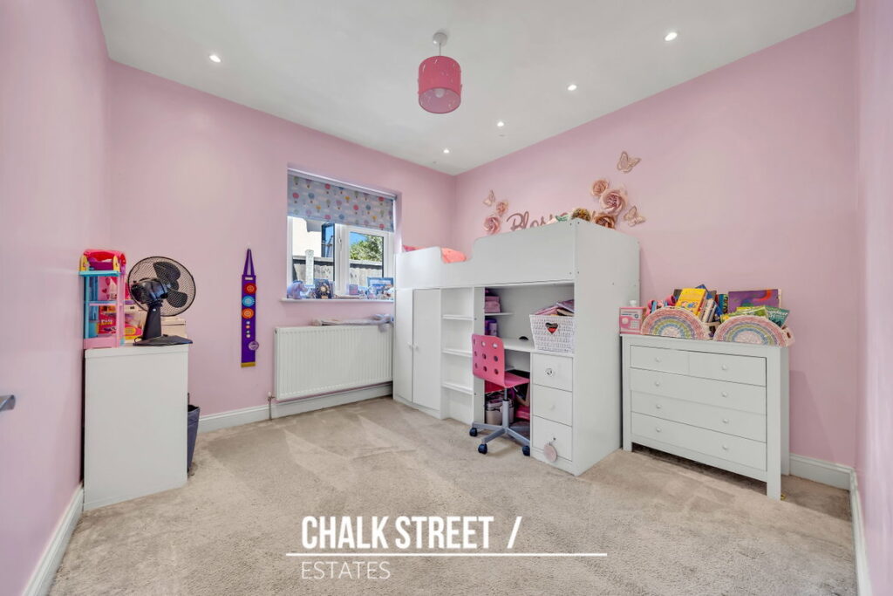
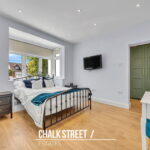
Positioned at the front of the property are bedrooms one and two, while bedroom three is further along the hallway. All three bedrooms are elegantly presented throughout. The master bedroom has the added benefit of its own walk-in wardrobe and an en-suite shower room, offering a private retreat.
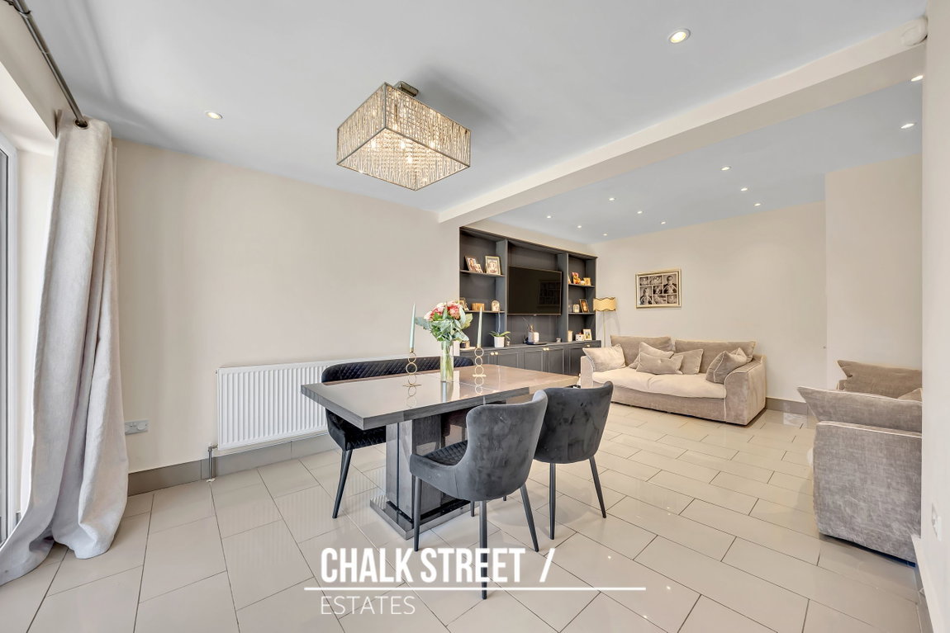
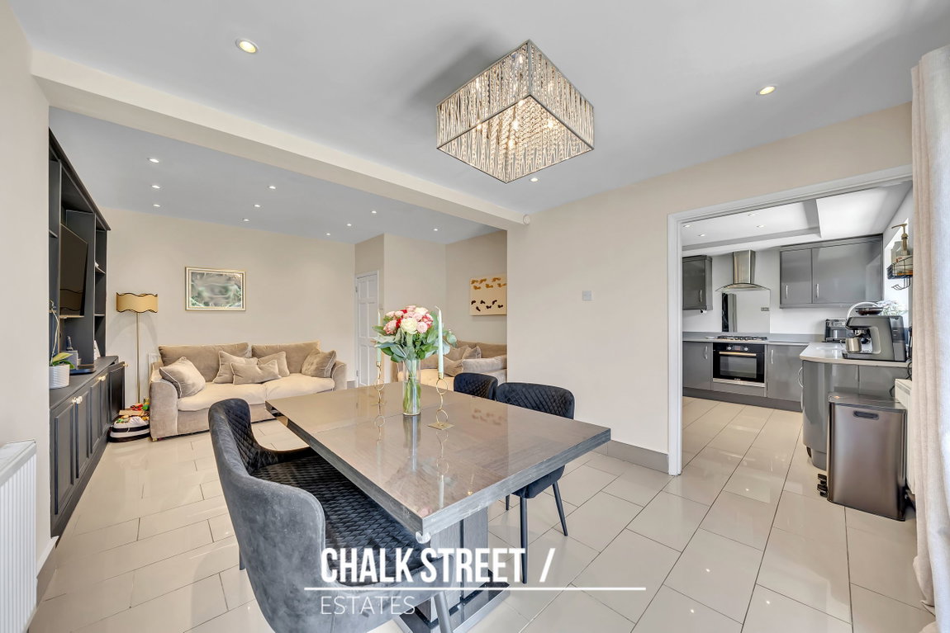
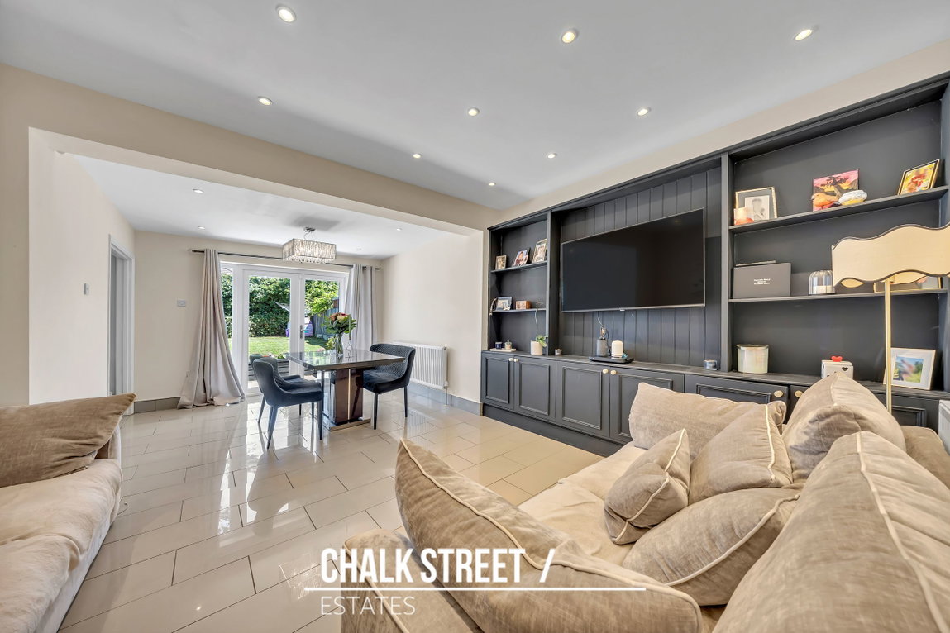
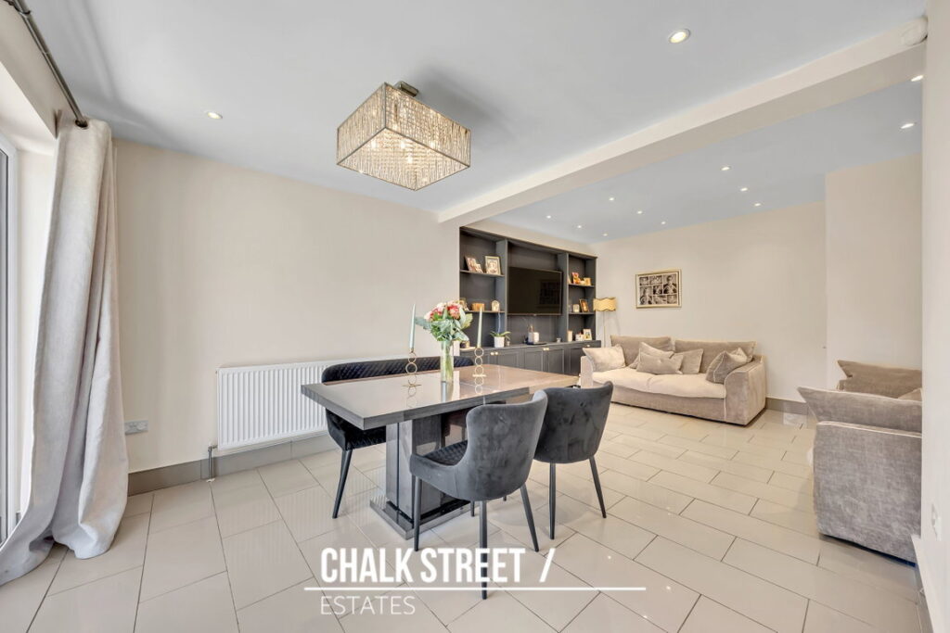
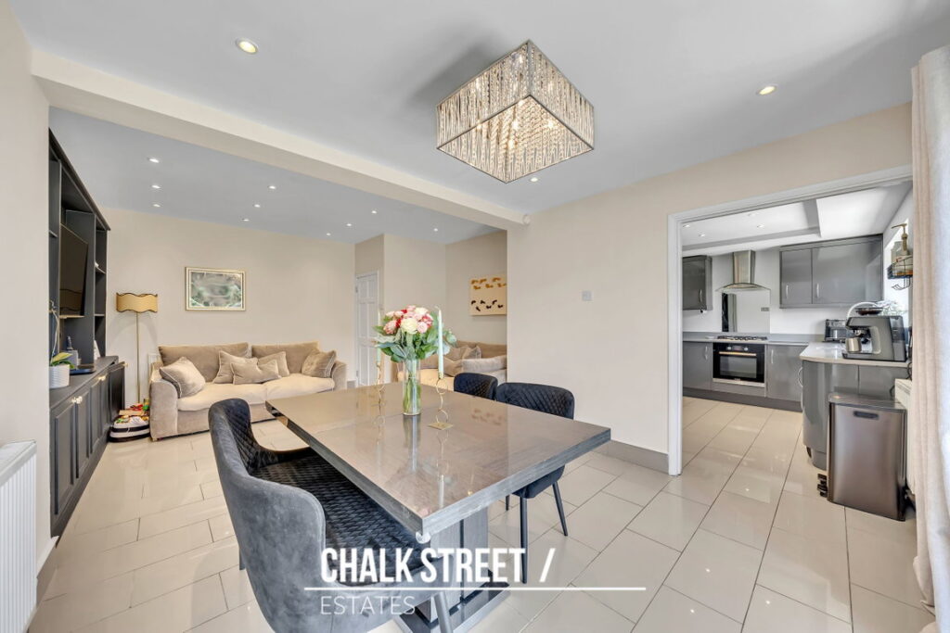
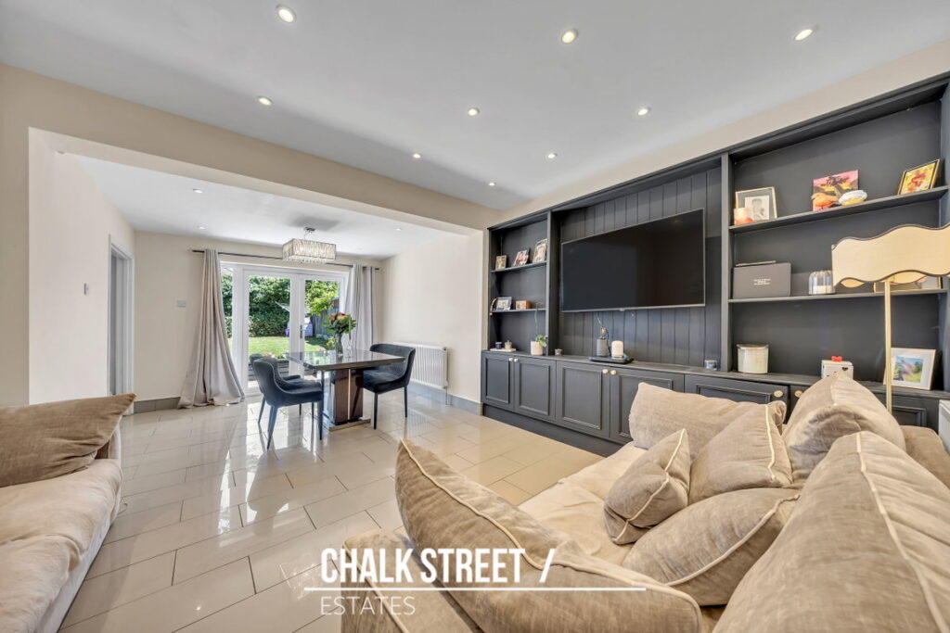
The spacious lounge / diner measures 20’6 x 14’6 and is decorated with modern tones and features stunning tiling underfoot. Double patio doors overlook the rear garden, flooding the room with natural light.
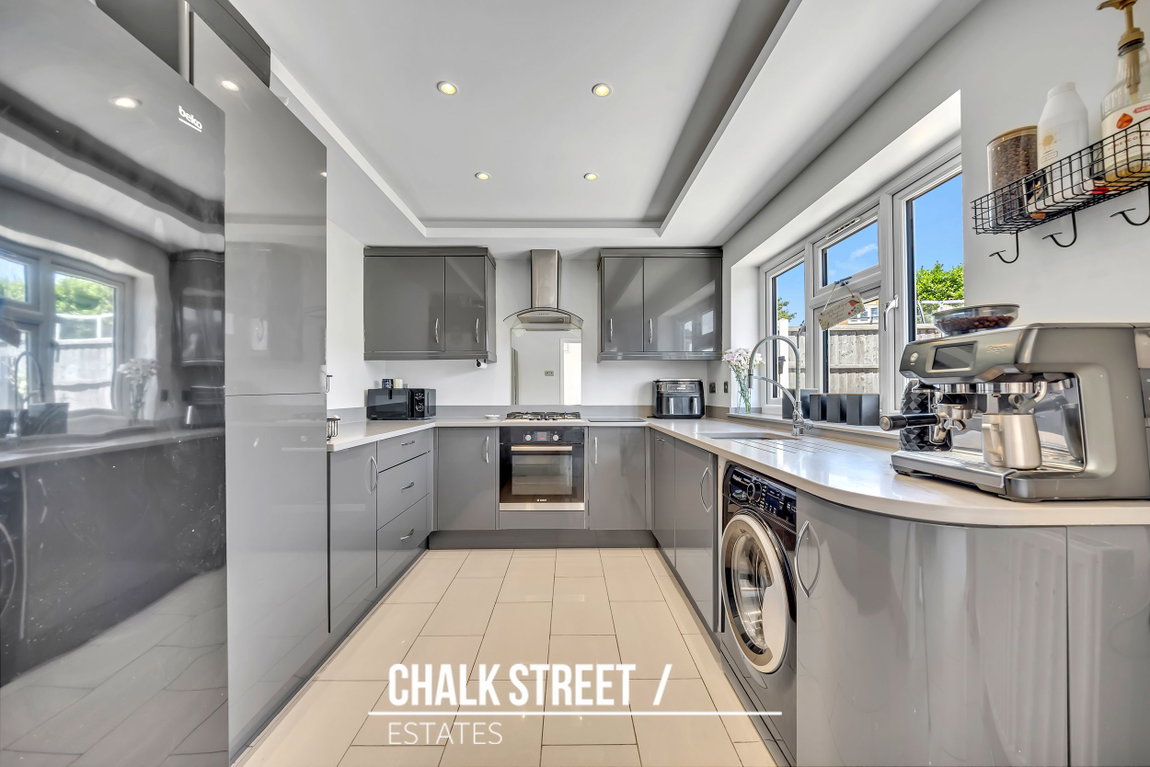
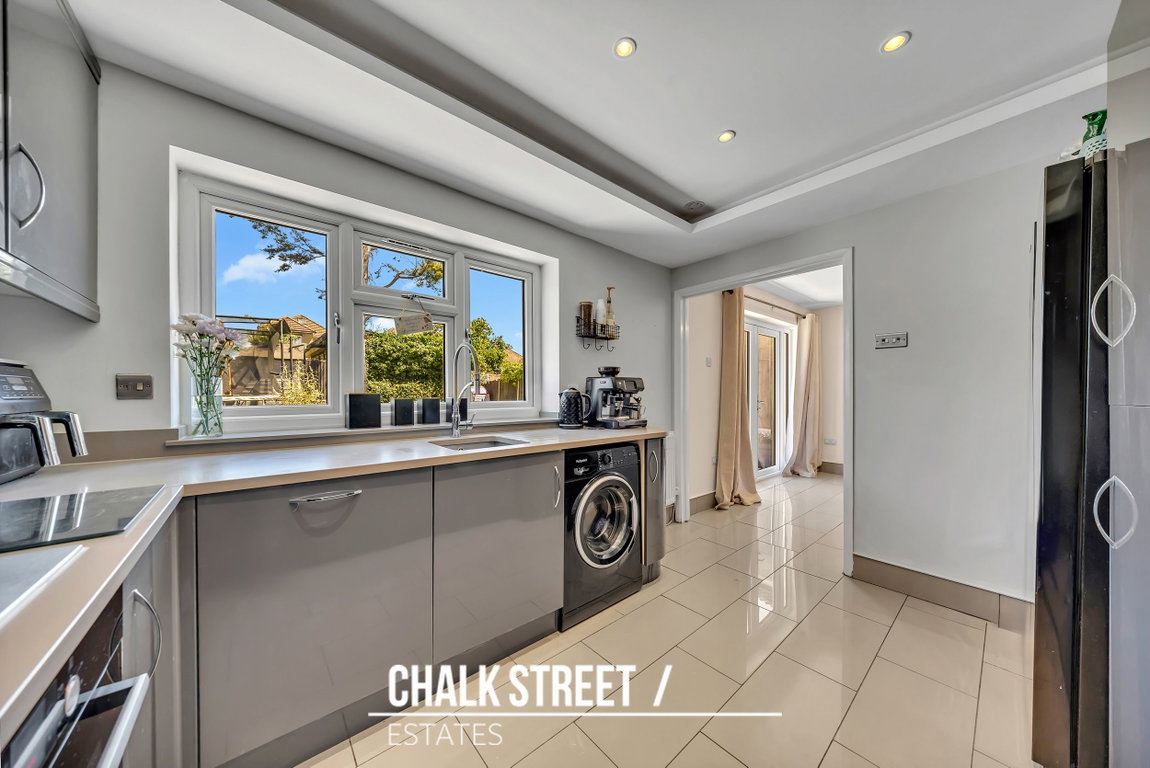
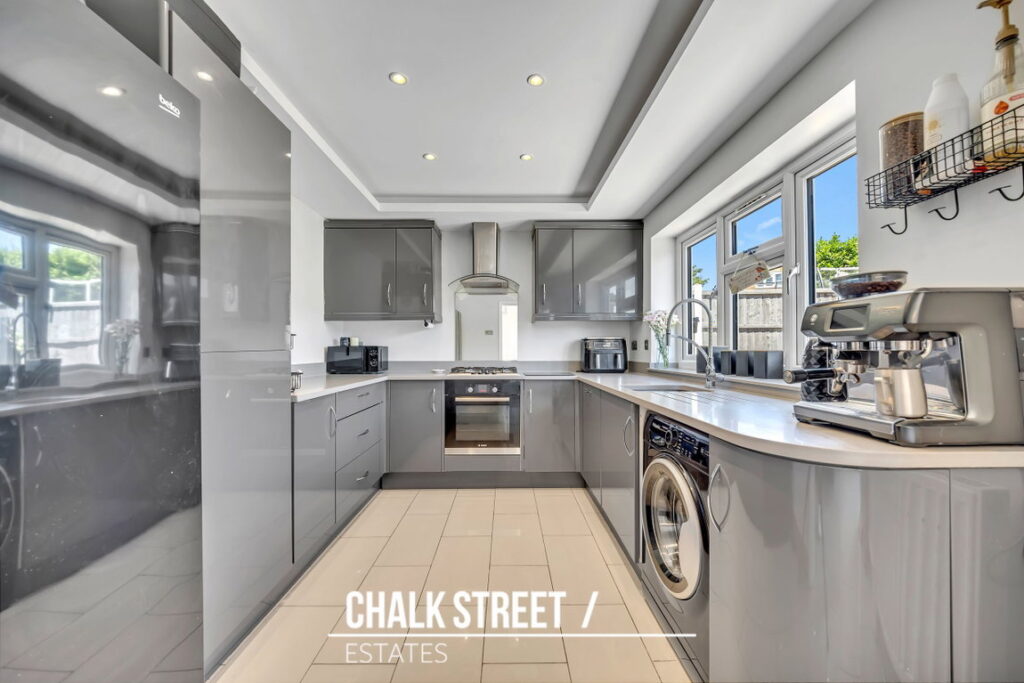
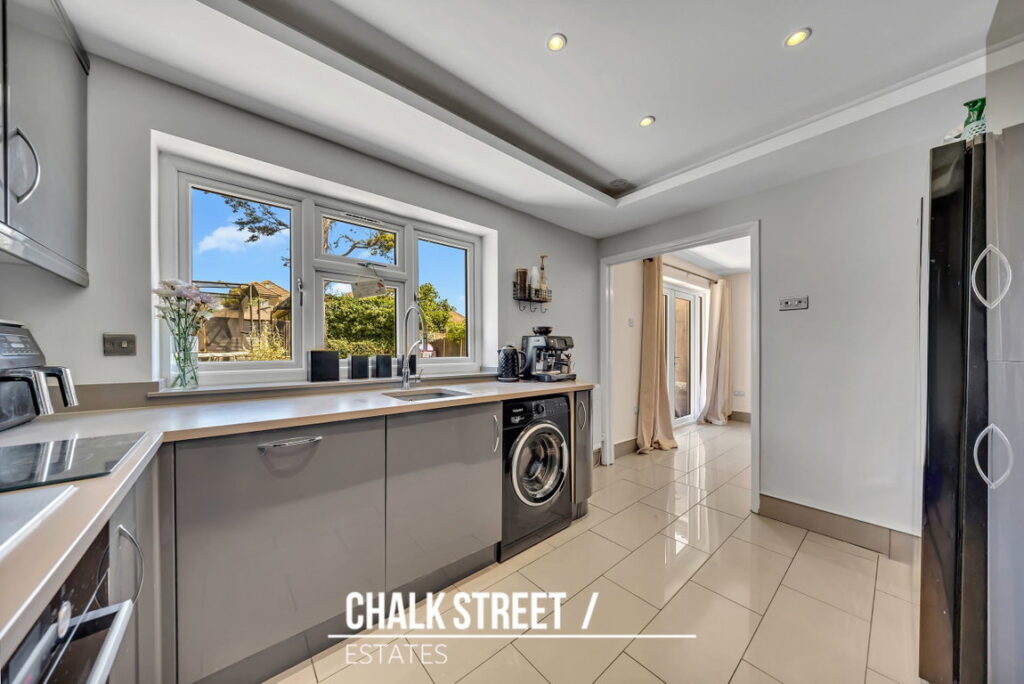
An archway opens through to the kitchen, which comprises numerous wall and base units, Quartz worktops, and integrated appliances such as an oven, hob, and washing machine.
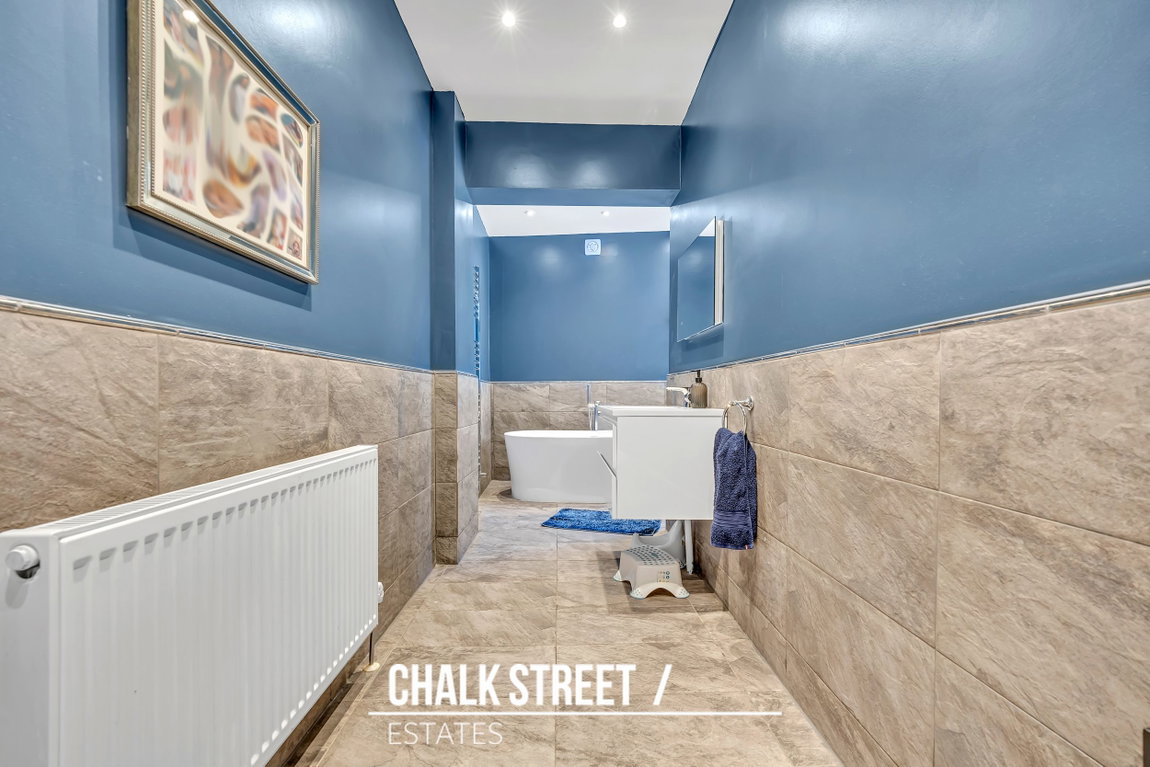
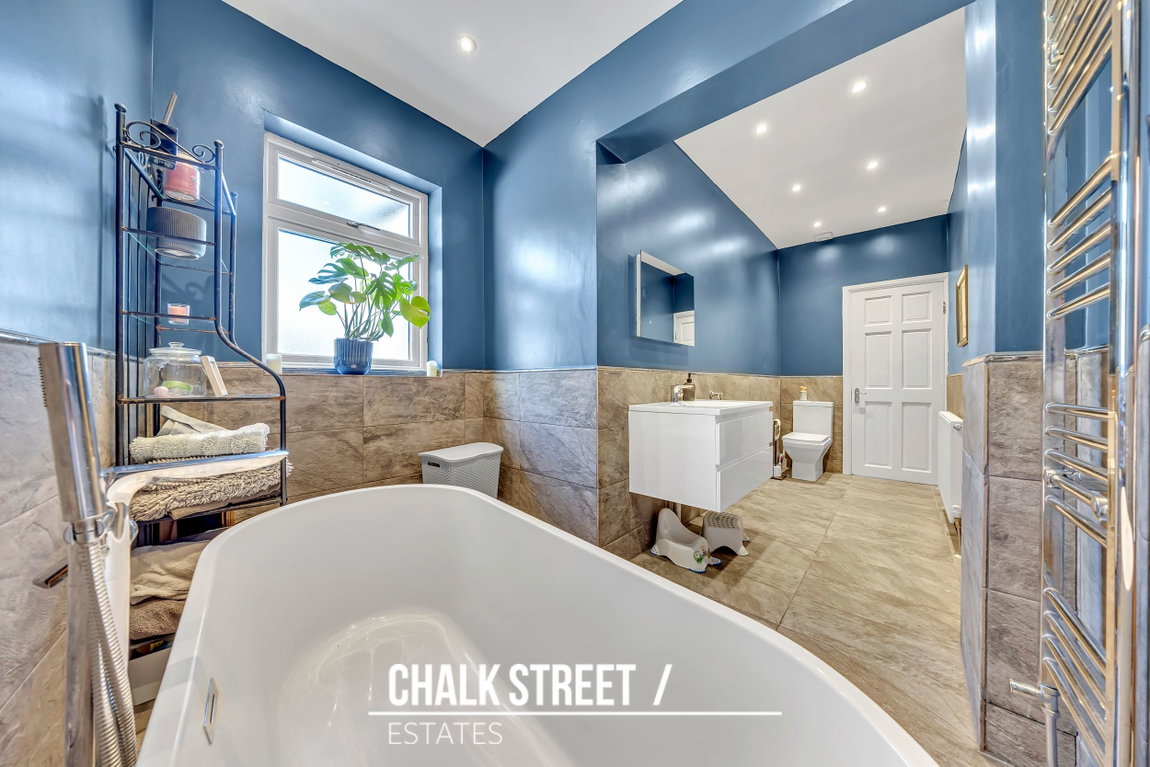
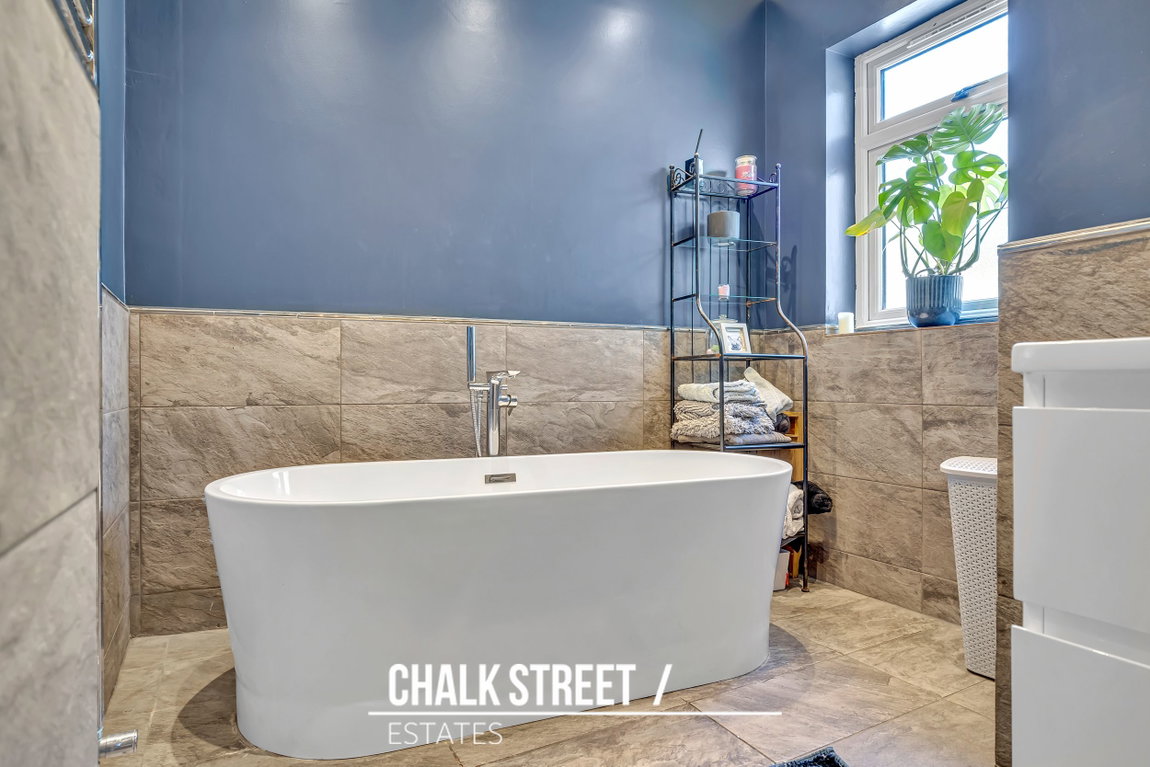
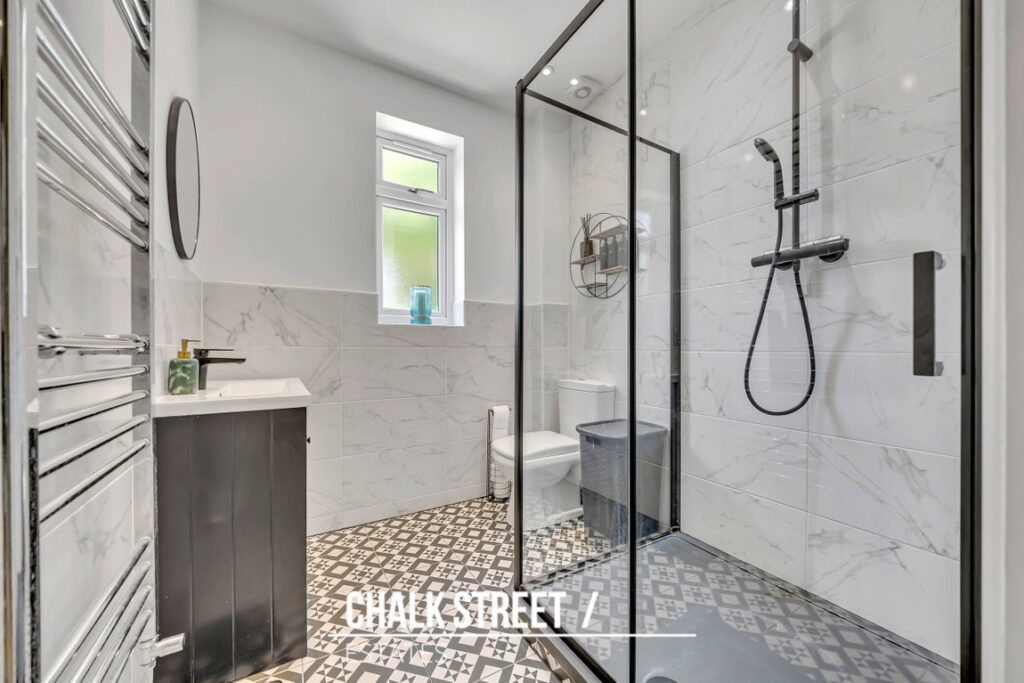
Rounding off the internal layout is the spacious and impressive family bathroom.
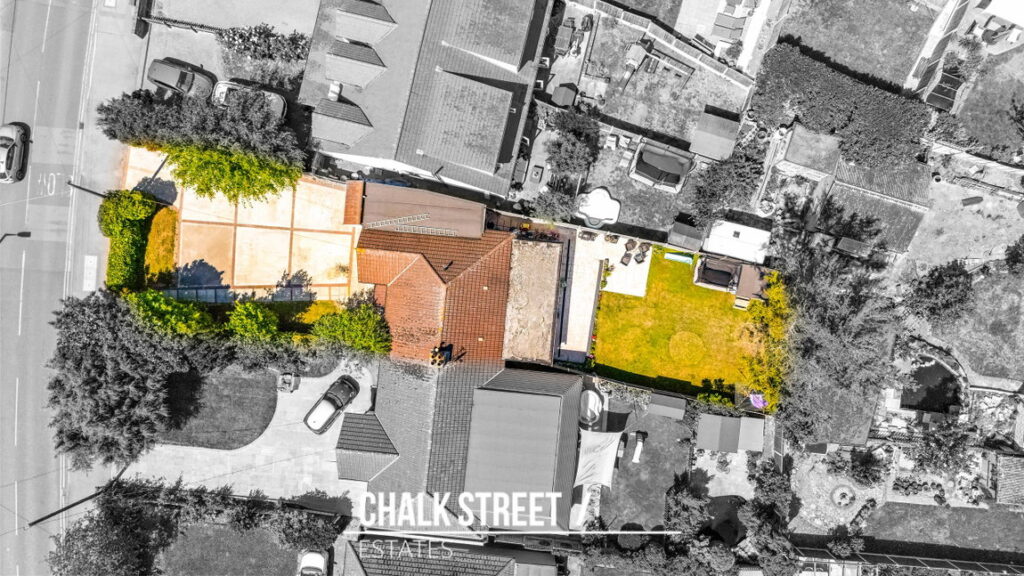
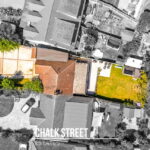
Externally, to the front, there is off-street parking for several vehicles via the extremely large driveway.
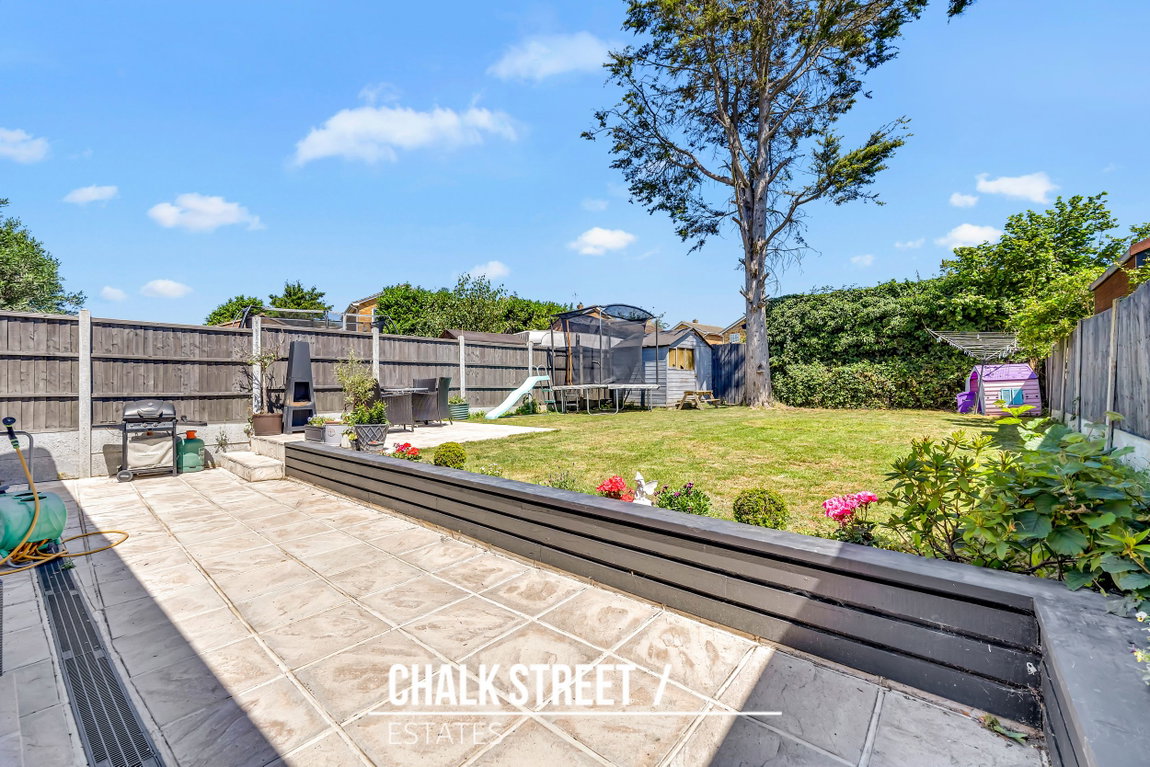
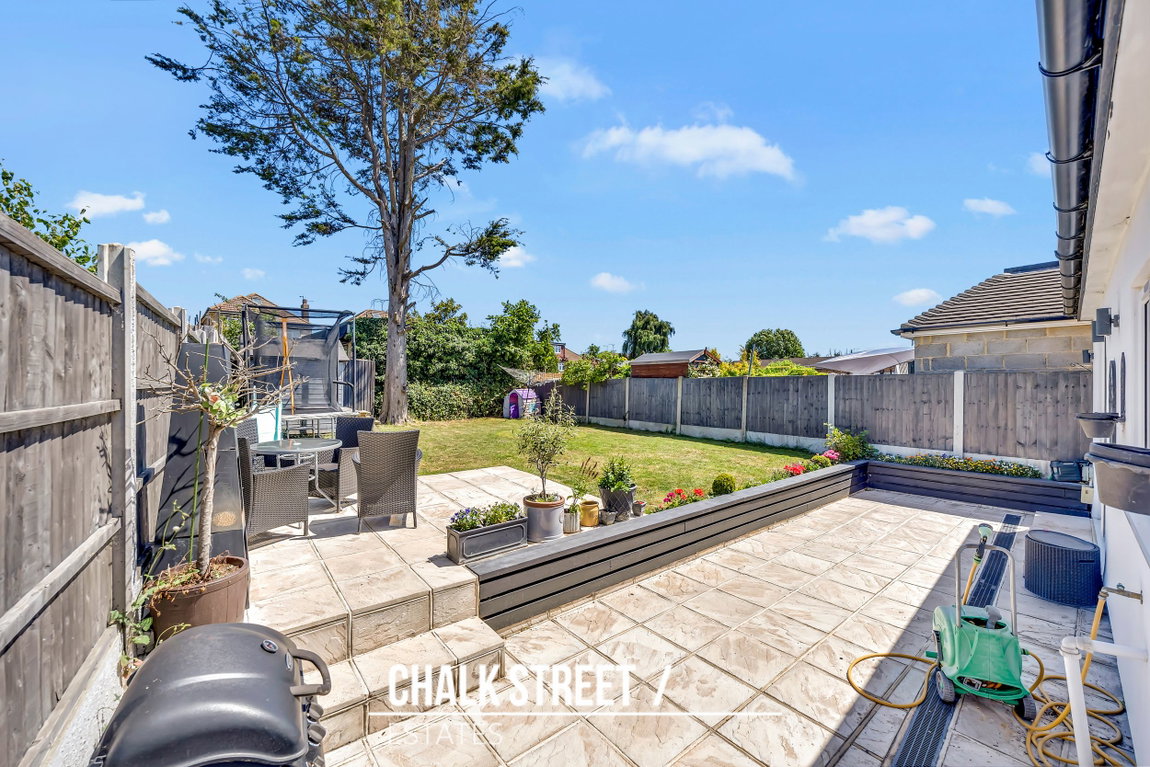
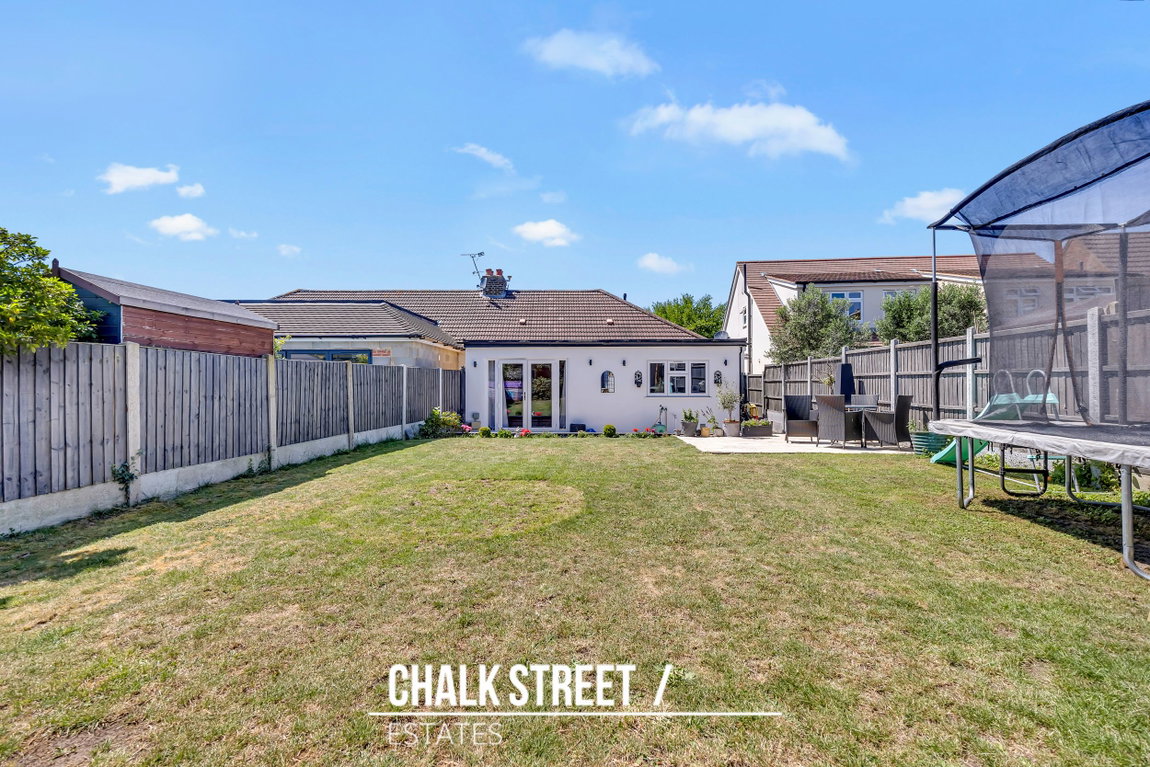
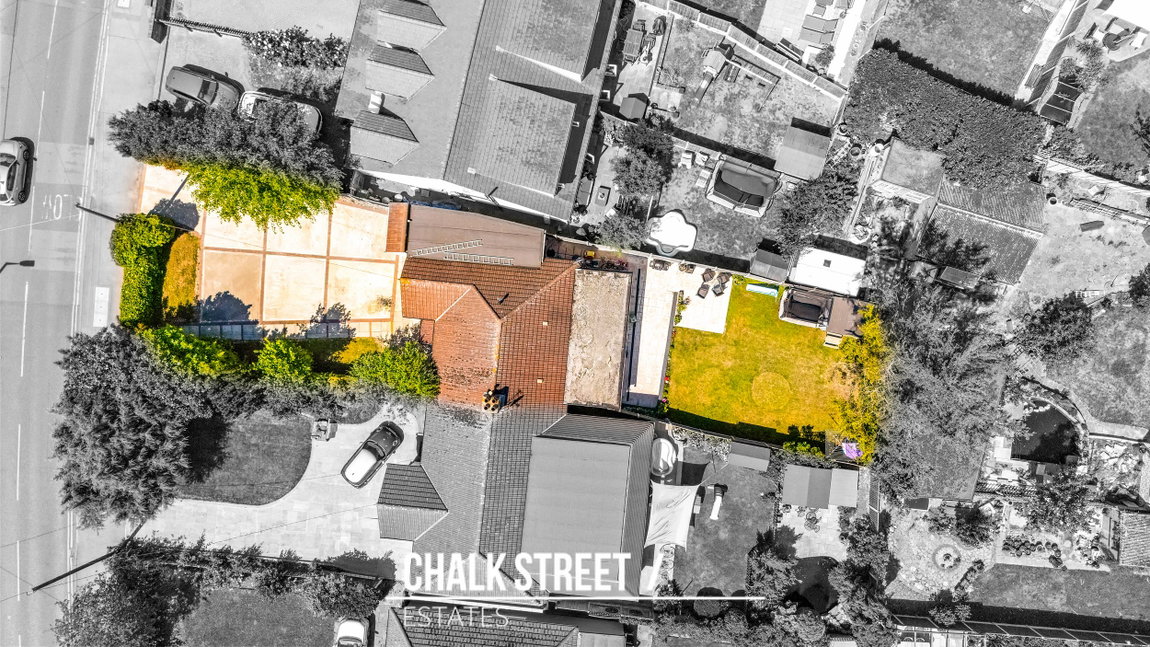
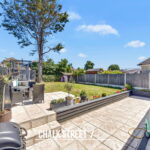
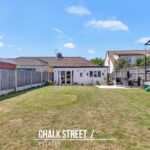
The rear garden measures approximately 45'11 and commences with a stone patio, while the remainder is predominantly laid to lawn.
Viewing is highly recommended to fully appreciate this lovely home.
According to the vendor:
Heating: Gas Central Heating
Broadband: Connected, supplier understood to be Sky
Mobile Coverage: Vendor advises there are no known signal issues
Sewerage: Mains
In compliance with The Money Laundering Regulations 2017, we are legally obligated to verify the identity of all prospective purchasers. This process requires the review of valid photographic identification and an official proof of address.
Should your offer on a property marketed by Chalk Street Estates be accepted, you will be required to complete identity verification through our secure third-party provider, Blinc UK. A non-refundable fee of £15 per purchaser is payable in advance of the verification checks.
Please note that a sale cannot be formally agreed, and a memorandum of sale cannot be issued, until all parties have provided valid identification and the verification process has been successfully completed.
Utilities
Electricity: Mains SupplyWater: Mains Supply
Heating: Gas Central Heating
Sewerage: Mains Supply