Maybank Avenue, Hornchurch, RM12
 3
3 2
2 1
1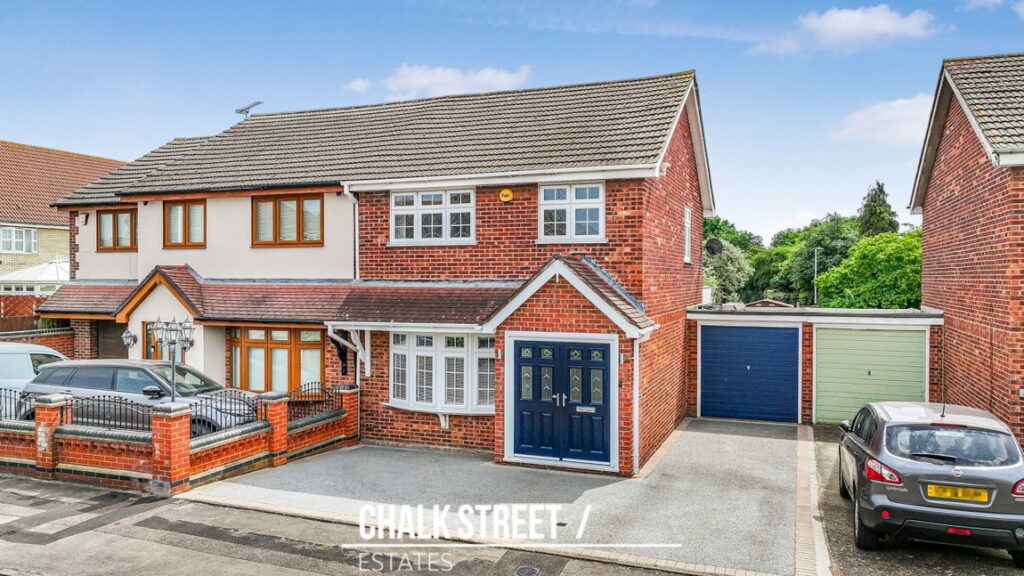











Property Features
- No Onward Chain
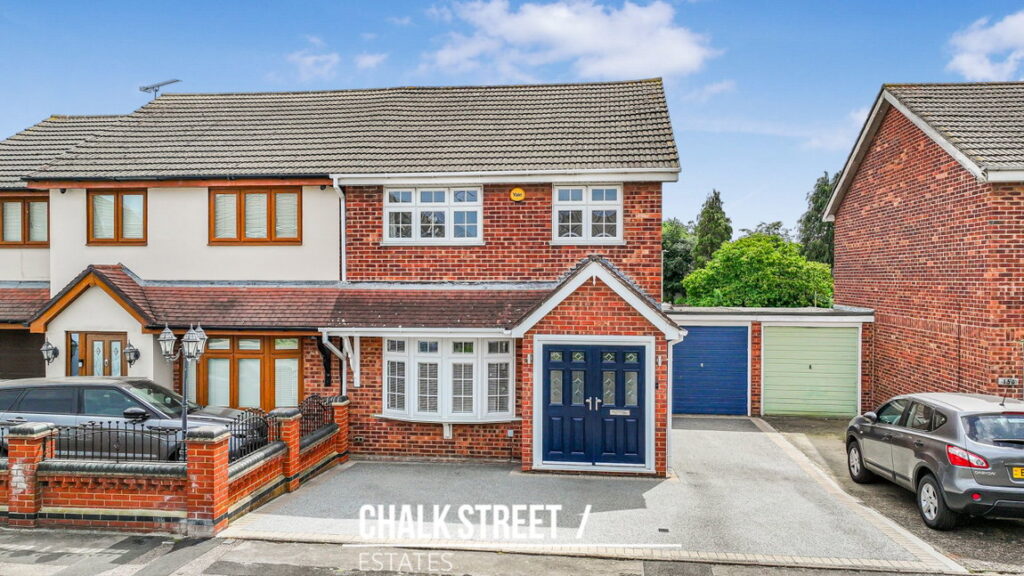
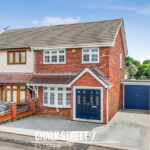
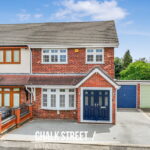
- Three Bedroom Semi-Detached House
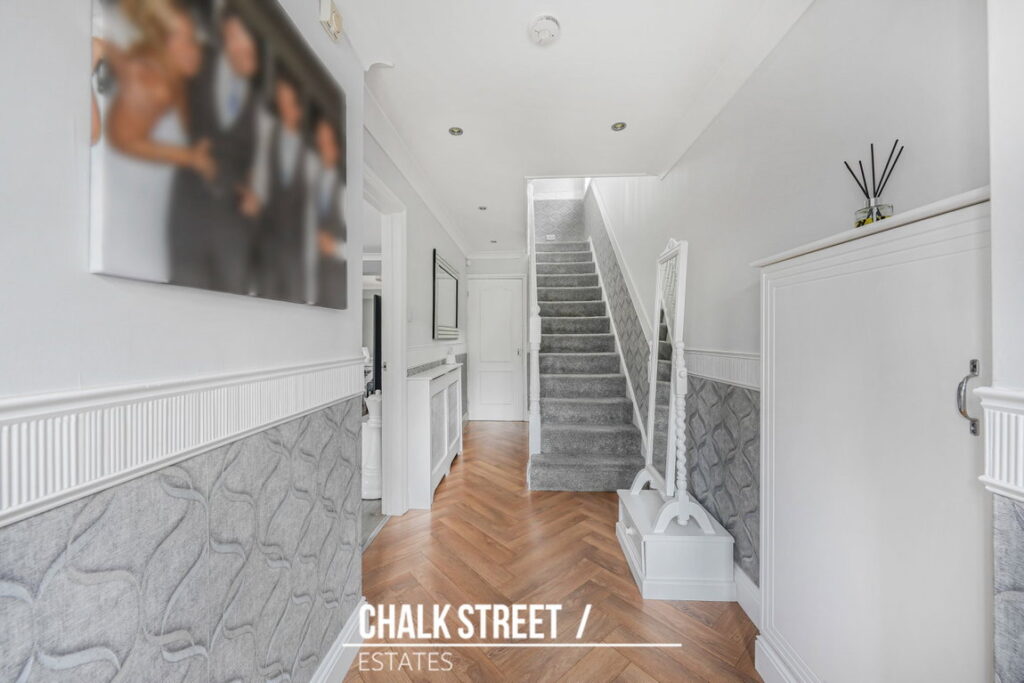
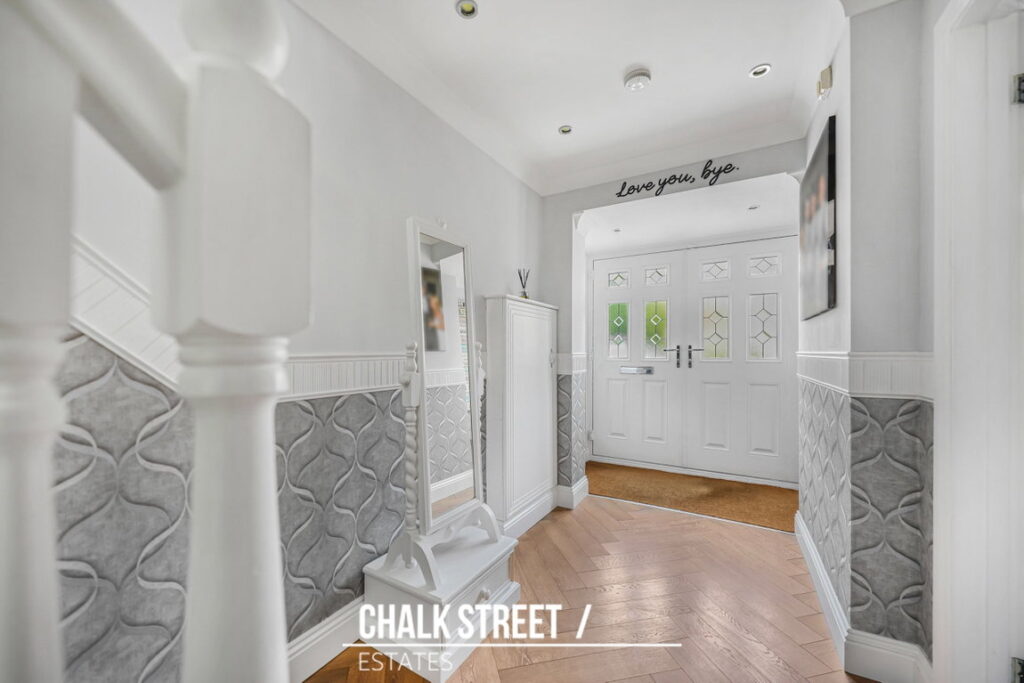
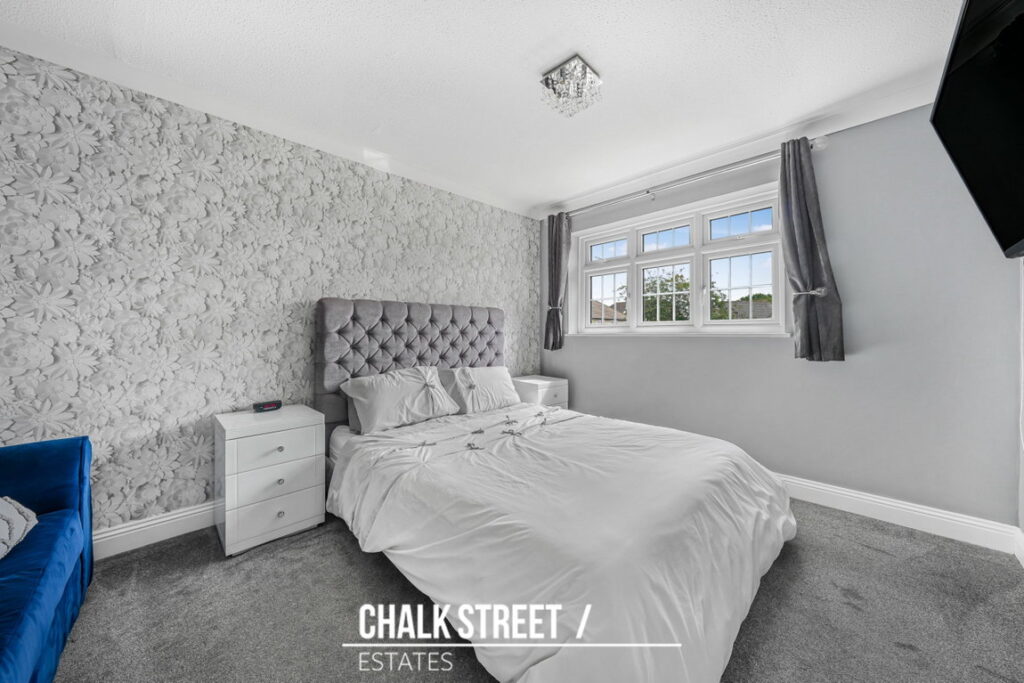
- Beautifully Presented Throughout
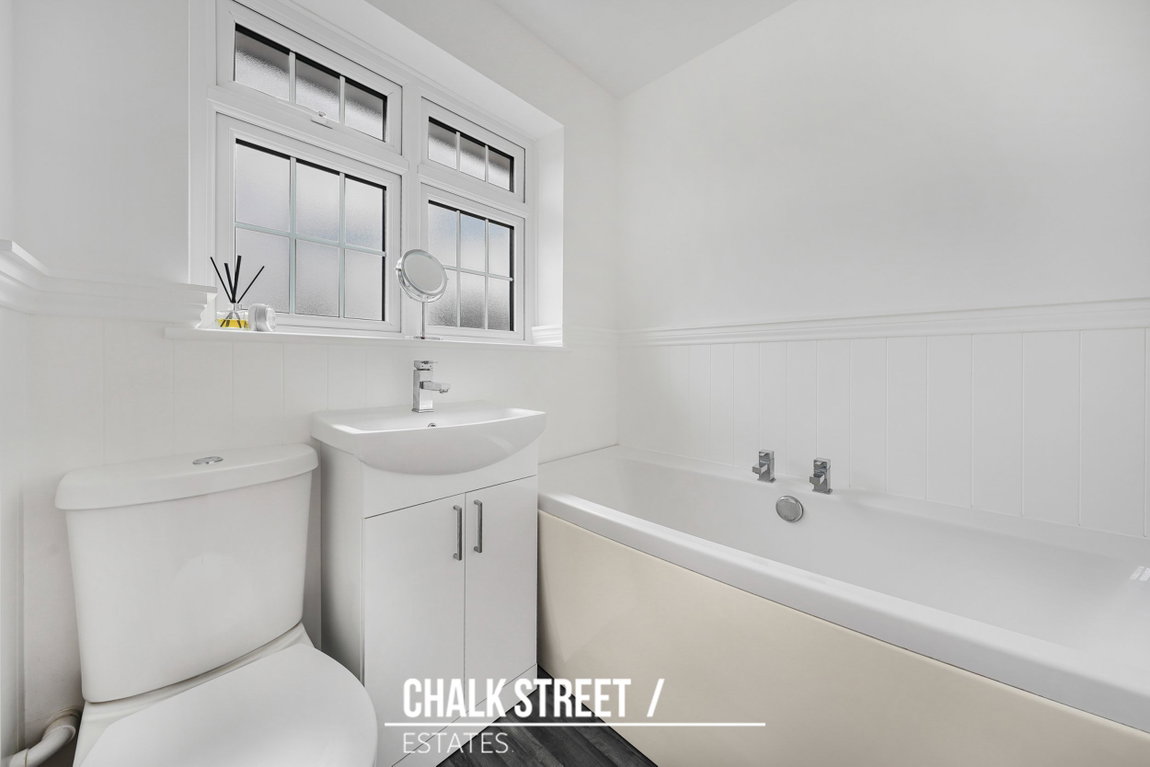
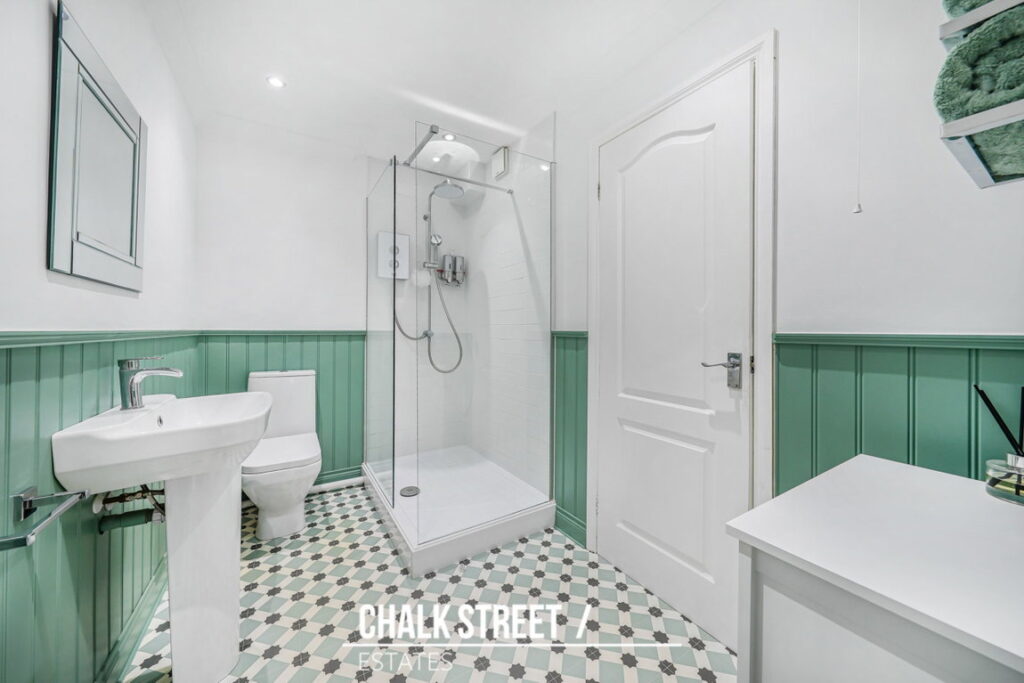
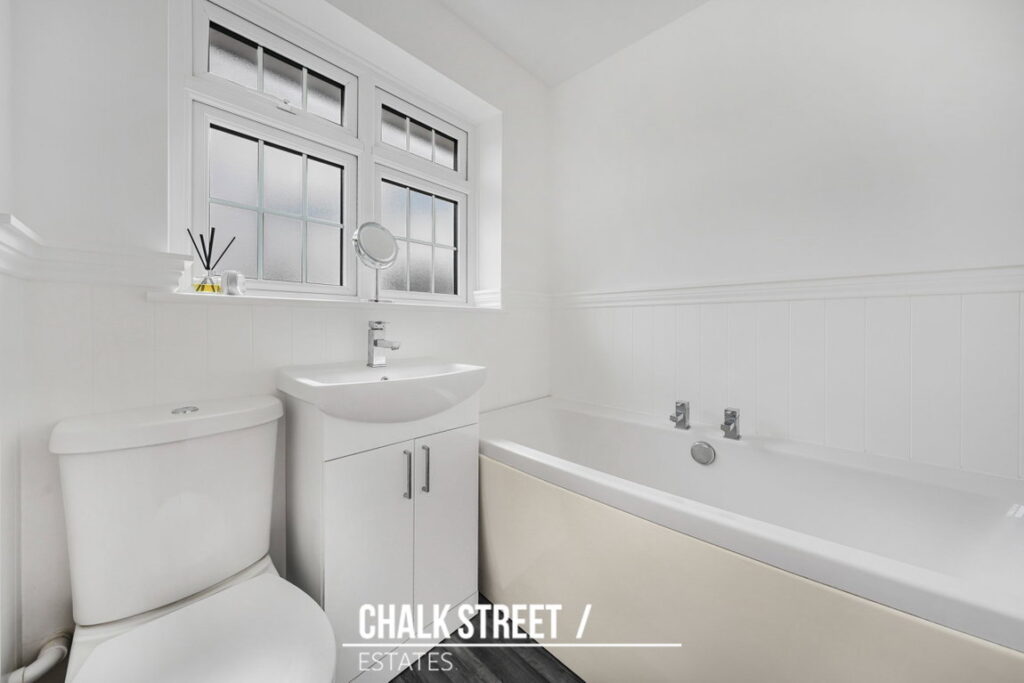
- Stylish Family Bathroom
- Ground Floor Shower Room
- Off Street Parking
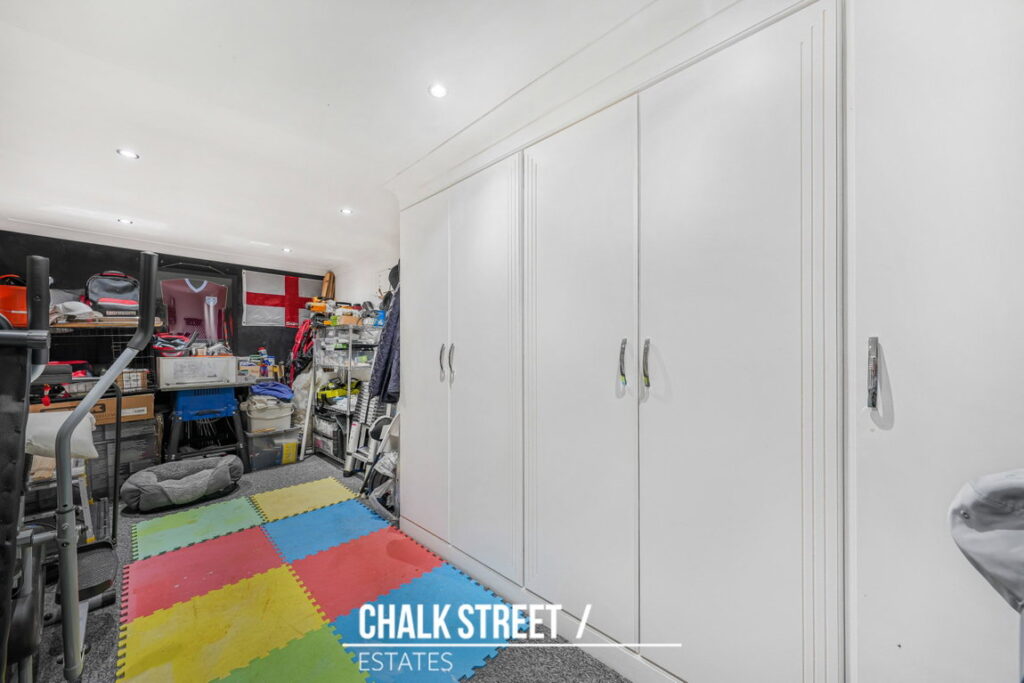
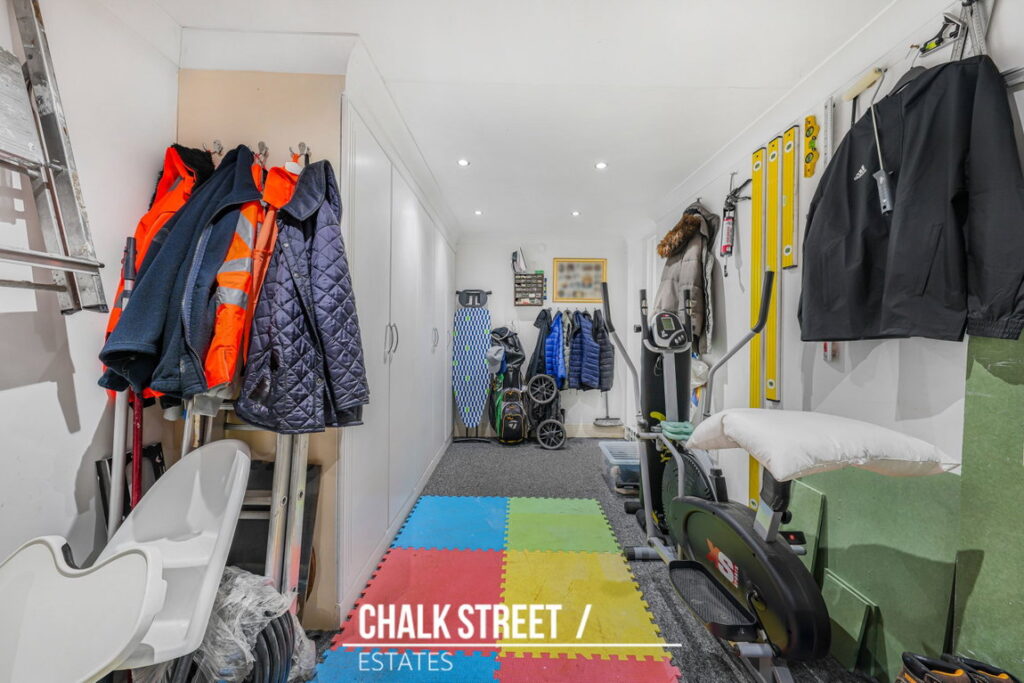
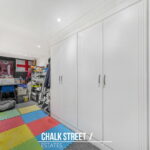
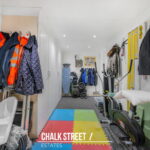
- Integral Garage / Workshop
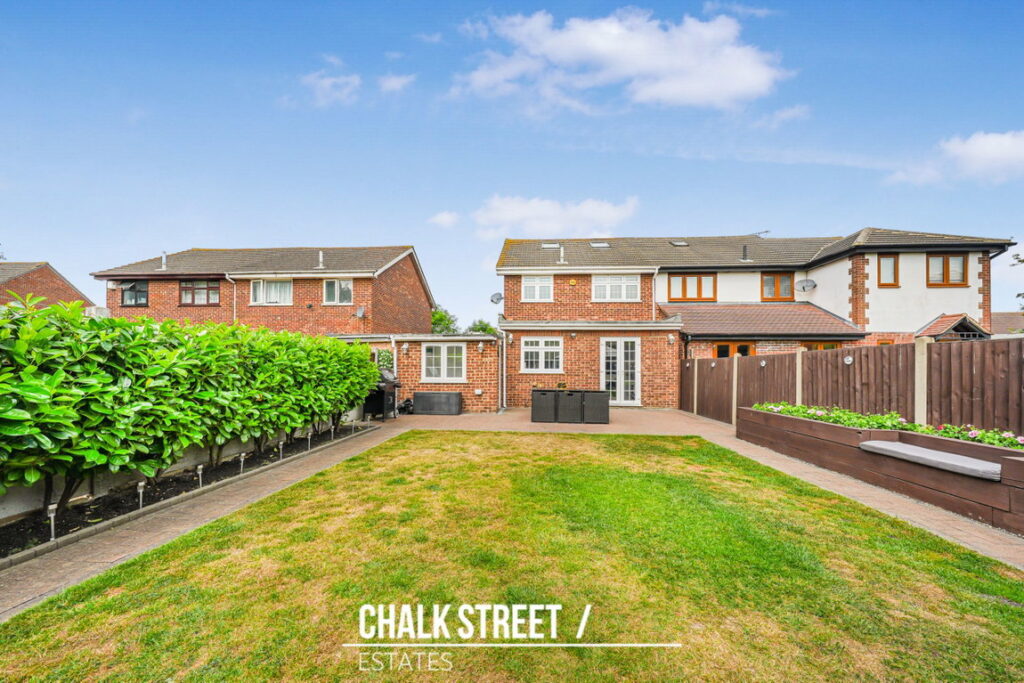
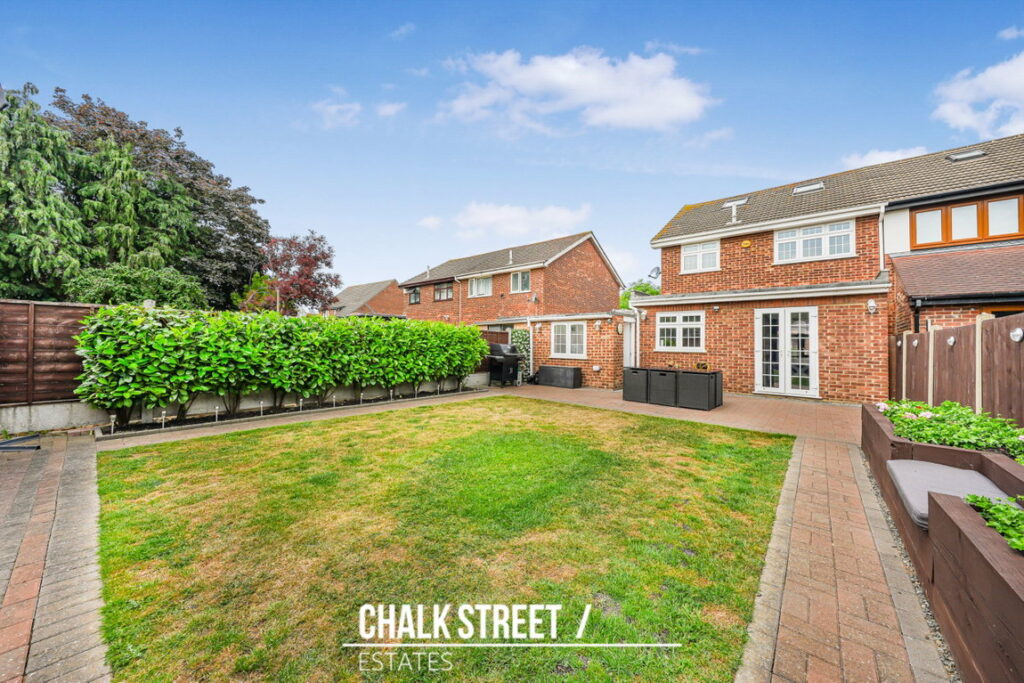
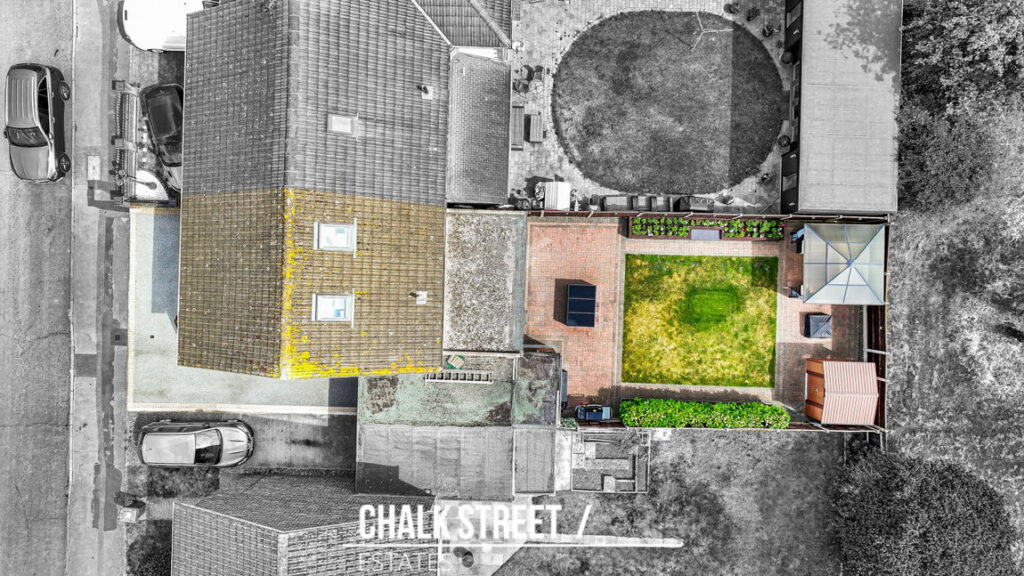
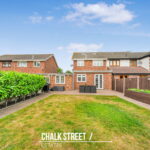
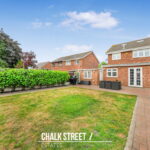
- 46' Rear Garden
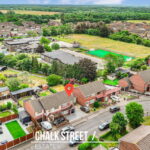
- 0.4 Miles from Elm Park Station
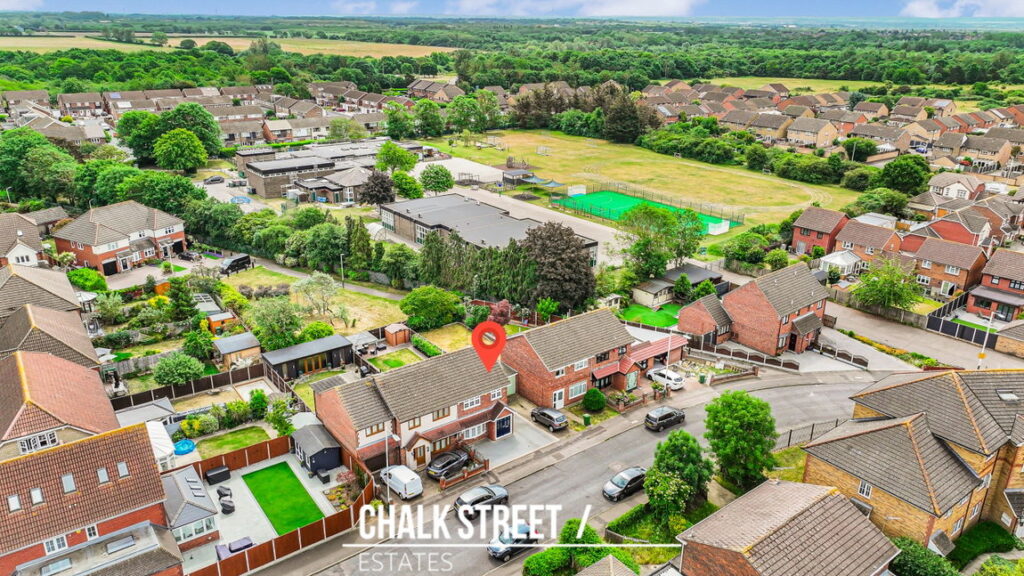
- 0.1 Miles from Ofsted 'Outstanding' Scotts Primary
About This Property
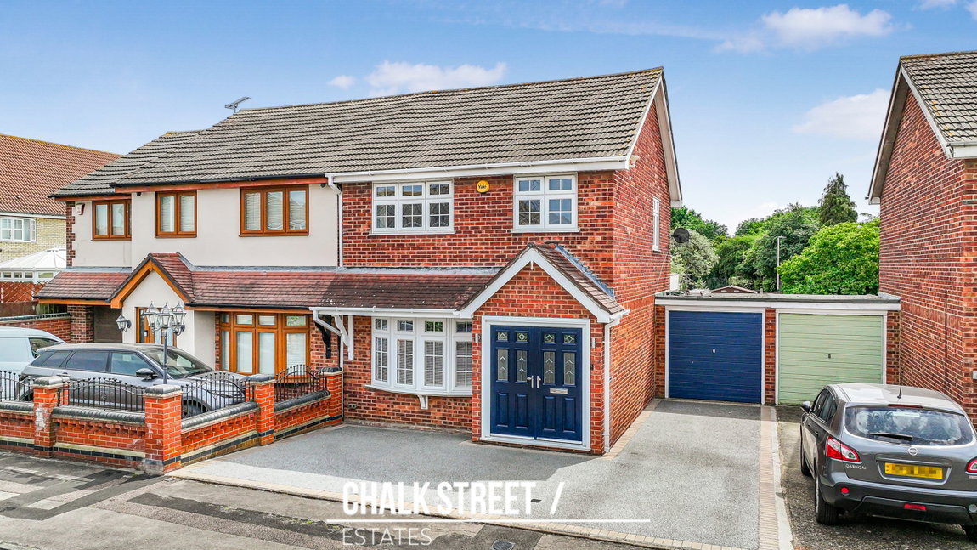
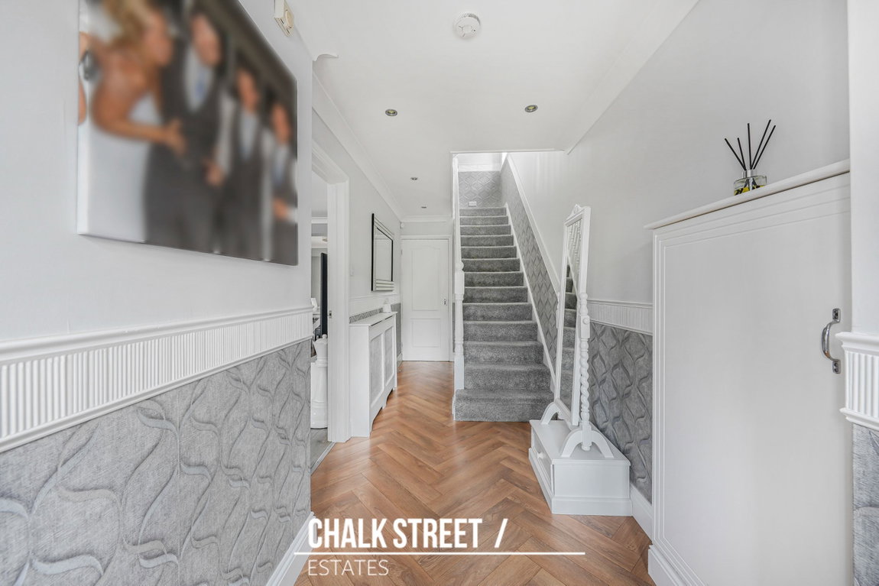
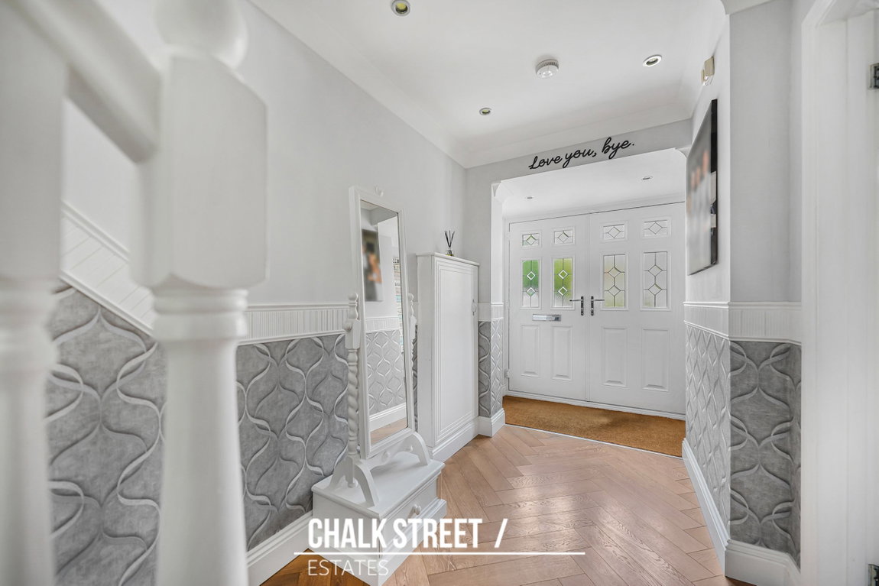
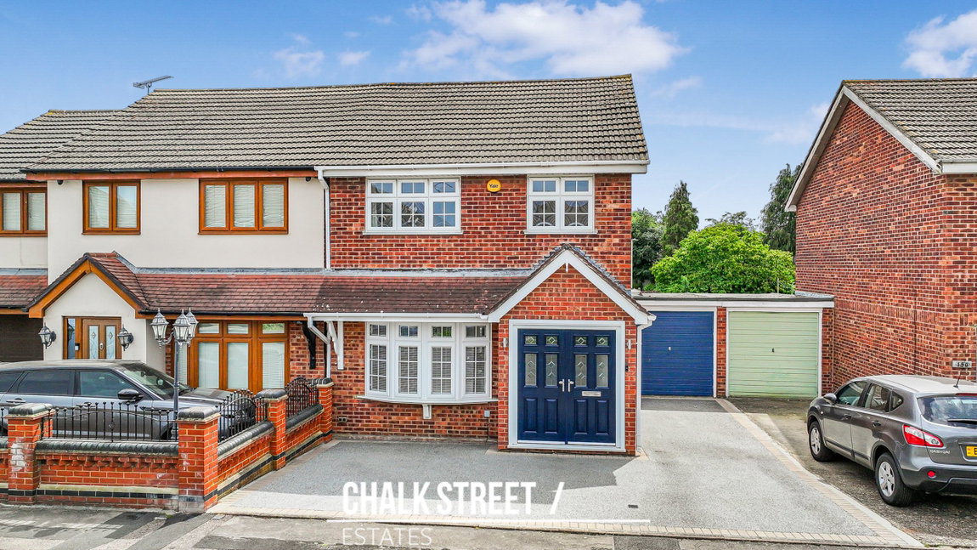
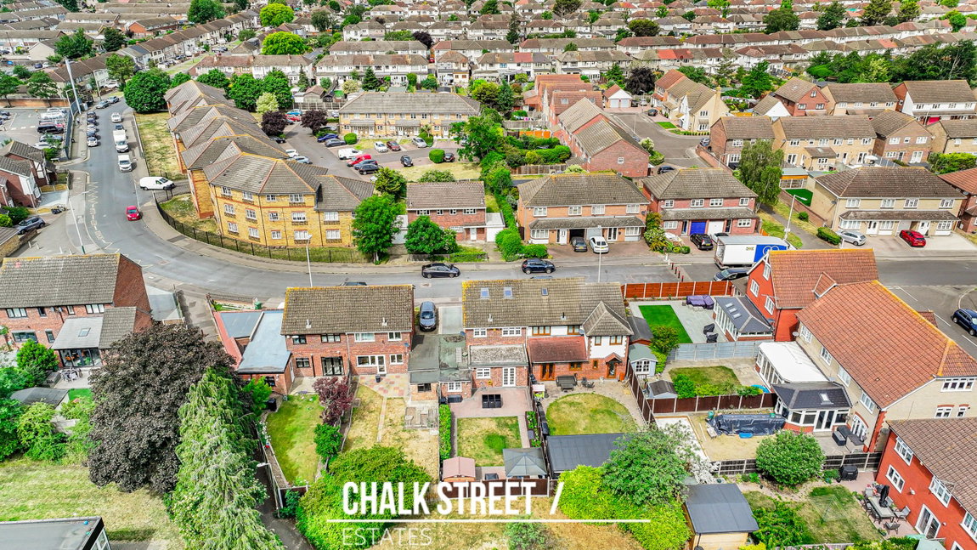
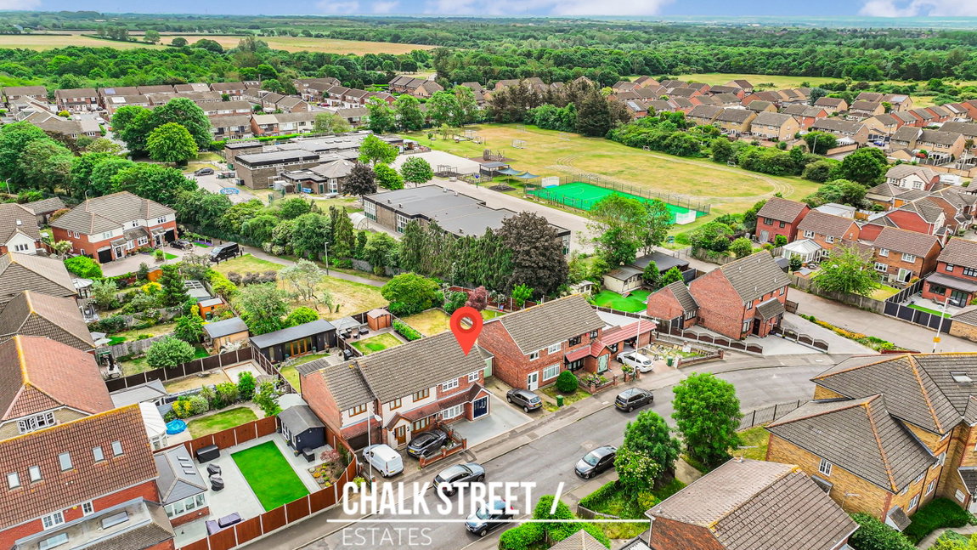
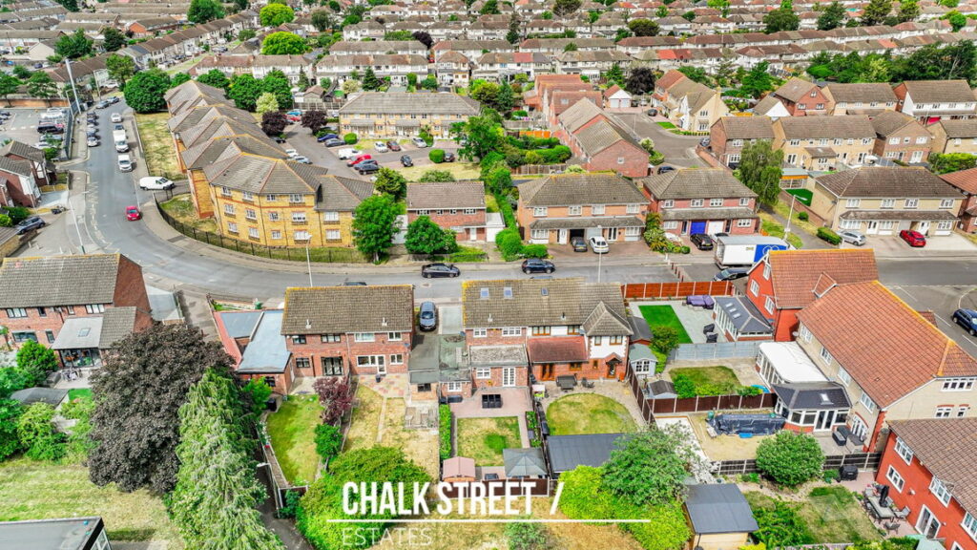
Offered for sale with the added advantage of no onward chain, situated in an ideal location for families and commuters alike, just 0.1 miles from the Ofsted ‘Outstanding’ Scotts Primary School and 0.4 miles from Elm Park Station, offering convenient access into London, is this beautifully presented three bedroom semi-detached house.
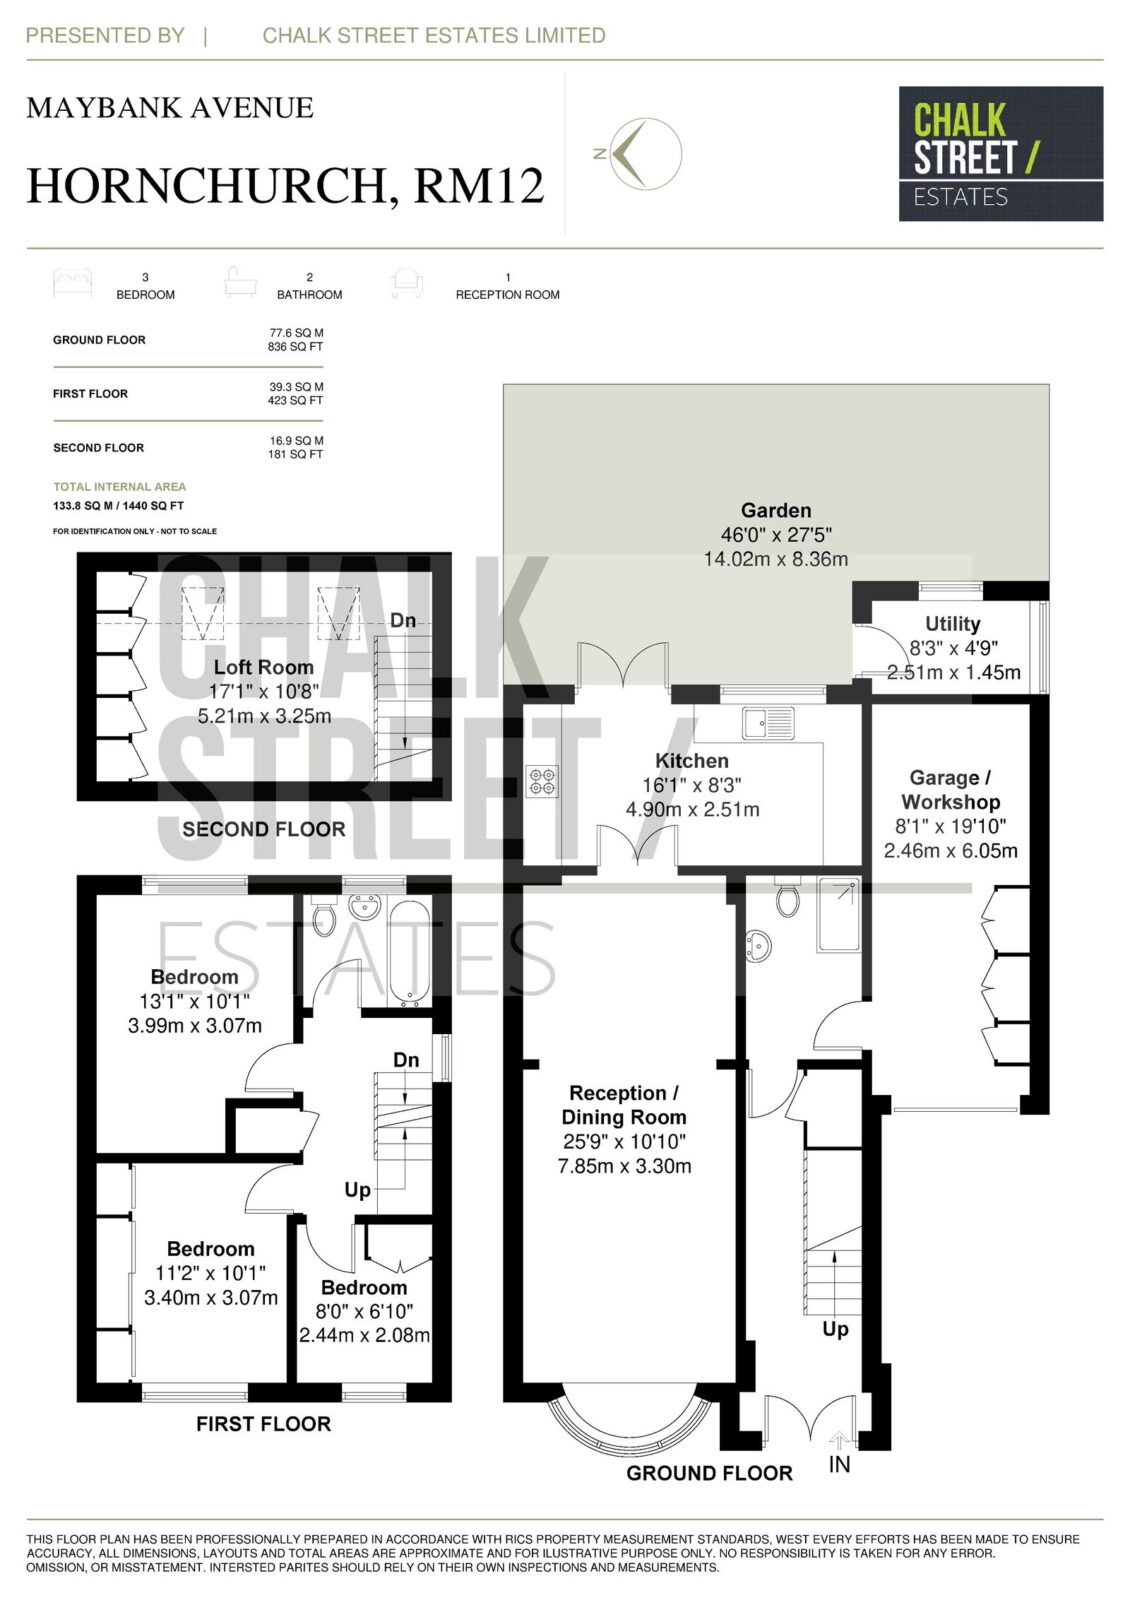
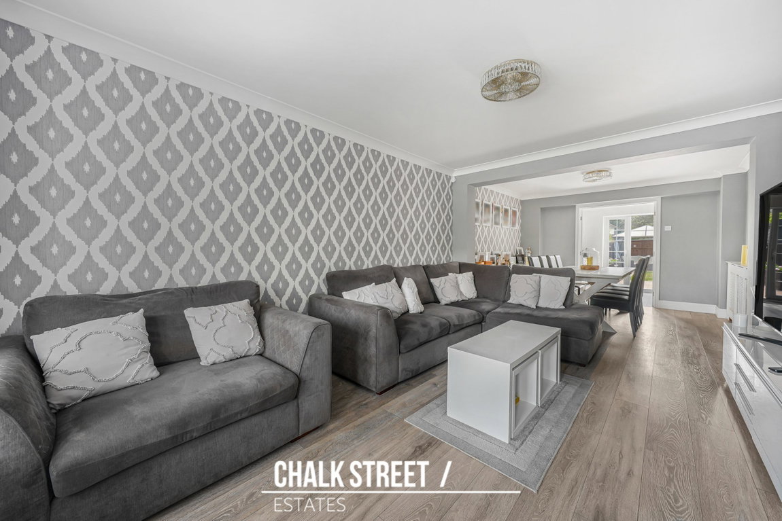
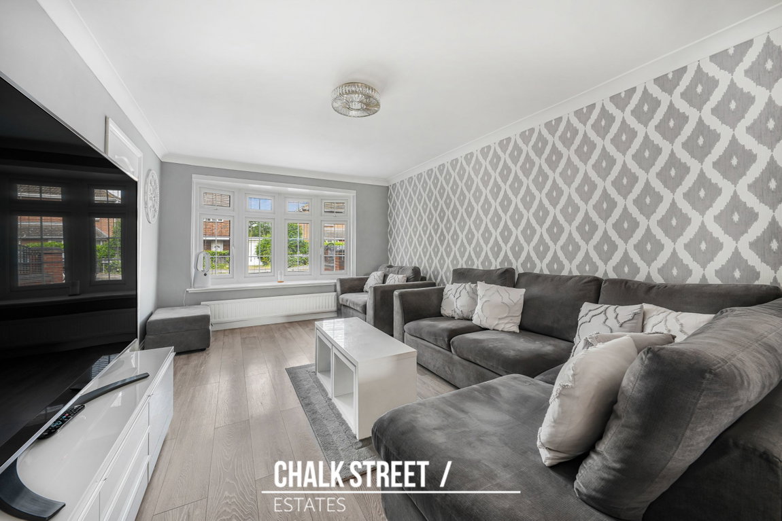
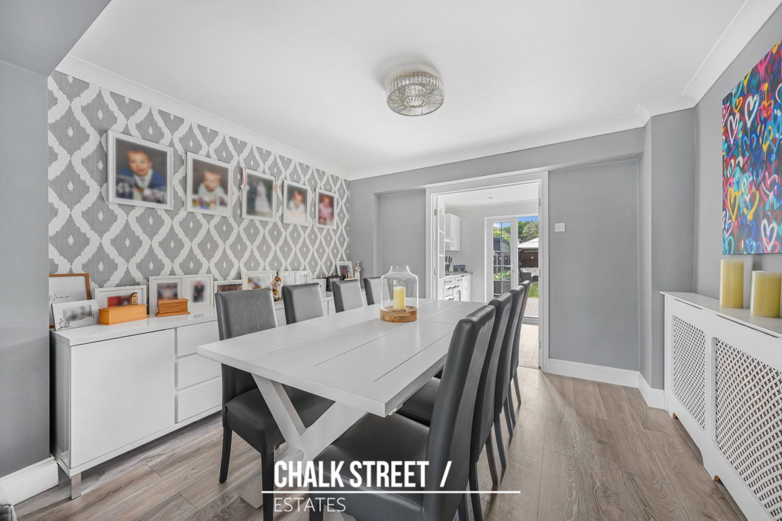
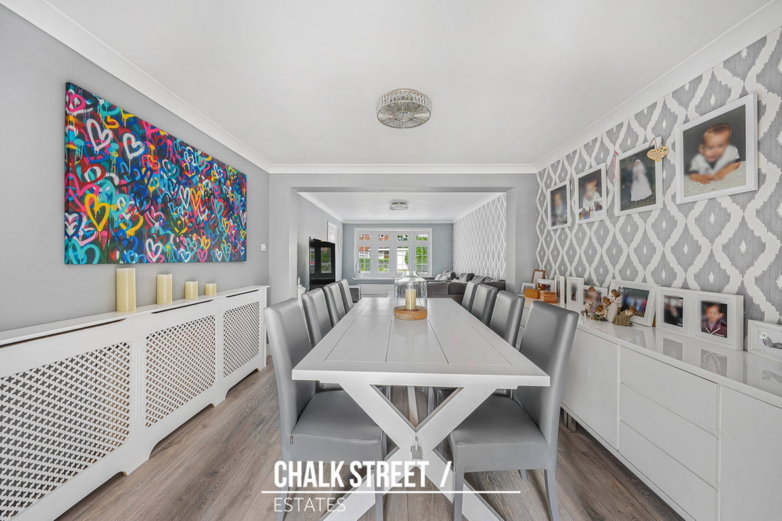
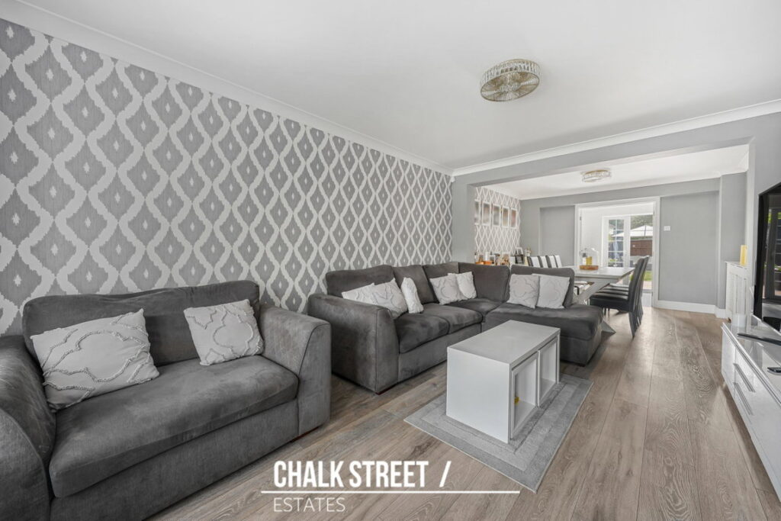
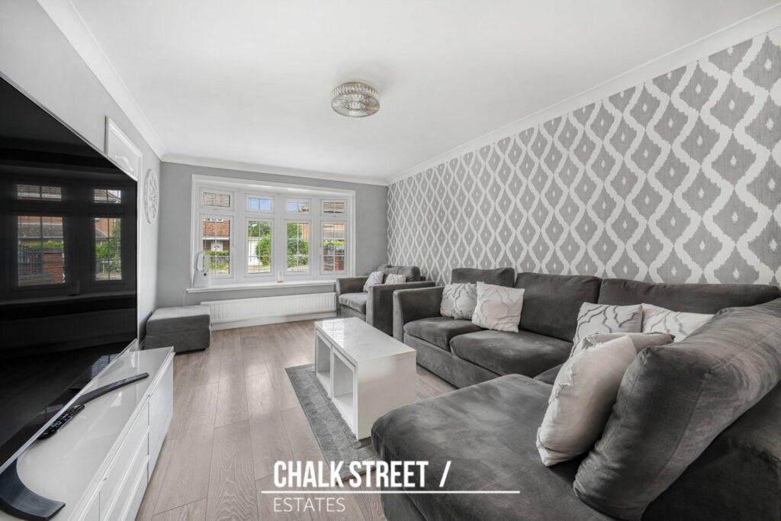
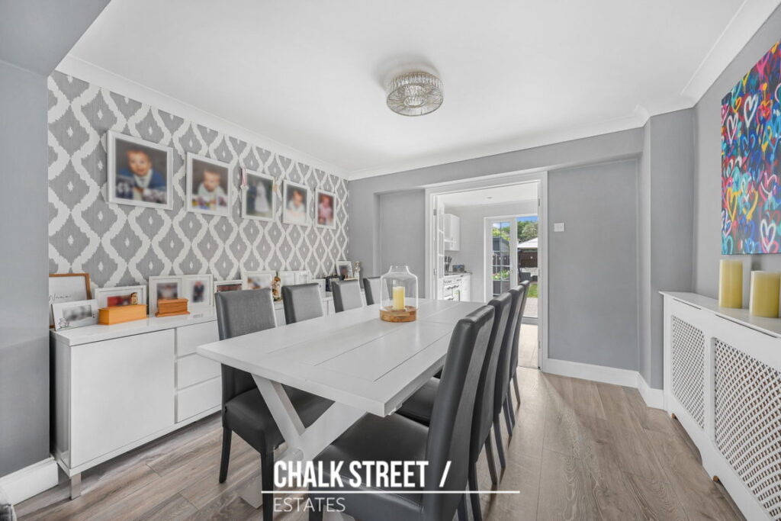
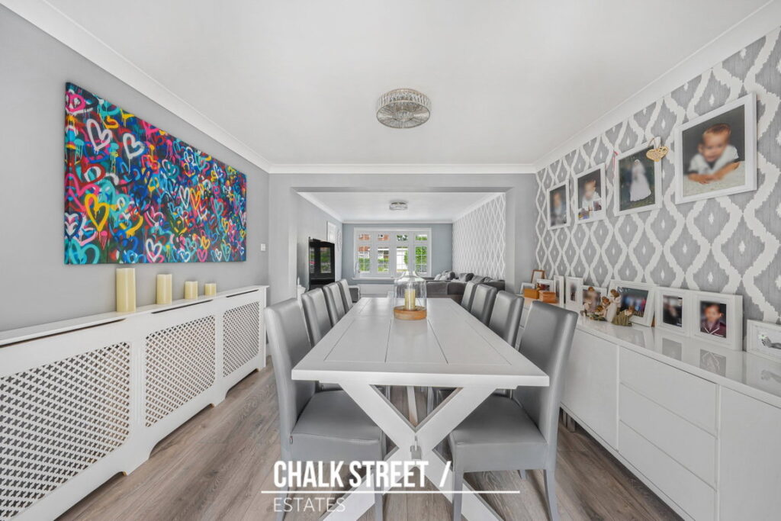
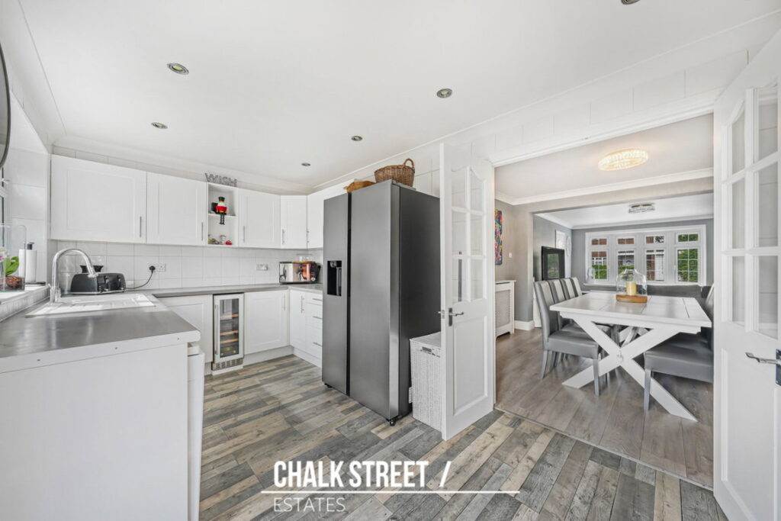
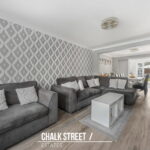
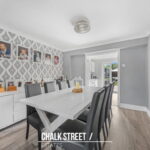
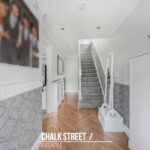
Upon entering, you are welcomed by a bright entrance hallway leading through to a spacious reception / dining room measuring an impressive 25’9 x 10’10. This superb through lounge provides a versatile living and entertaining space, enhanced by a large bay window to the front and seamless flow into the dining area overlooking the garden.
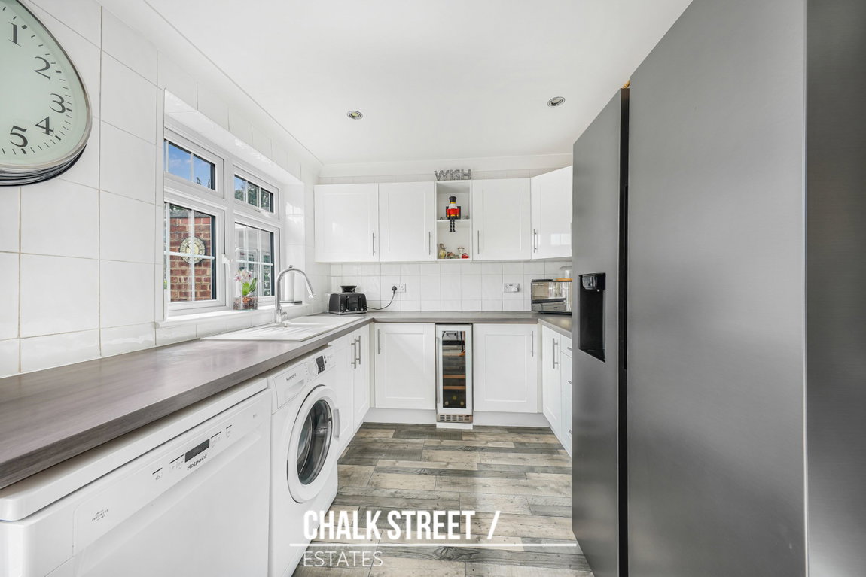
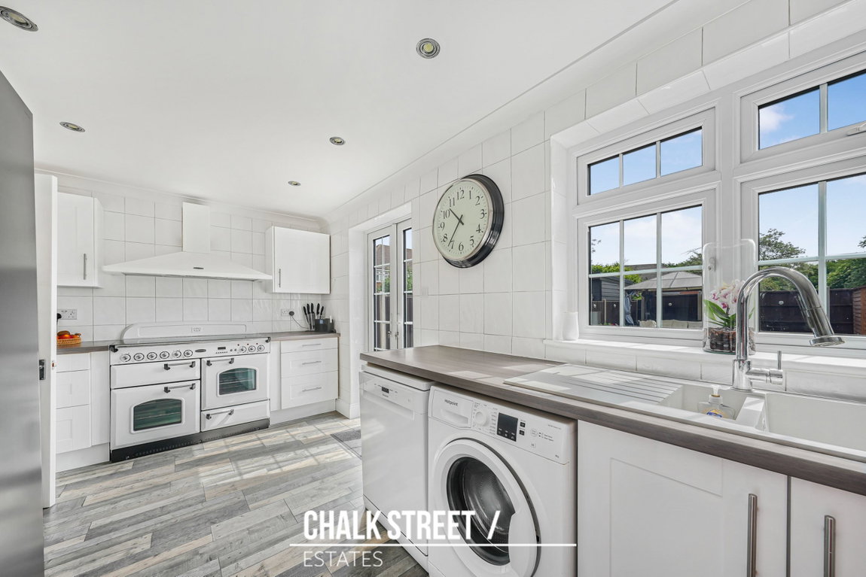
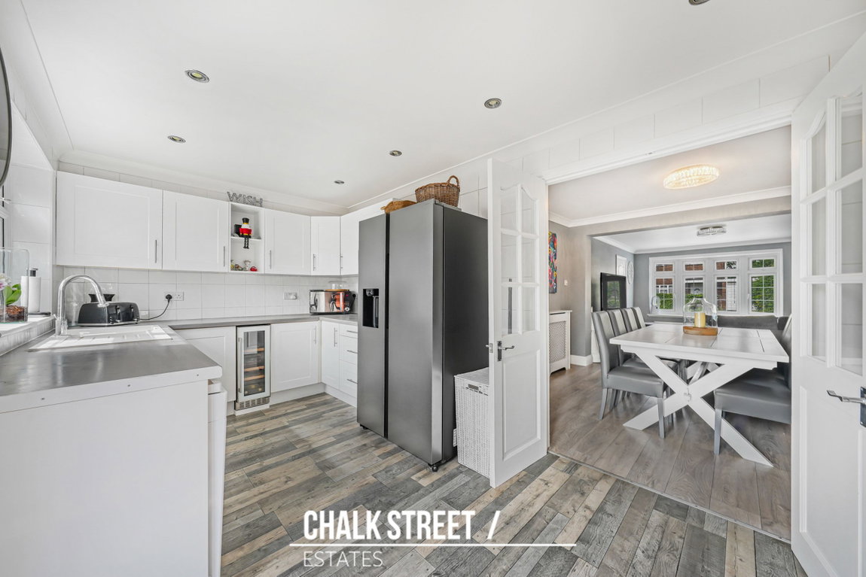
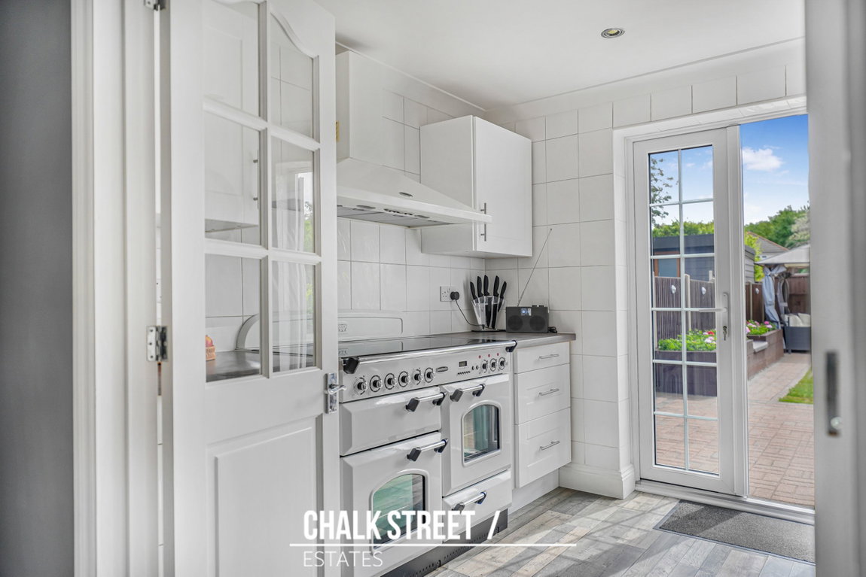
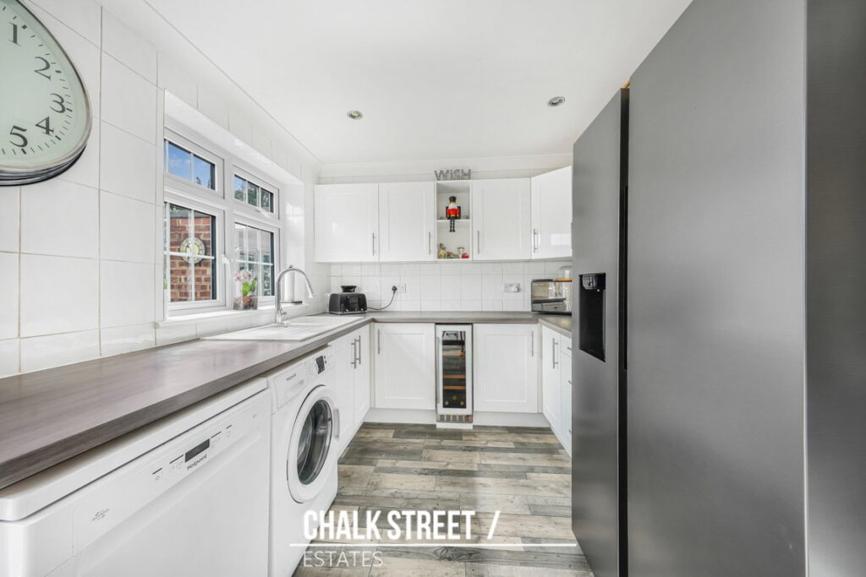
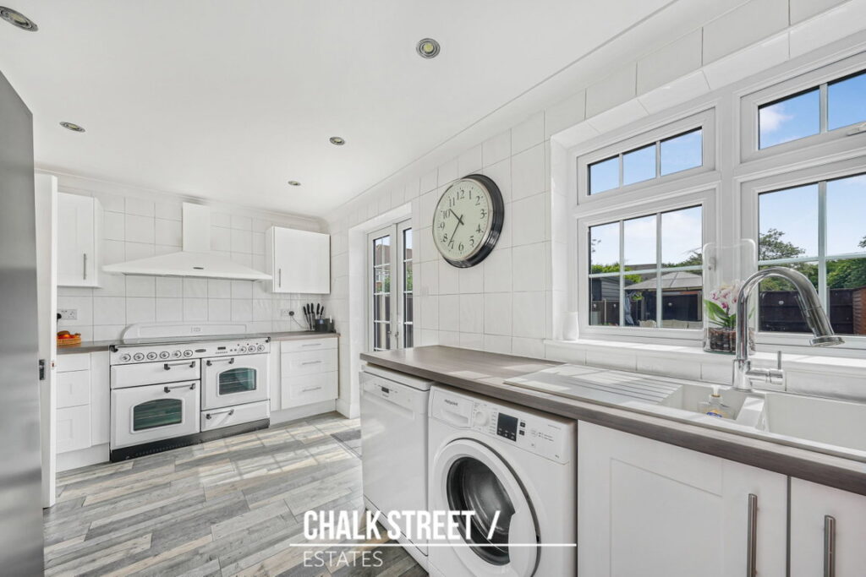
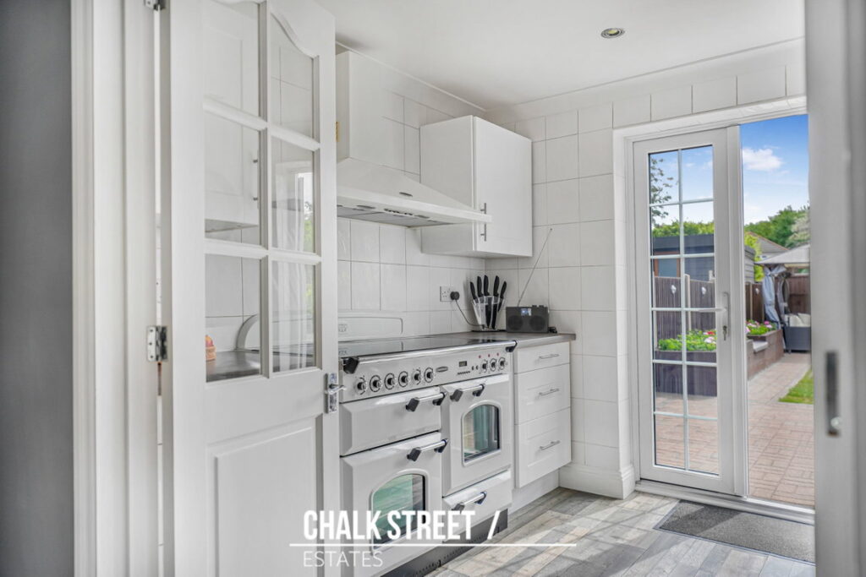
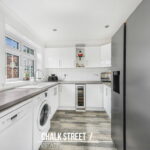
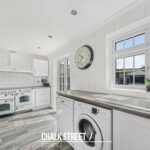
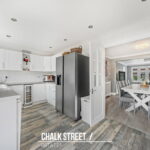
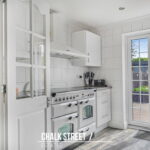
The stylish kitchen, measuring 16’1 x 8’3, is well appointed with a range of modern units and laminate worktops, with the added benefit of a Rangemaster cooker and extractor hood to remain. The space offers direct access to the rear garden.
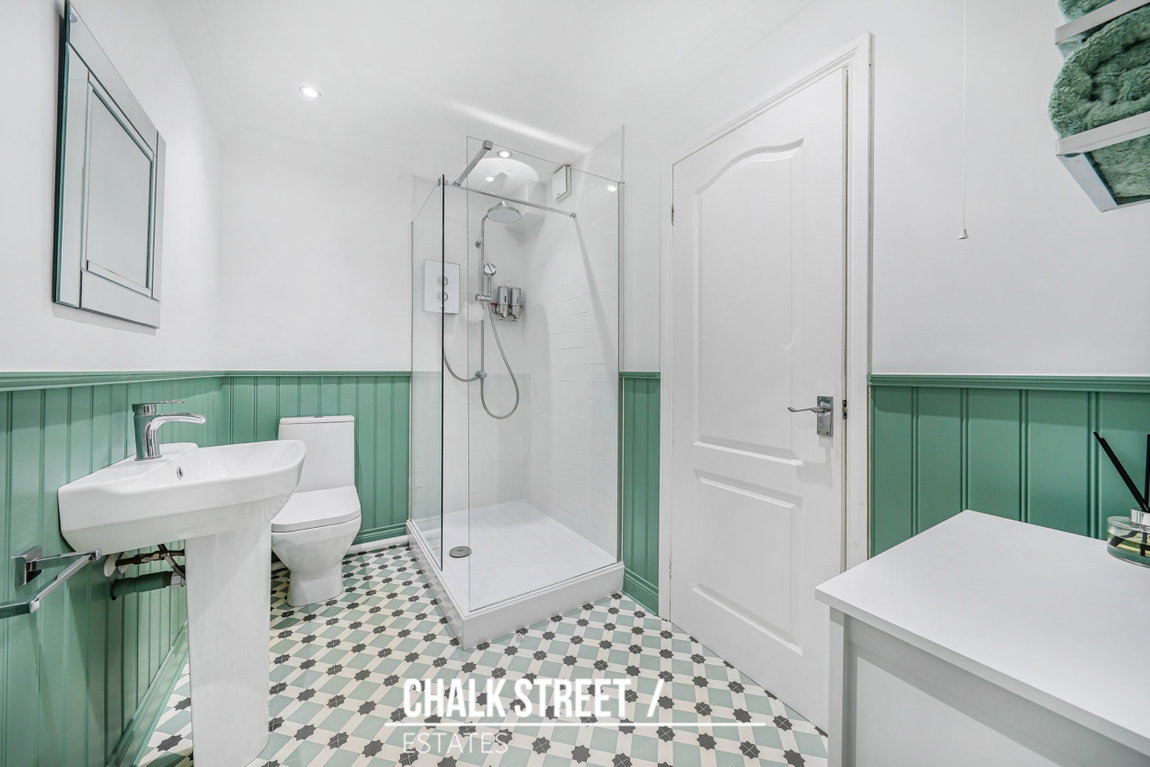
A particular highlight of the ground floor is the stunning shower room, finished to a high specification and featuring a contemporary walk-in shower, creating a stylish and practical addition to the home.
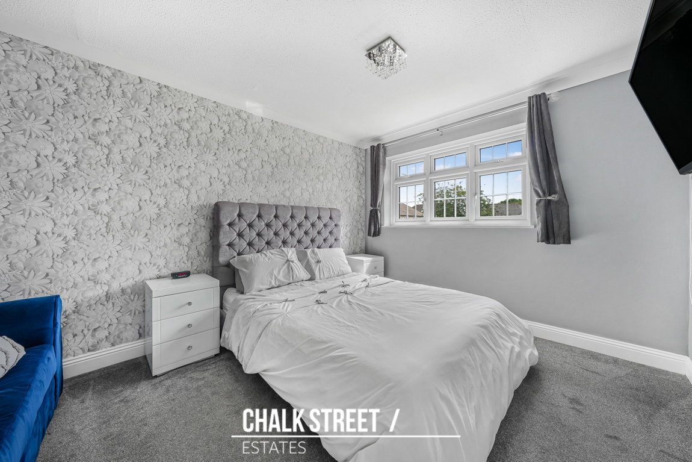
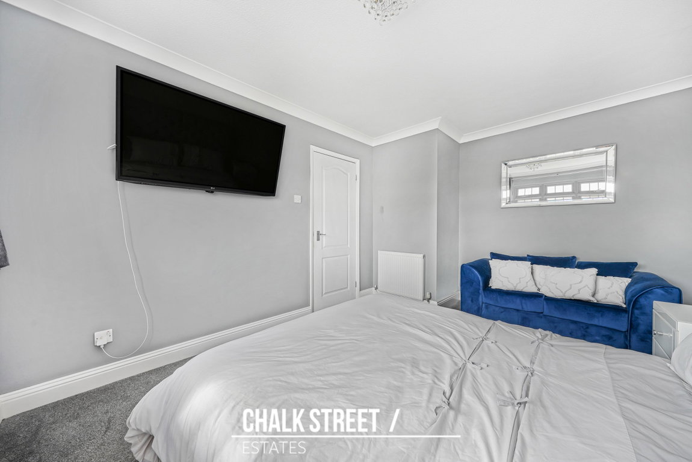
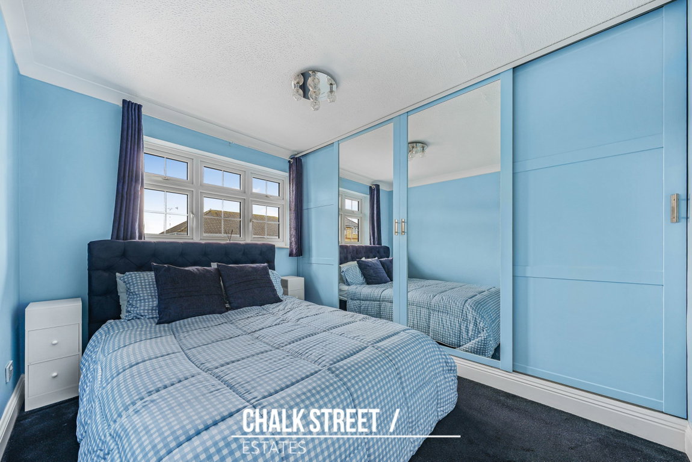
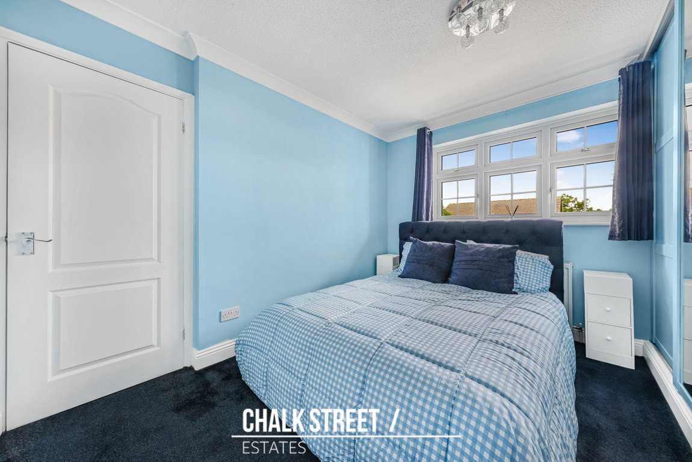
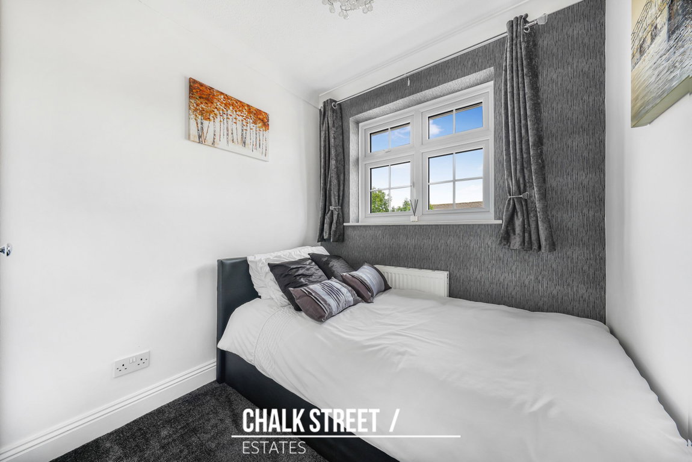
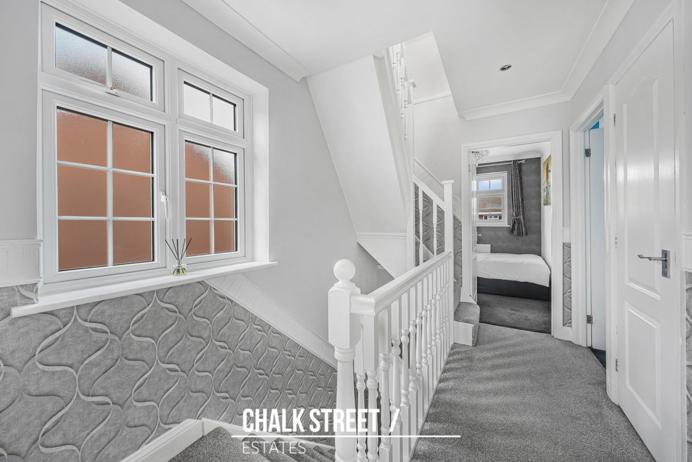
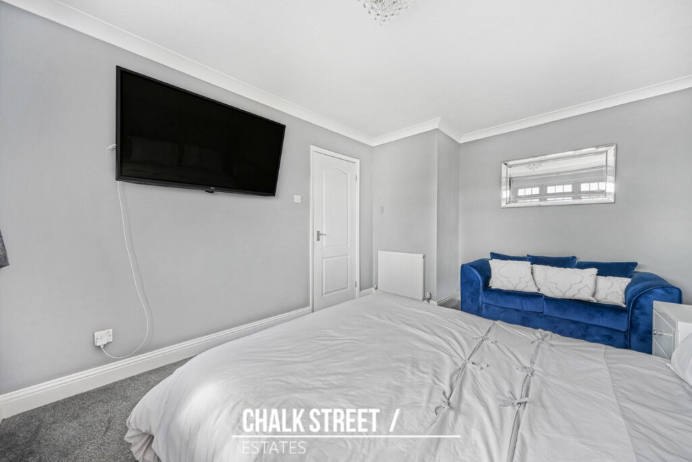
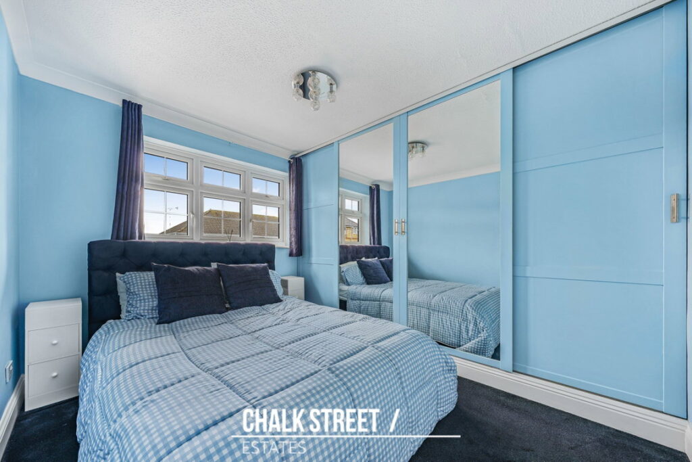
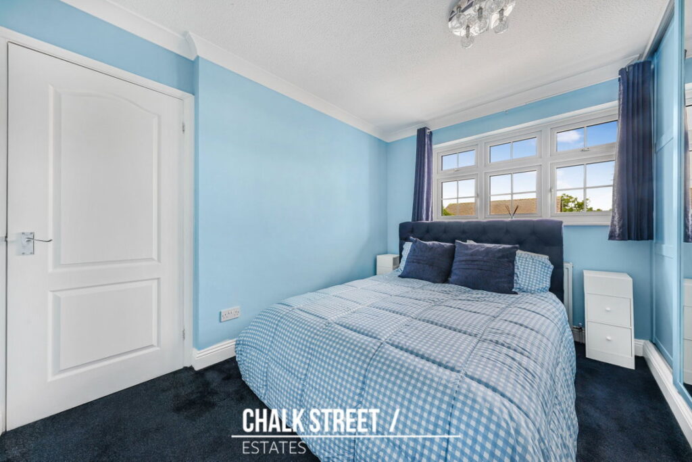
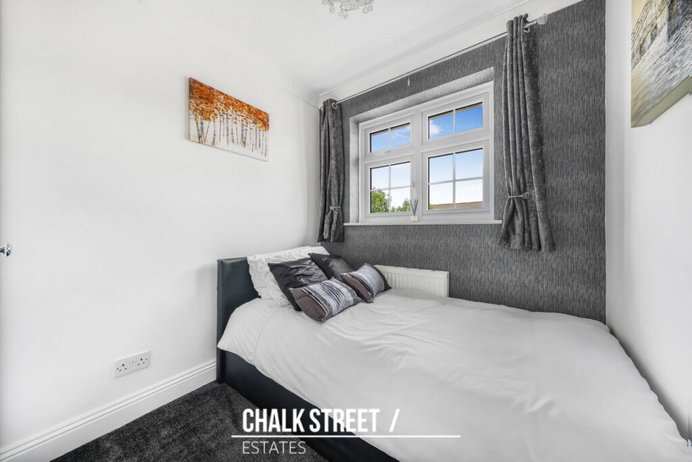
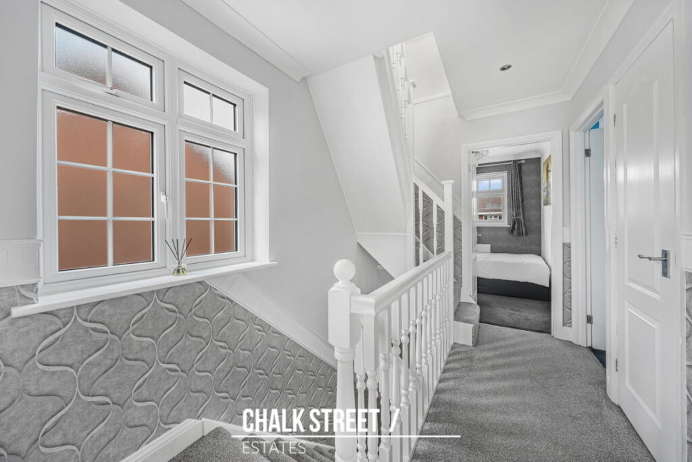
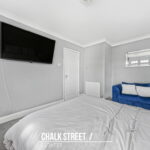
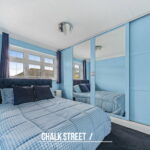
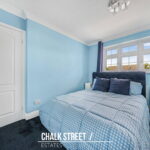
To the first floor, there are three well proportioned bedrooms, all presented in excellent decorative order, along with a modern family bathroom.
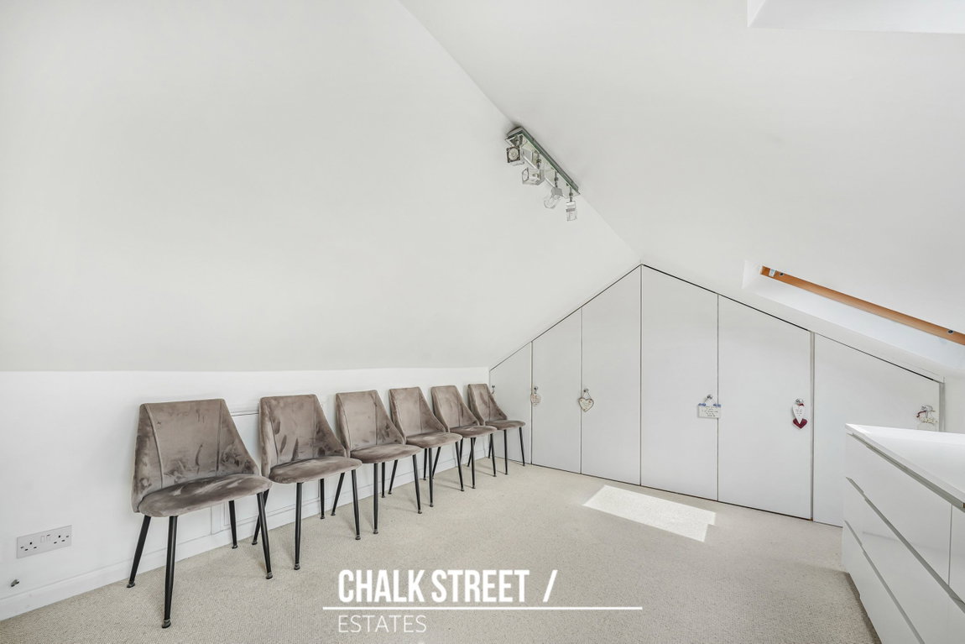
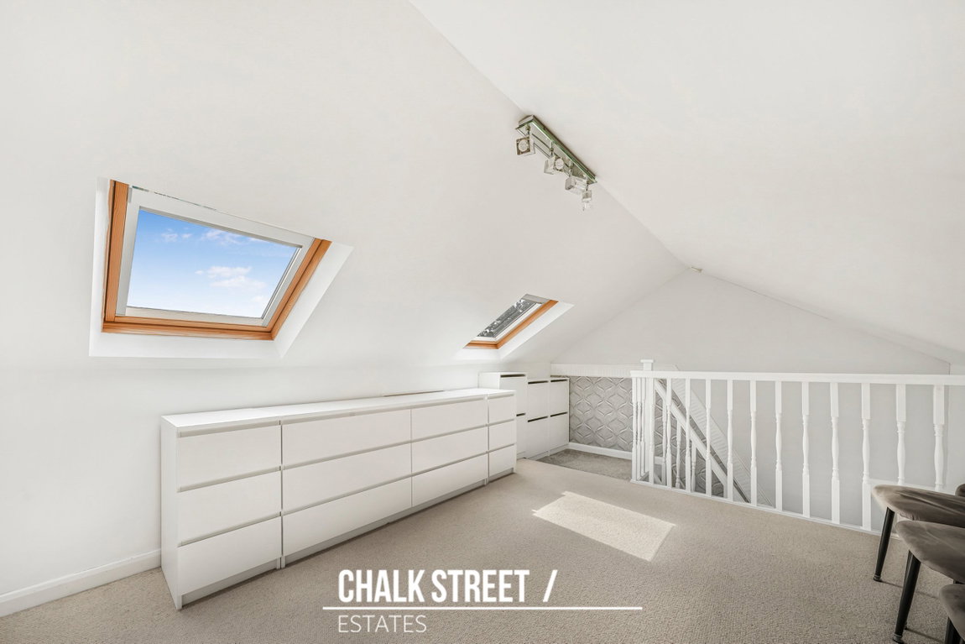
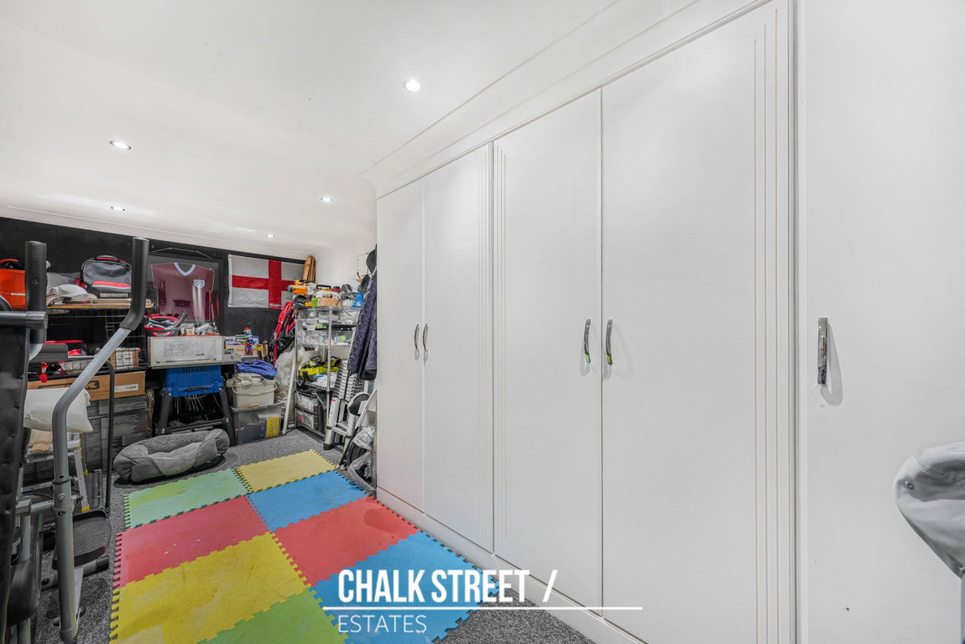
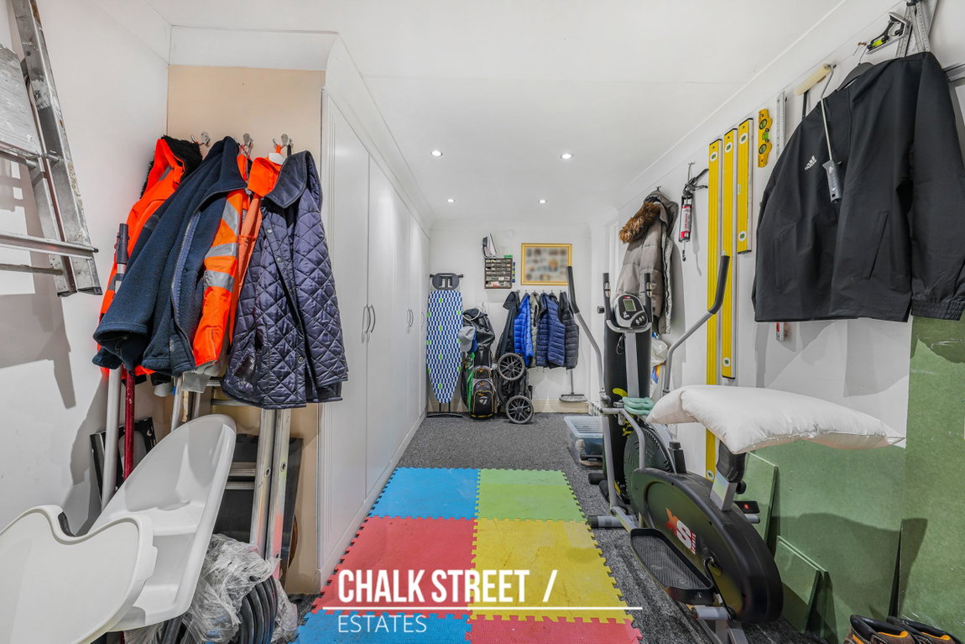
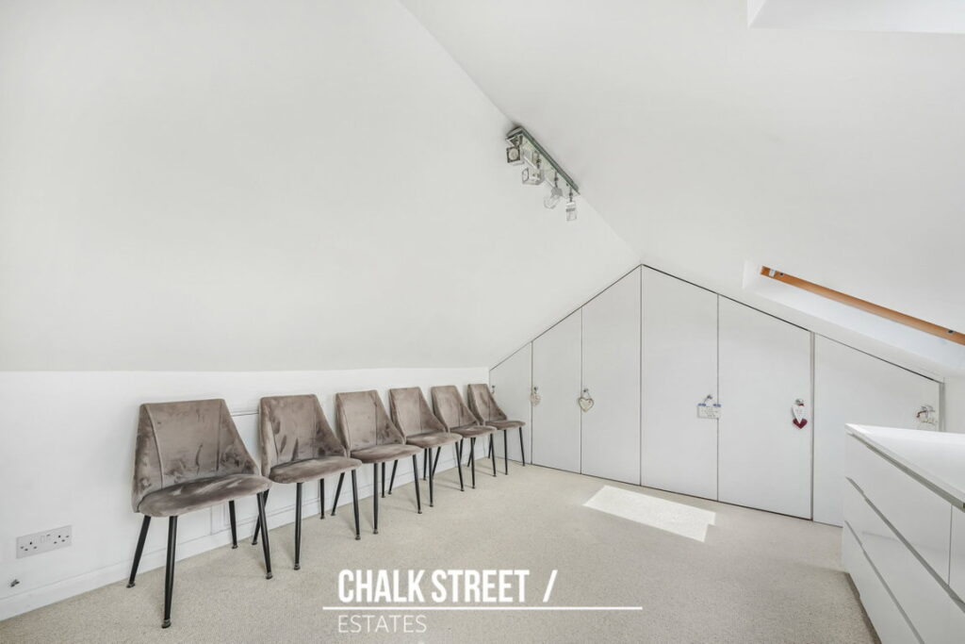
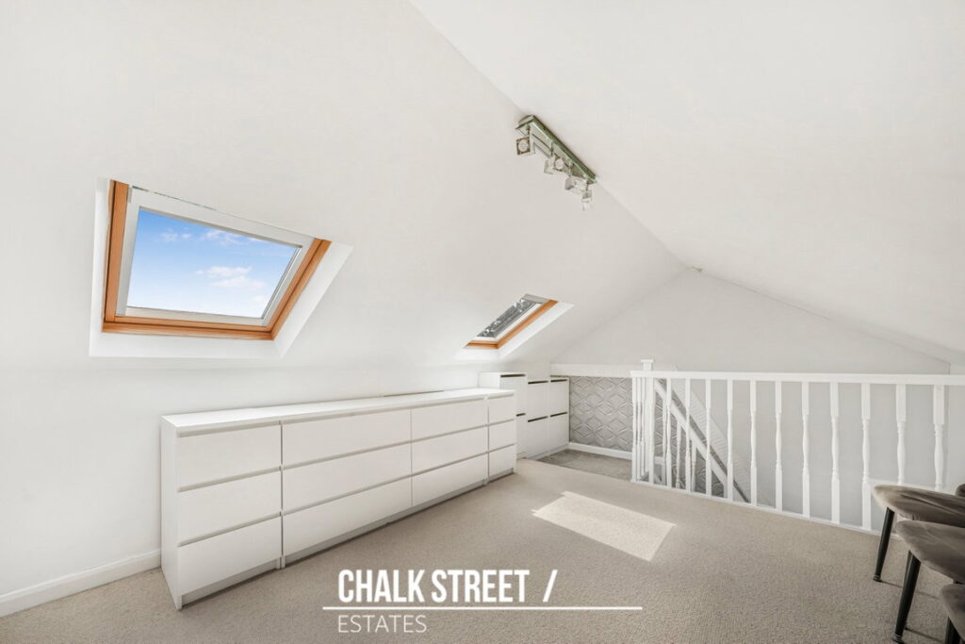
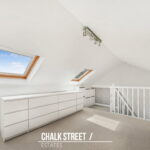
The property further benefits from a loft room measuring 17’1 x 10’8, complete with two Velux windows, fitted wardrobes and additional eaves storage which is insulated and part-boarded, offering excellent additional space ideal for a home office, playroom or further bedroom (subject to usual regulations).
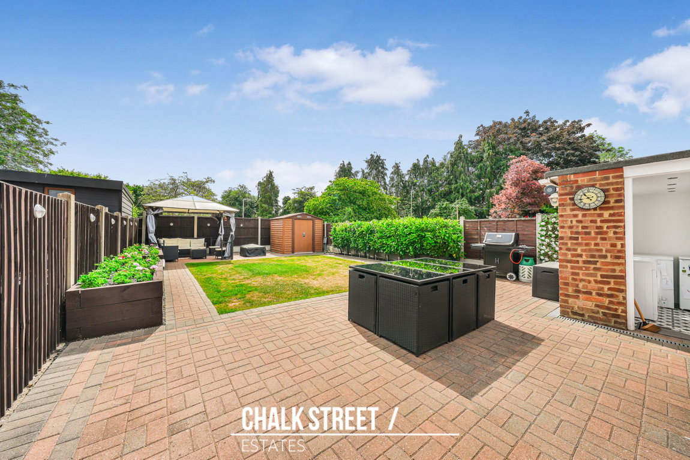
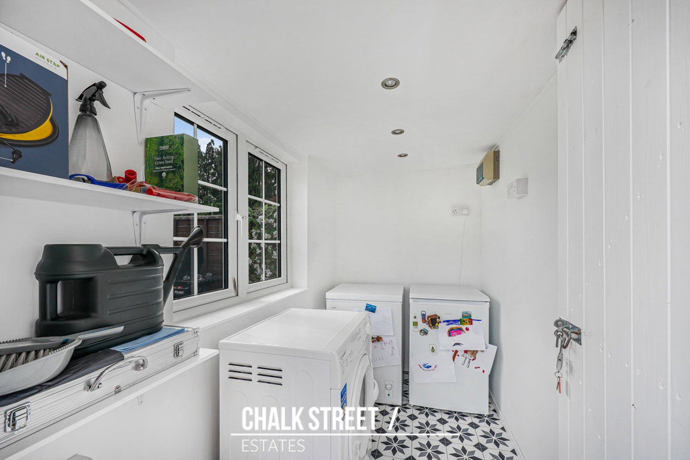
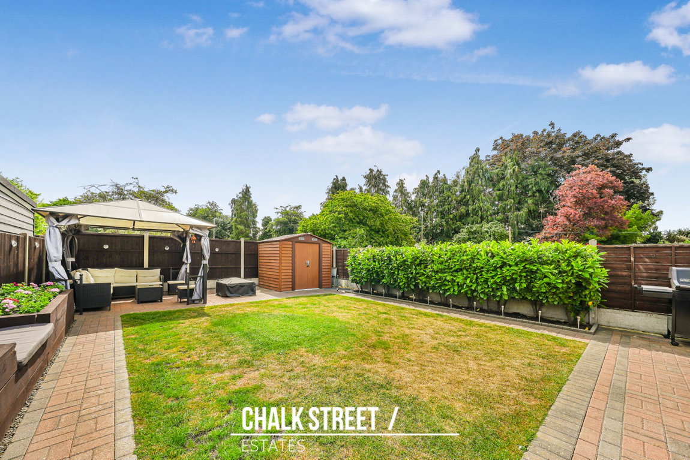
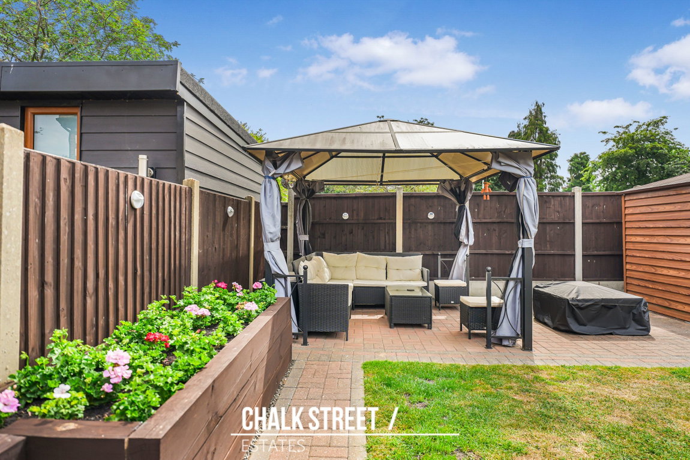
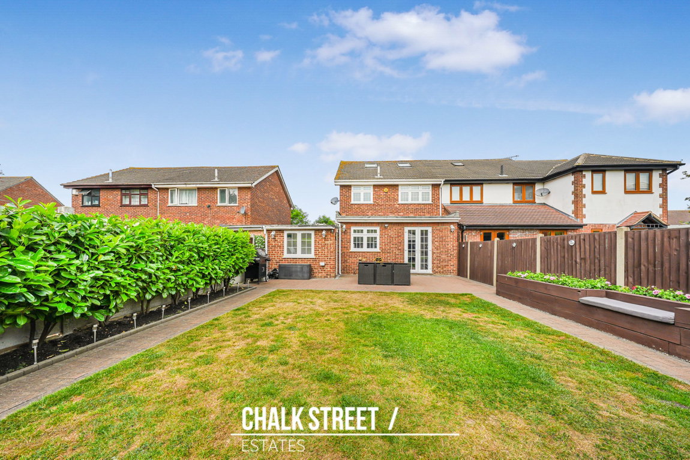
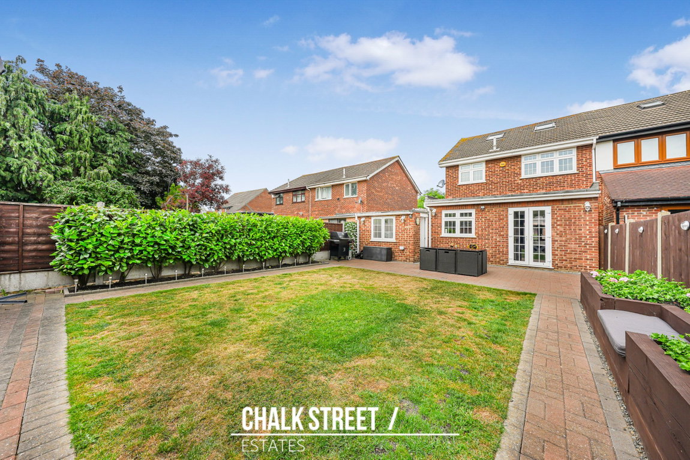
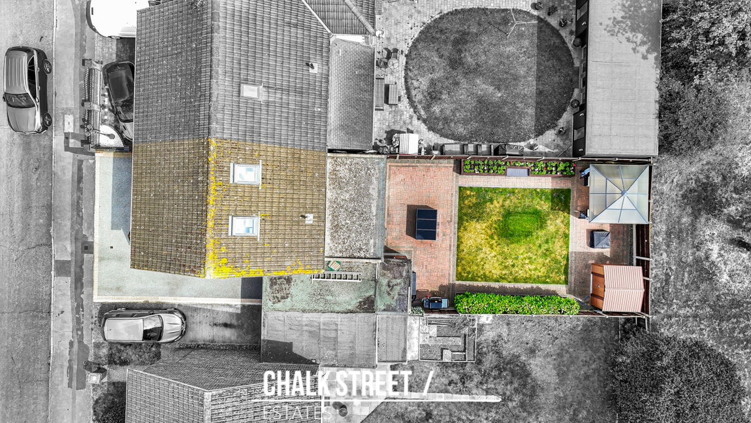
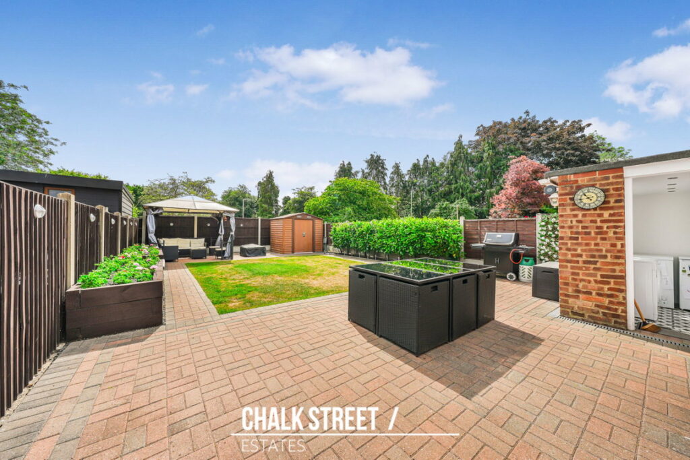
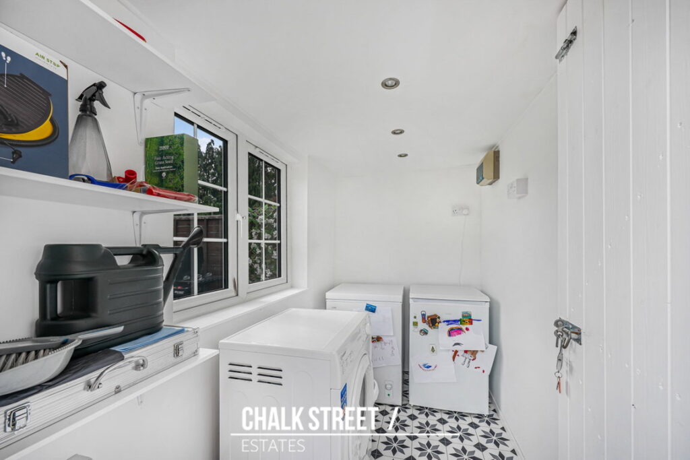
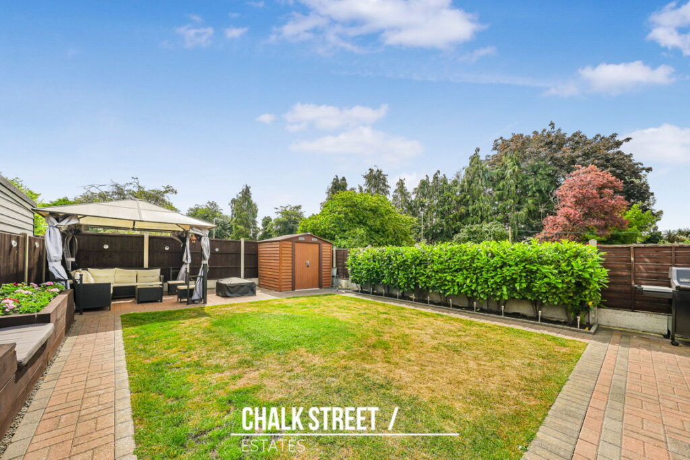
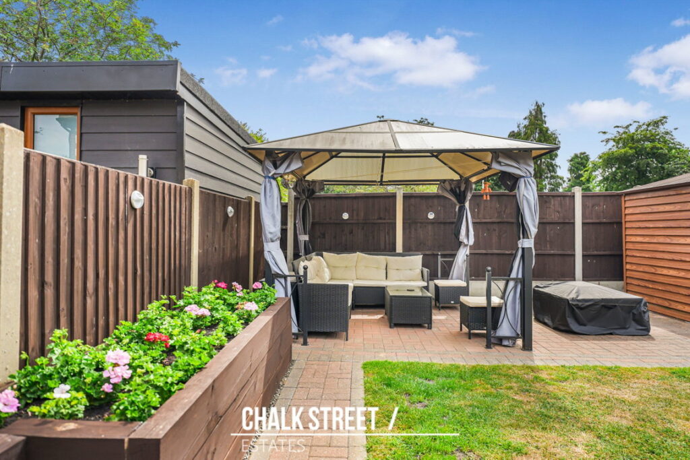
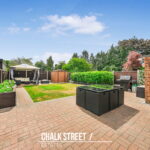
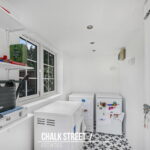
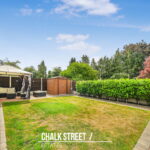
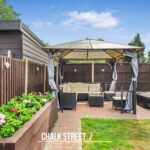
Externally, the rear garden extends approximately 46’ and has been thoughtfully landscaped with a combination of patio and lawn areas, perfect for both relaxing and entertaining. A separate external utility room, accessed directly from the garden, provides practical additional space, whilst a metal shed and gazebo will also remain. (Please note white goods are not included.)
To the front, the property benefits from off-street parking via a paved driveway and access to the integral garage (currently used as a workshop/storage), offering clear potential for conversion into additional living accommodation, subject to the necessary consents.
Further benefits include gas central heating, a Yale alarm system, and the inclusion of all light fittings, blinds and curtains. The property previously had planning permission for a double height, double length extension to the side of the house was granted in 2010 (now lapsed), highlighting the potential for further enlargement.
A fantastic opportunity to acquire a spacious, well maintained and move-in ready family home in a highly desirable location.
According to the vendor:
Heating: Gas Cental
Broadband: Connected via Sky
Mobile Coverage: Mobile phone coverage is extremely good
Sewerage: Mains
In compliance with The Money Laundering Regulations 2017, we are legally obligated to verify the identity of all prospective purchasers. This process requires the review of valid photographic identification and an official proof of address.
Should your offer on a property marketed by Chalk Street Estates be accepted, you will be required to complete identity verification through our secure third-party provider, Blinc UK. A non-refundable fee of £15 per purchaser is payable in advance of the verification checks.
Please note that a sale cannot be formally agreed, and a memorandum of sale cannot be issued, until all parties have provided valid identification and the verification process has been successfully completed.
Utilities
Electricity: Mains SupplyWater: Mains Supply
Heating: Gas Central Heating
Sewerage: Mains Supply