Stafford Avenue, Hornchurch, RM11
 3
3 1
1 1
1


Property Features
- No Onward Chain
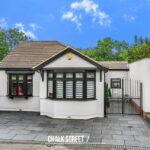
- Three Bedroom Detached Bungalow
- Beautifully Presented Throughout
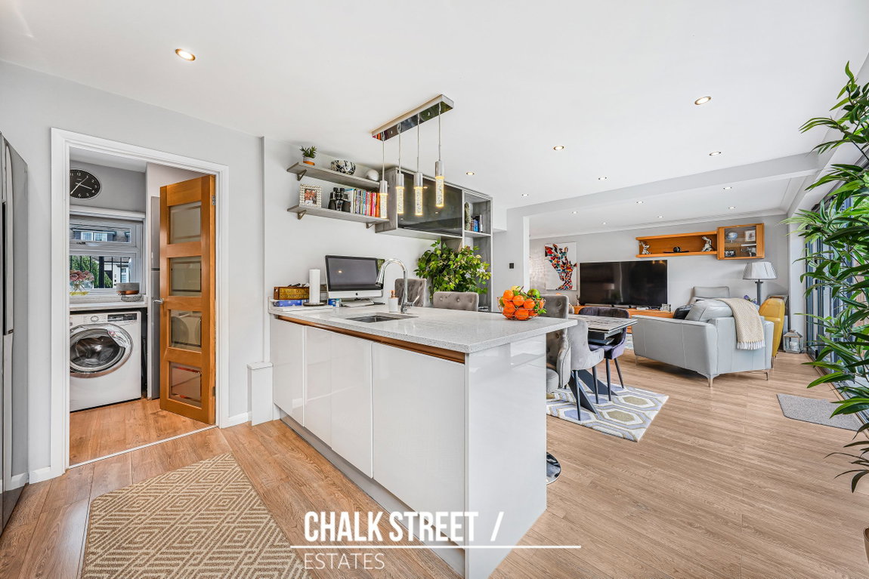
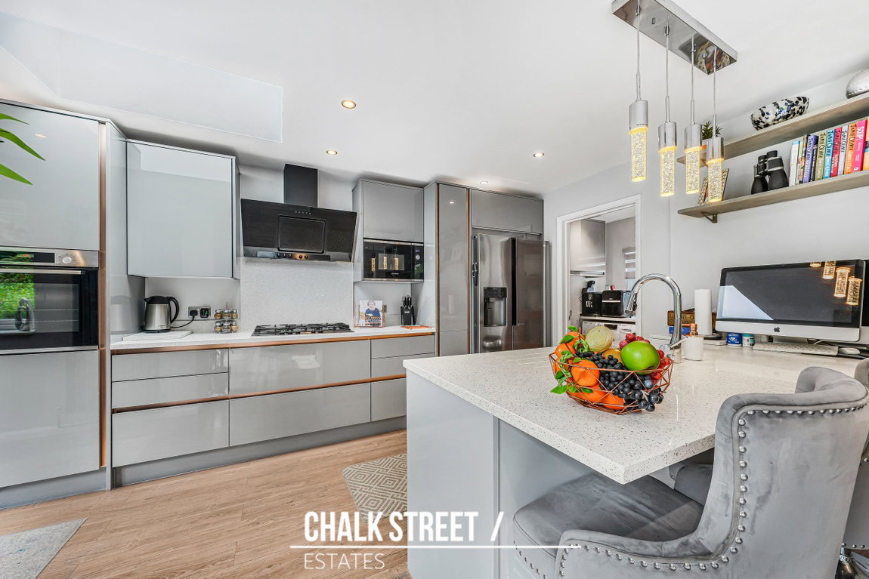
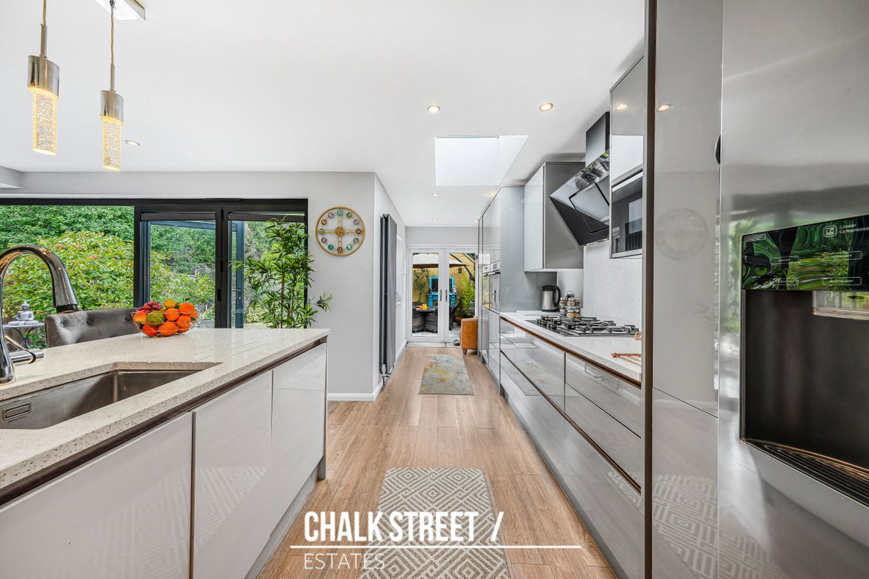
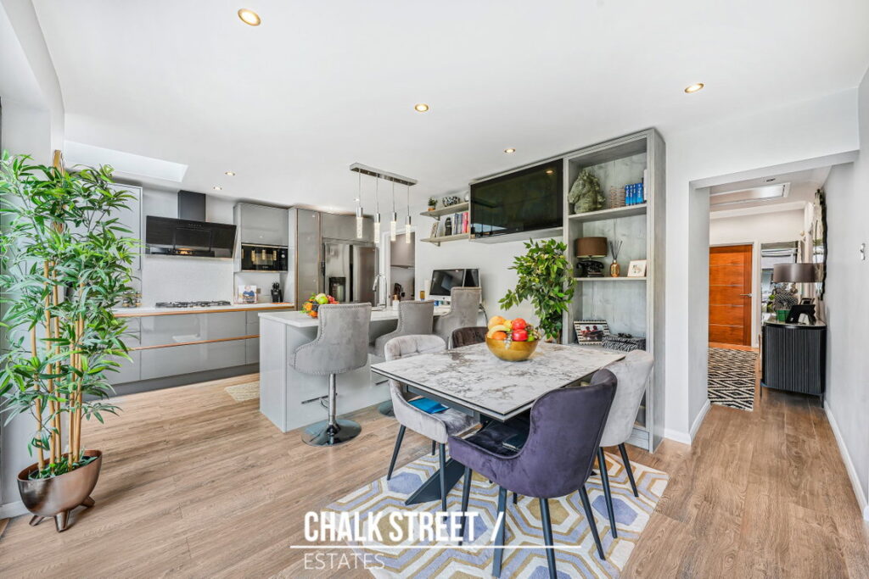
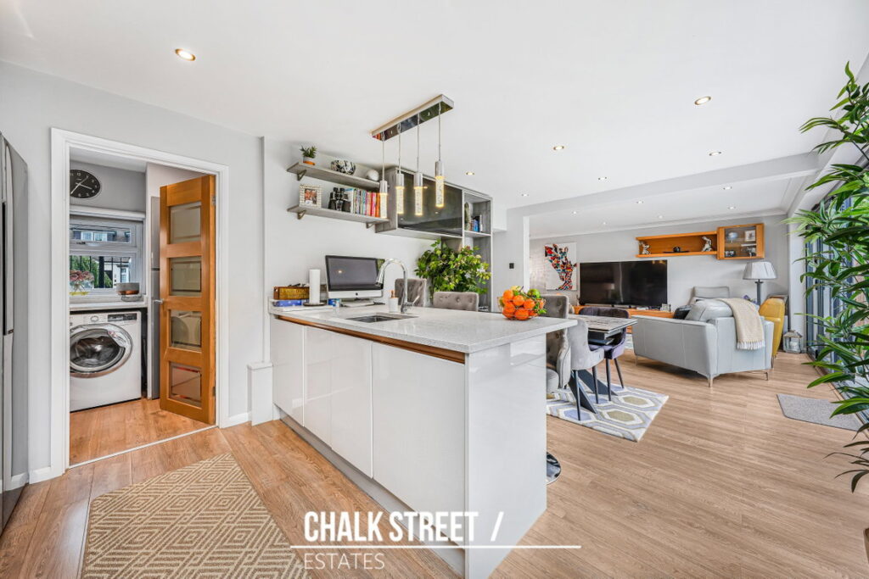
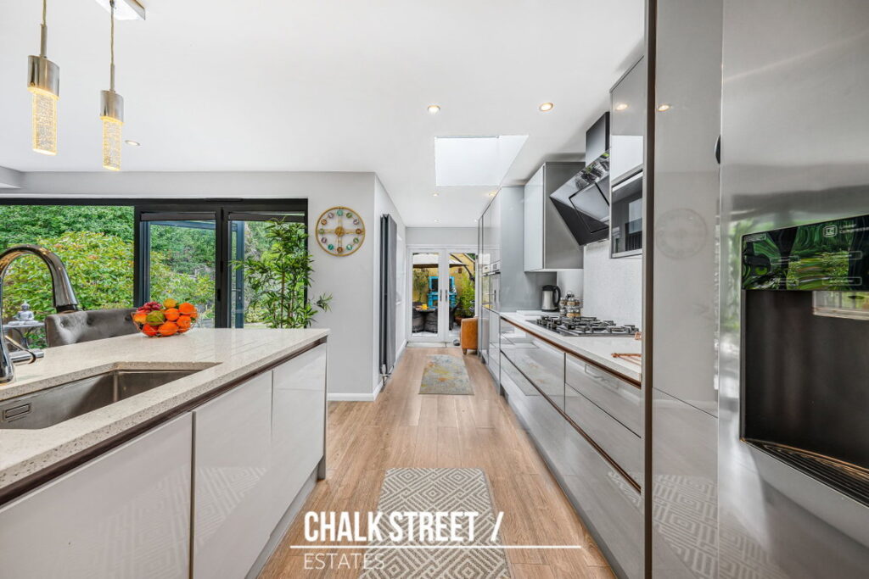
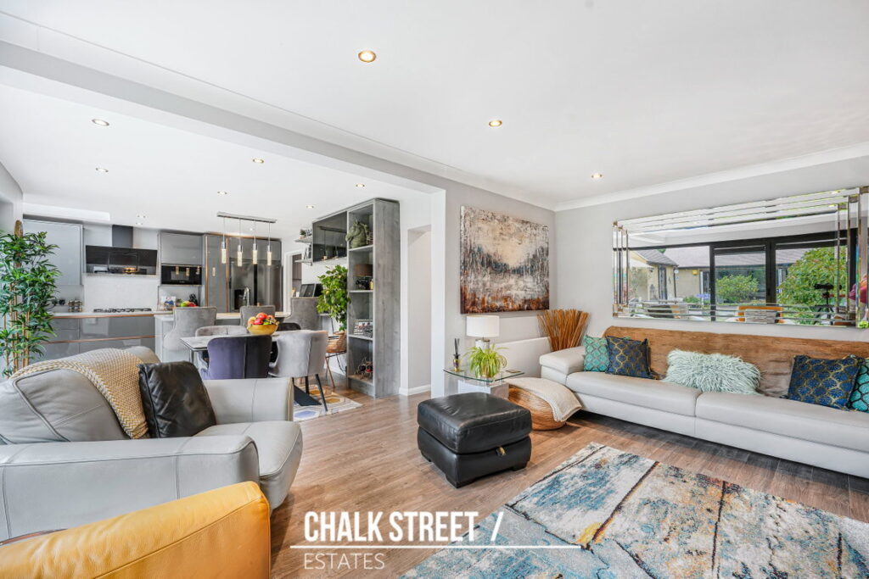
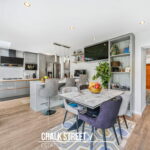
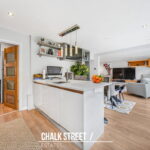
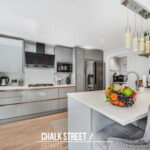
- Open Plan Kitchen / Dining / Reception Room
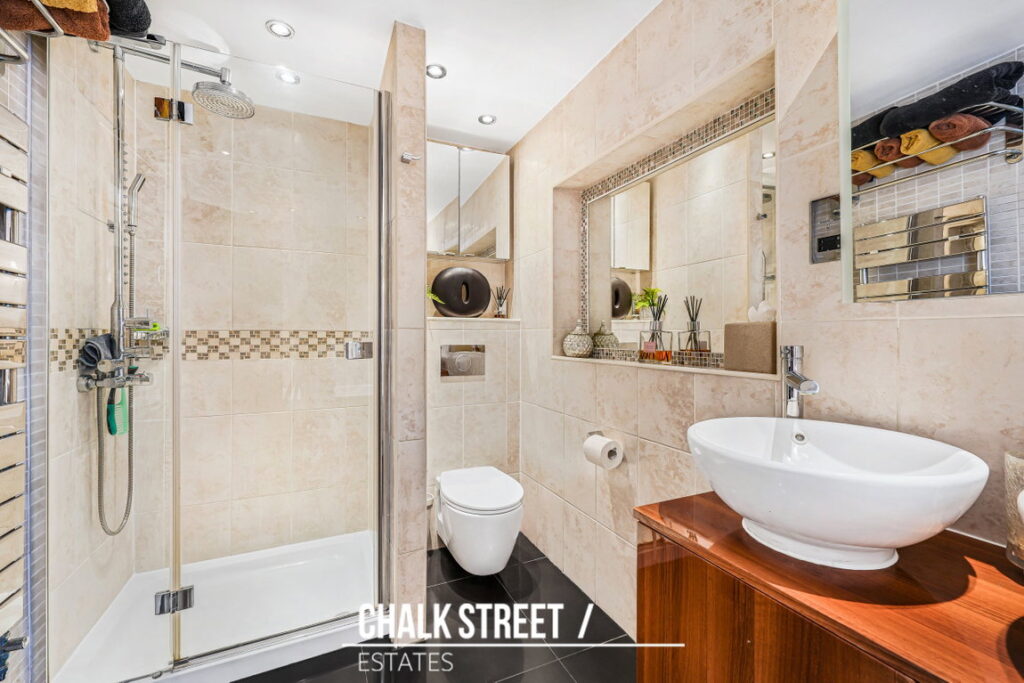
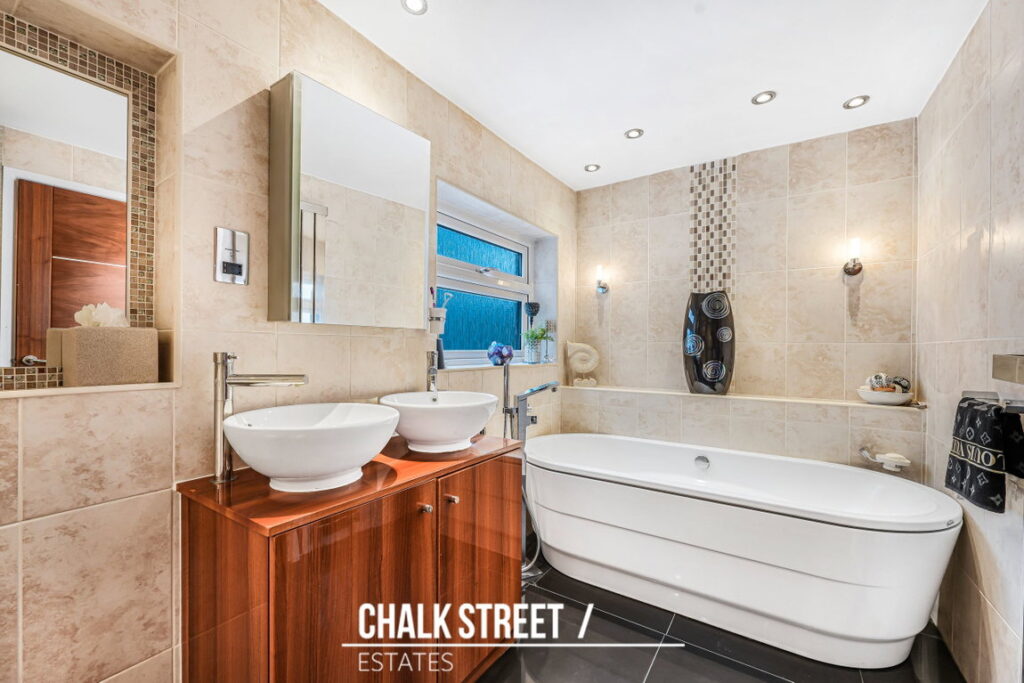
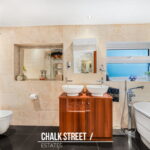
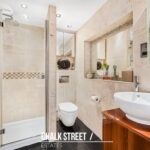
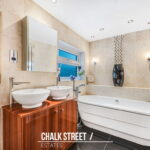
- Stunning Family Bathroom
- Off Street Parking
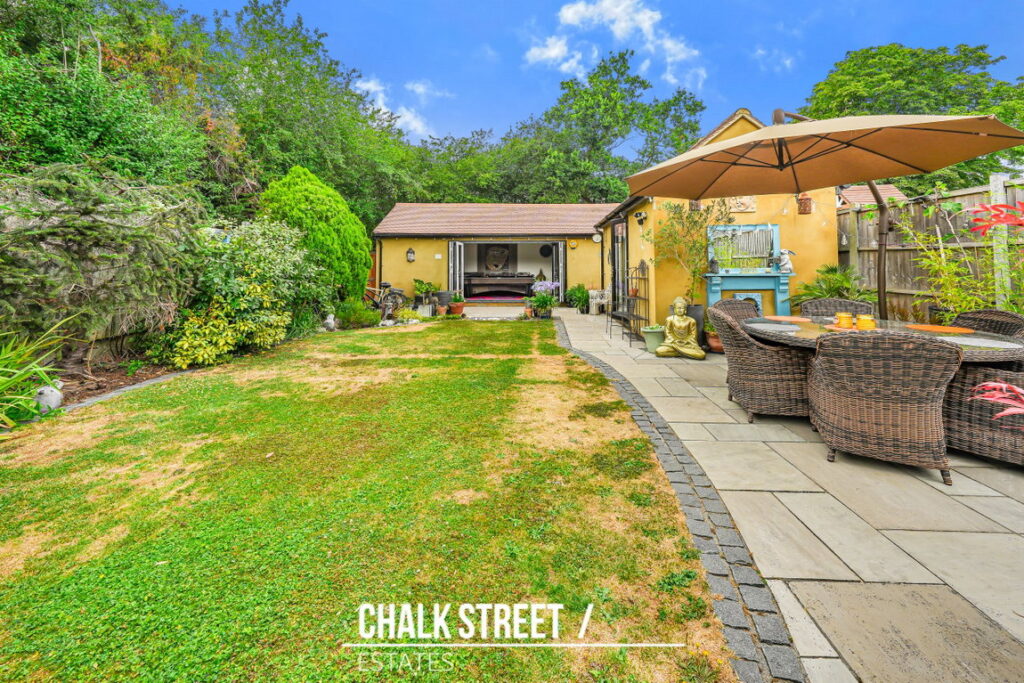
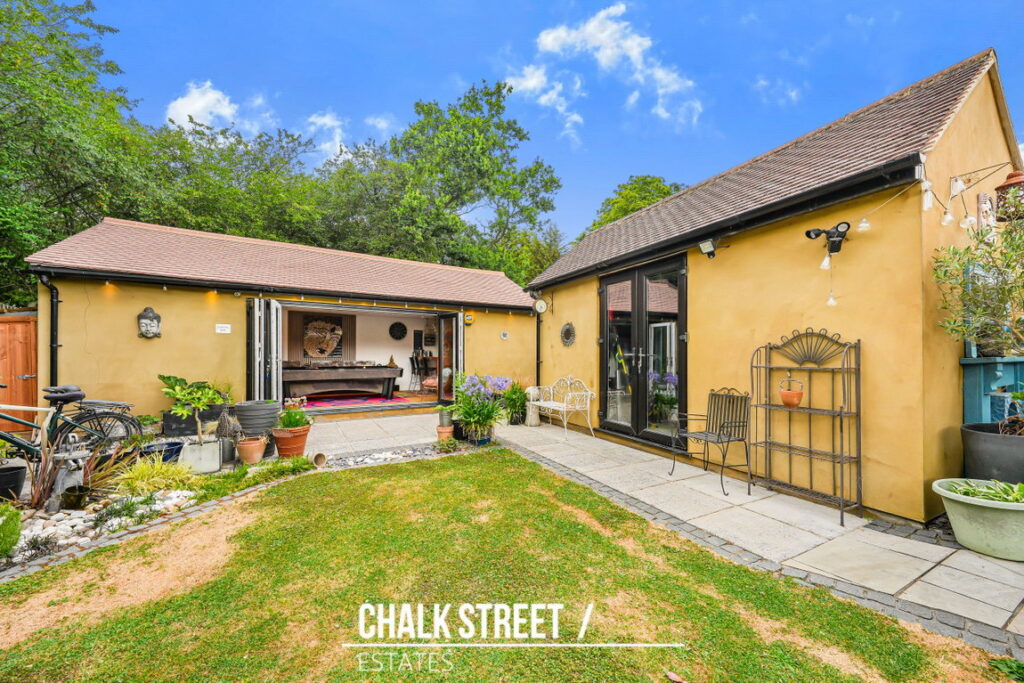
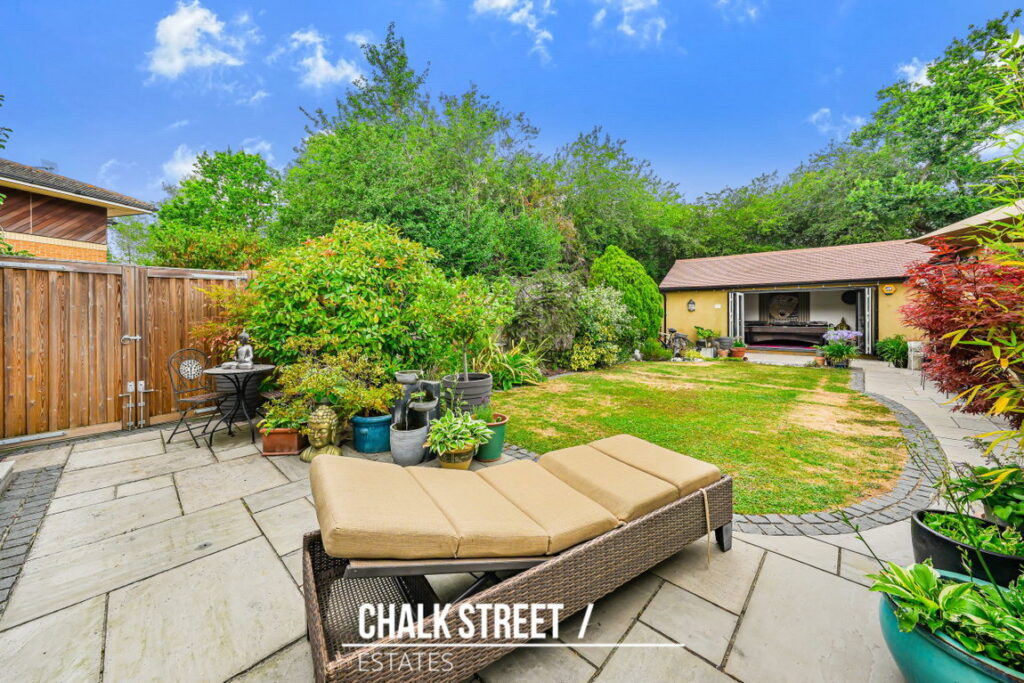
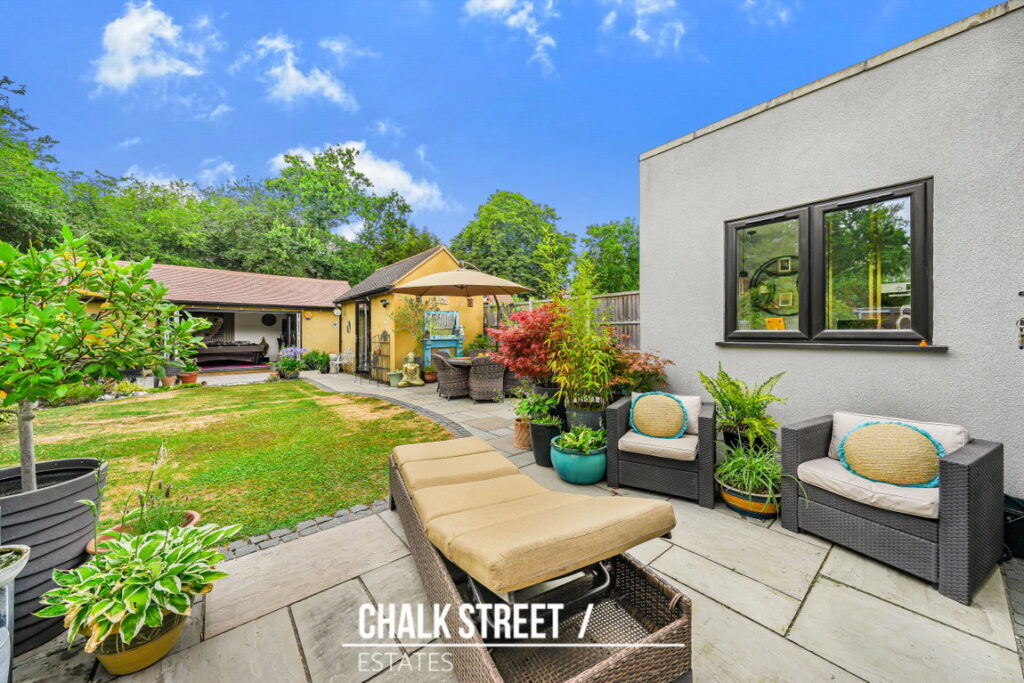
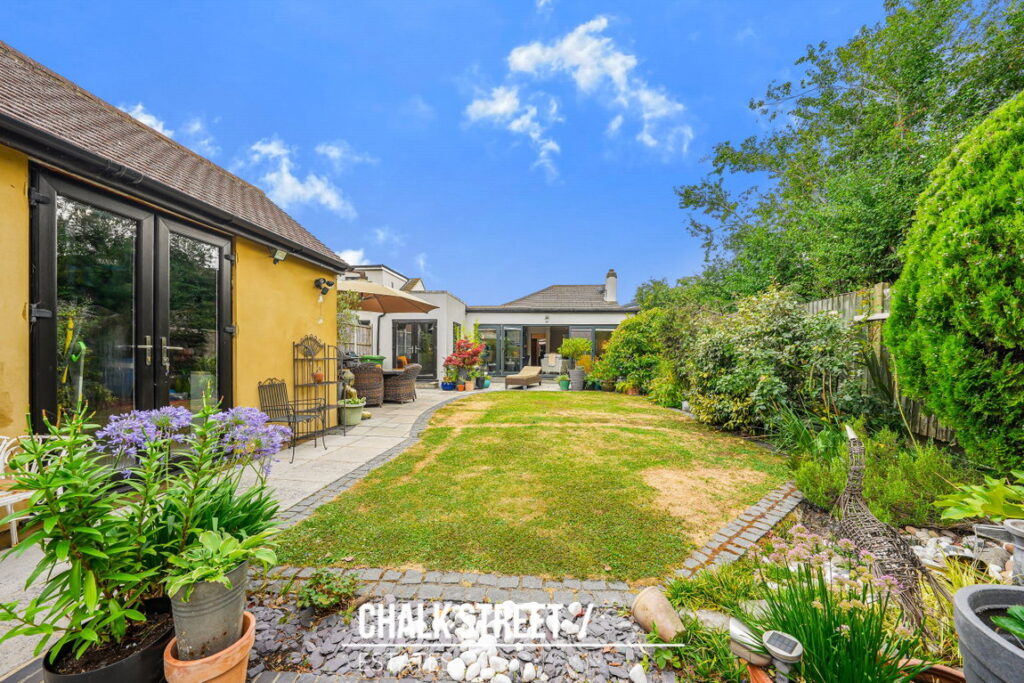
- 55' Rear Garden
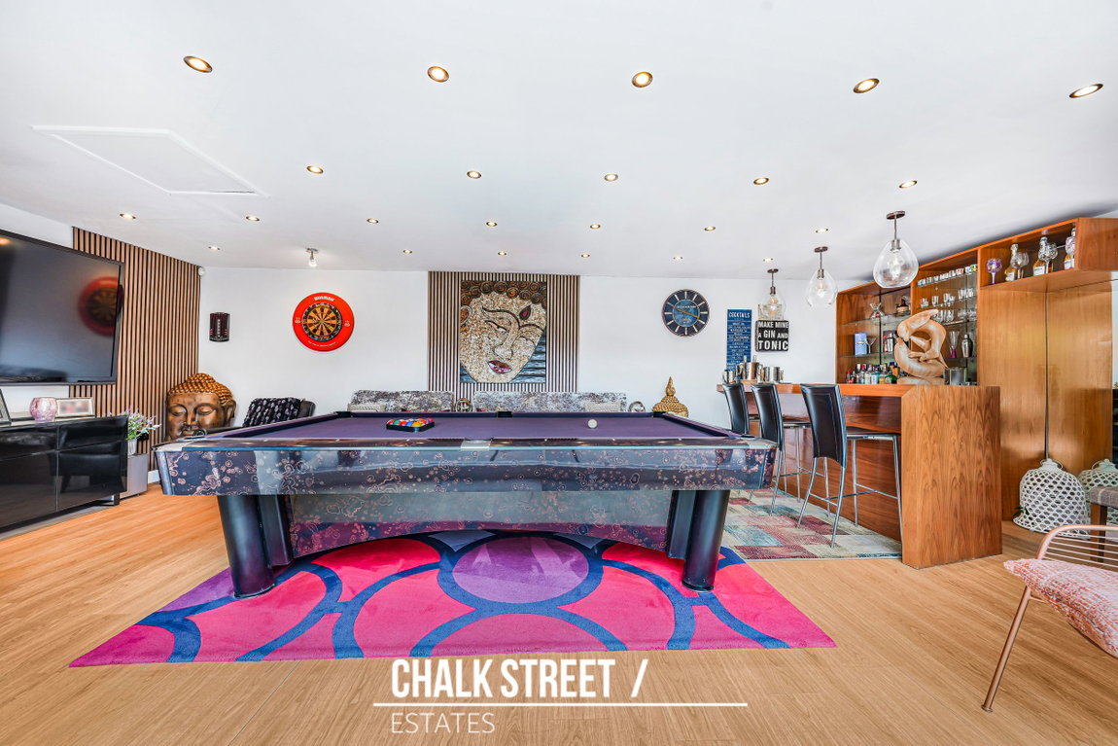
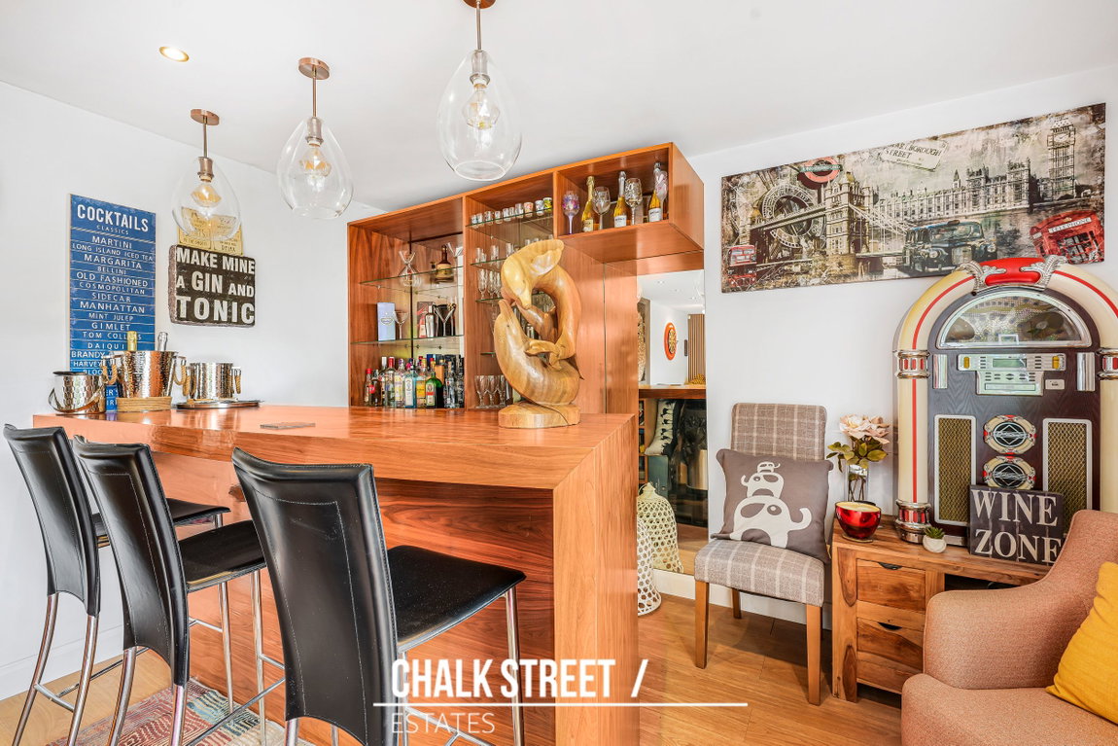
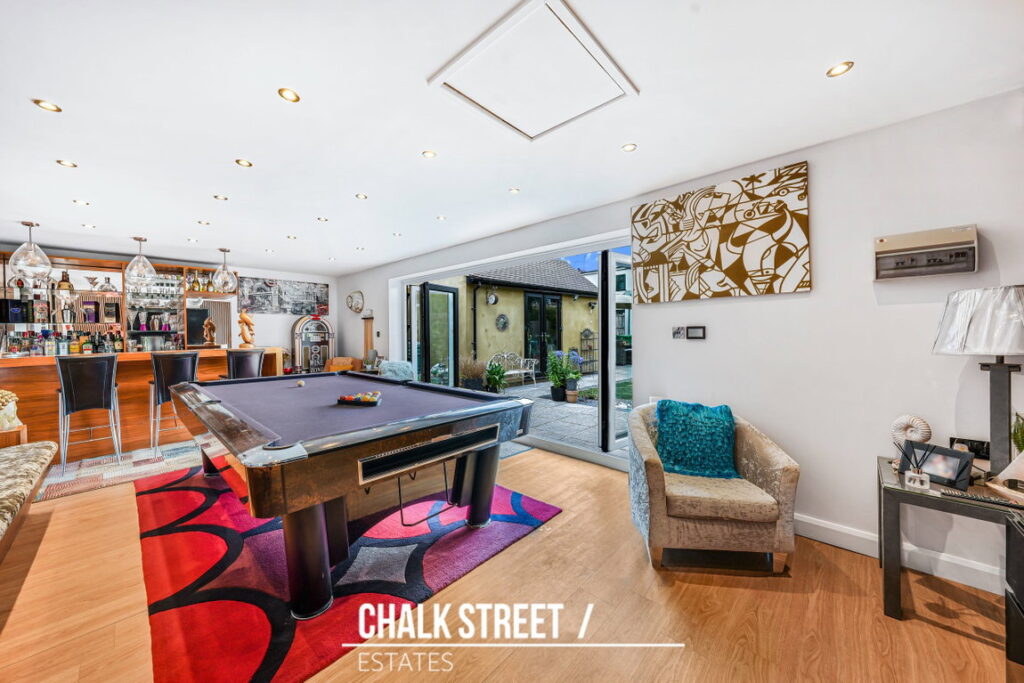
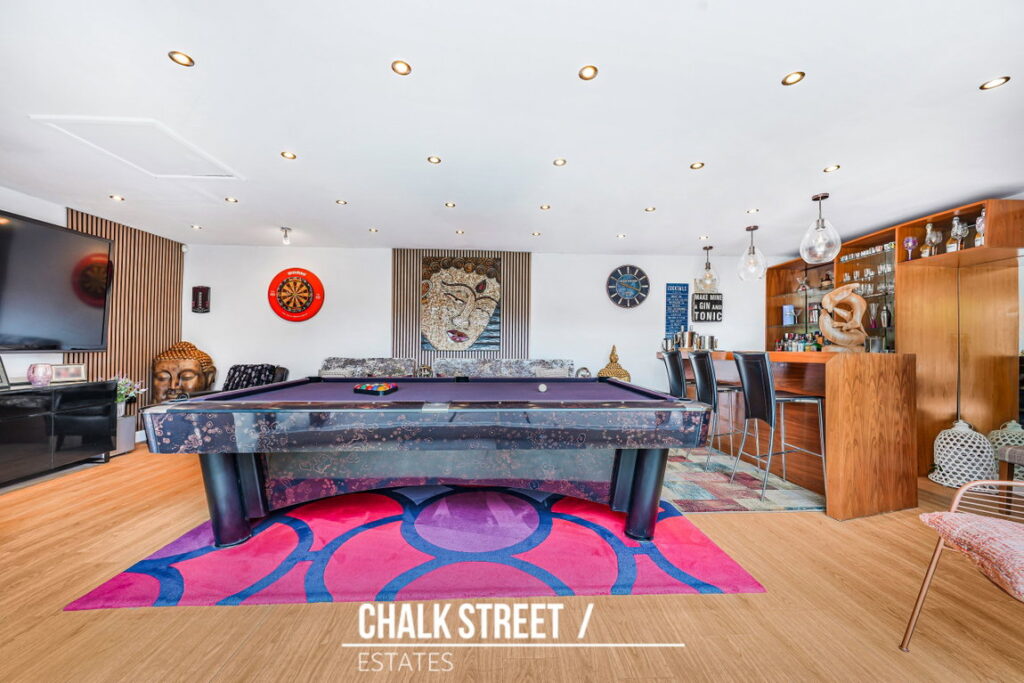
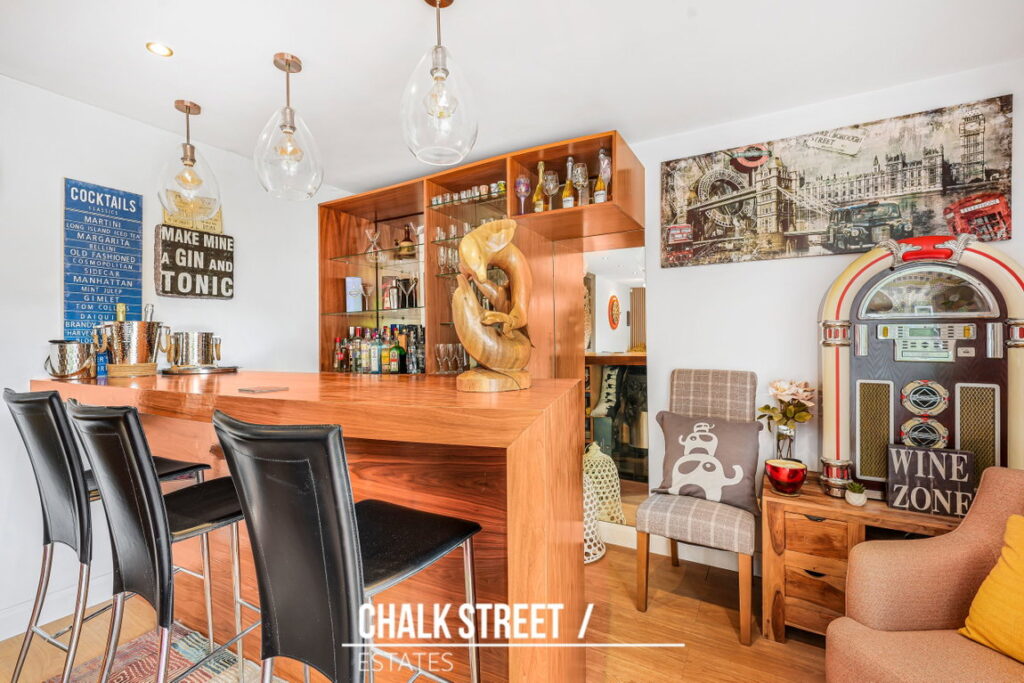
- Large Bar / Games Room Plus Separate Store
- 0.5 Miles from Gidea Park Elizabeth Line Station
- 0.1 Miles From Ardleigh Green Schools
About This Property
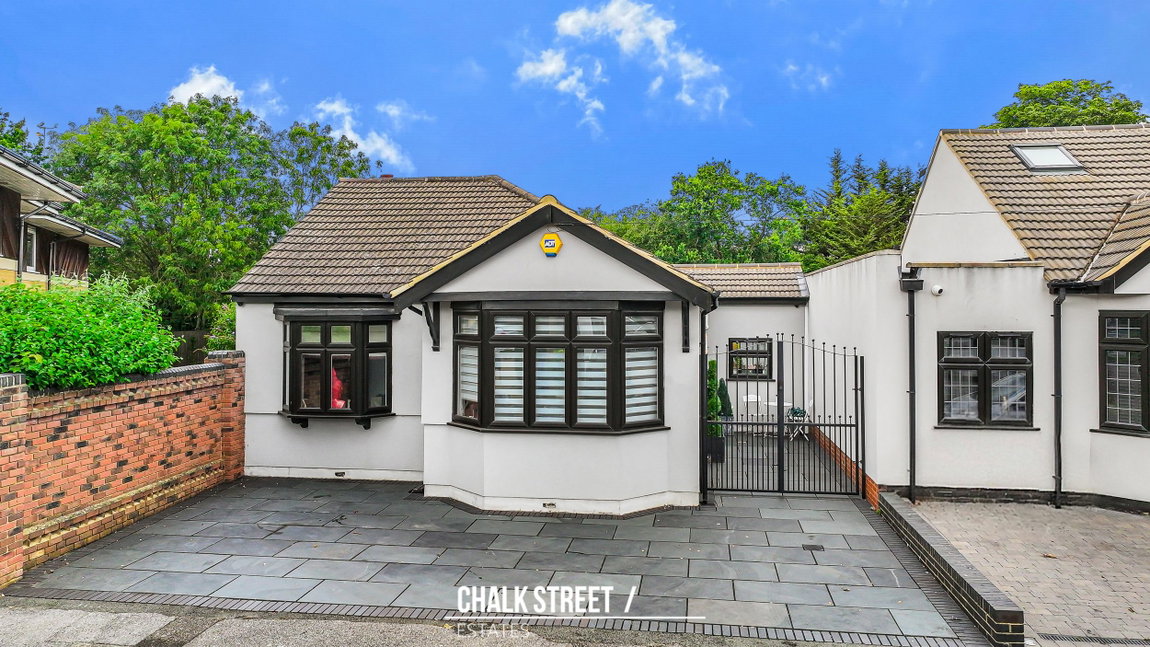
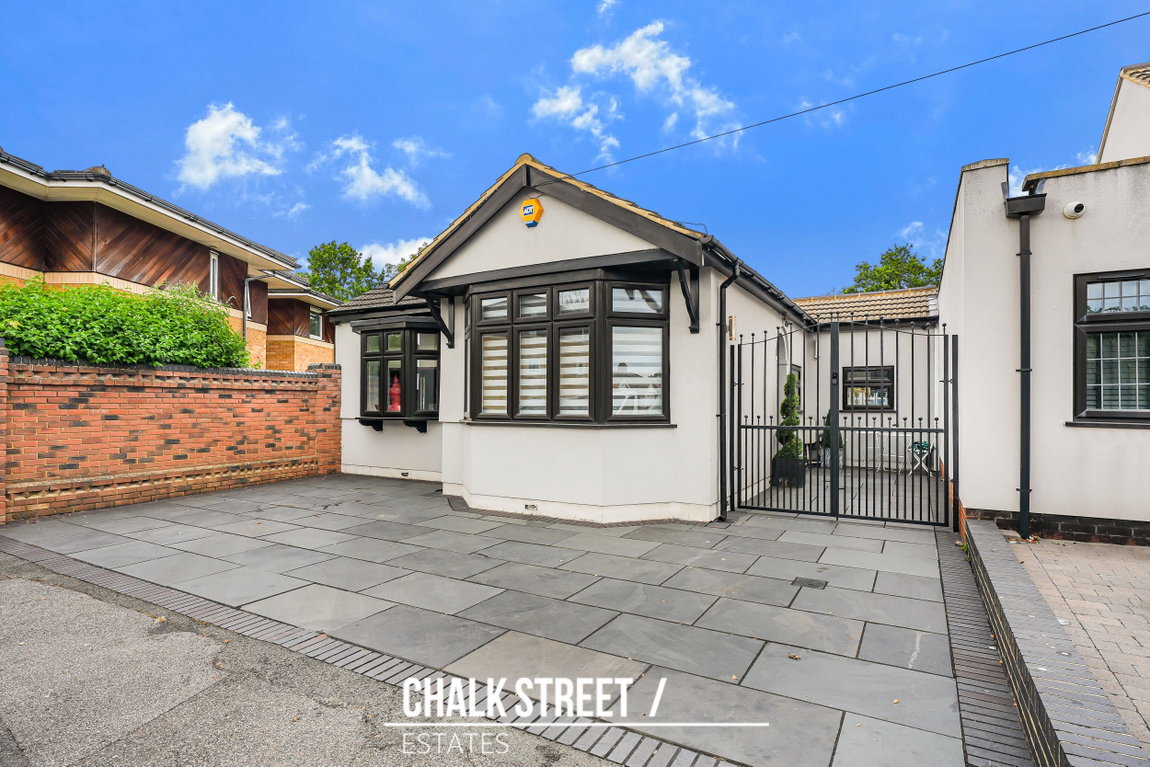
Offered for sale with the added advantage of no onward chain, this beautifully presented three-bedroom detached bungalow is ideally situated just 0.5 miles from Gidea Park Elizabeth Line station and within easy walking distance of Ardleigh Green Schools.
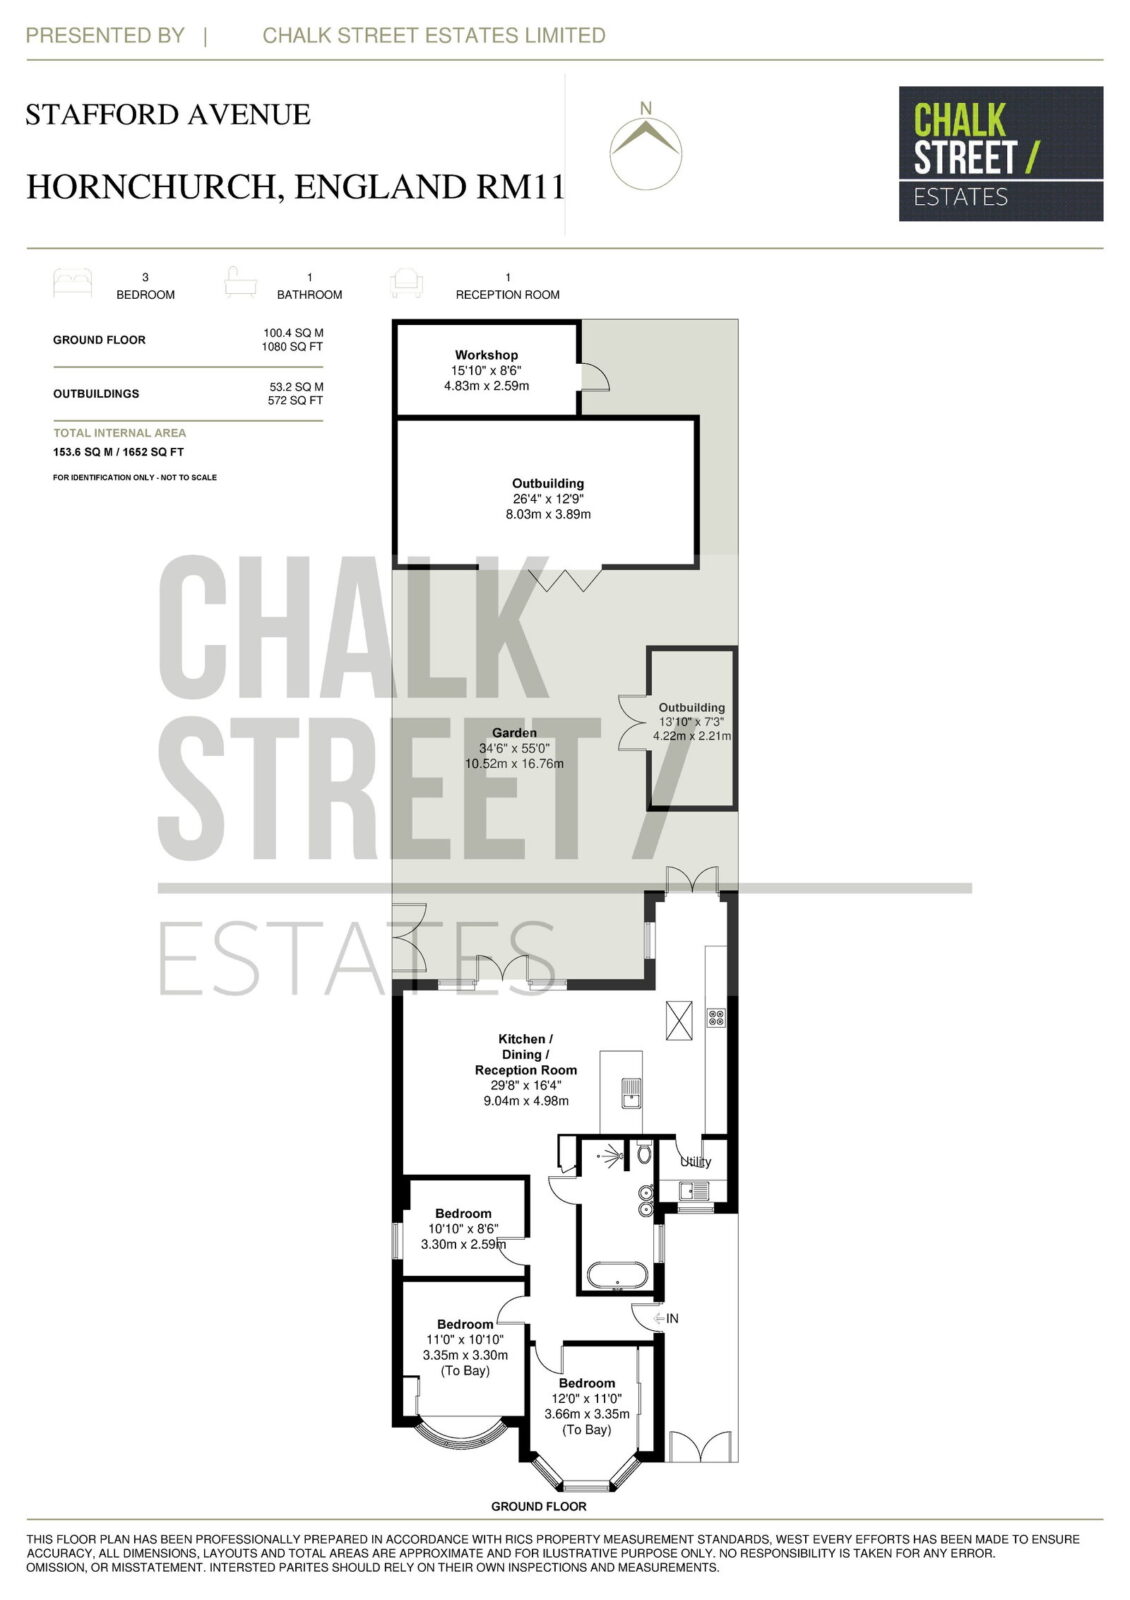
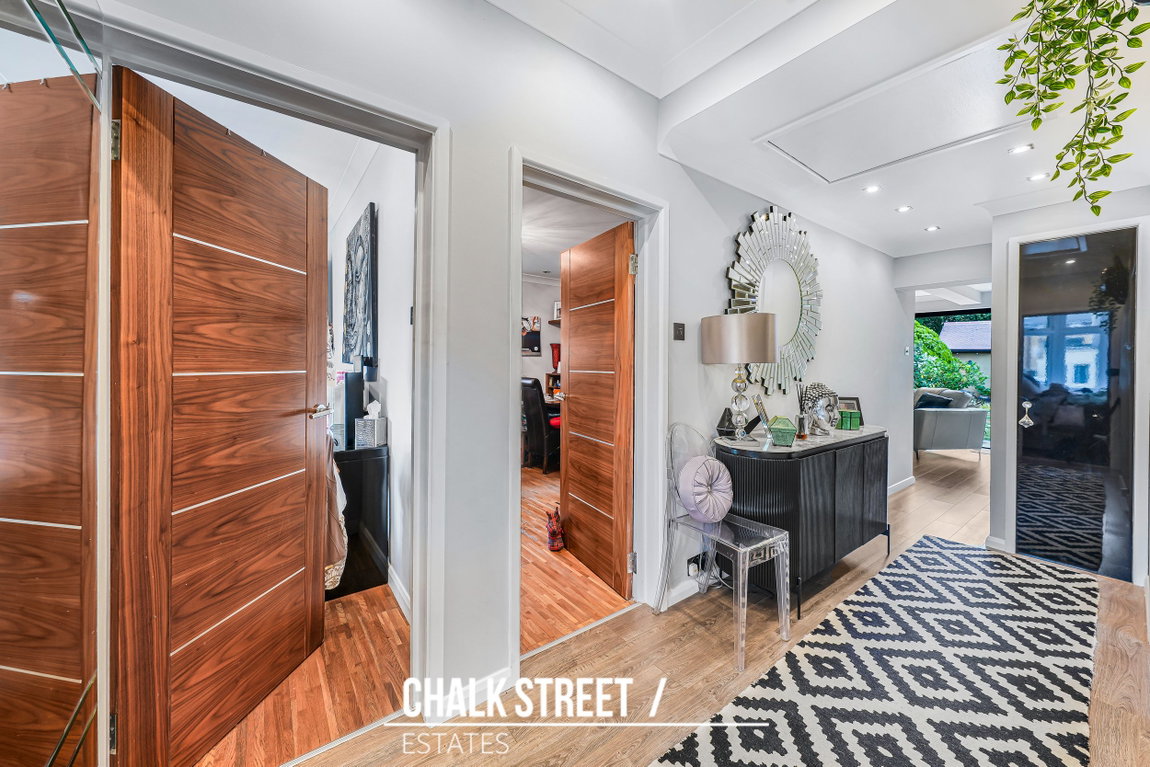
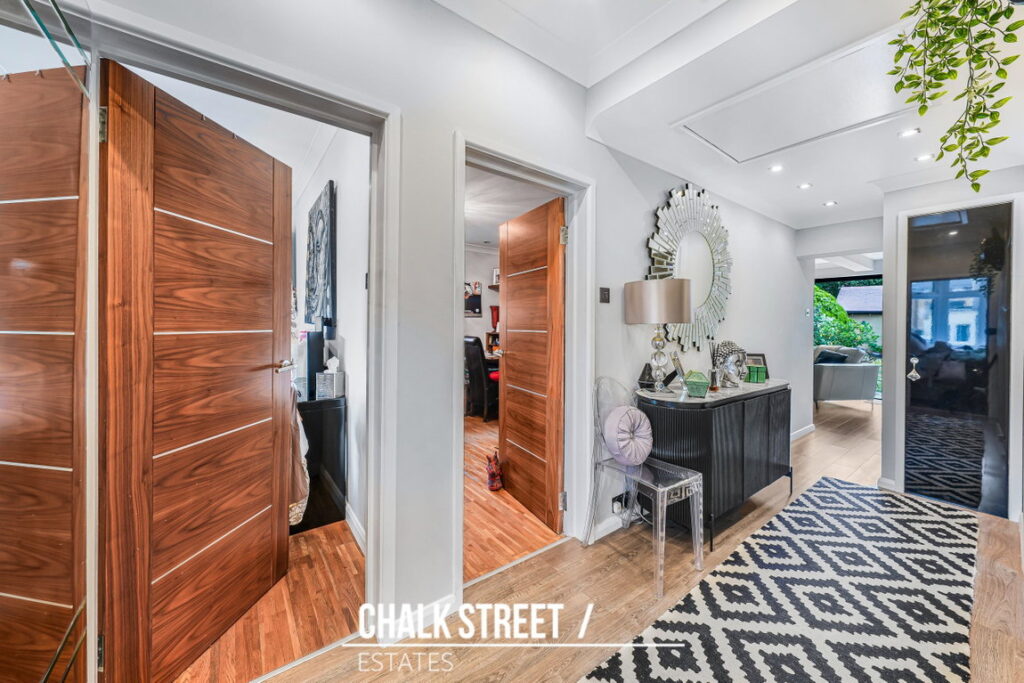
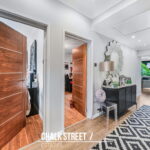
Upon entering the property, you are welcomed by a spacious entrance hallway providing access to all principal rooms.
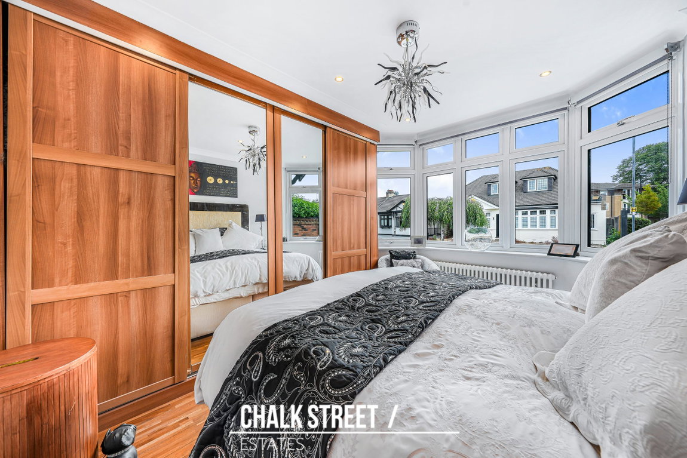
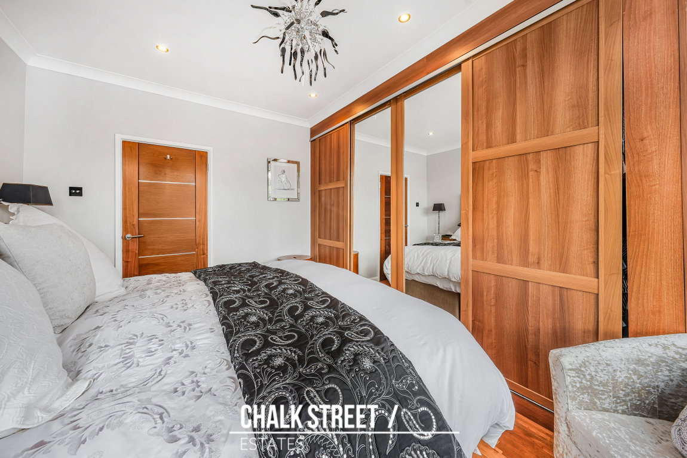
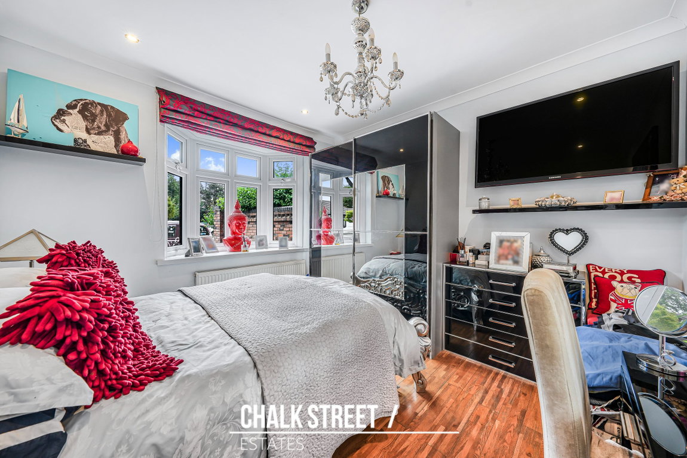
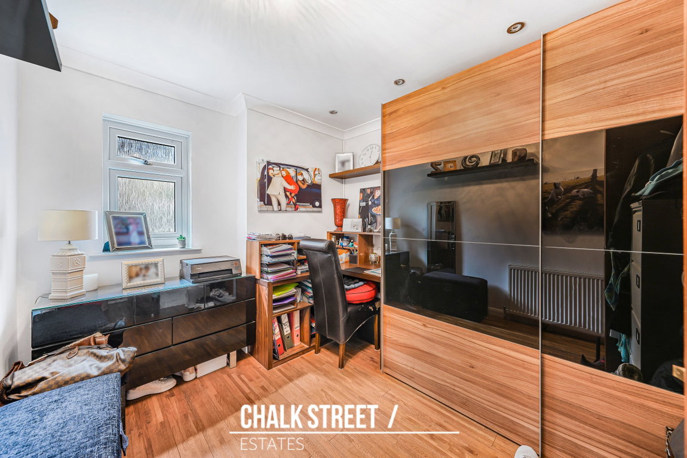
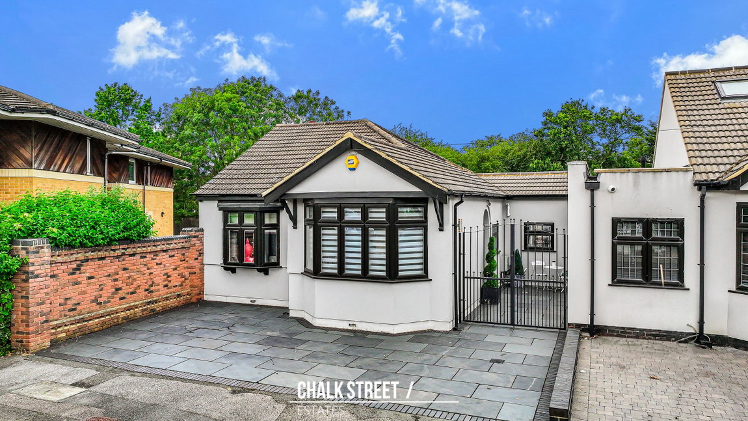
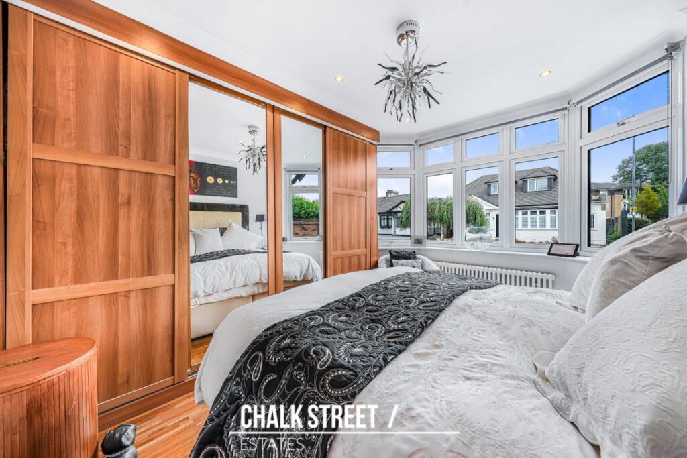
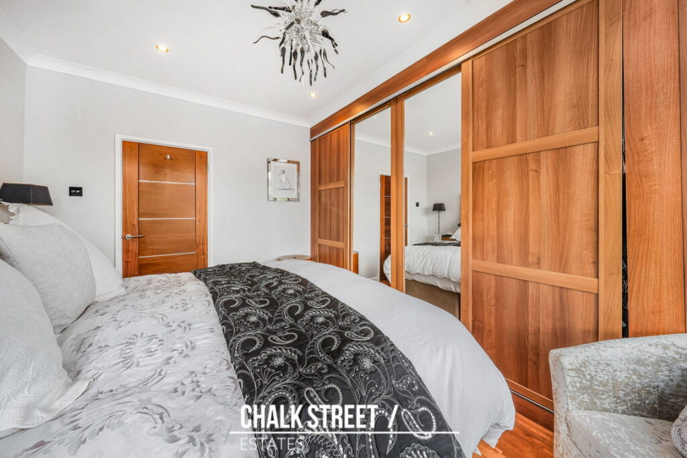
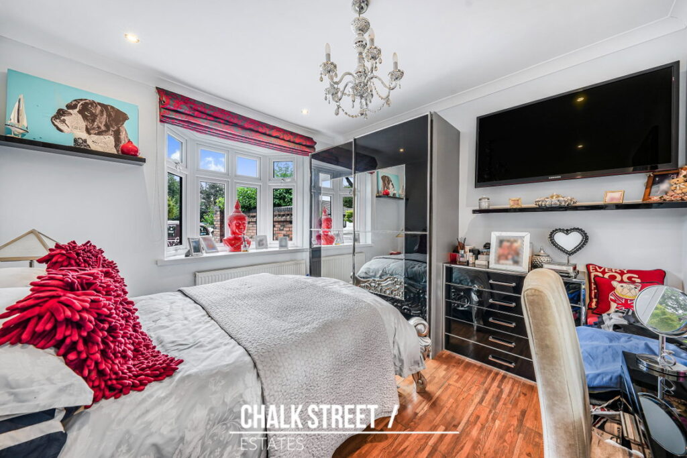
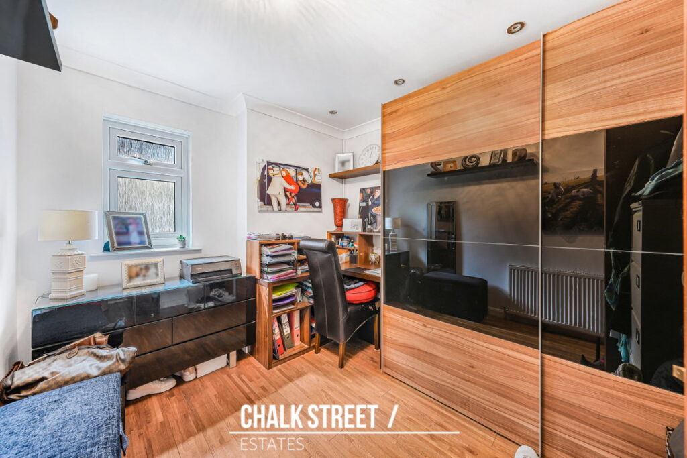
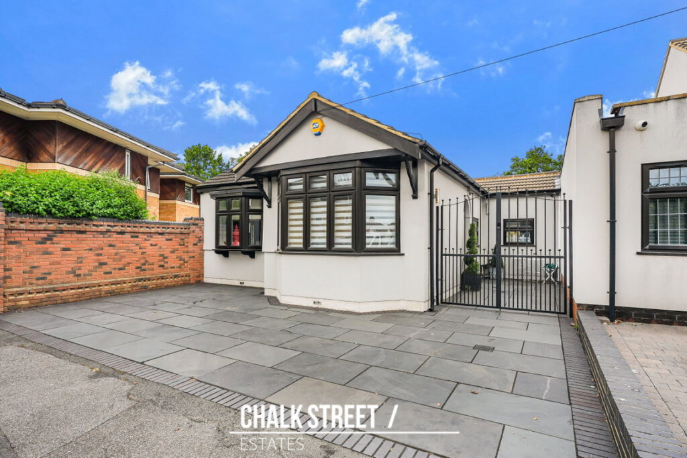
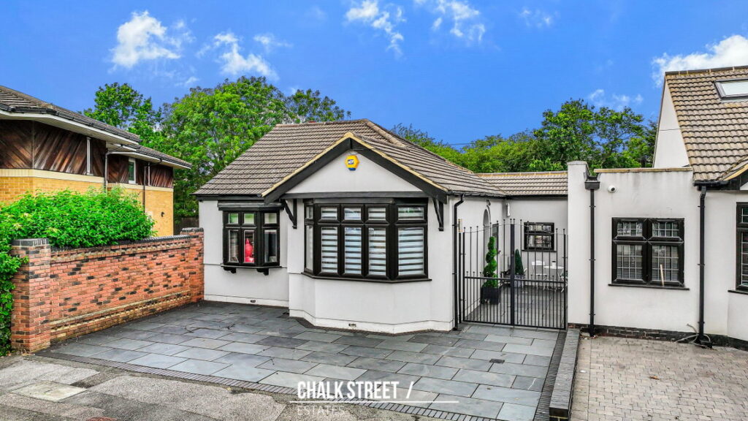
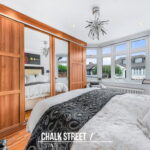
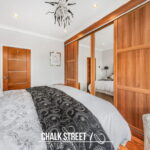
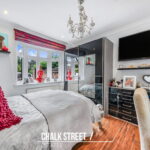
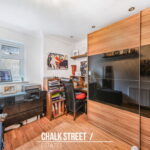
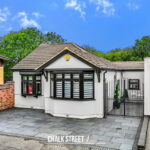
Bedrooms one and two are positioned at the front of the property and are both generously sized double bedrooms, each benefiting from attractive bay windows overlooking the front elevation. Bedroom three is located off the hallway and is currently arranged as a home office, offering flexibility to suit a variety of needs.
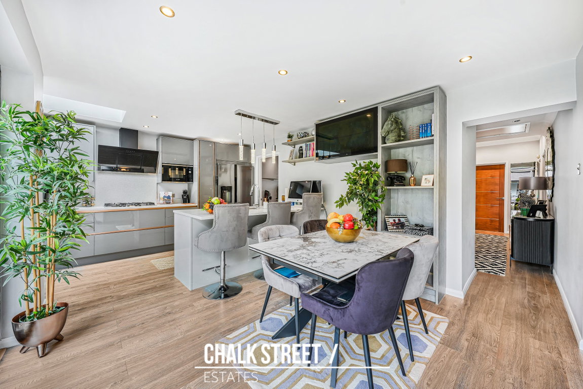
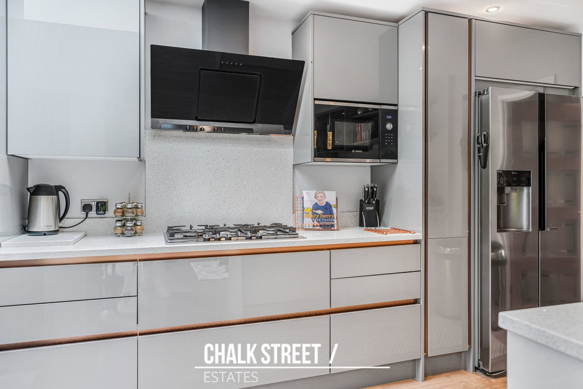
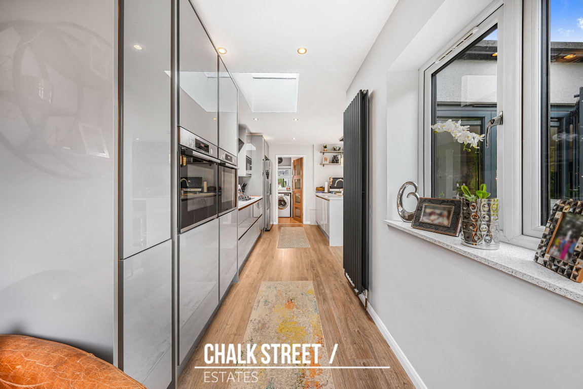
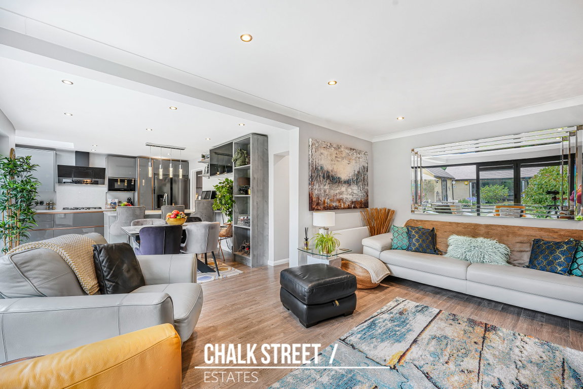
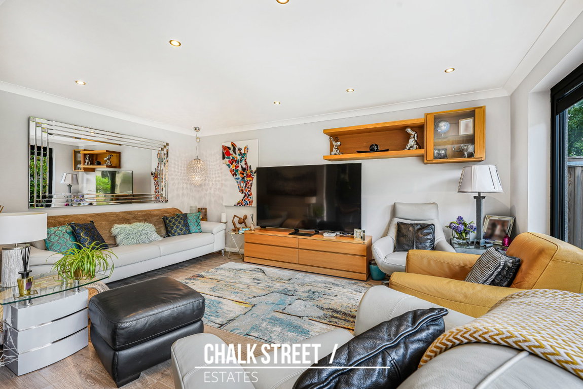
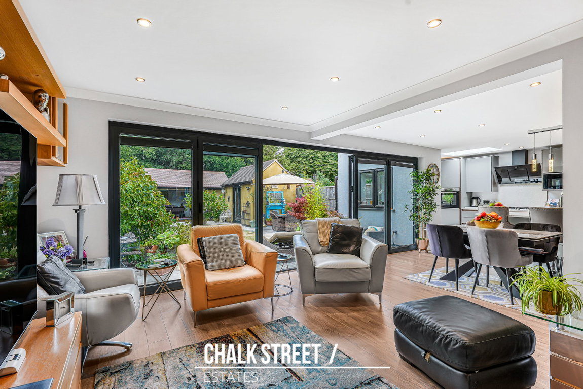
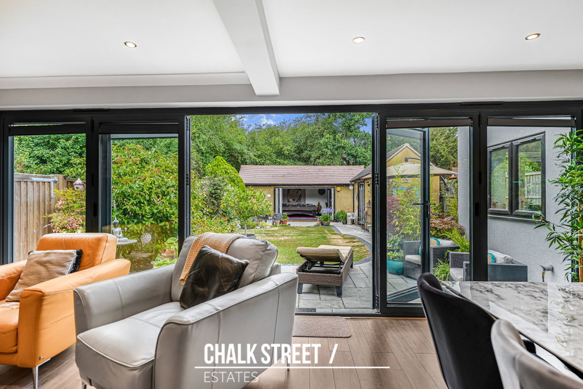
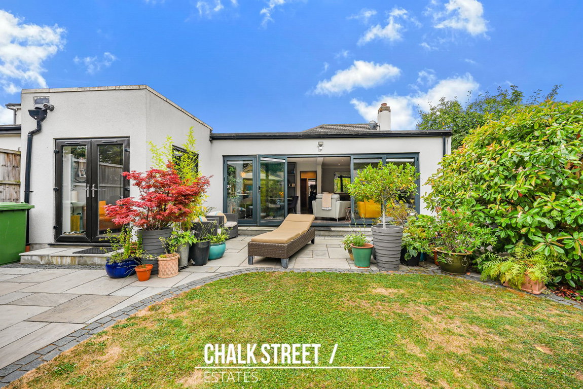
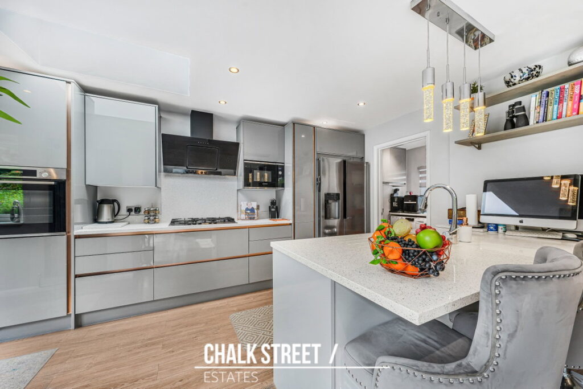
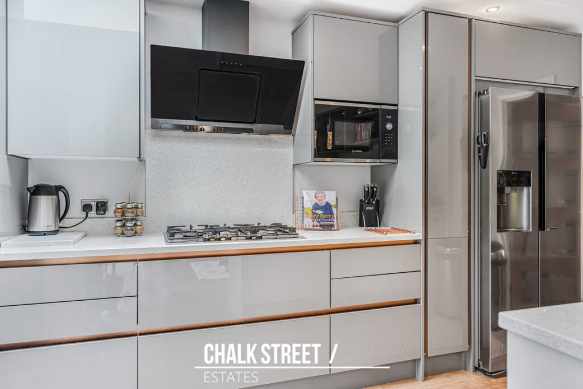
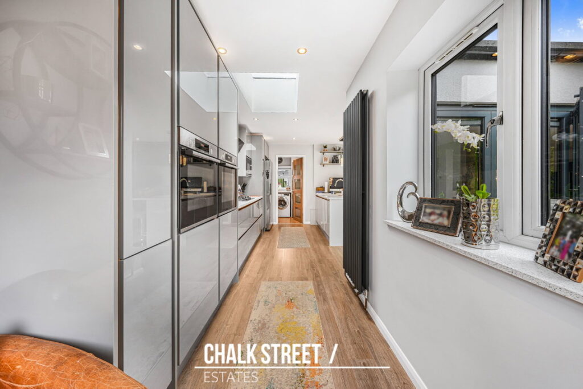
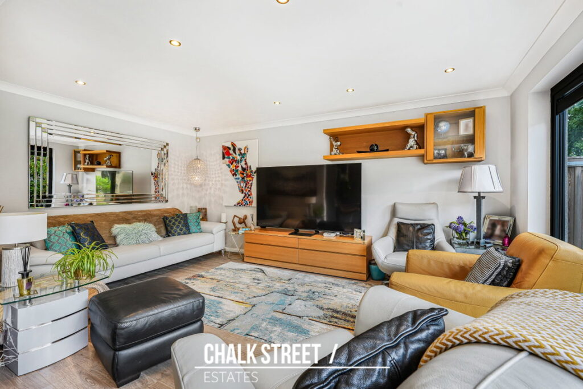
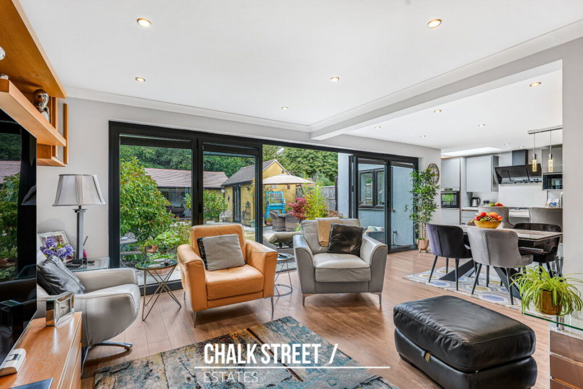
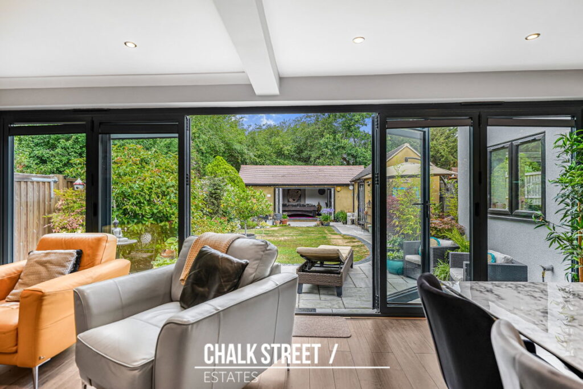
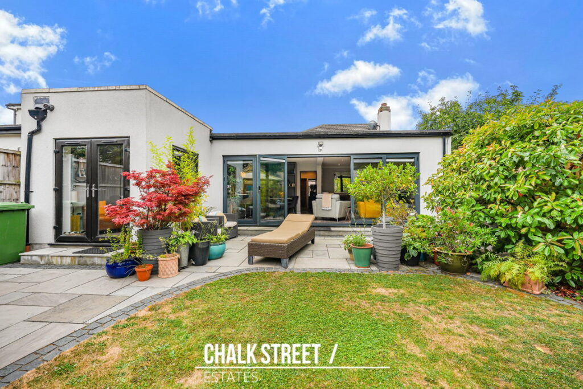
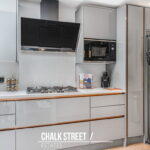
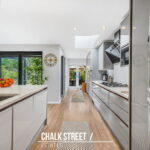
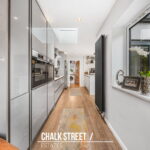
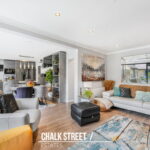
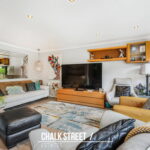
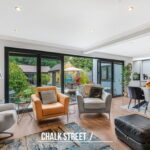
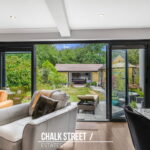
A particular highlight of the home is the impressive open-plan kitchen/dining/living room, which spans the entire rear of the property. Measuring approximately 29'9" x 21'6", this exceptional space has been thoughtfully designed for modern family living and entertaining. The stylish kitchen features a comprehensive range of wall and base units, extensive quartz worktop space and a breakfast bar. Integrated appliances include two side-by-side electric self-cleaning ovens with integral grills, a microwave, dishwasher, recirculating extractor fan and a gas hob, alongside a built-in fridge/freezer with ice maker and water dispenser. High-quality wooden flooring flows seamlessly throughout the room, while large bi-folding doors open onto the rear garden, filling the space with an abundance of natural light and creating a wonderful connection between the indoor and outdoor living areas.
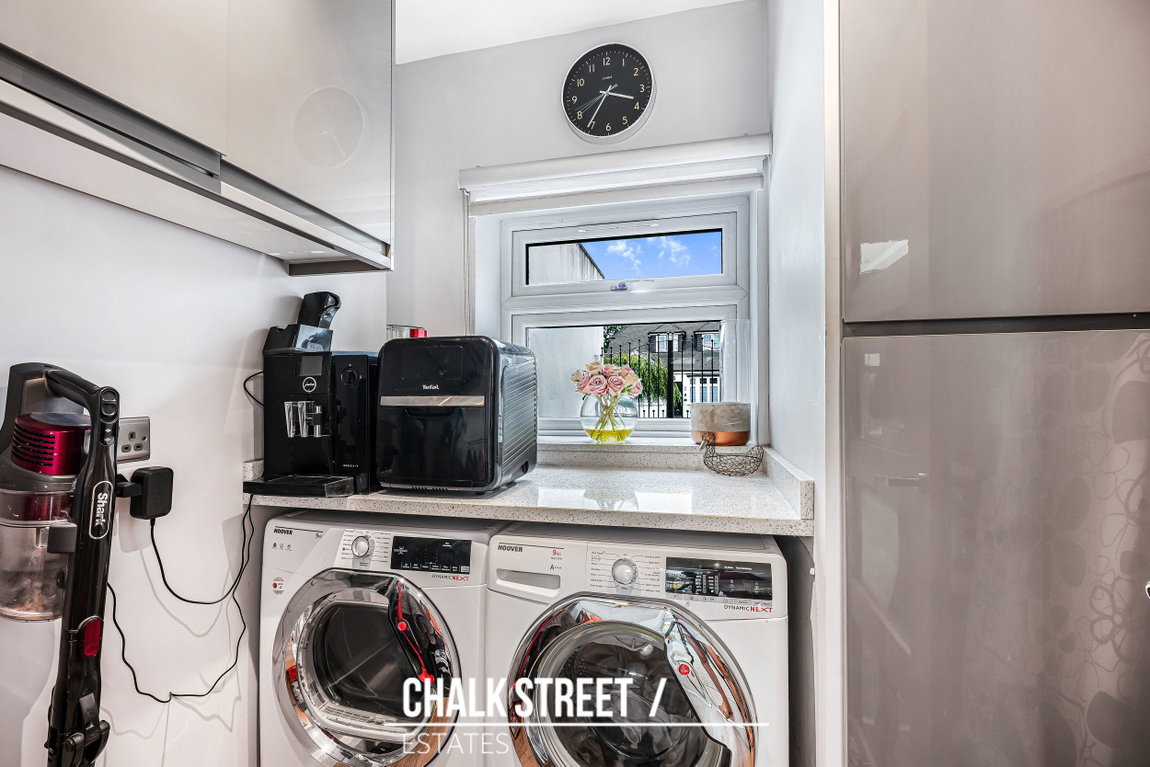
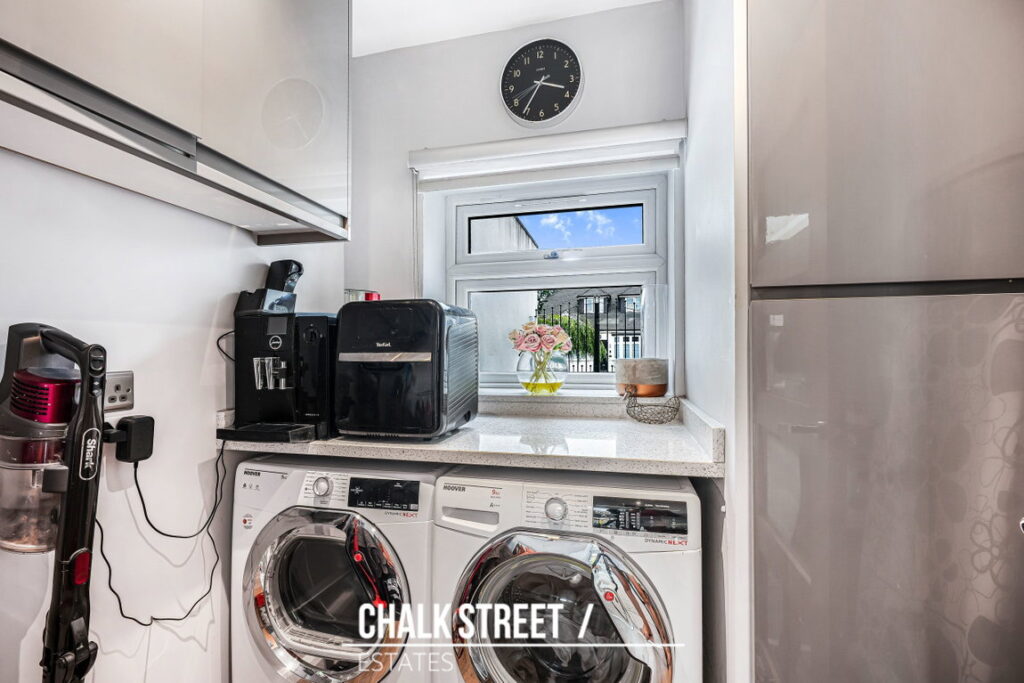
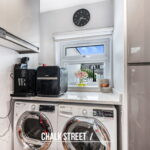
Located just off the kitchen is a useful utility room, providing additional storage units and further worktop space.
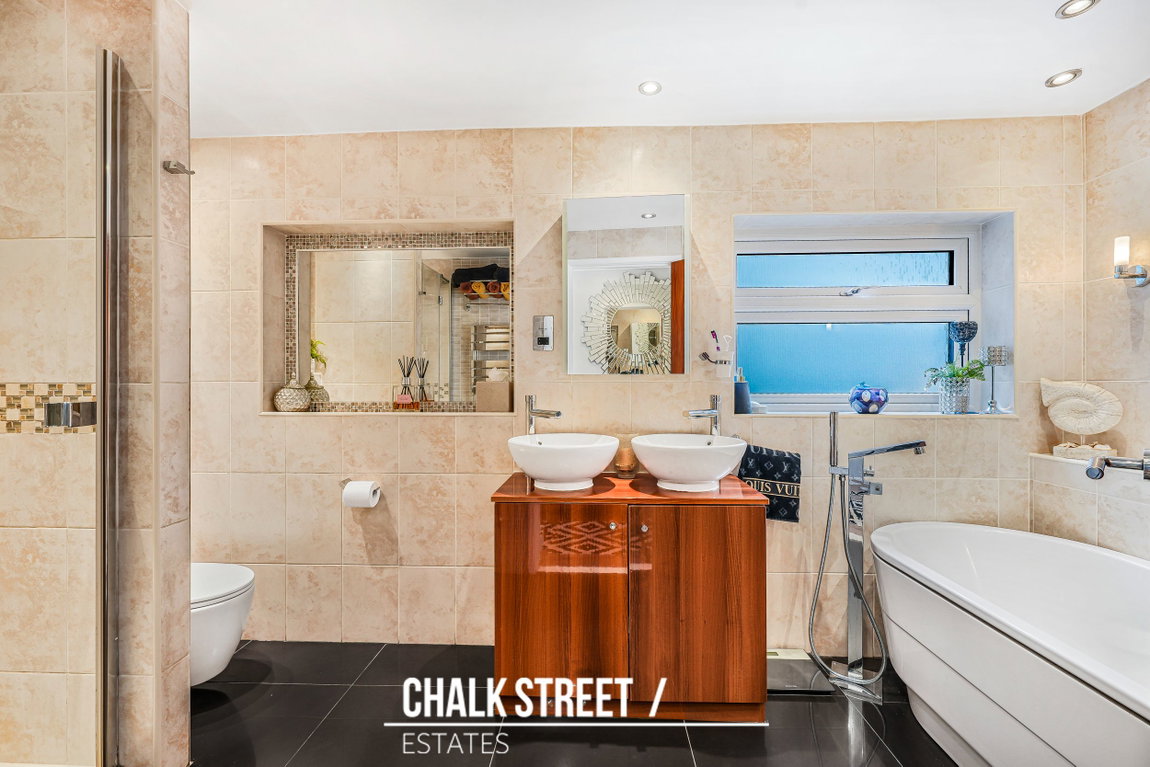
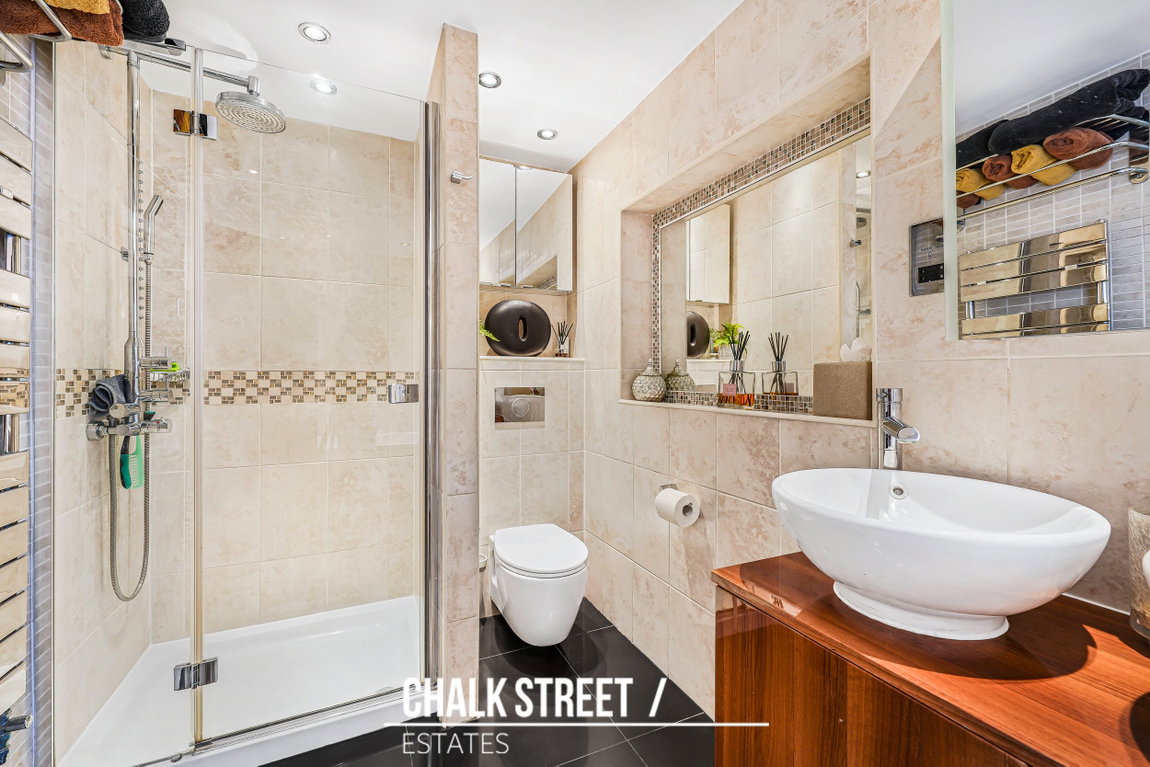
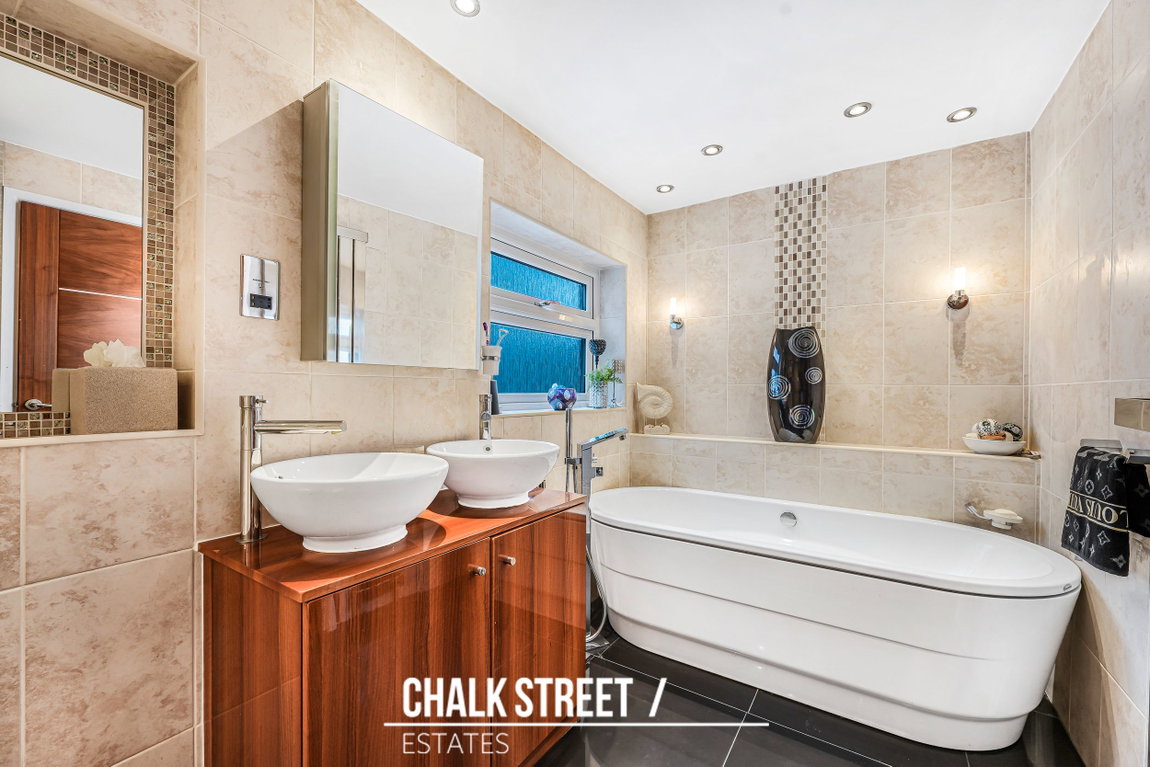
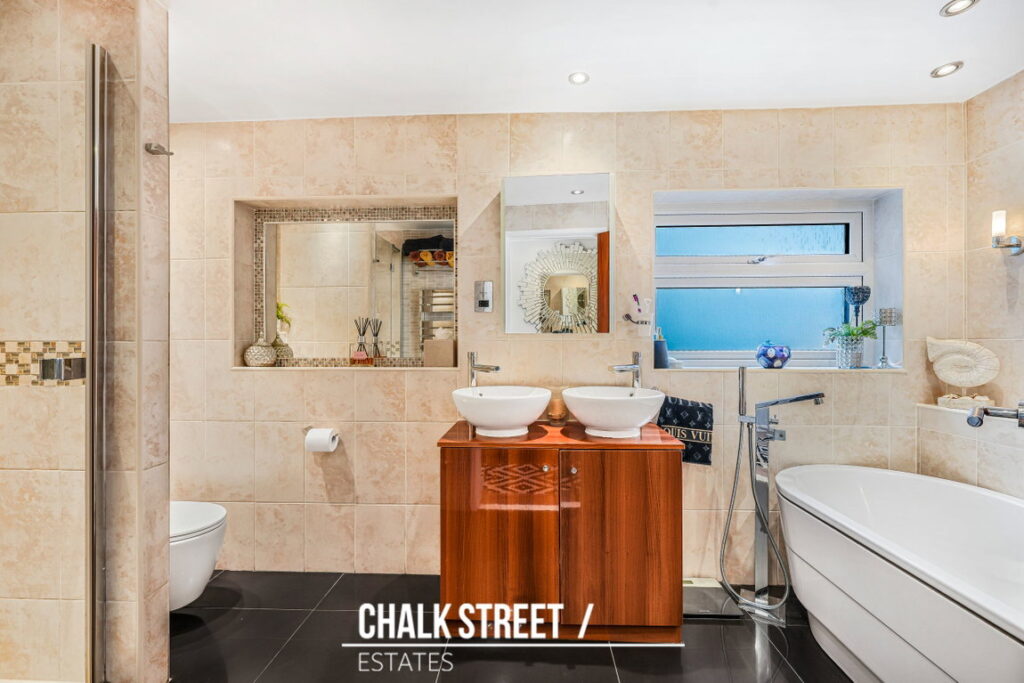
The internal accommodation is completed by a well-appointed family bathroom comprising a W/C, dual hand basin, bathtub and separate shower cubicle. The bathroom also benefits from the luxury of underfloor heating.
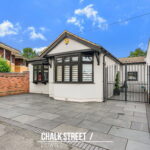
Externally, the property benefits from a paved driveway to the front, providing convenient off-street parking.
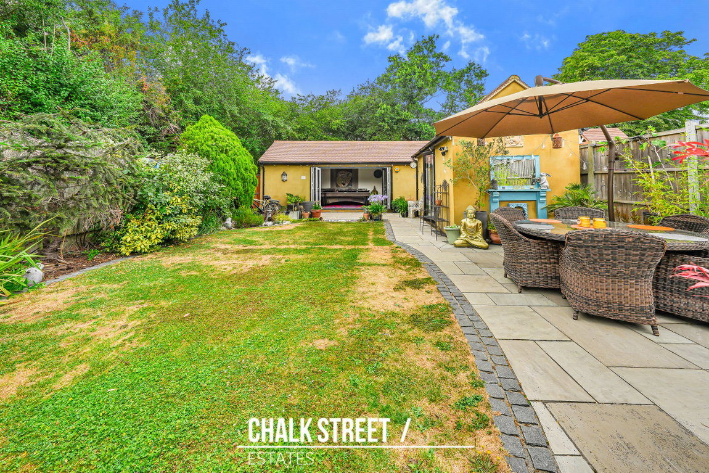
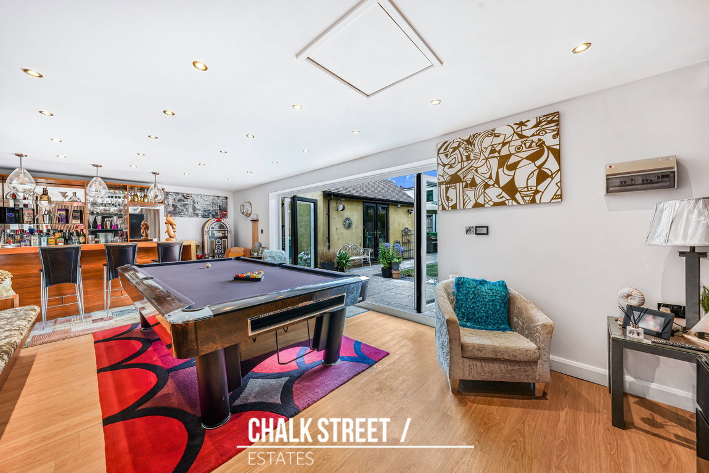
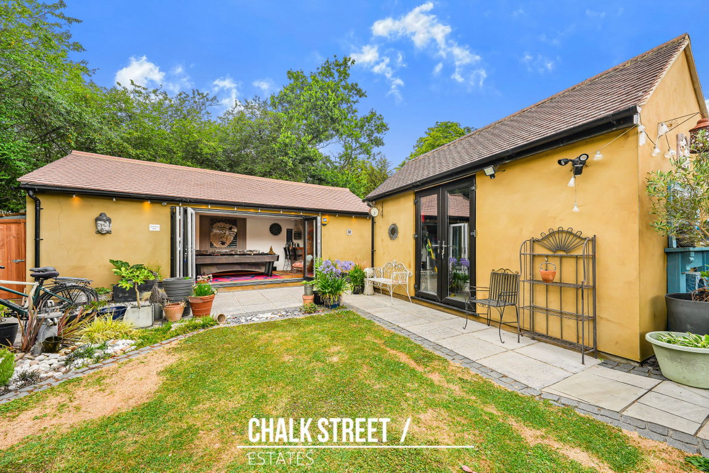
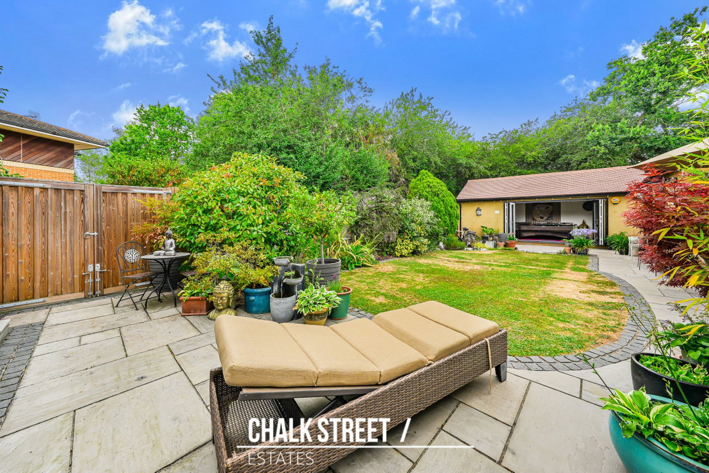
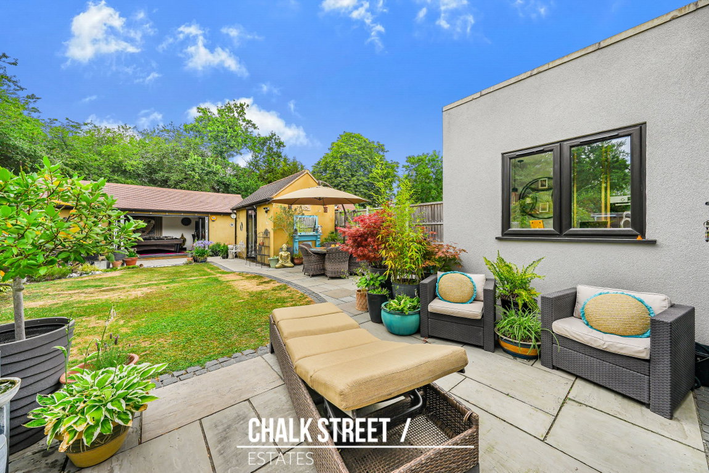
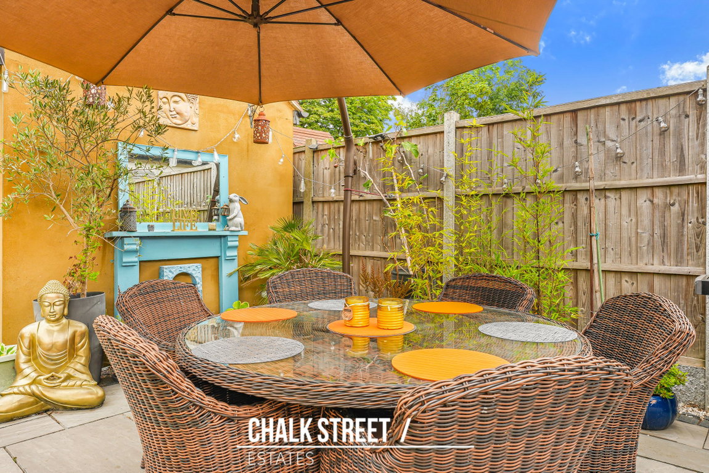
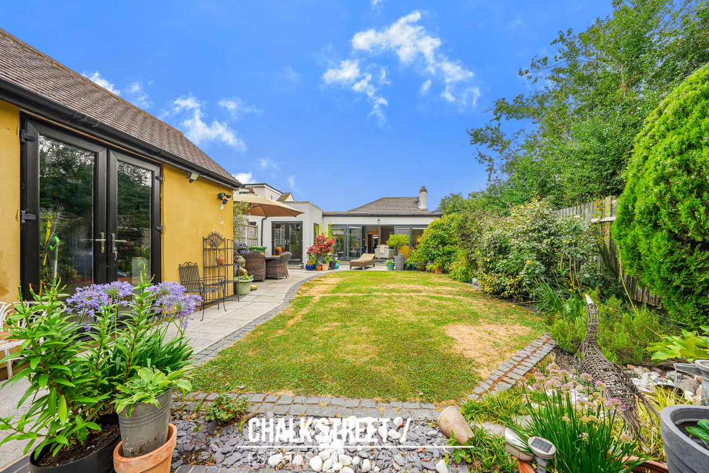
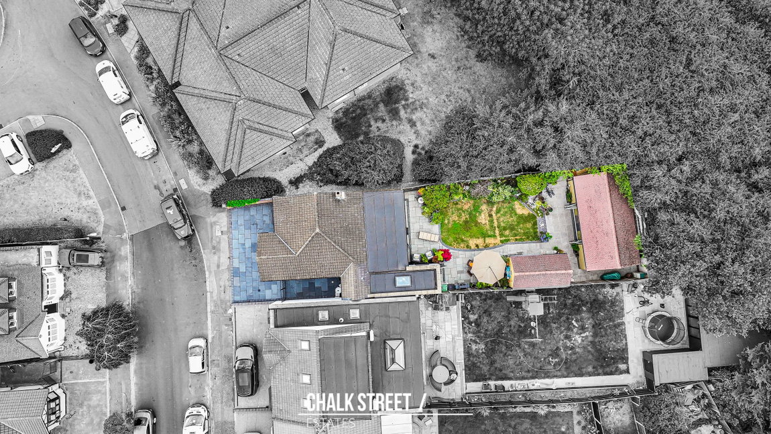
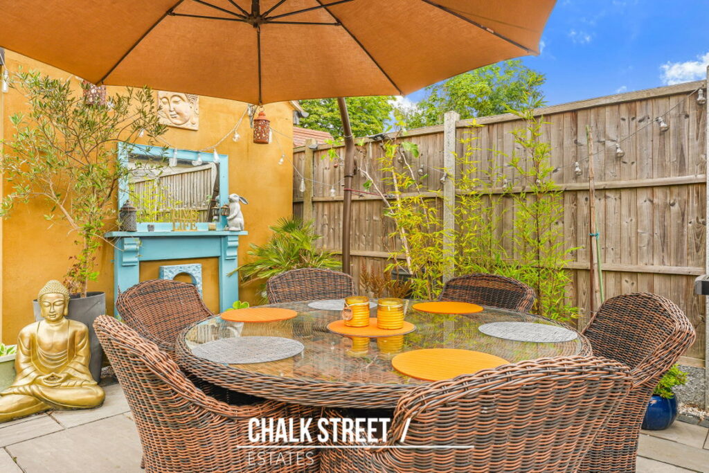
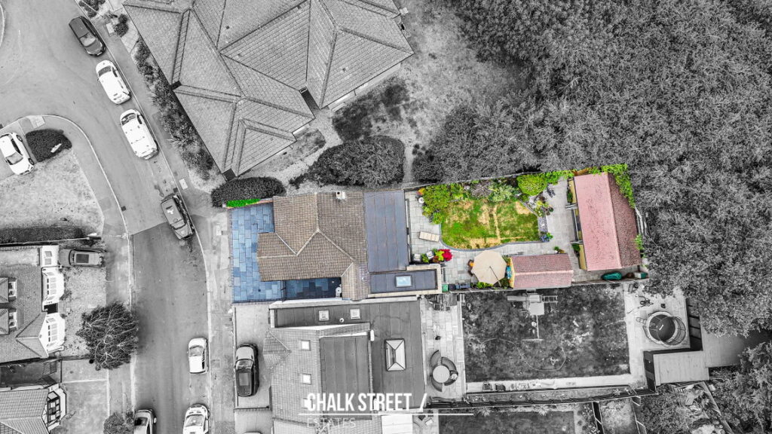
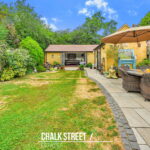
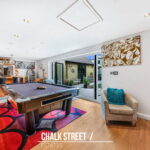
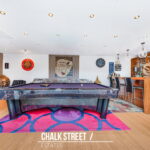
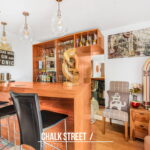
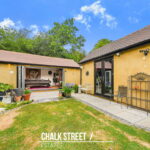
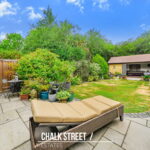
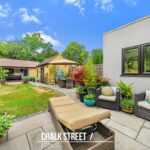
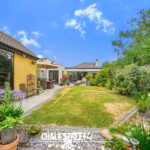
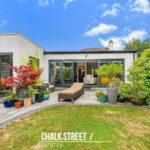
The beautifully landscaped rear garden is enclosed by mature, well-maintained planting and shrubbery. A large patio area provides an ideal space for outdoor dining and entertaining, while the remainder of the garden is predominantly laid to lawn, with a pathway extending along the side to the foot of the garden. At the rear of the garden, there is an impressive games room/ bar, which benefits from underfloor heating, a fitted bar, wine fridge, large beer fridge and external double electrical sockets. The American pool table is also included, making this an excellent space for entertaining family and friends.
The garden further benefits from two additional sheds, one currently arranged as a fully powered and lit workshop, with the other providing valuable garden storage. Two large wooden gates are positioned along the left-hand side of the property, providing convenient side and rear access.
Viewing is highly recommended to fully appreciate the quality, space and versatility this impressive home has to offer.
According to the vendor:
Heating: Gas Central Heating
Broadband: Broadband available, supplier understood to be BT
Mobile Coverage: Good connection with no known issues
Sewerage: Mains drainage understood, with no private drainage system advised
In compliance with the Money Laundering Regulations 2017, we are legally obligated to verify the identity of all prospective purchasers. This process requires the review of valid photographic identification and an official proof of address.
Should your offer on a property marketed by Chalk Street Estates be accepted, you will be required to complete identity verification through our secure third-party provider, Blinc UK. A non-refundable fee of £15 per purchaser is payable in advance of the verification checks.
Please note that a sale cannot be formally agreed, and a memorandum of sale cannot be issued, until all parties have provided valid identification and the verification process has been successfully completed.
Utilities
Electricity: Mains SupplyWater: Mains Supply
Heating: Gas Central Heating
Sewerage: Mains Supply