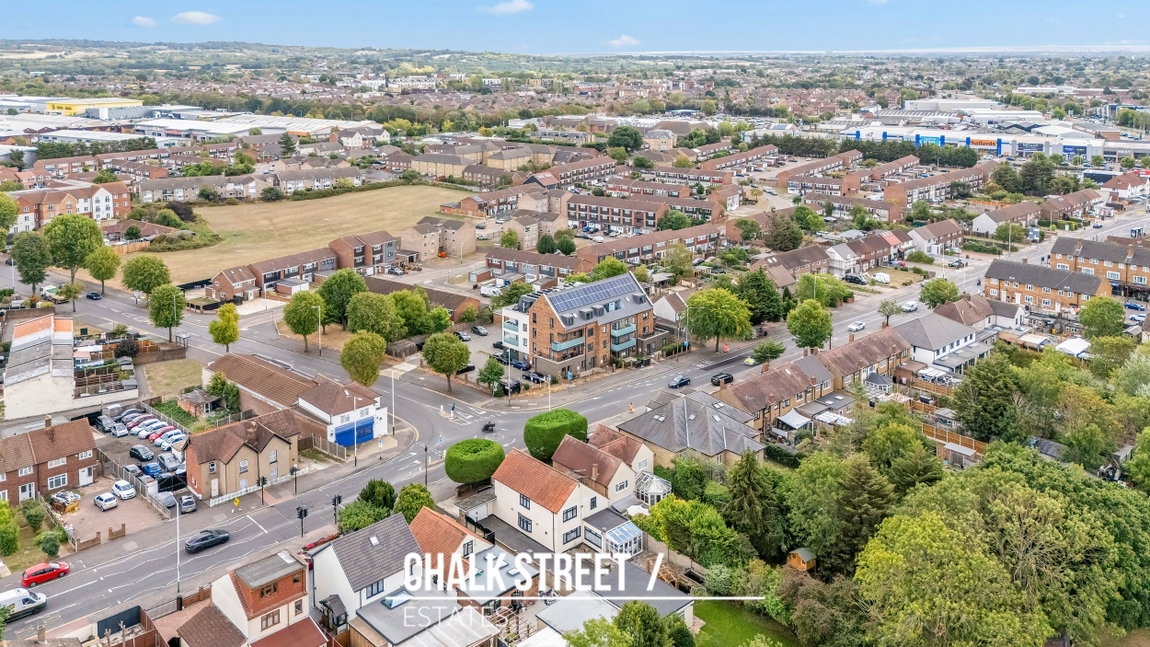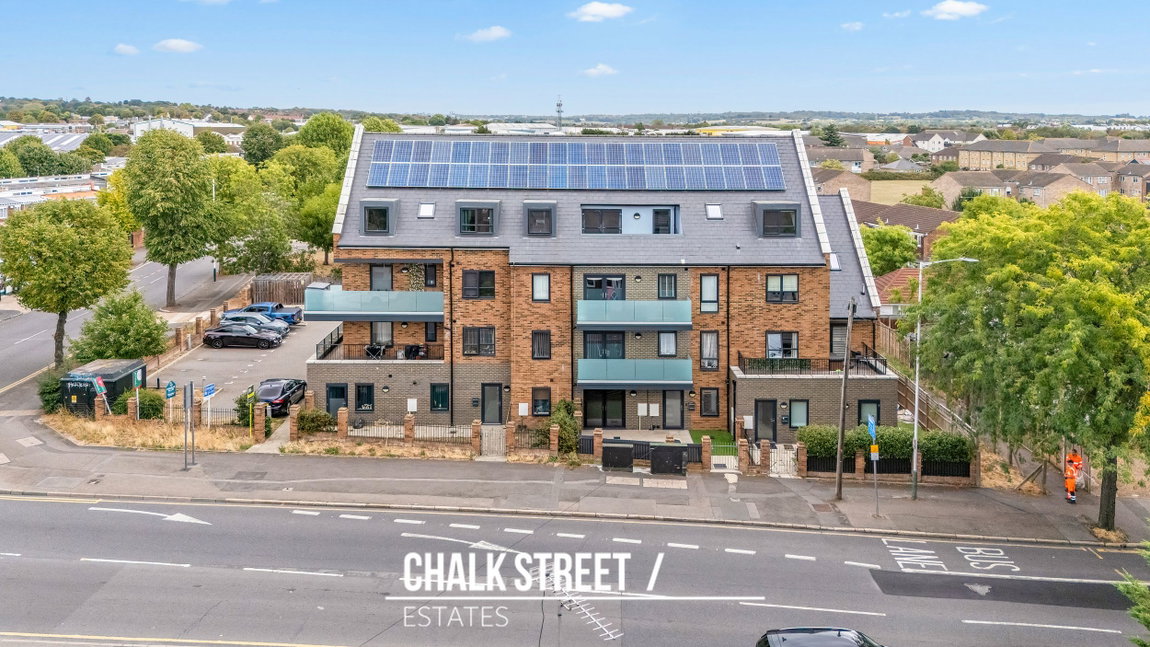
Brick House, Faringdon Avenue, Harold Hill, RM3
 2
2 2
2 1
1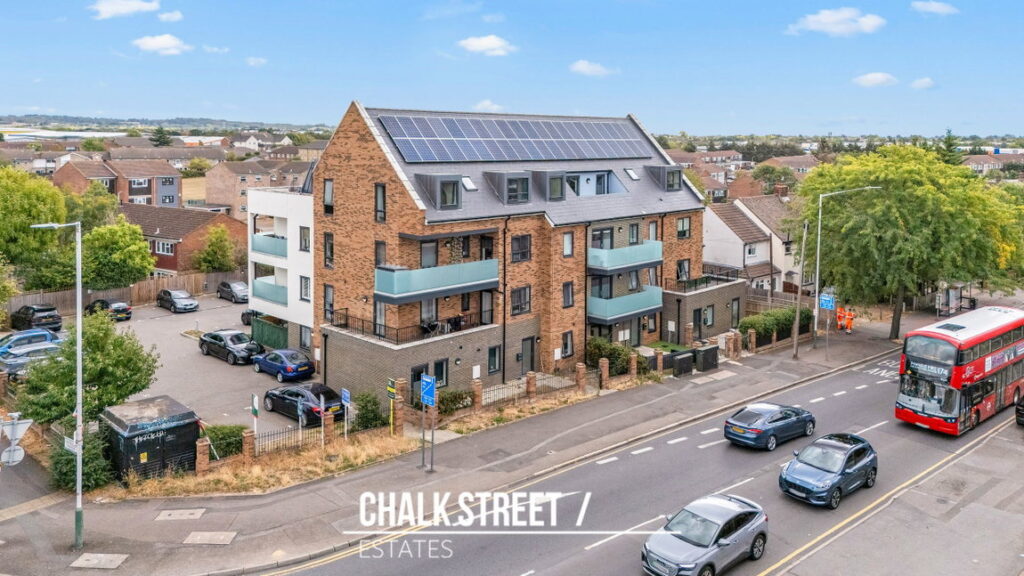
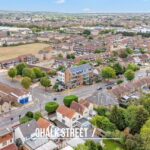
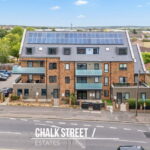
Property Features
- Two Bedrooms
- Top Floor Apartment
- Beautifully Presented Throughout
- Open Plan Kitchen / Living / Dining Room
- Master Bedroom With En-Suite
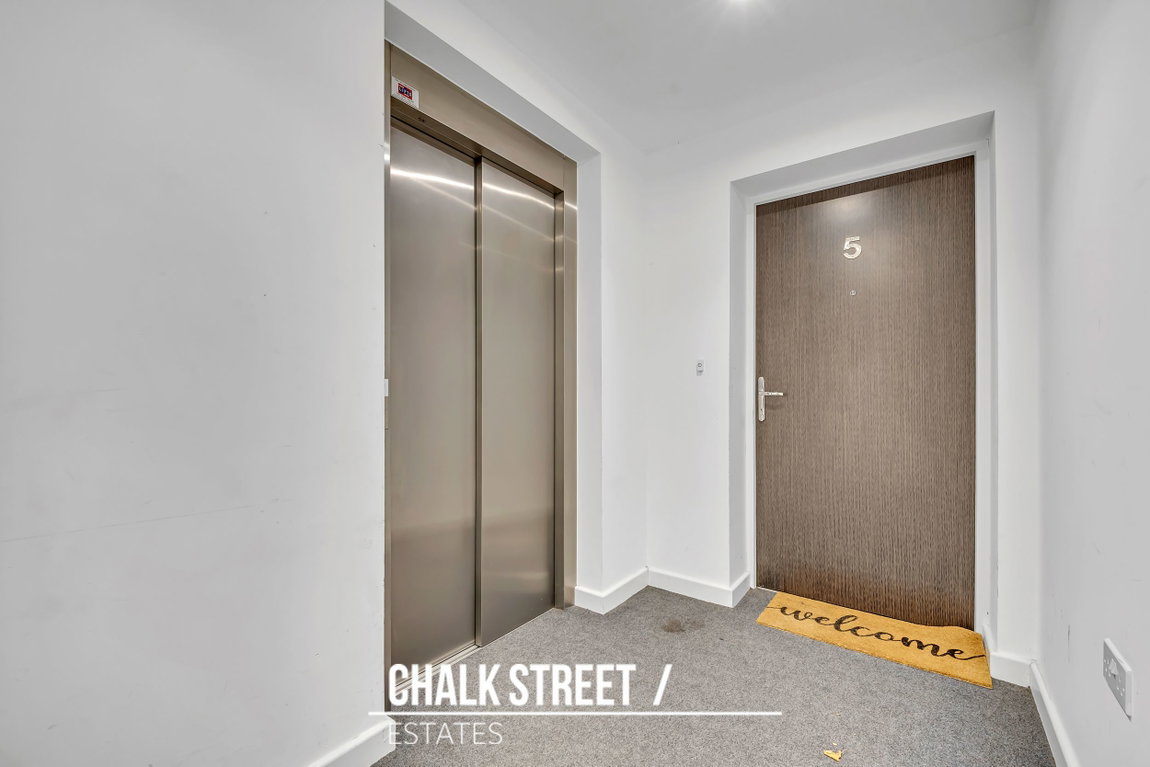
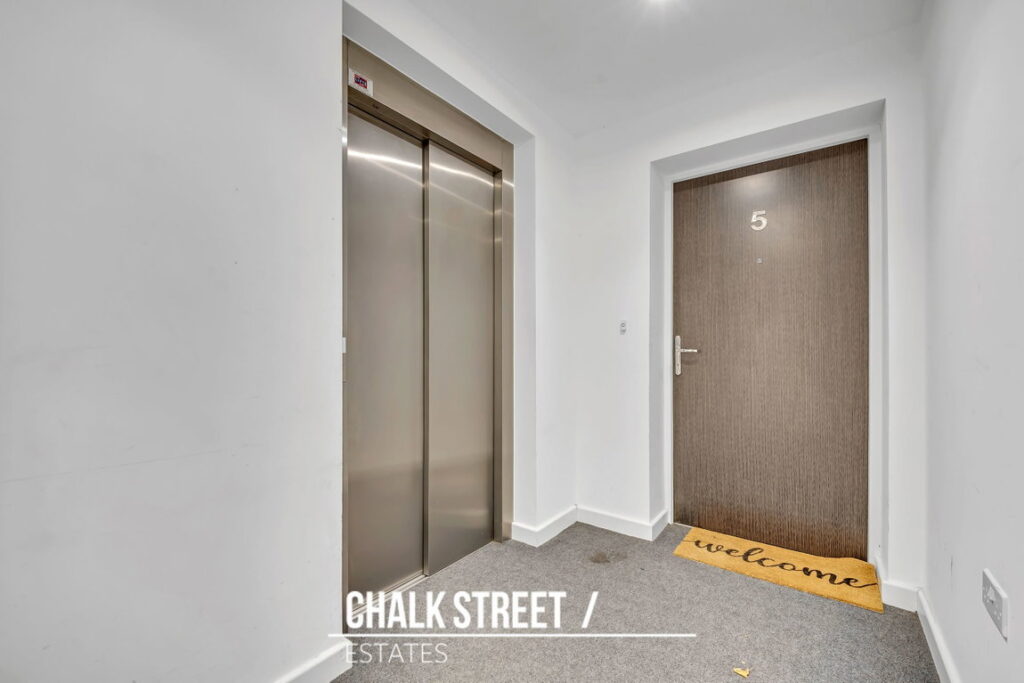
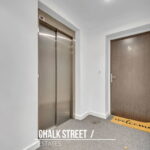
- Lift Access
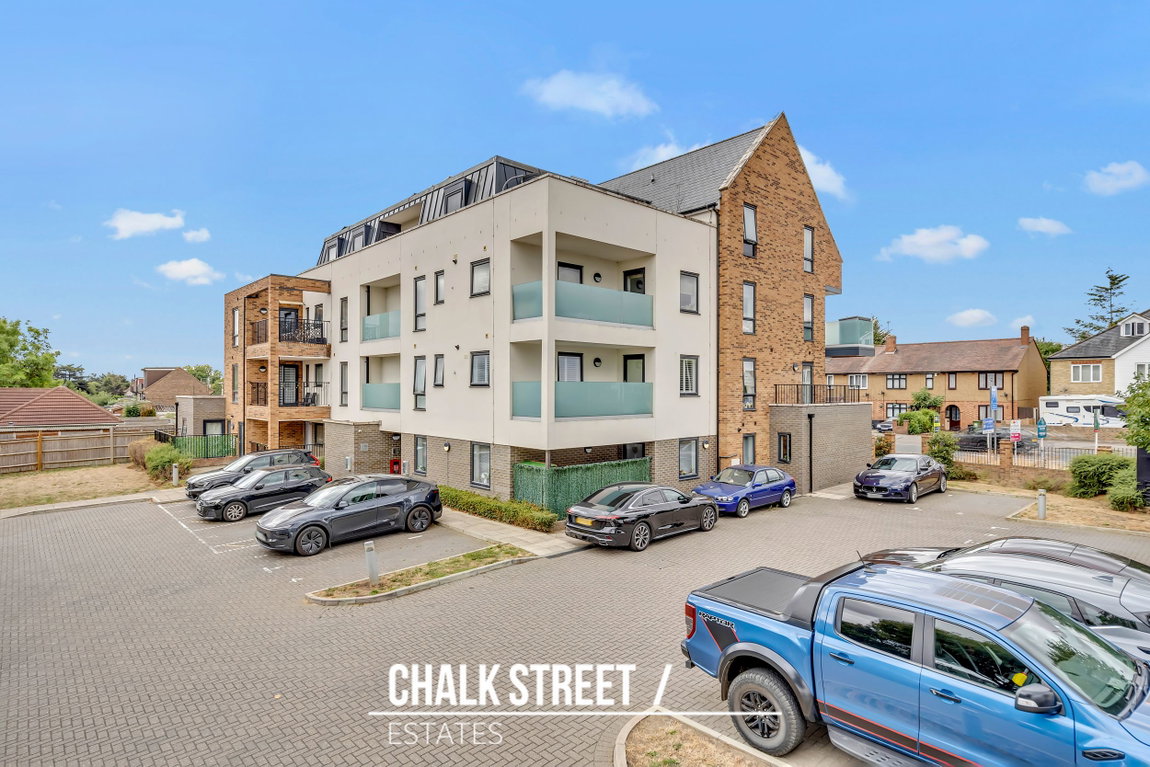
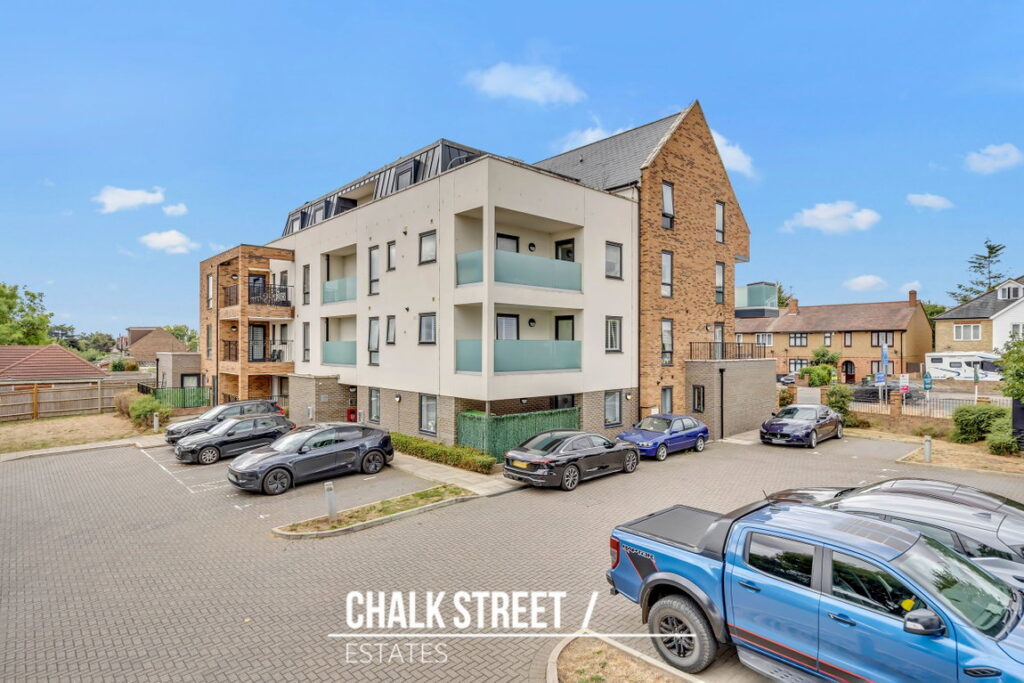
- Allocated Parking Space
- 119 Years Remaining
- Current service charge: £2,180 P.A
- Ground Rent: £250 P.A
About This Property
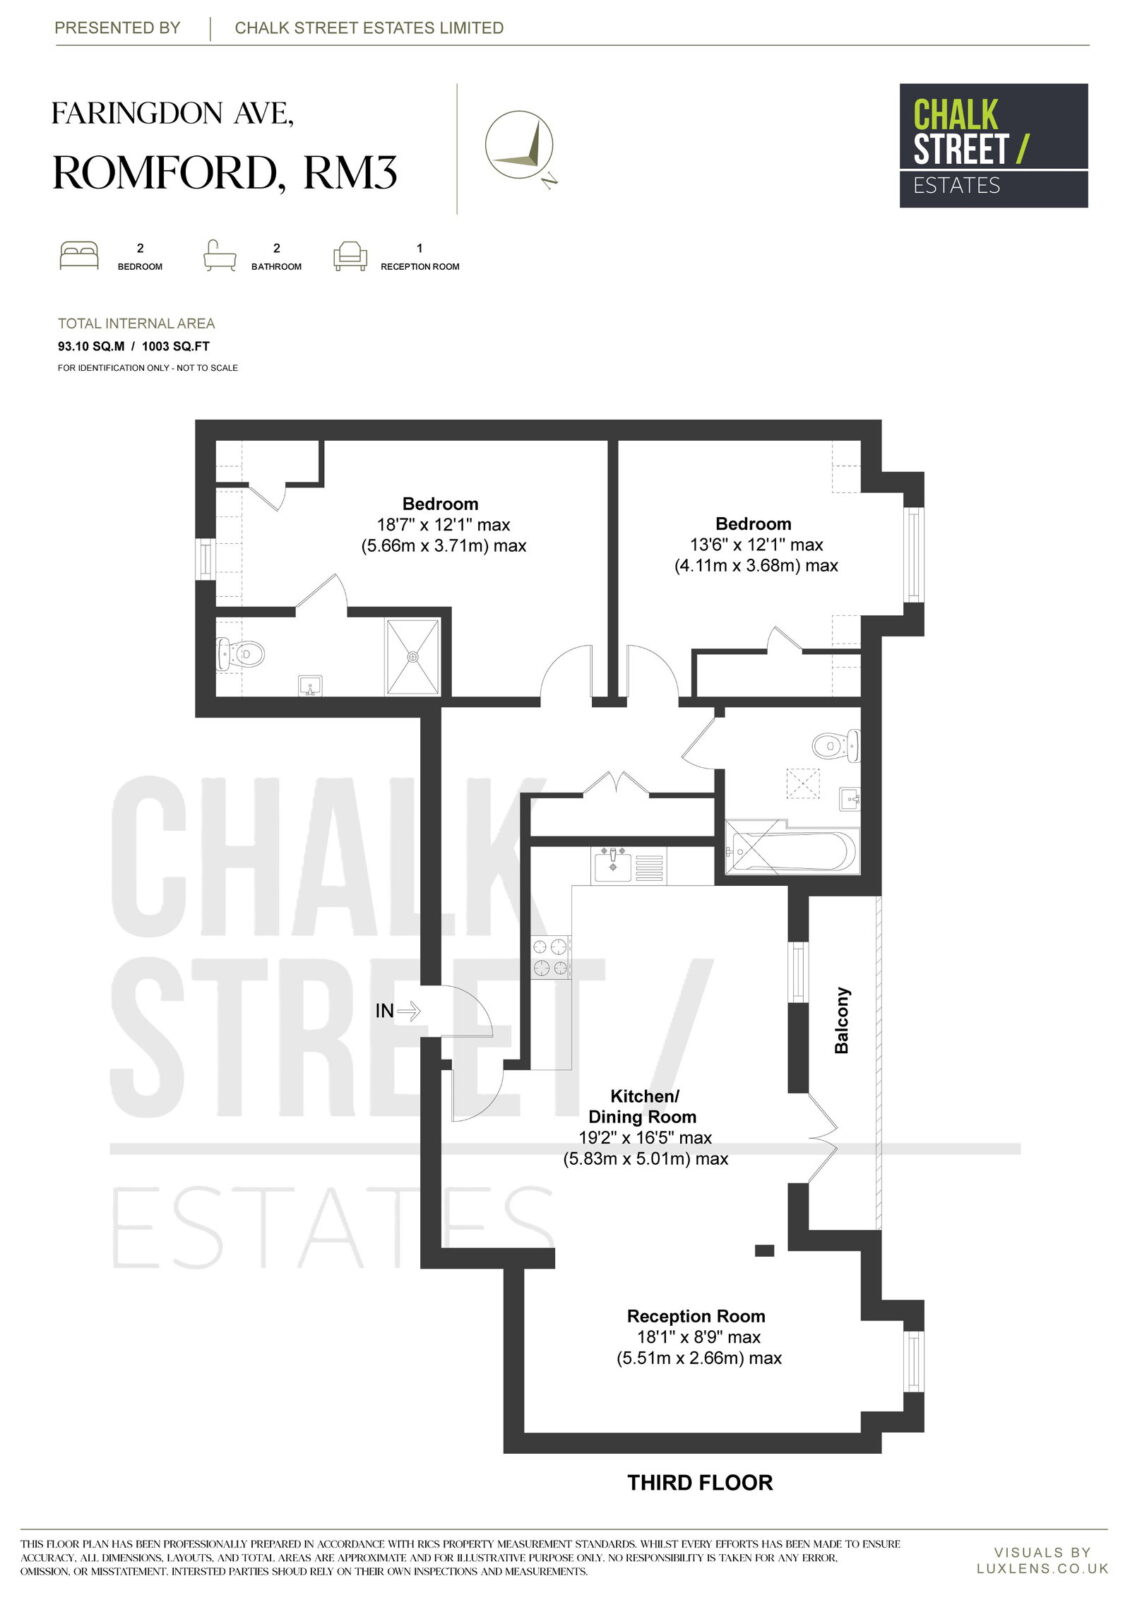
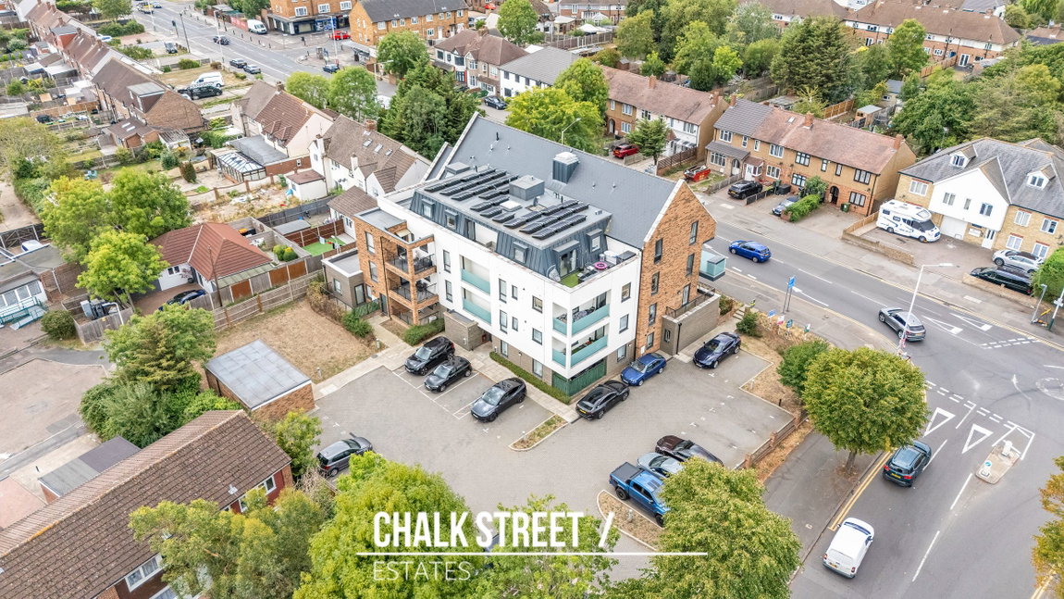
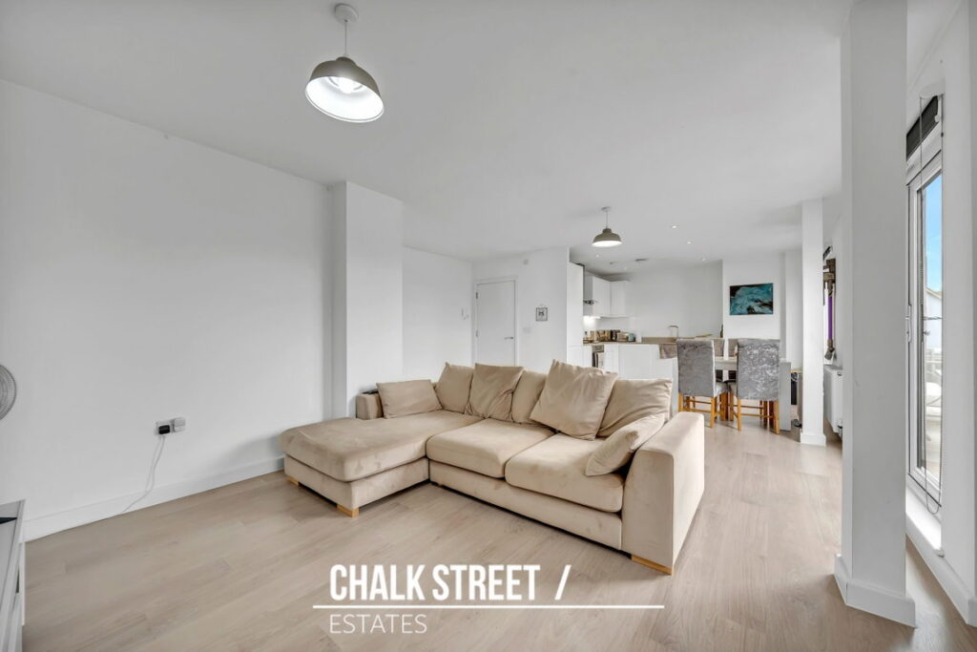
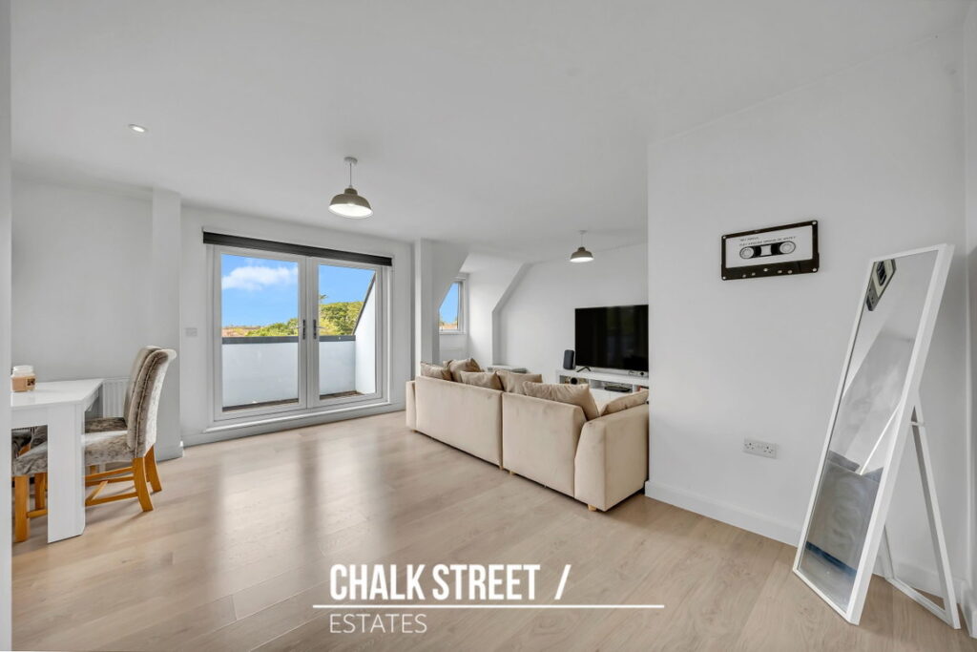
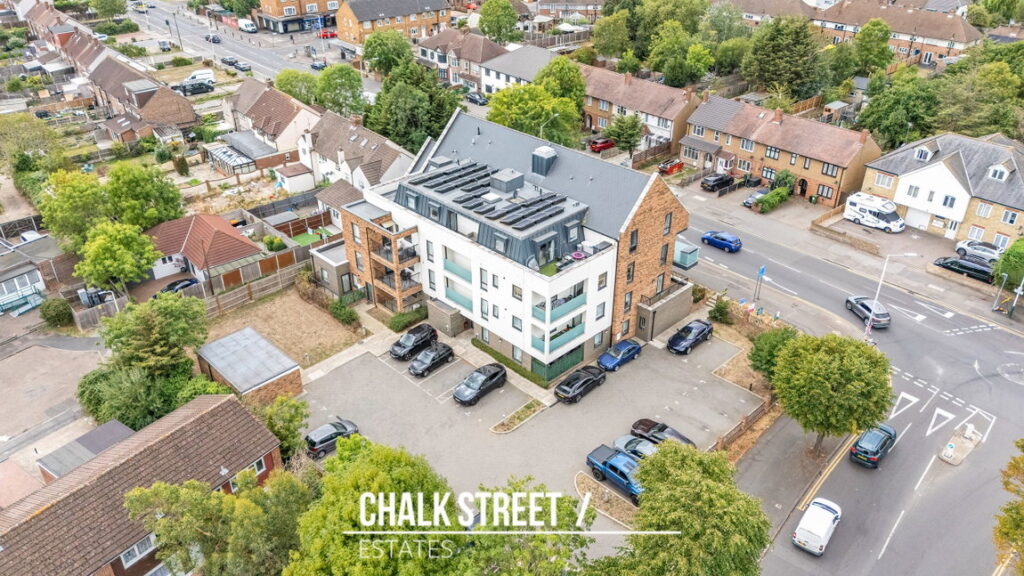
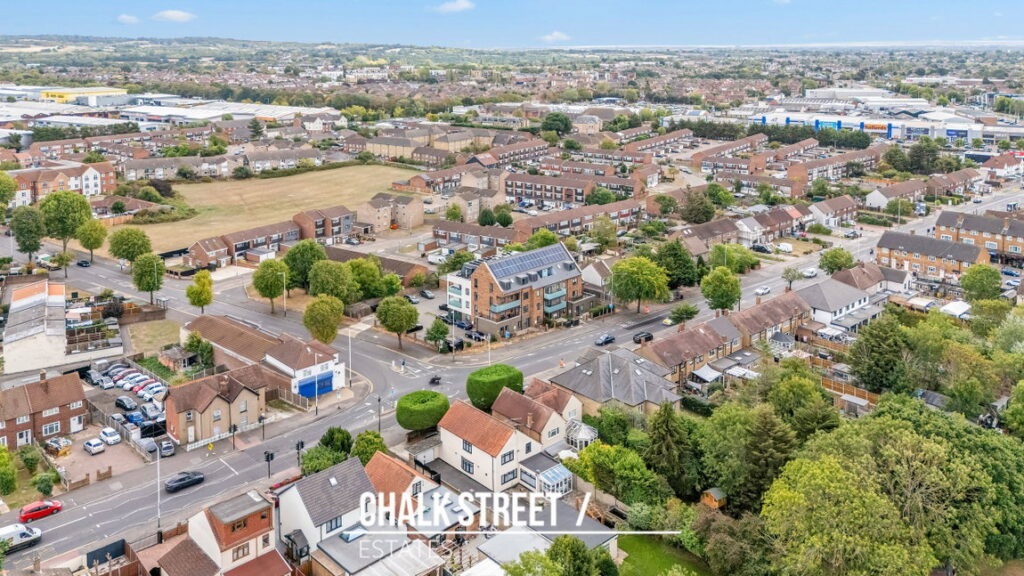
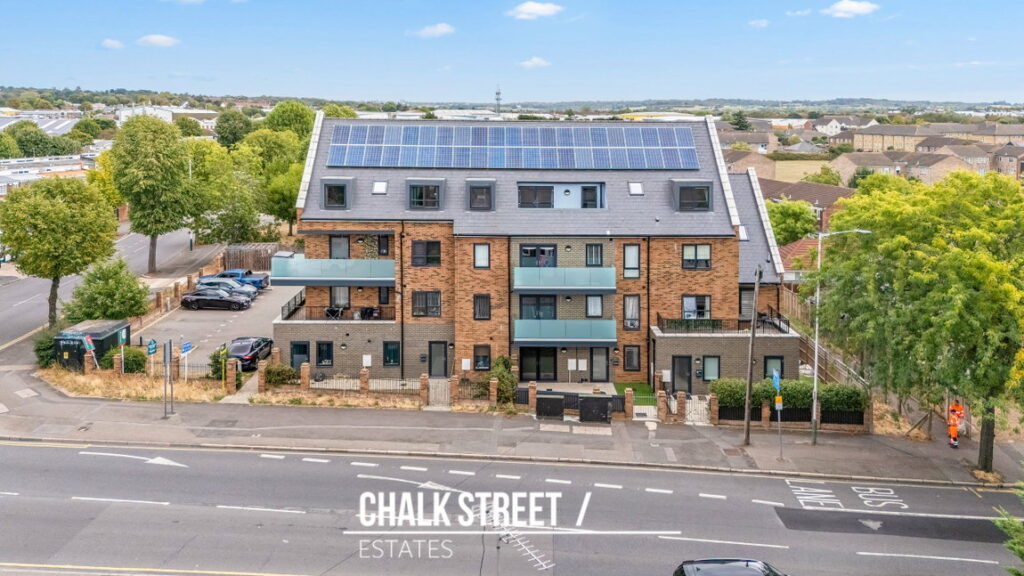
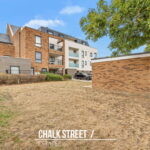
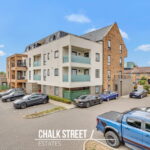
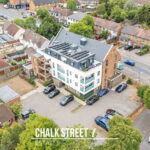
Ideally located within easy reach of local schools, amenities and transport links, including Harold Wood Elizabeth line station approximately 0.6 miles away, is this exceptionally spacious two-bedroom top-floor apartment. Boasting approximately 1,003 sq. ft. of internal accommodation, the property benefits from a superb open-plan living space, private balcony, en-suite shower room, lift access and an allocated parking space.
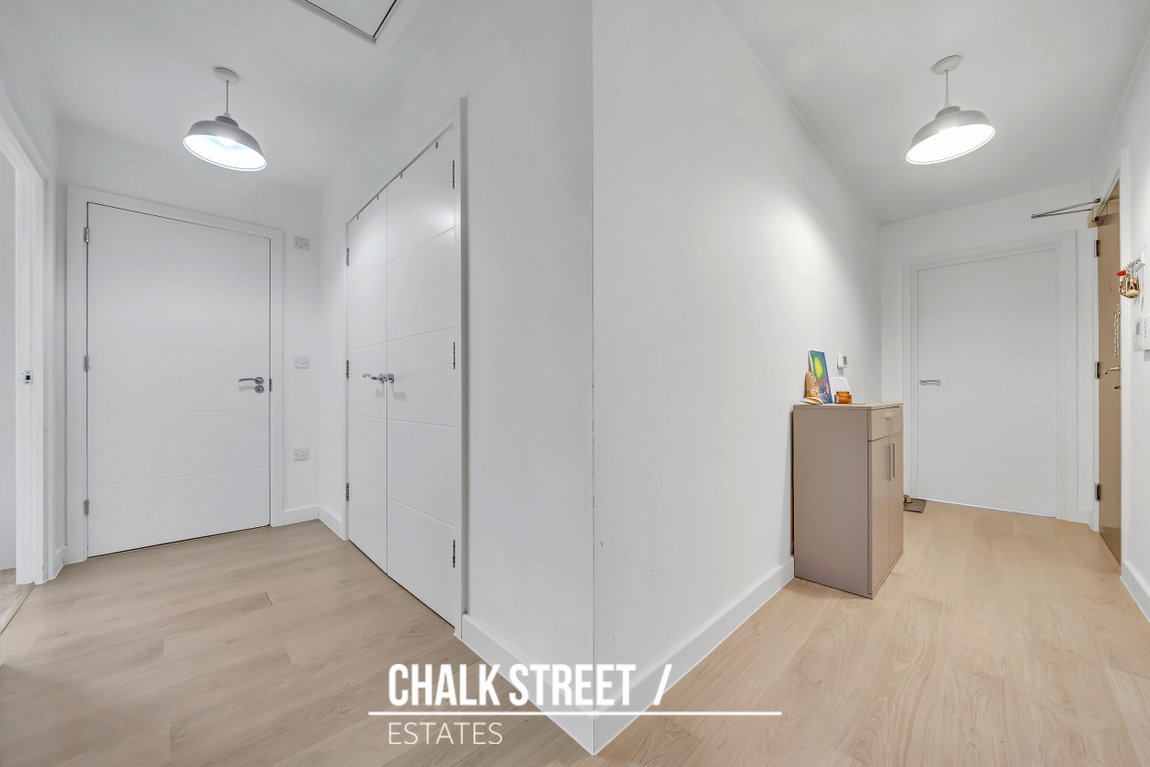
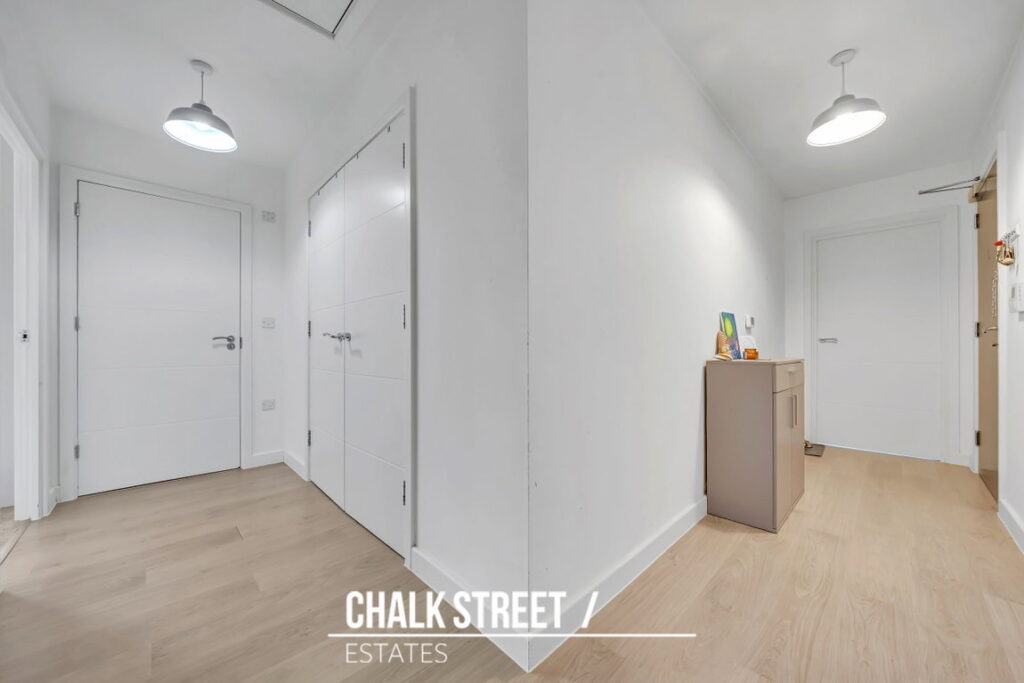
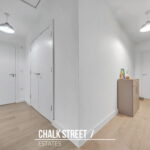
Upon entering the home, you are greeted with a welcoming entrance hallway, providing access to all rooms and incorporating useful built-in storage.
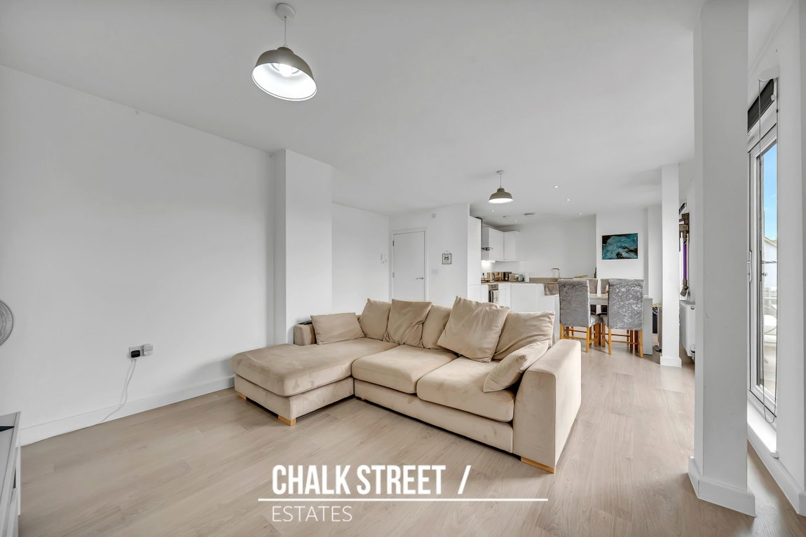
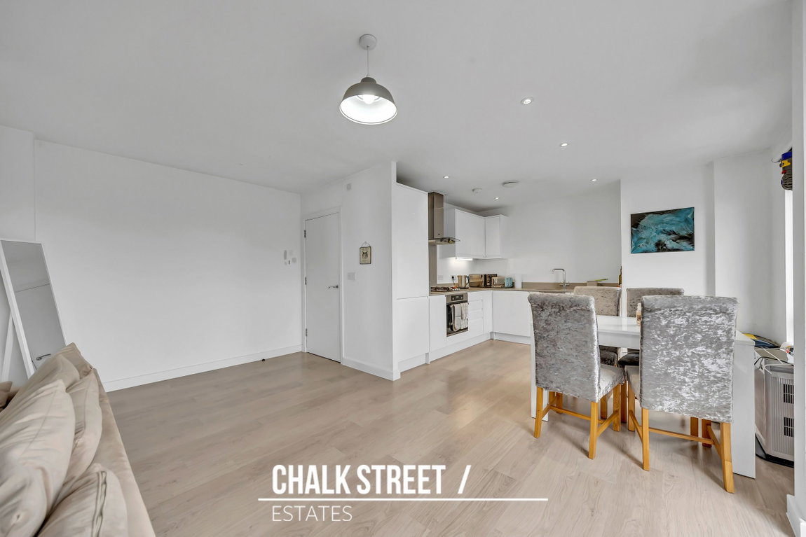
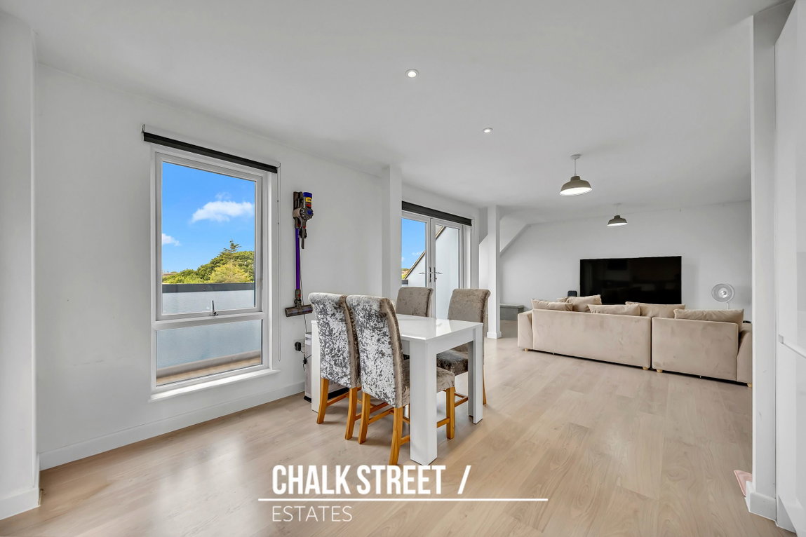
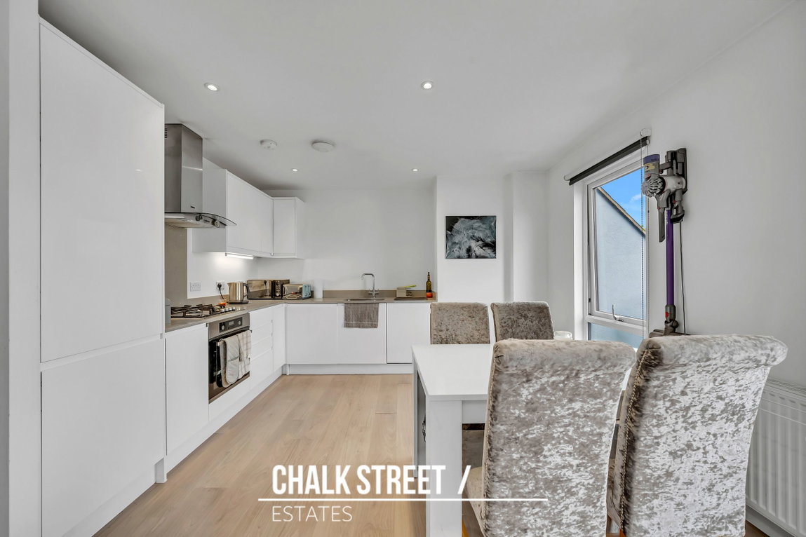
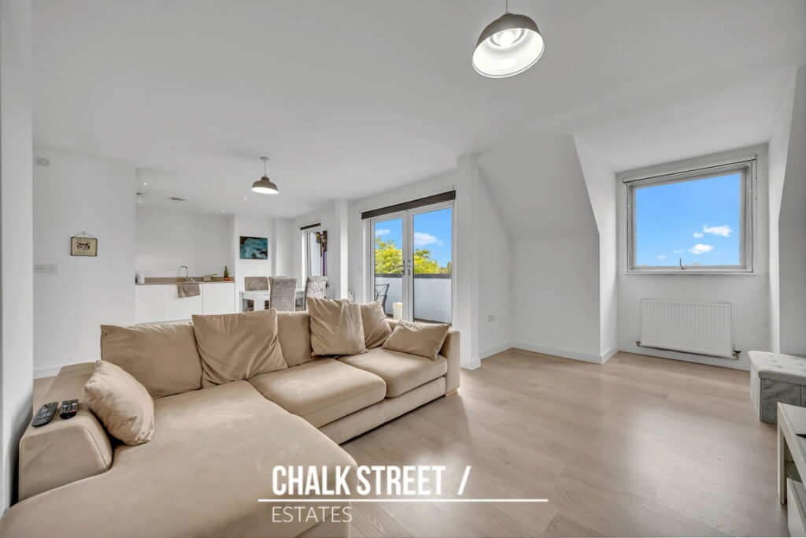
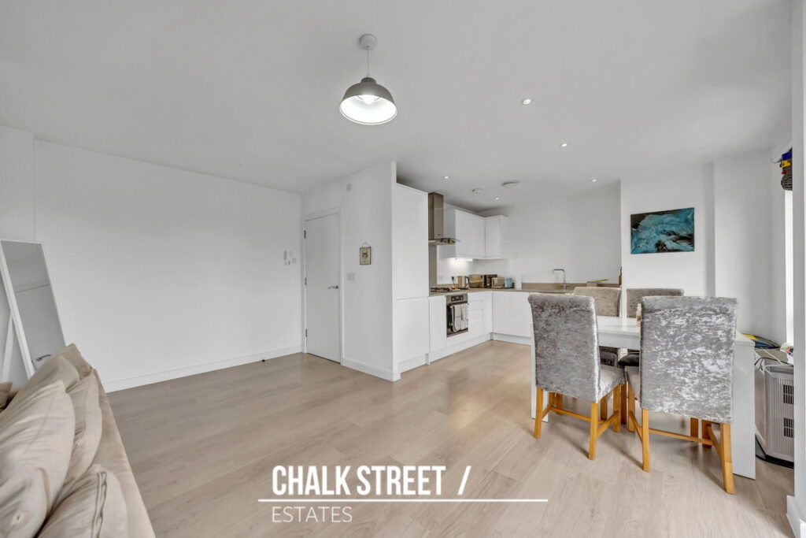
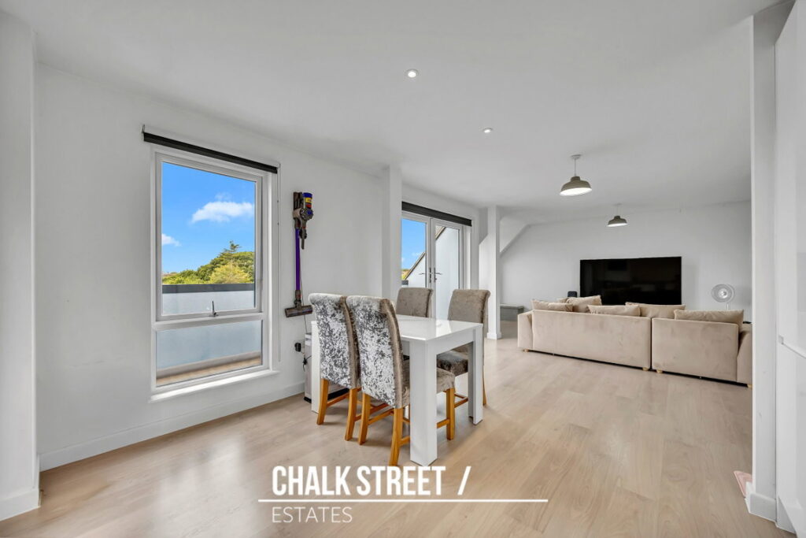
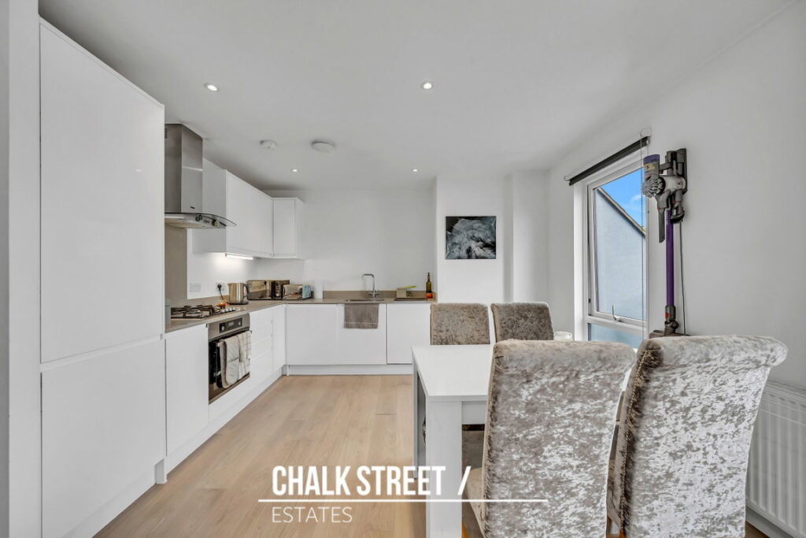
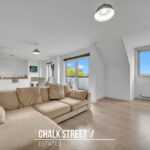
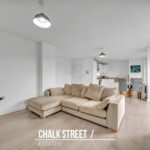
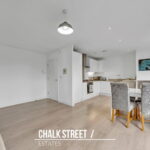
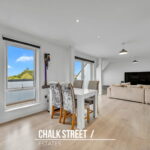
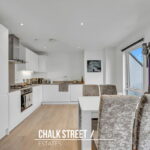
Undoubtedly the heart of the home is the generously proportioned open-plan kitchen / dining / reception room. The kitchen / dining area measures 19'2 x 16'5 at its maximum dimensions and features a range of wall and base units, ample worktop space and room for a dining table and chairs. The vendor has advised that the fridge/freezer, dishwasher and washing machine are included within the sale.
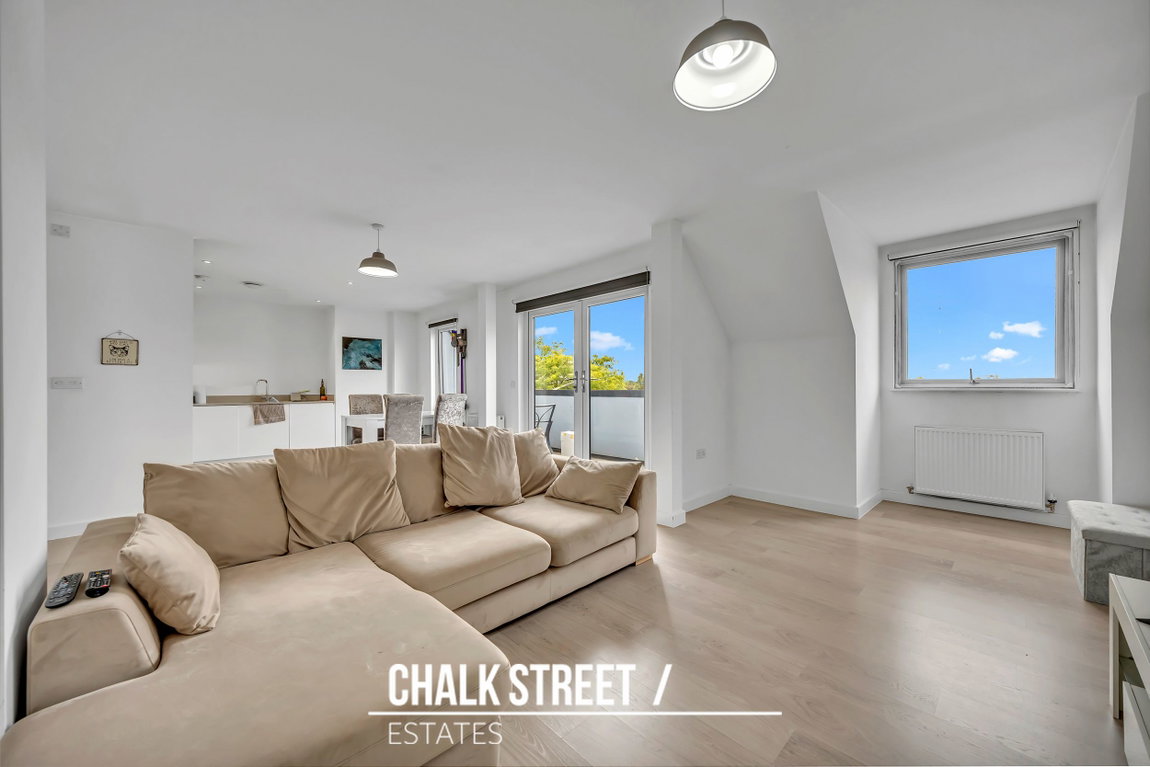
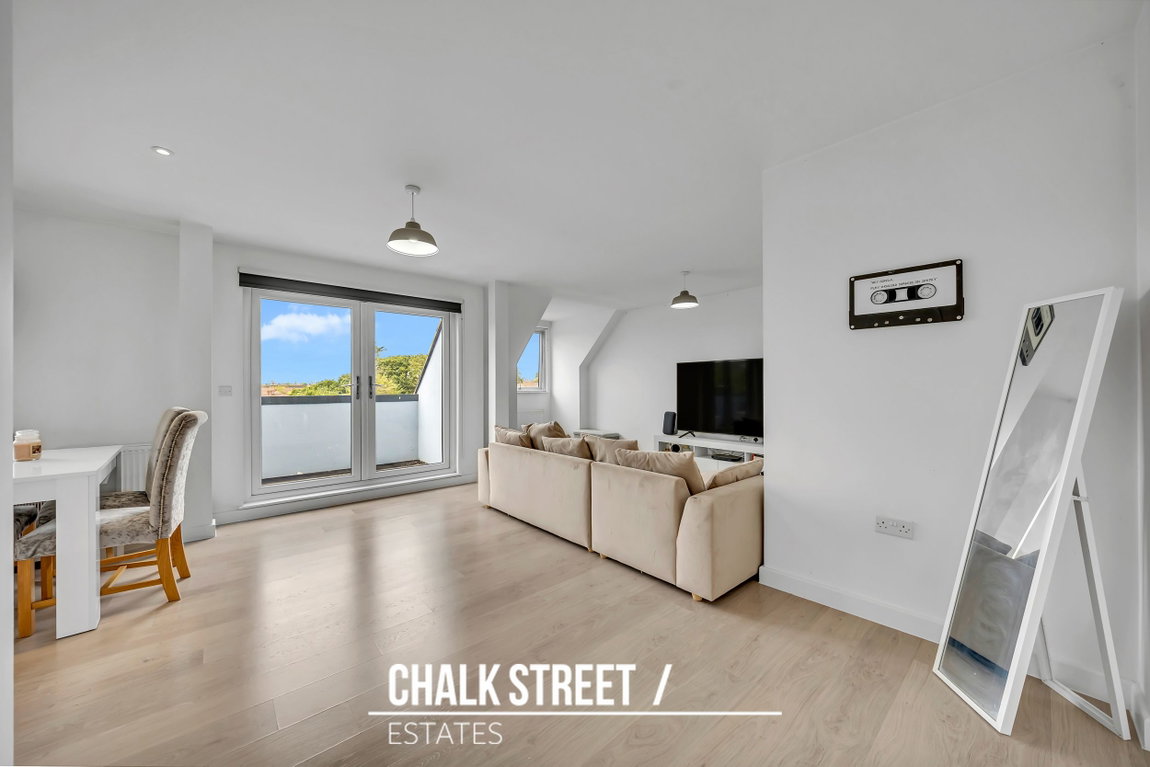
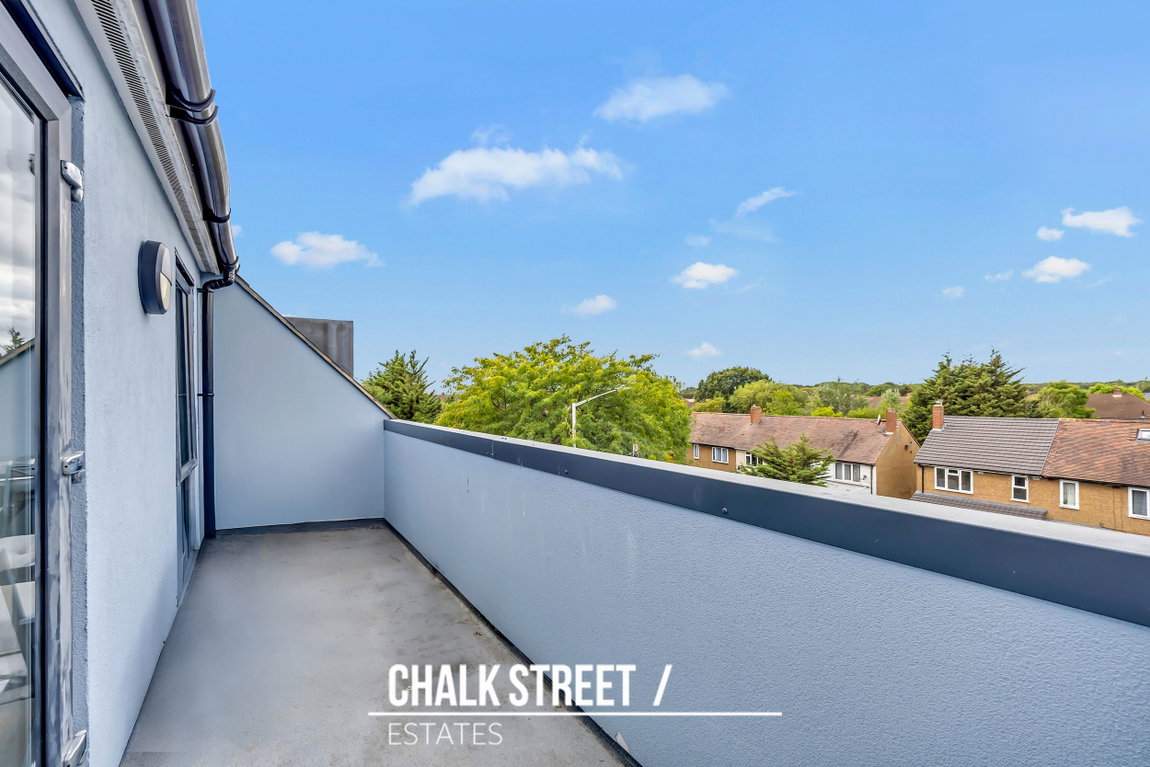
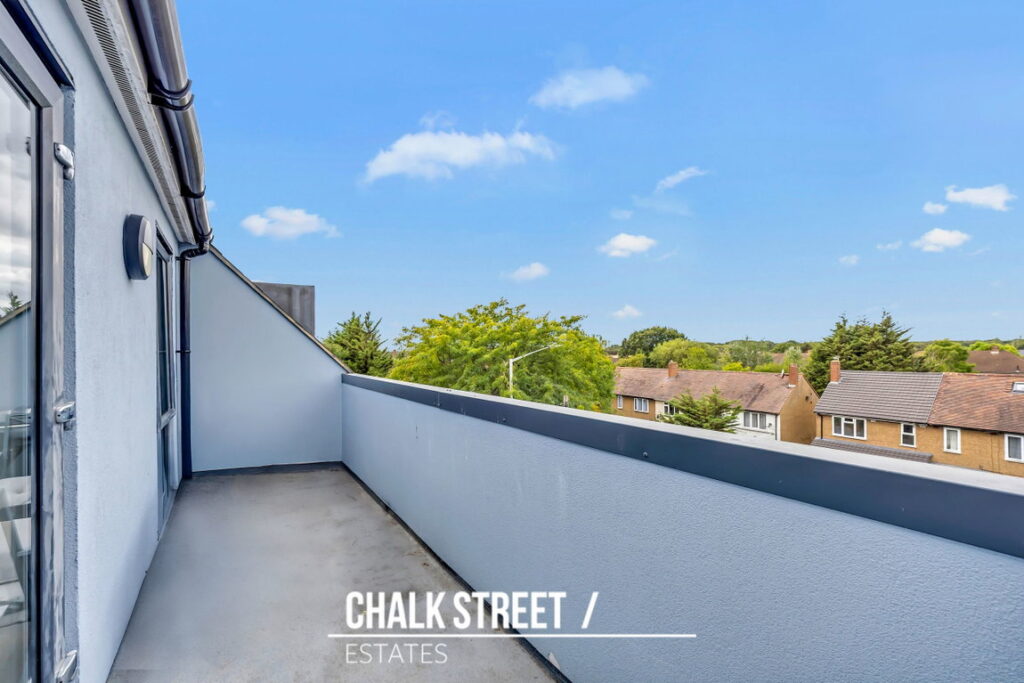
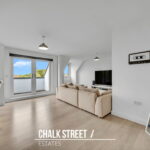
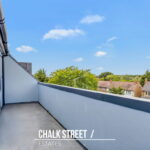
Flowing seamlessly from the kitchen / dining area, the reception room measures 18'1 x 8'9 at its maximum dimensions. Drawing an abundance of natural light from multiple windows, the room provides ample space in which to relax and features doors opening onto the private balcony. Extending along the side of the apartment, the balcony enjoys an elevated outlook across the surrounding area.
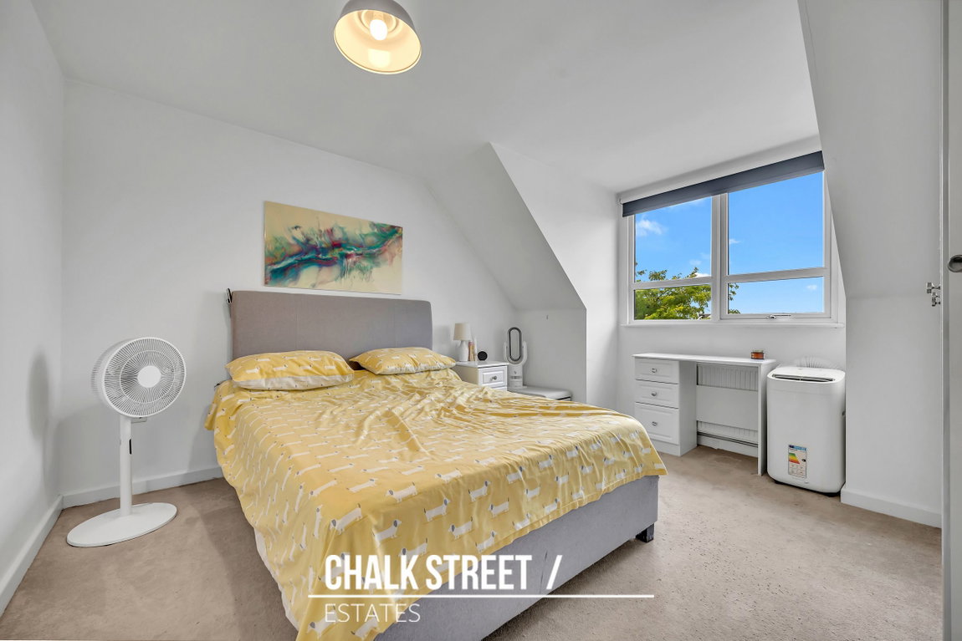
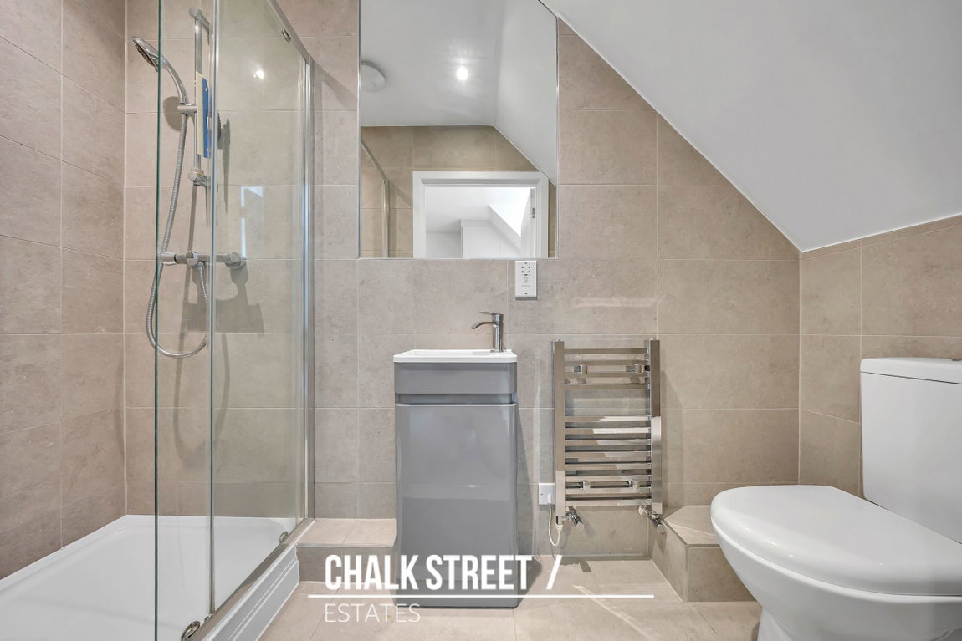
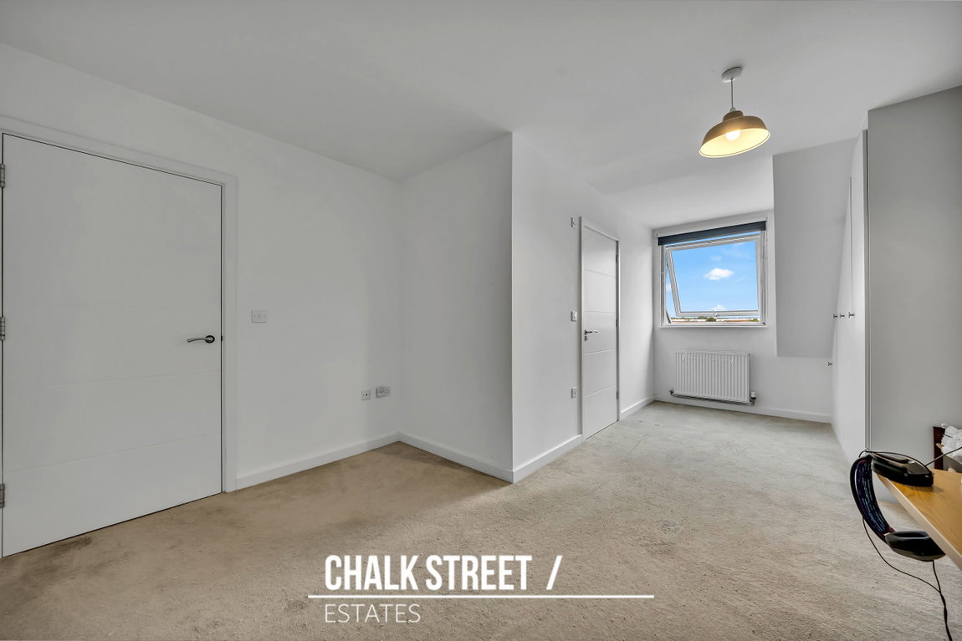
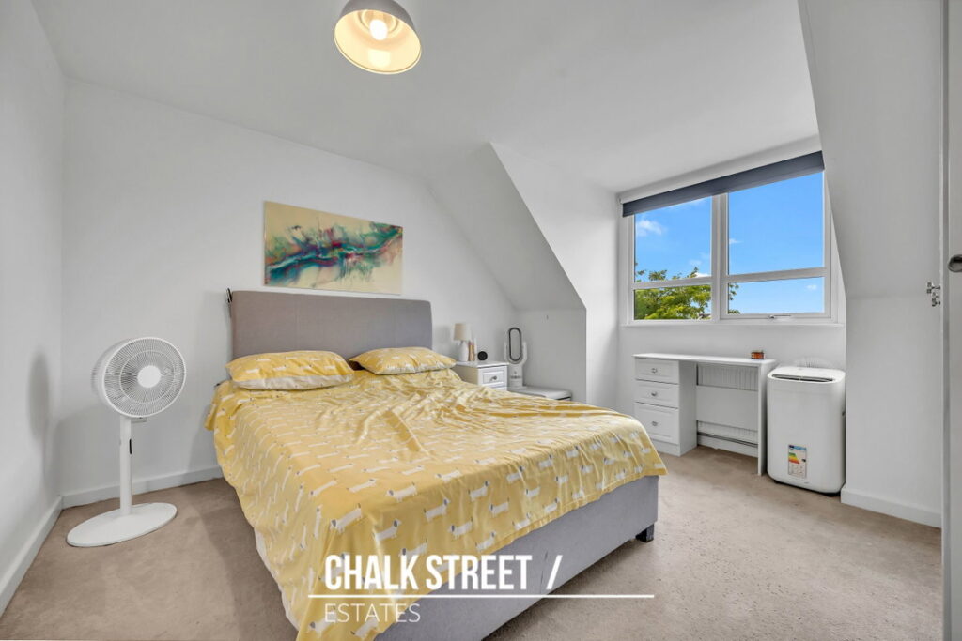
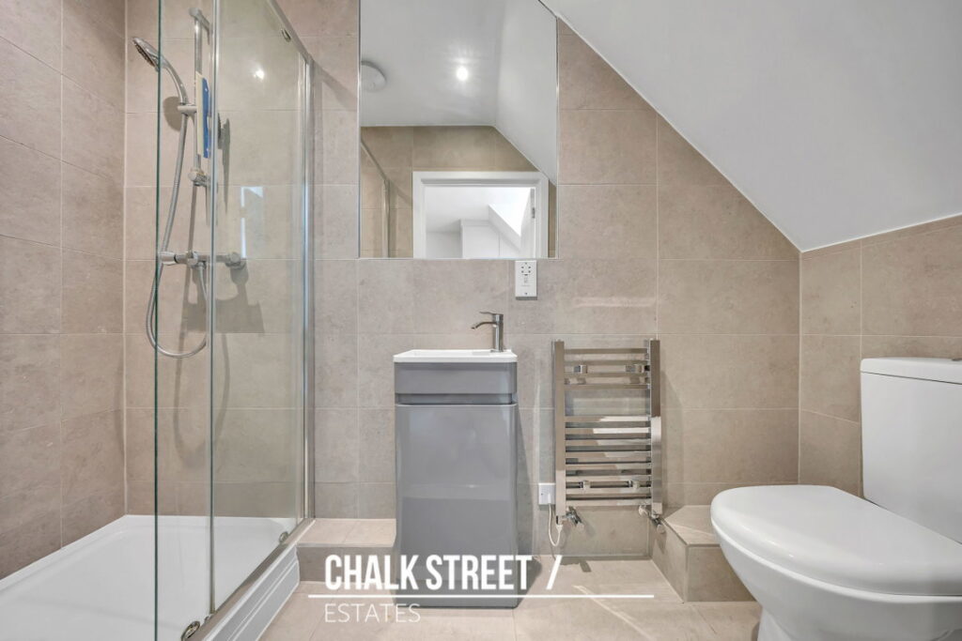
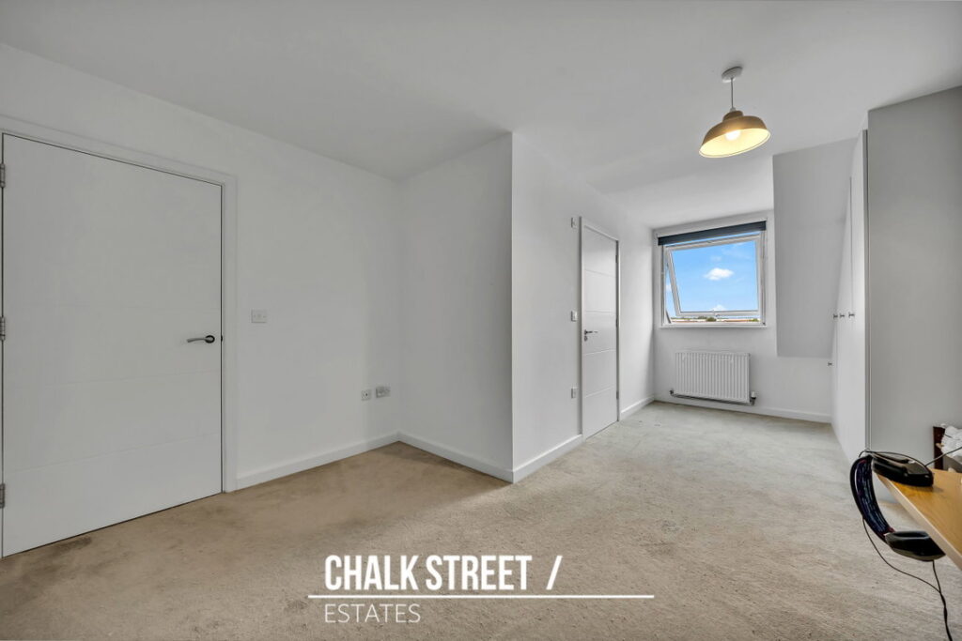
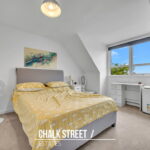
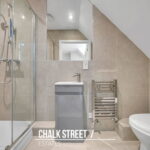
The principal bedroom is particularly spacious, measuring 18'7 x 12'1 at its maximum dimensions, and benefits from built-in storage together with a contemporary en-suite shower room. The en-suite comprises a walk-in shower enclosure, wash hand basin and low-level W/C.
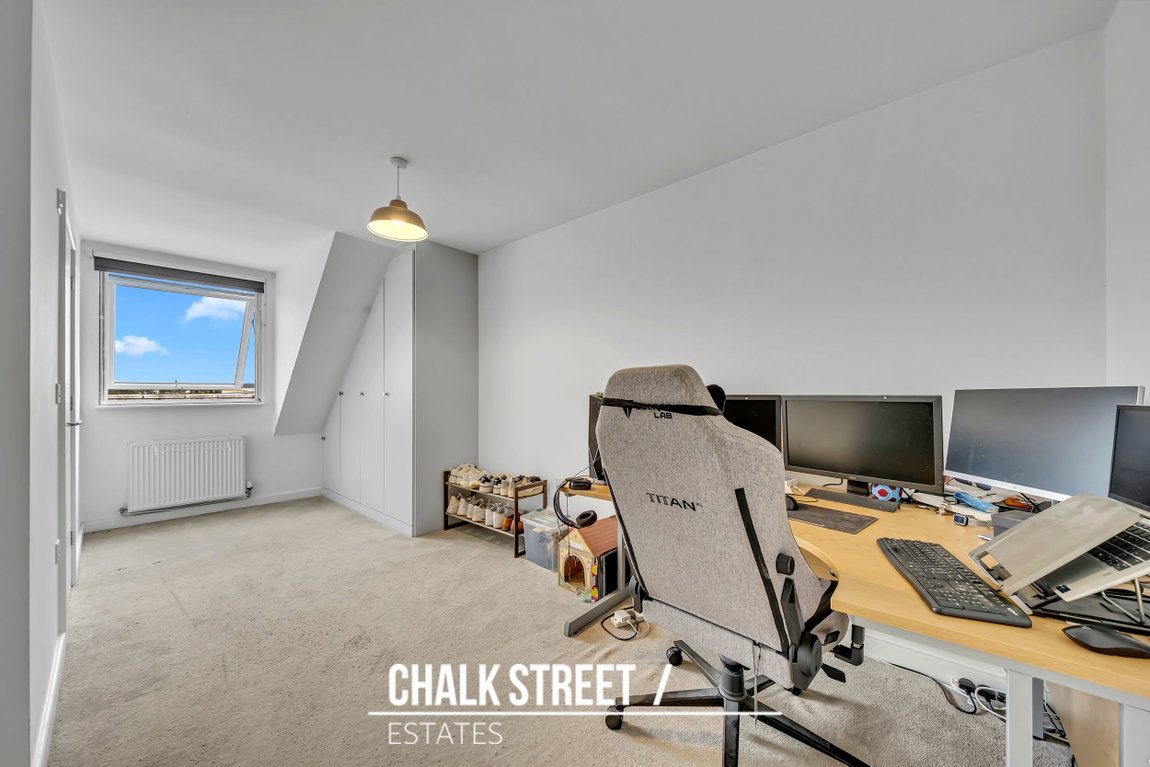
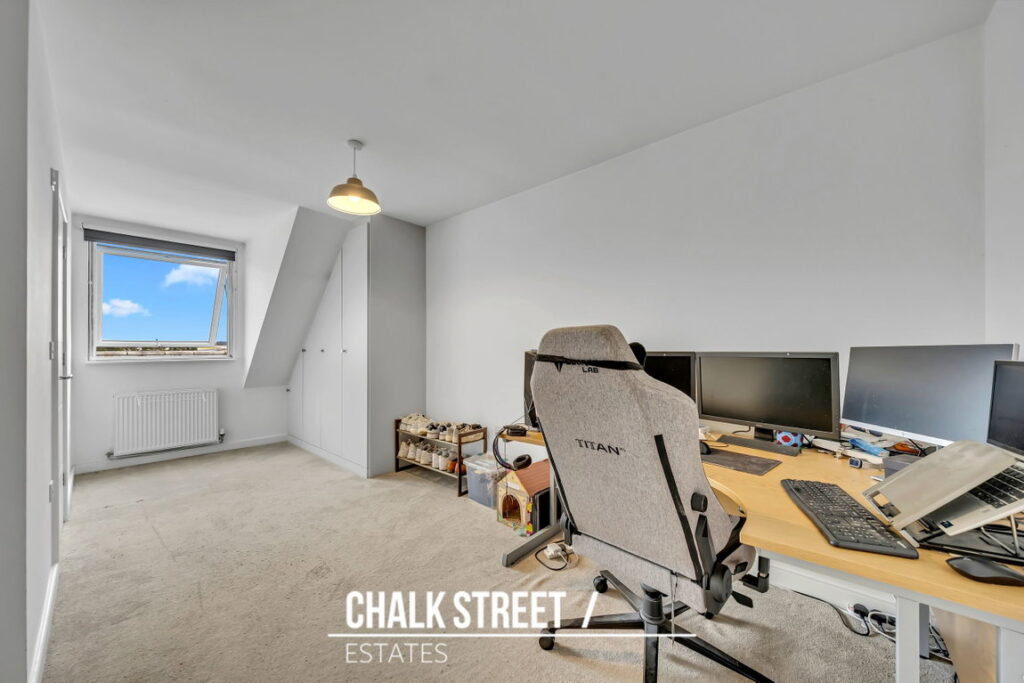
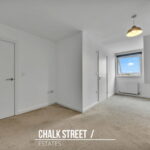
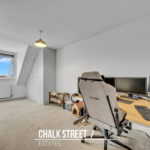
Bedroom two is another well-proportioned double room, measuring 13'6 x 12'1 at its maximum dimensions and incorporating further built-in storage.
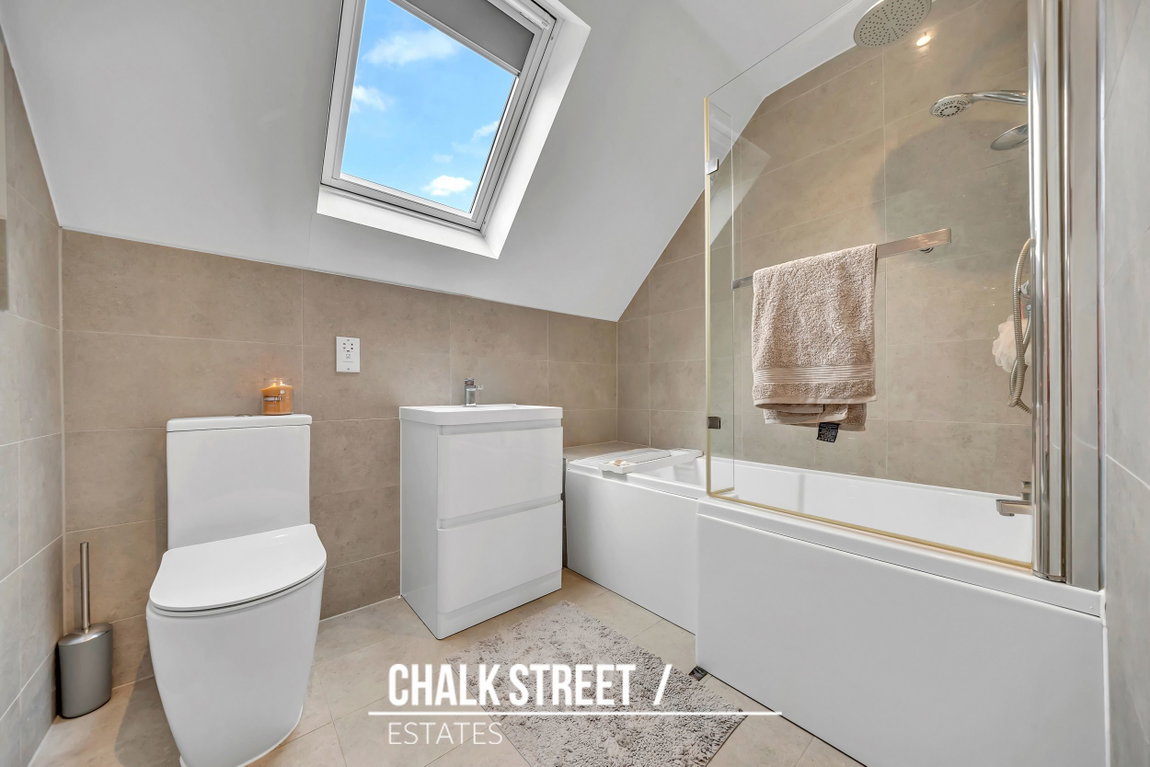
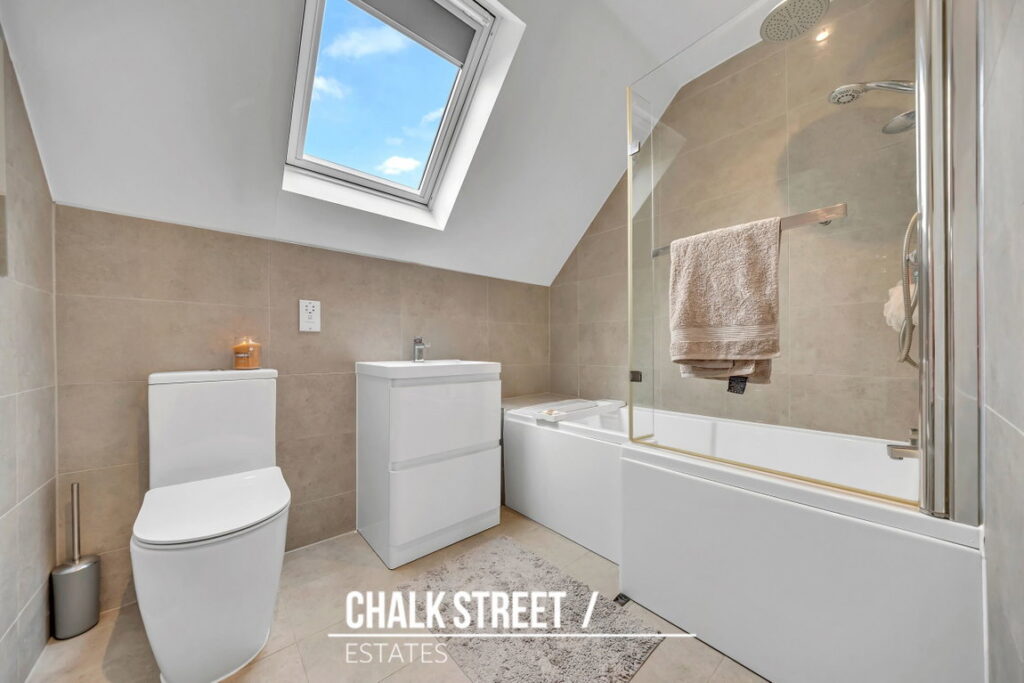
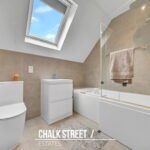
Completing the internal accommodation is the family bathroom, comprising a panelled bath with shower above and glass screen, wash hand basin and low-level W/C. The vendor has also advised that the loft is boarded, providing additional storage space.
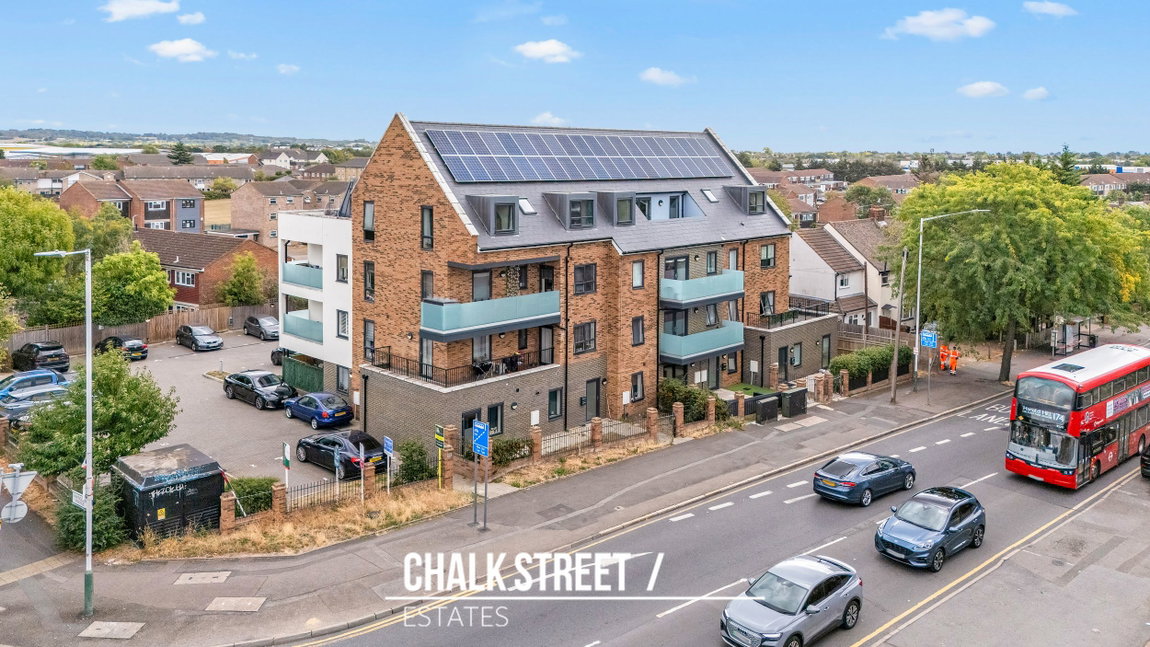
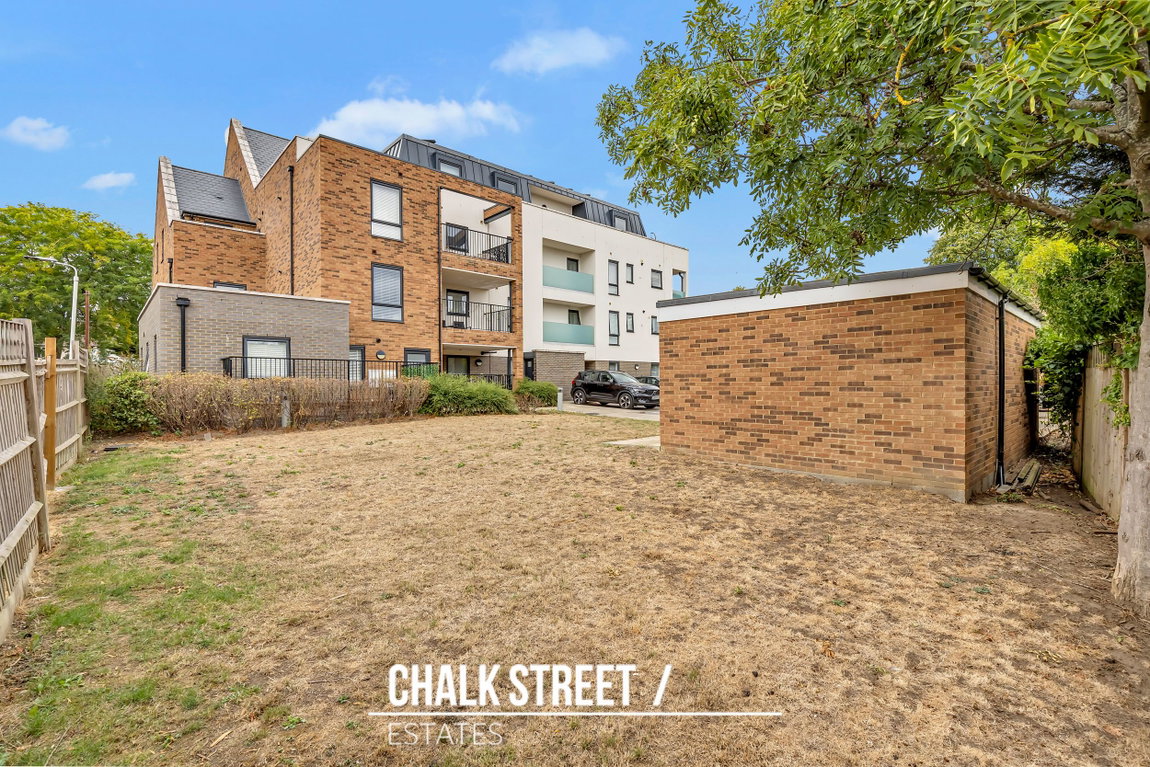
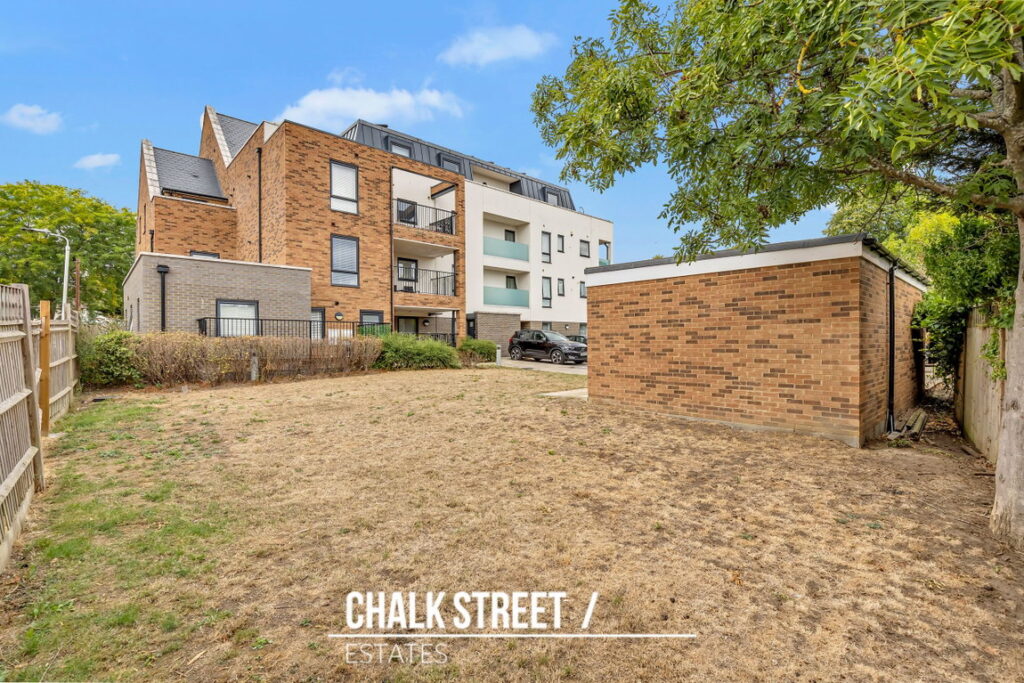
Externally, the apartment benefits from an allocated parking space, while the building provides lift access to the upper floors.
According to the vendor:
Lease Length: 119 Years Remaining
Current service charge: £2,180 P.A
Current ground rent: £250 P.A
Heating: Gas
Broadband: Connected, current supplier is Sky
Mobile Coverage: Generally reliable, with no known signal issues
Sewerage: Mains drainage understood, with no private drainage system advised
In compliance with The Money Laundering Regulations 2017, we are legally obligated to verify the identity of all prospective purchasers. This process requires the review of valid photographic identification and an official proof of address.
Should your offer on a property marketed by Chalk Street Estates be accepted, you will be required to complete identity verification through our secure third-party provider, Blinc UK. A non-refundable fee of £15 per purchaser is payable in advance of the verification checks.
Please note that a sale cannot be formally agreed, and a memorandum of sale cannot be issued, until all parties have provided valid identification and the verification process has been successfully completed.
Utilities
Electricity: Mains SupplyWater: Mains Supply
Heating: Gas Central Heating
Sewerage: Mains Supply