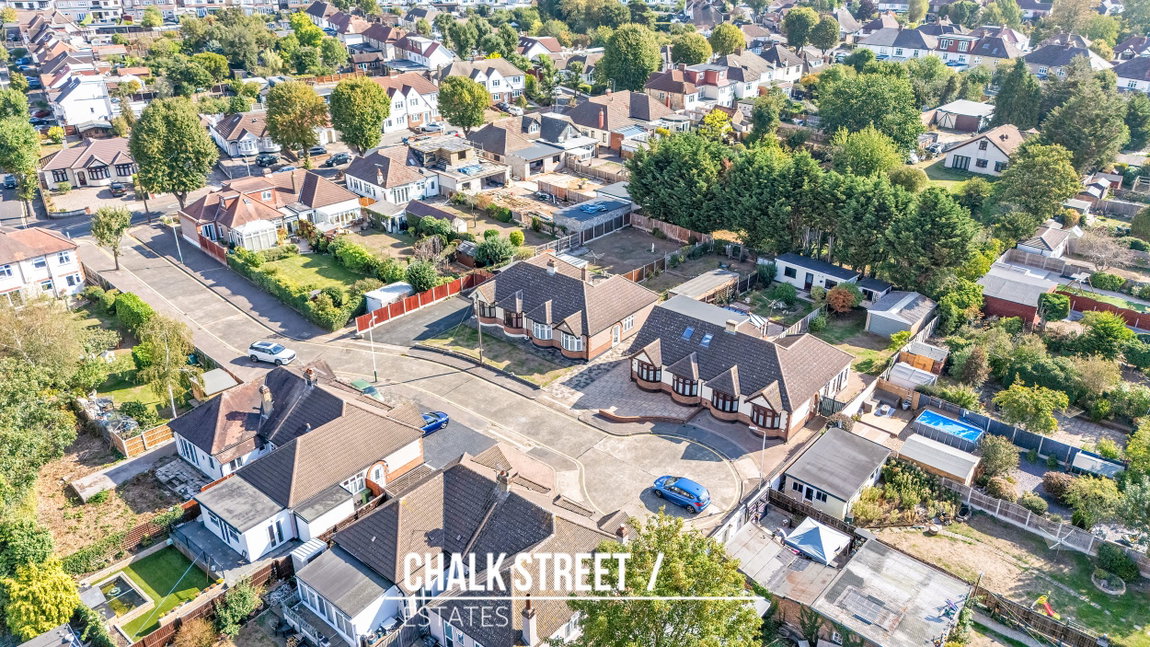
McIntosh Close, Romford, RM1
 2
2 1
1 1
1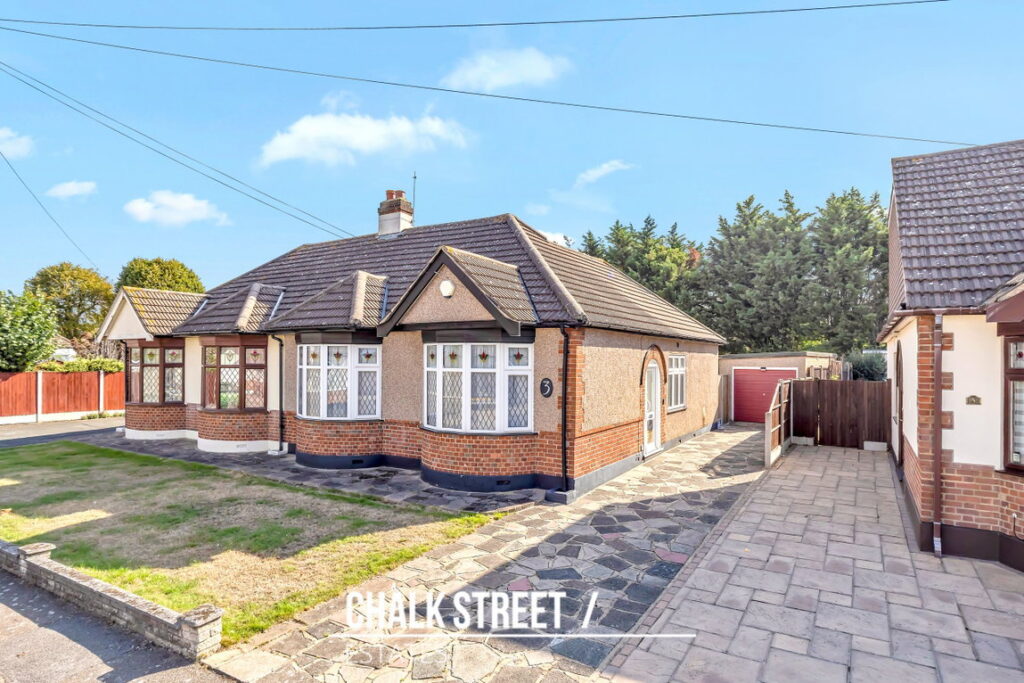


Property Features
- No Onward Chain
- Two Bedrooms
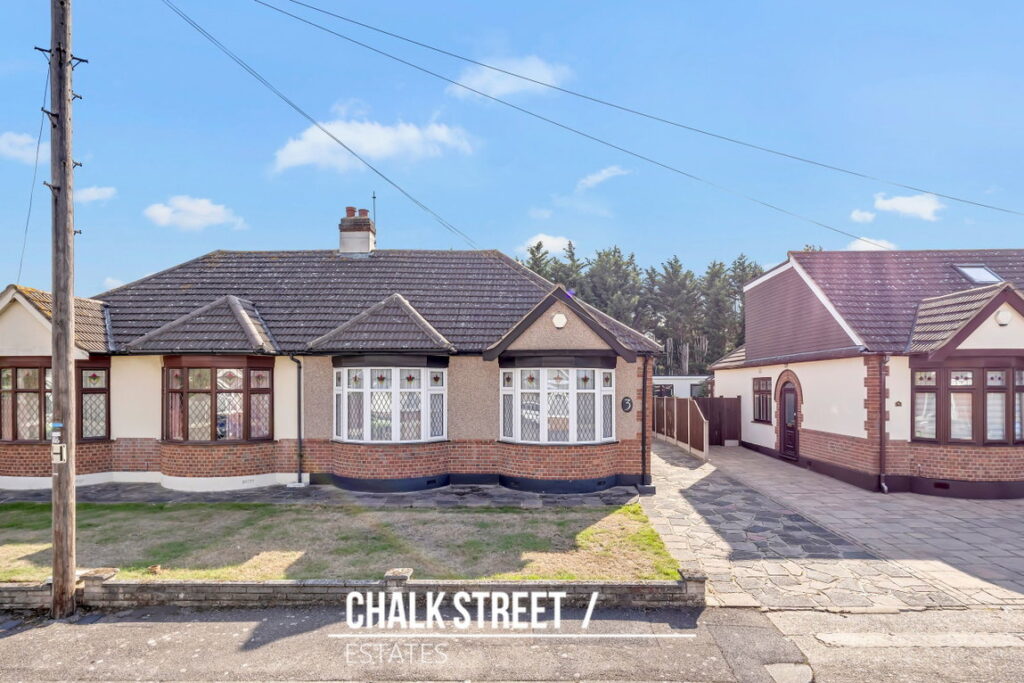
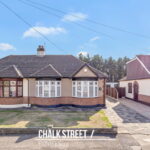
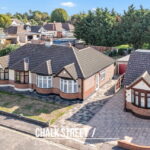
- Semi-Detached Bungalow
- Well Presented Throughout
- Shower Room
- Off Street Parking
- Garage & Side Access
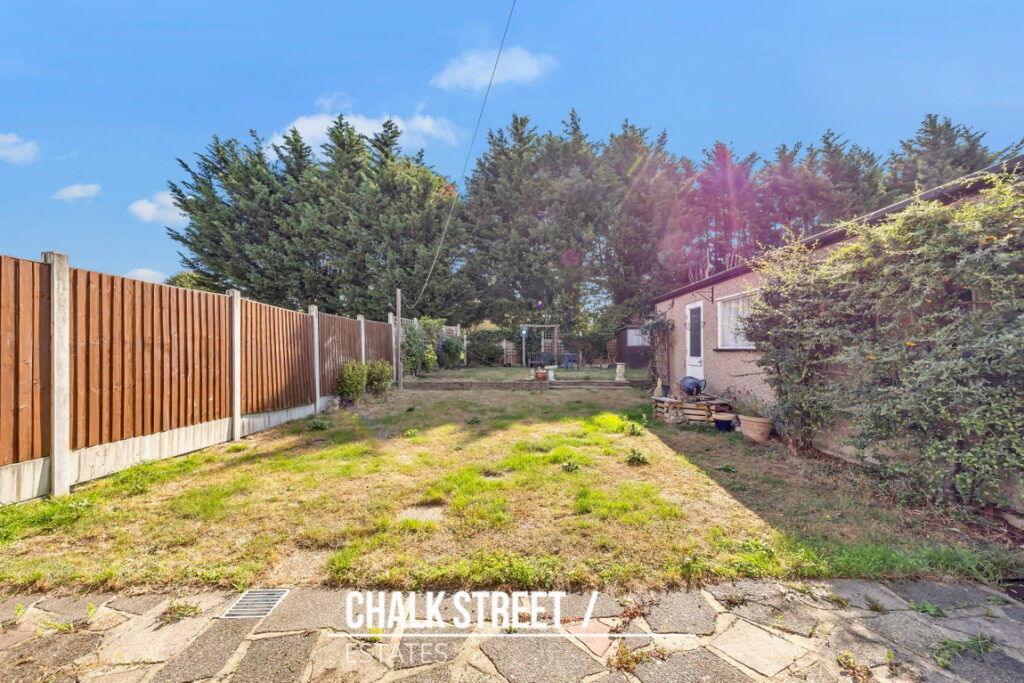
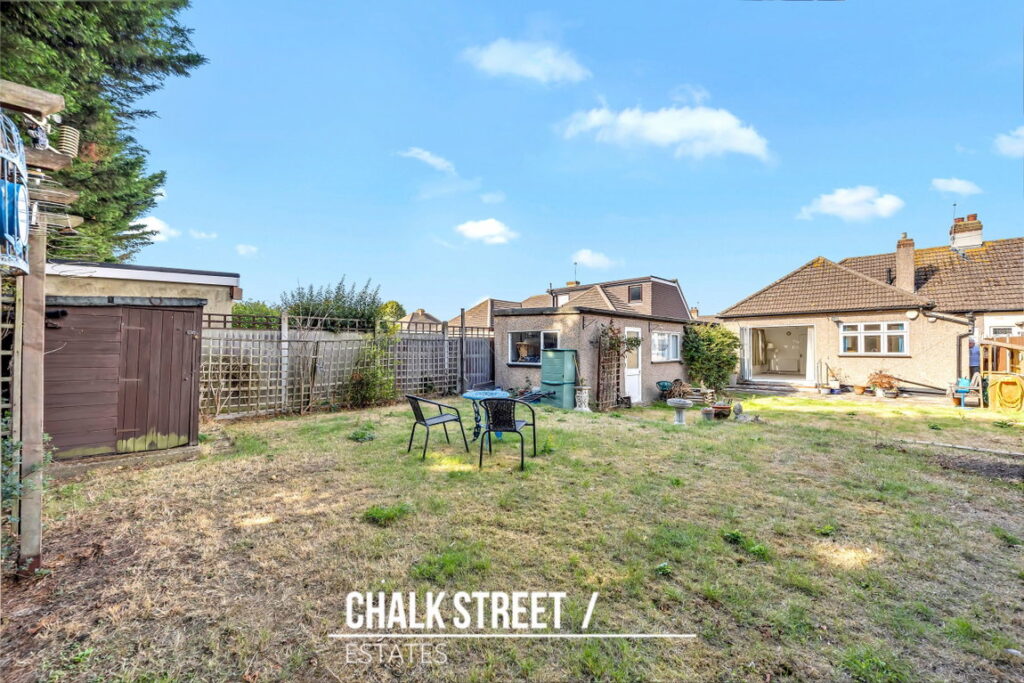
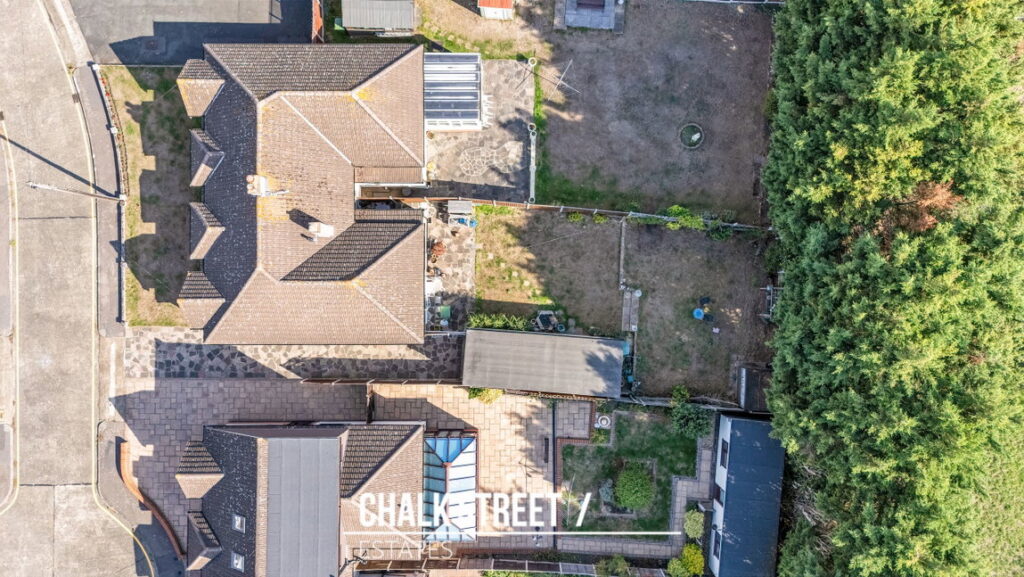
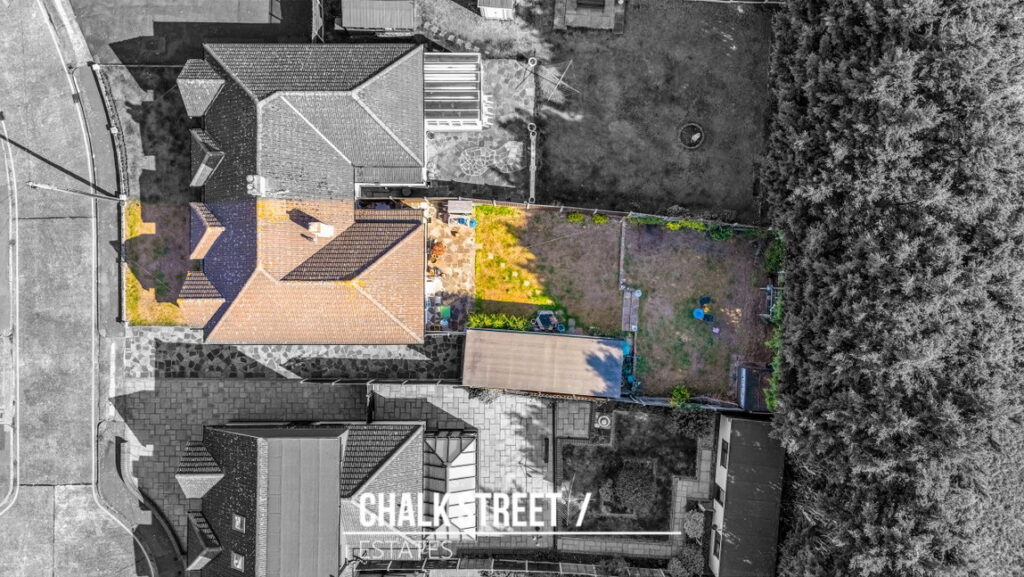
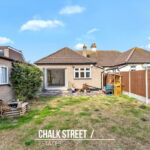
- 60' Rear Garden
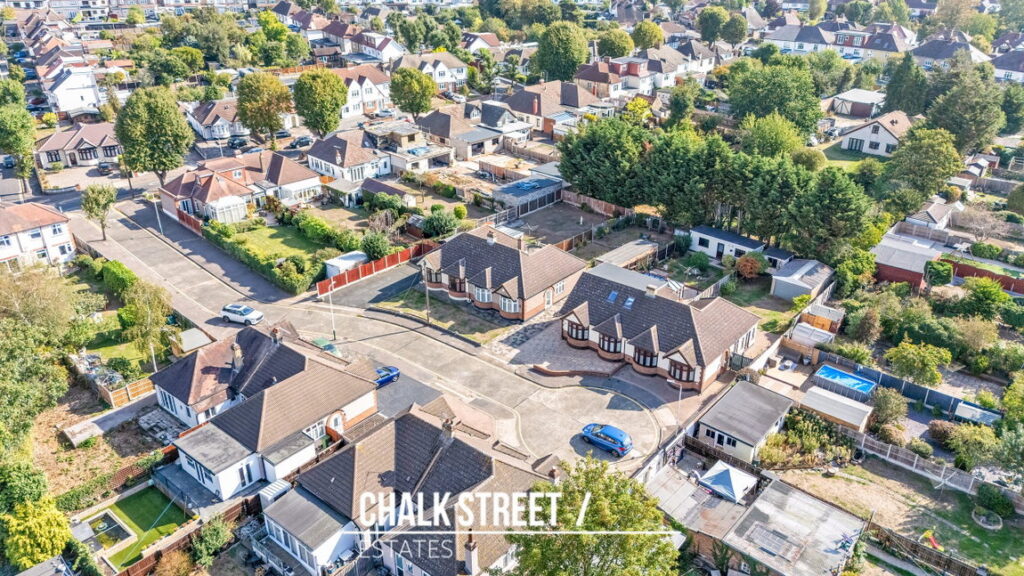
- Cul-De-Sac Location
- 0.6 Miles to Romford Elizabeth Line Station
About This Property
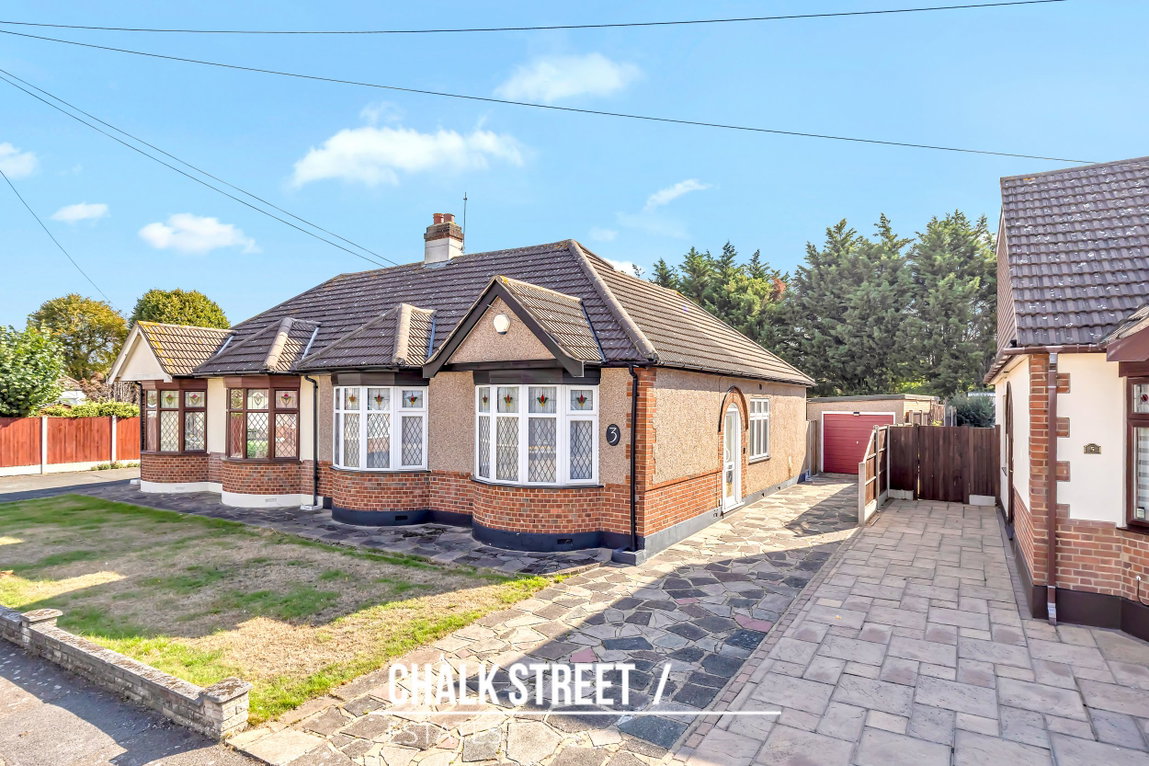
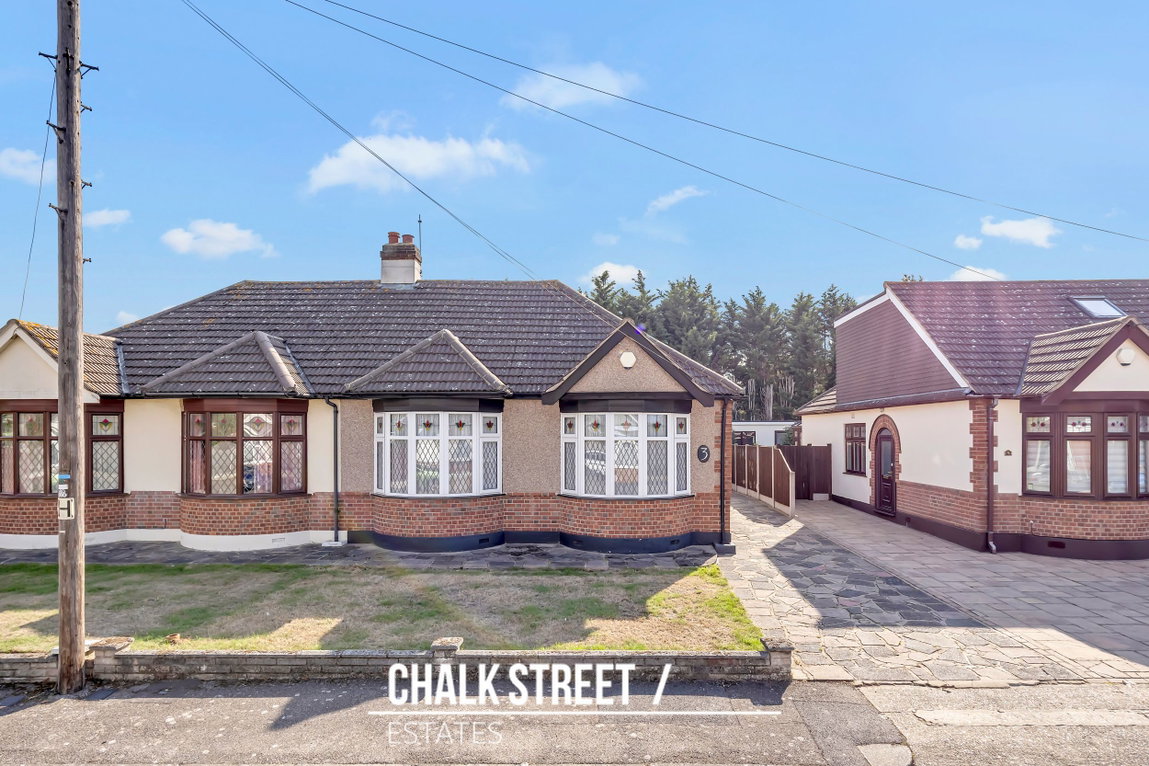
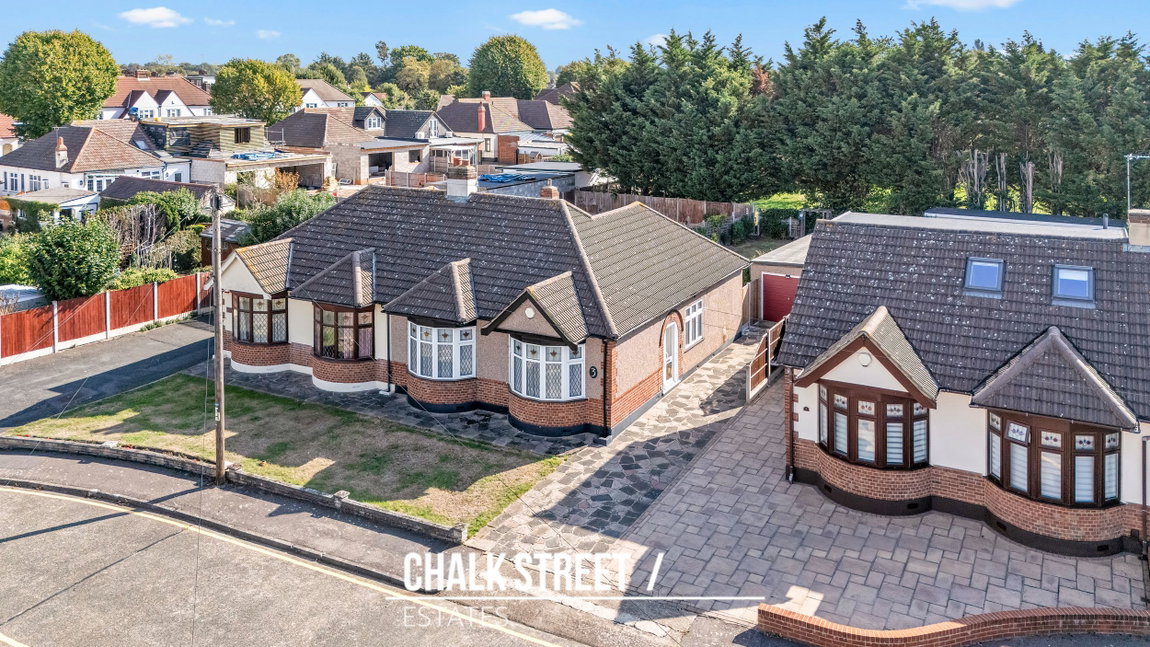
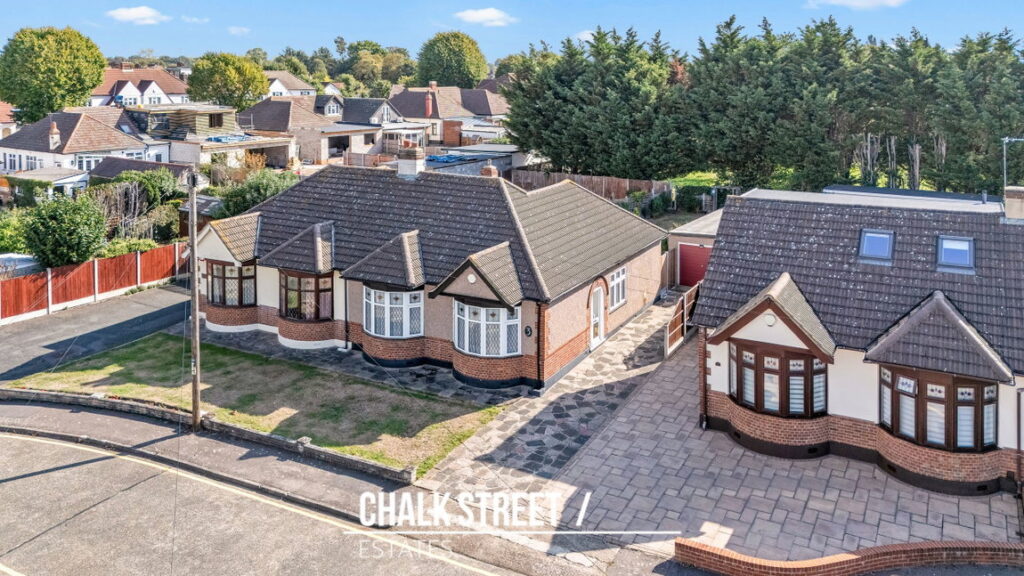
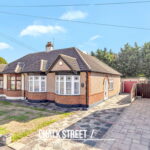
Offered for sale with the added advantage of no onward chain, this well-presented two-bedroom semi-detached bungalow is situated in a cul-de-sac just 0.6 miles from Romford Elizabeth Line station. The property offers two well-proportioned bedrooms, a separate kitchen, a lounge / diner overlooking the rear garden, off-street parking and a detached garage.
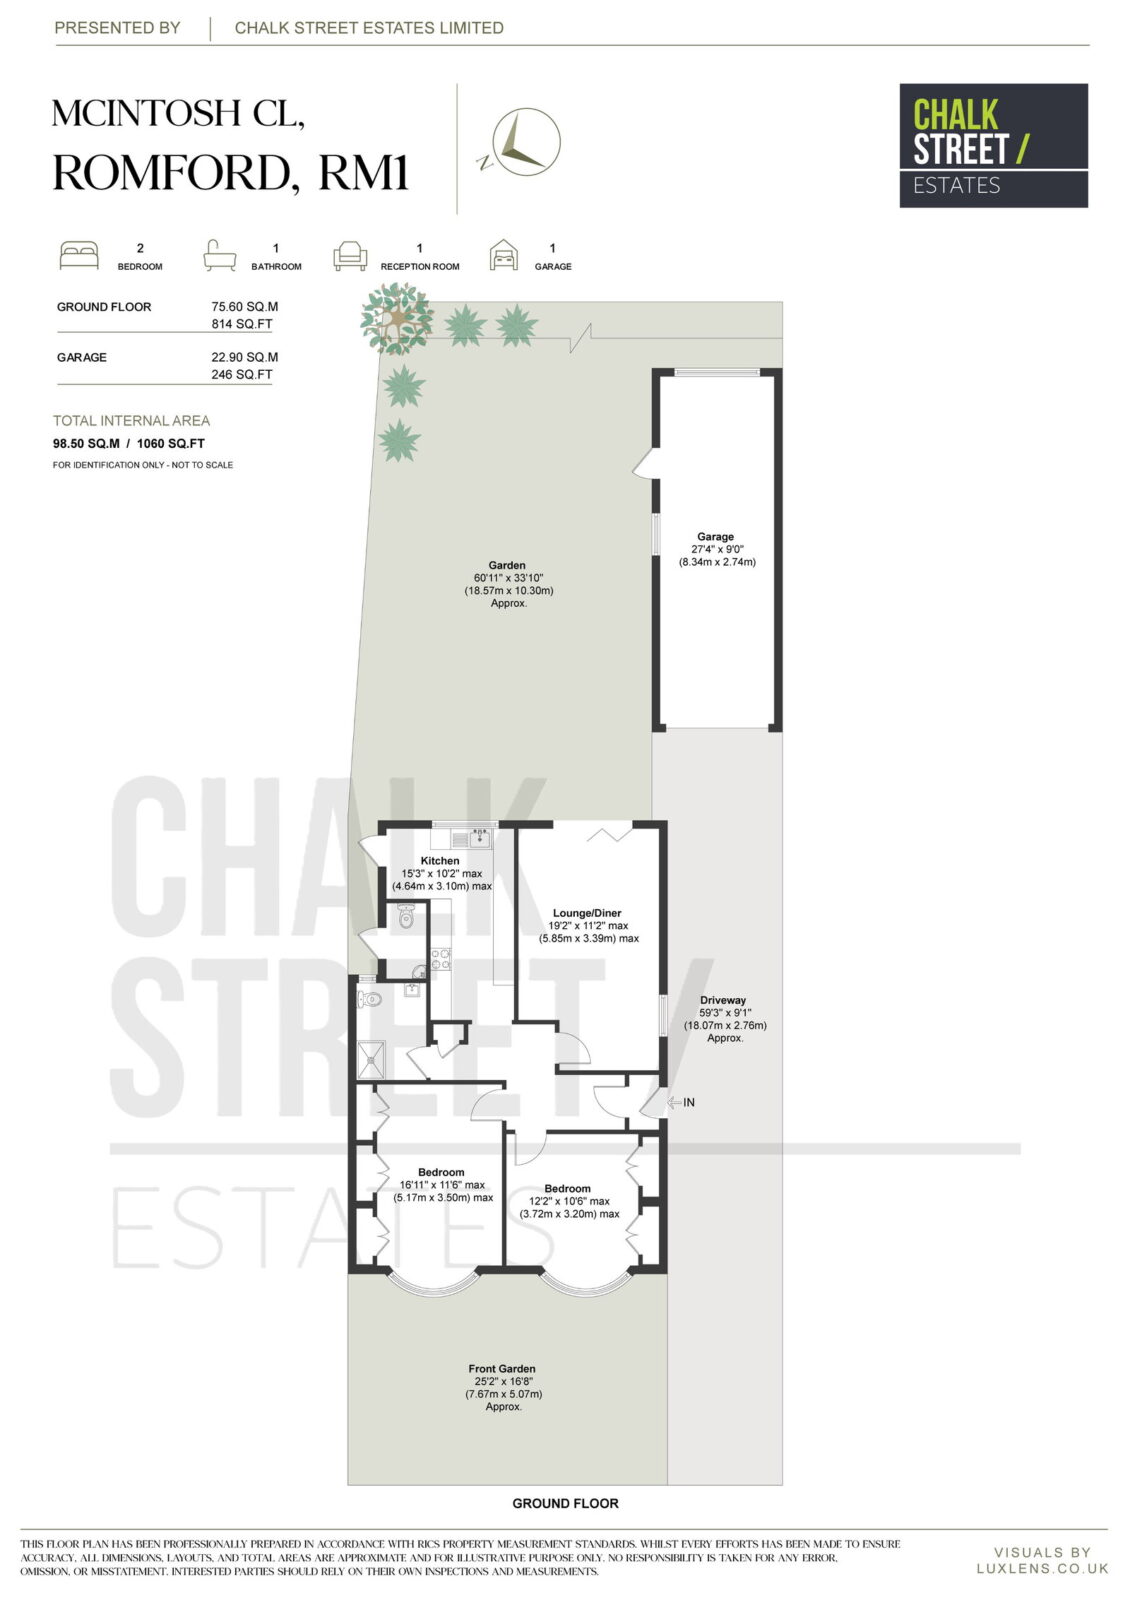
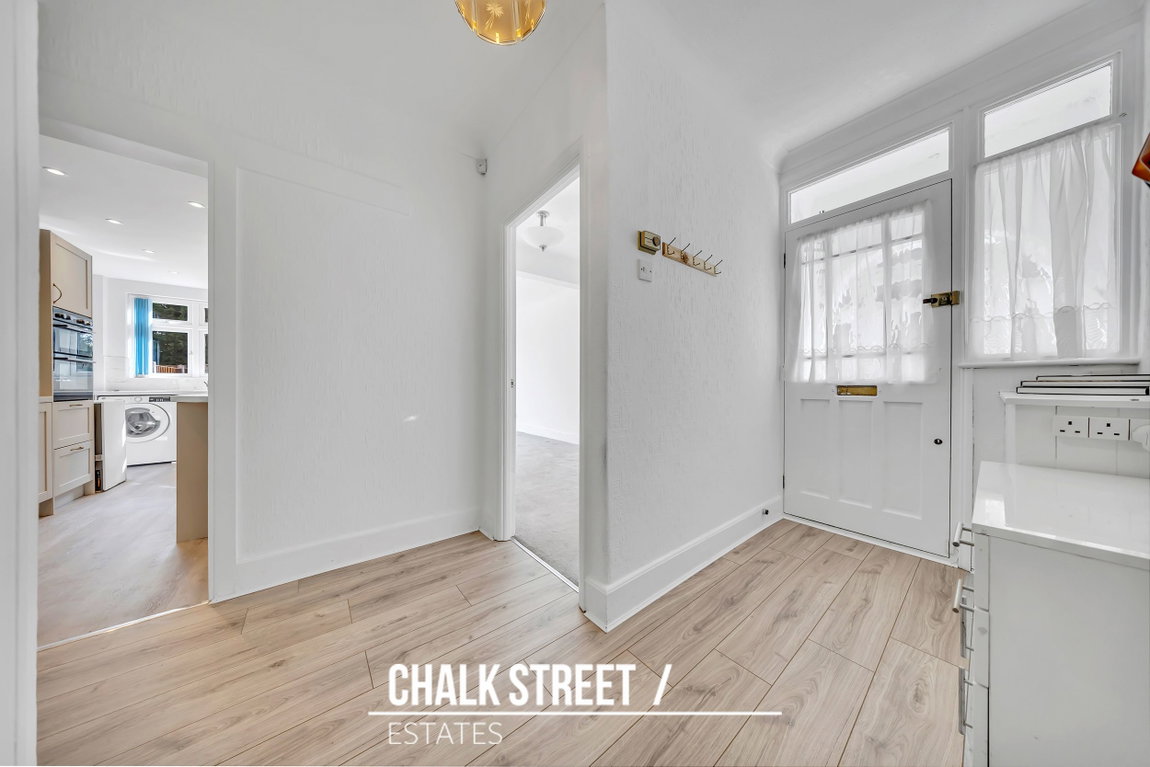
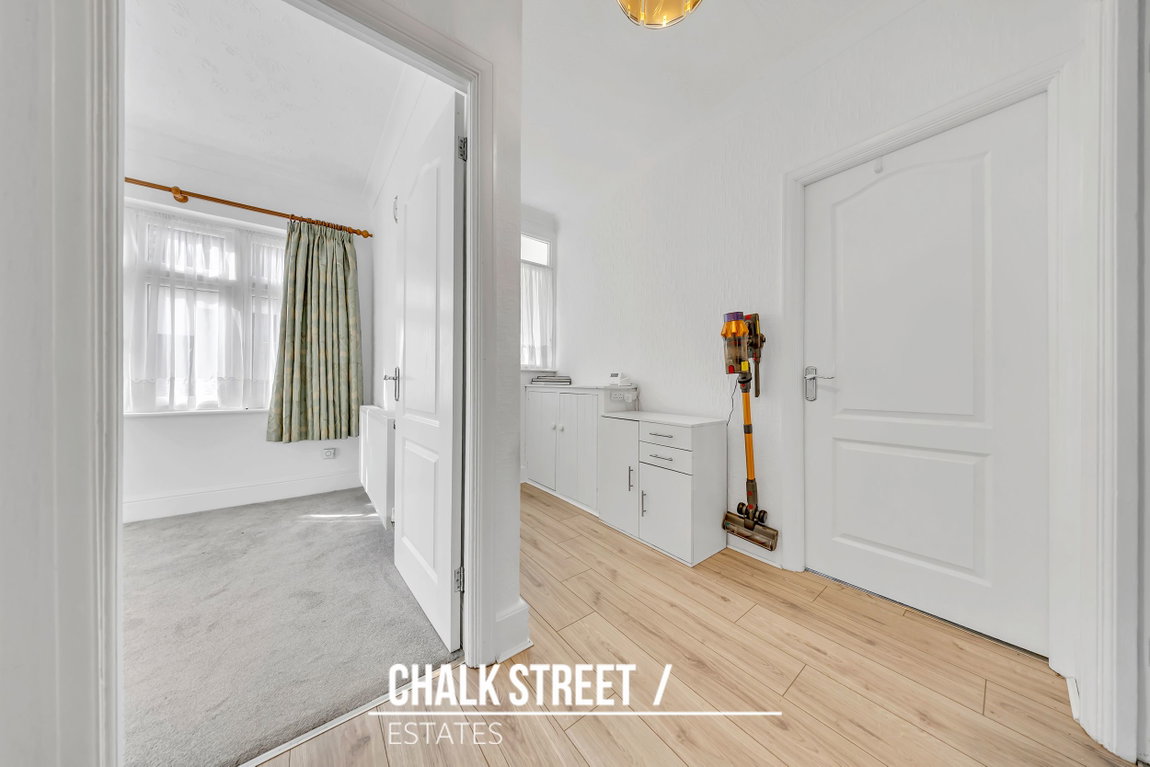
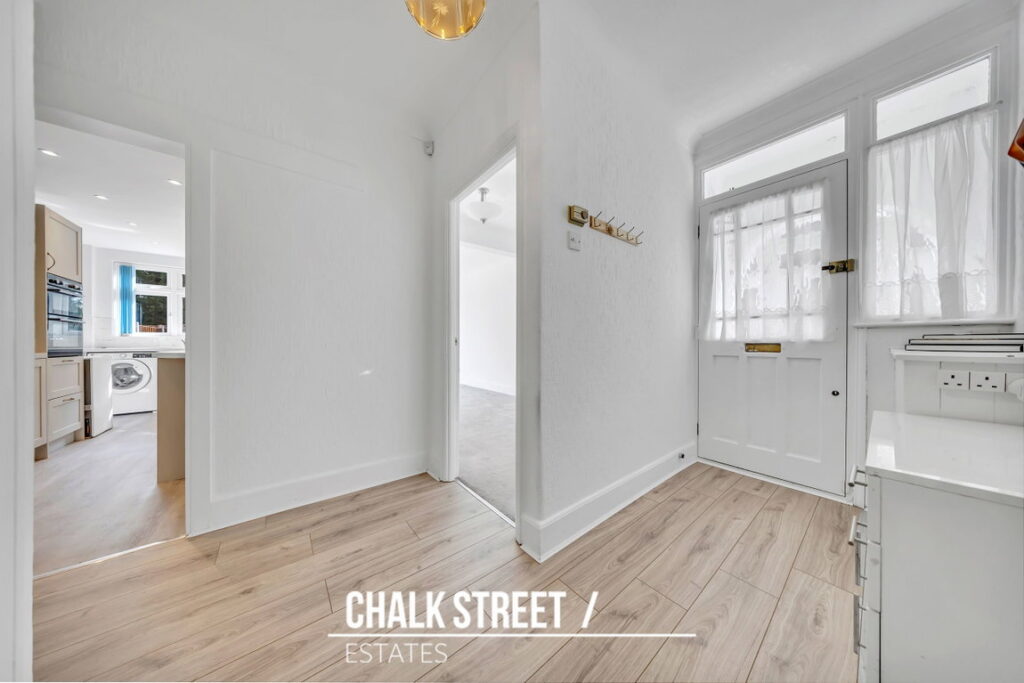
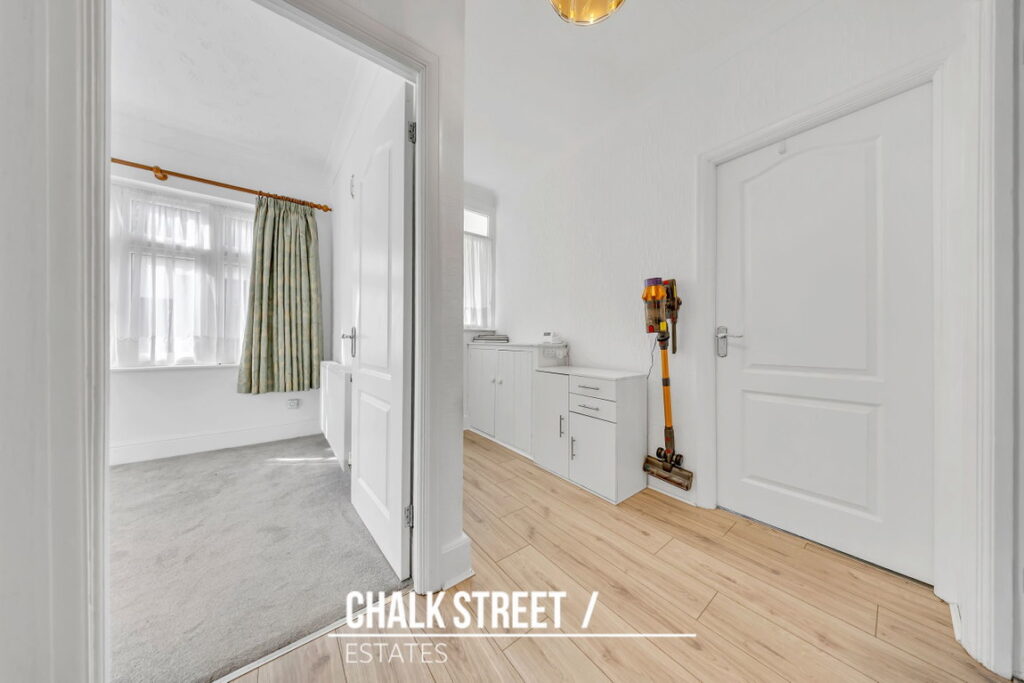
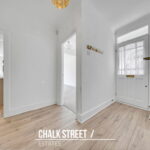
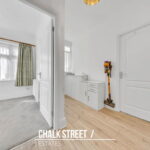
Upon entering the home via the enclosed porch, you are greeted with a welcoming hallway providing access to all rooms.
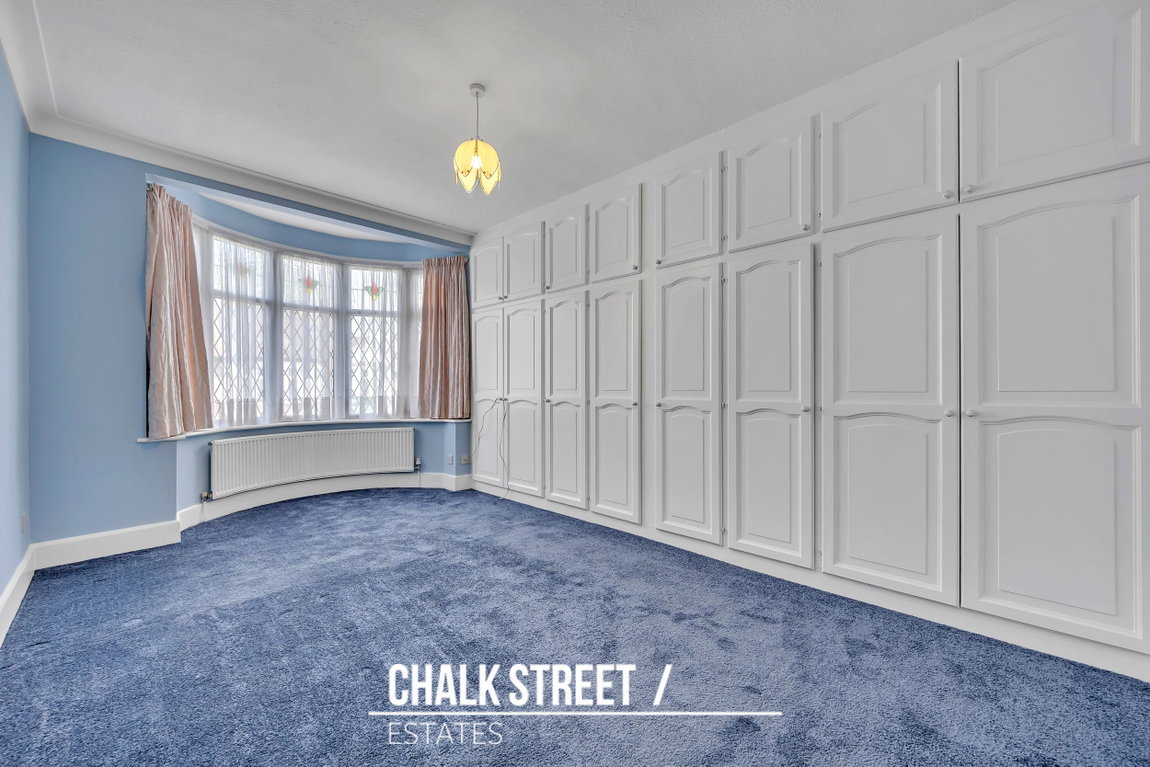
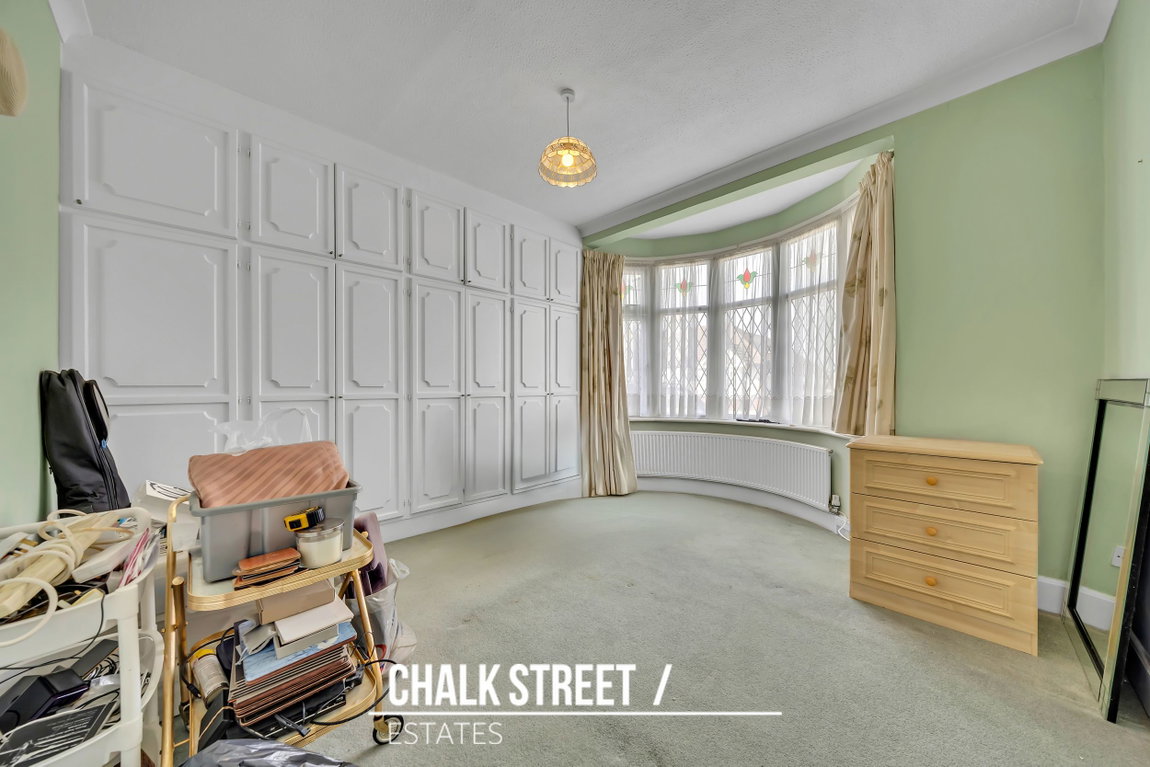
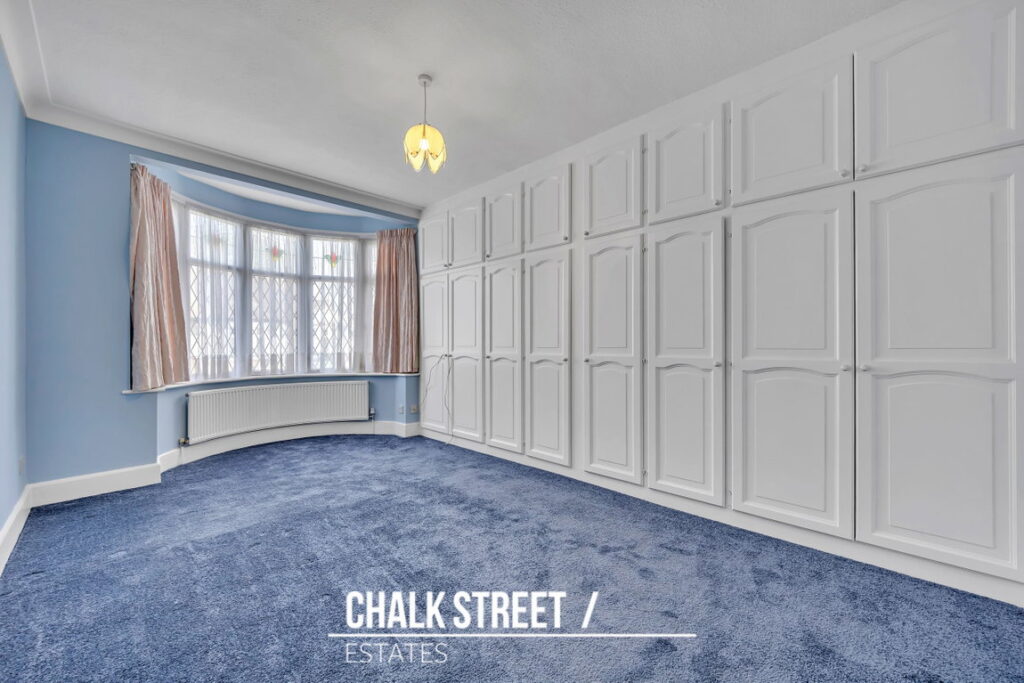
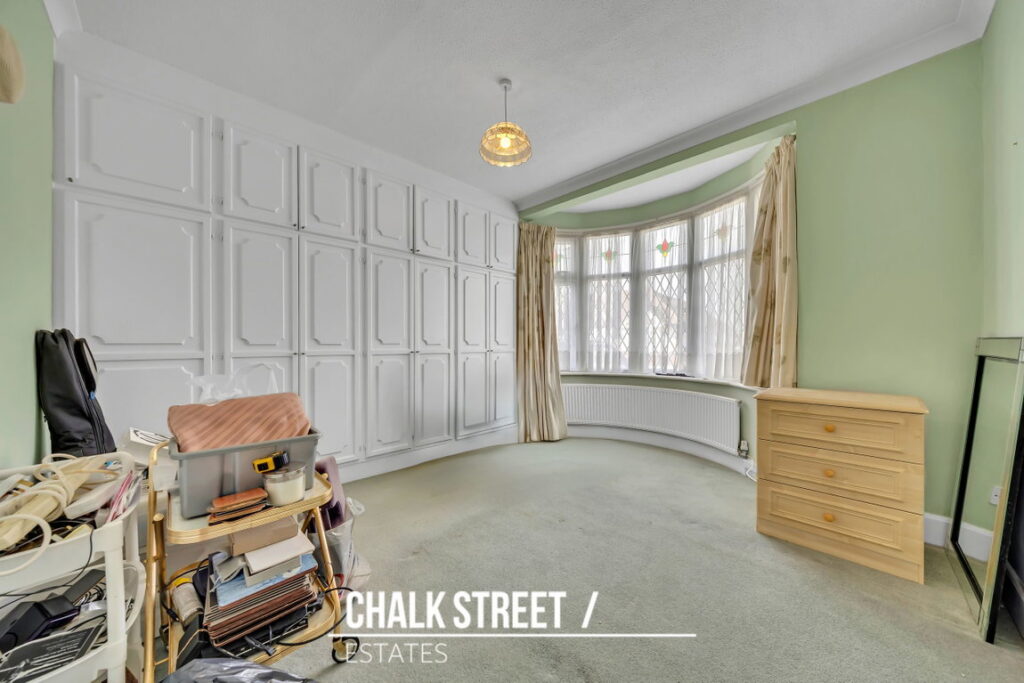
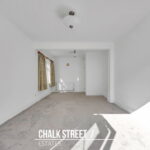
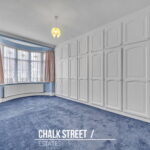
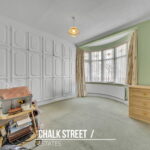
Positioned to the front of the bungalow are two bedrooms, both featuring bay windows that draw natural light into the rooms. The larger bedroom measures 16'11 x 11'6 maximum and benefits from a range of fitted wardrobes along one wall, while still offering ample space for additional bedroom furniture. The second bedroom measures 12'2 x 10'6 maximum and also features fitted storage, making it equally suited to use as a guest bedroom, home office or study.
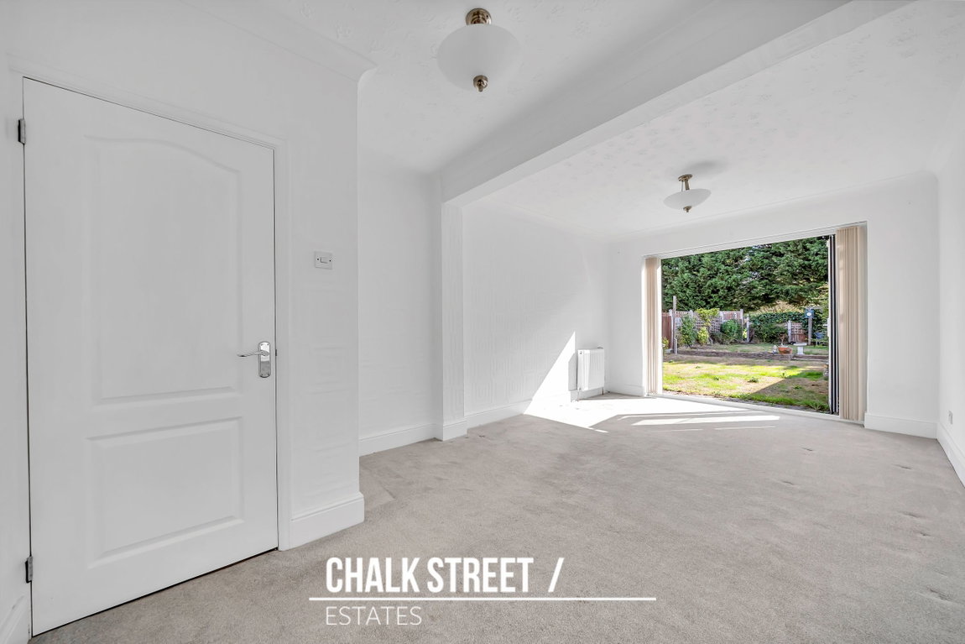
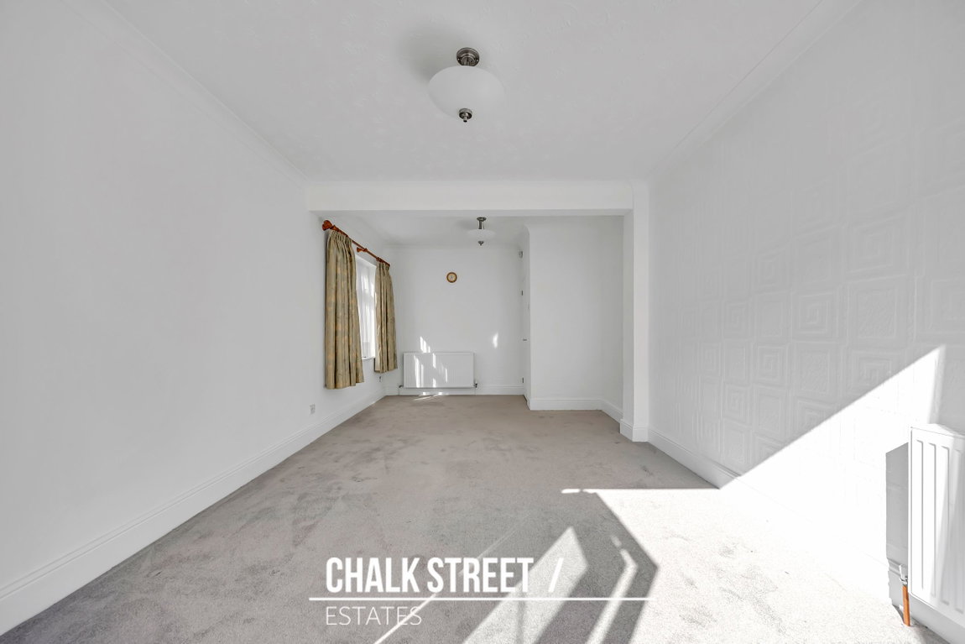
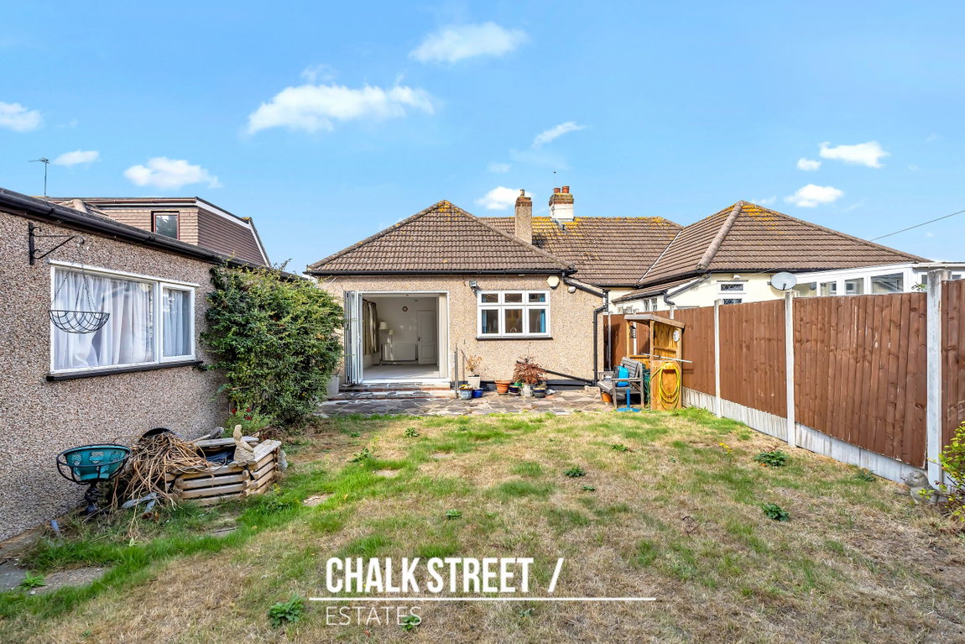
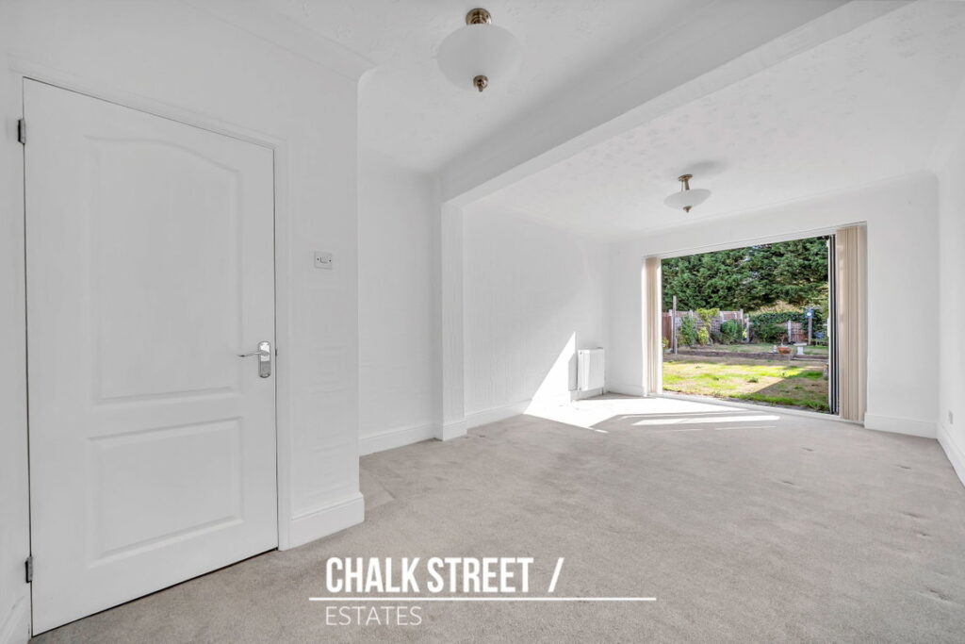
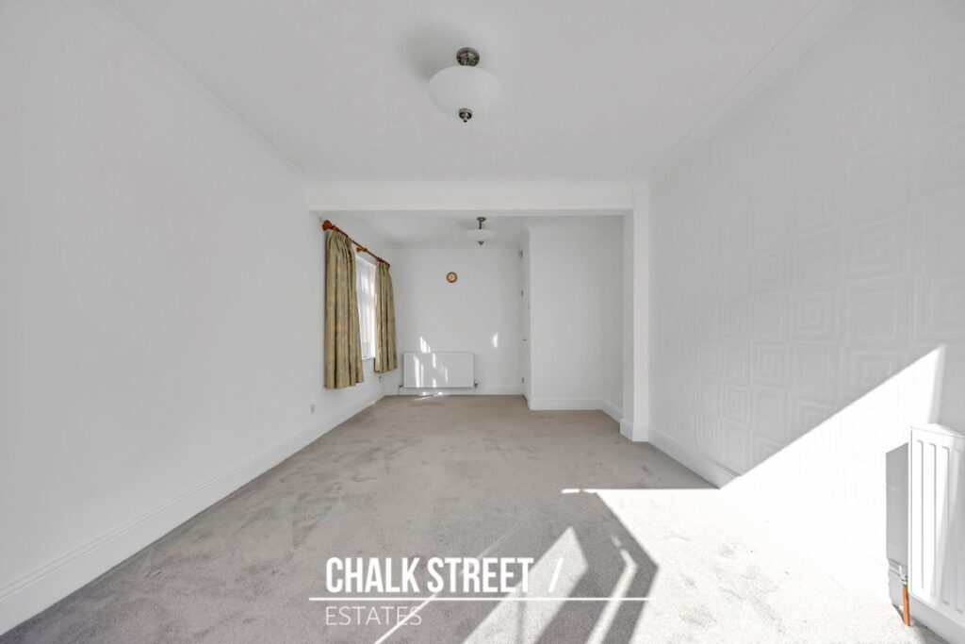
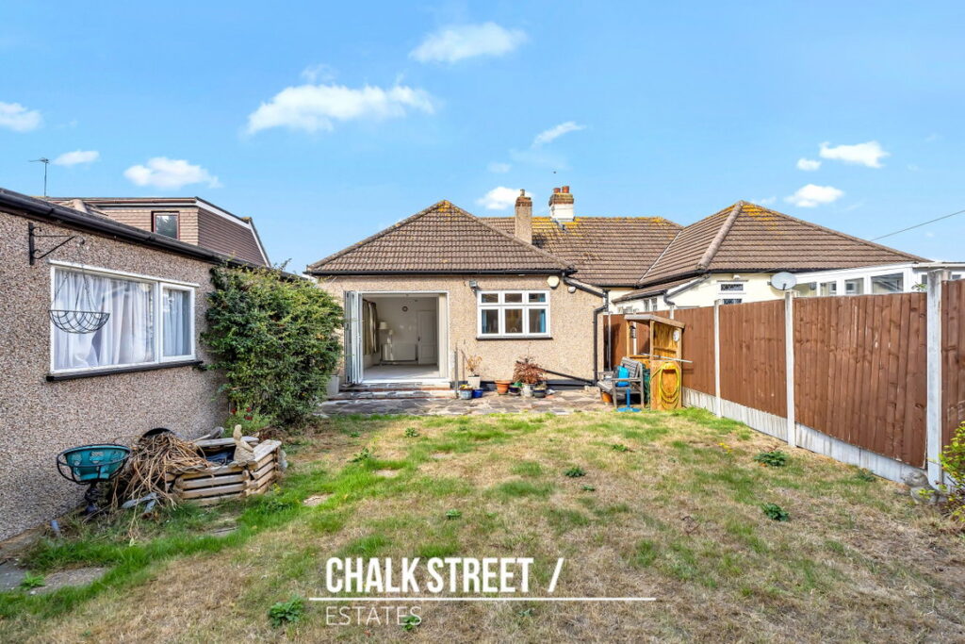
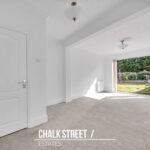
To the rear of the property, the lounge / diner measures 19'2 x 11'2 maximum. Its generous proportions provide space for both comfortable seating and a dining table, while doors opening onto the garden create a pleasant connection between the living space and outside.
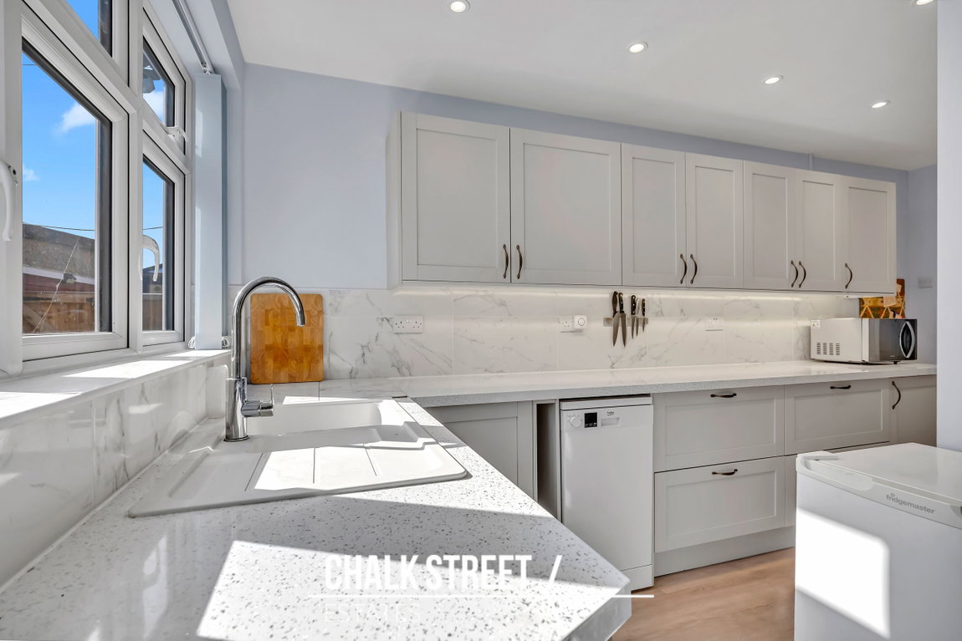
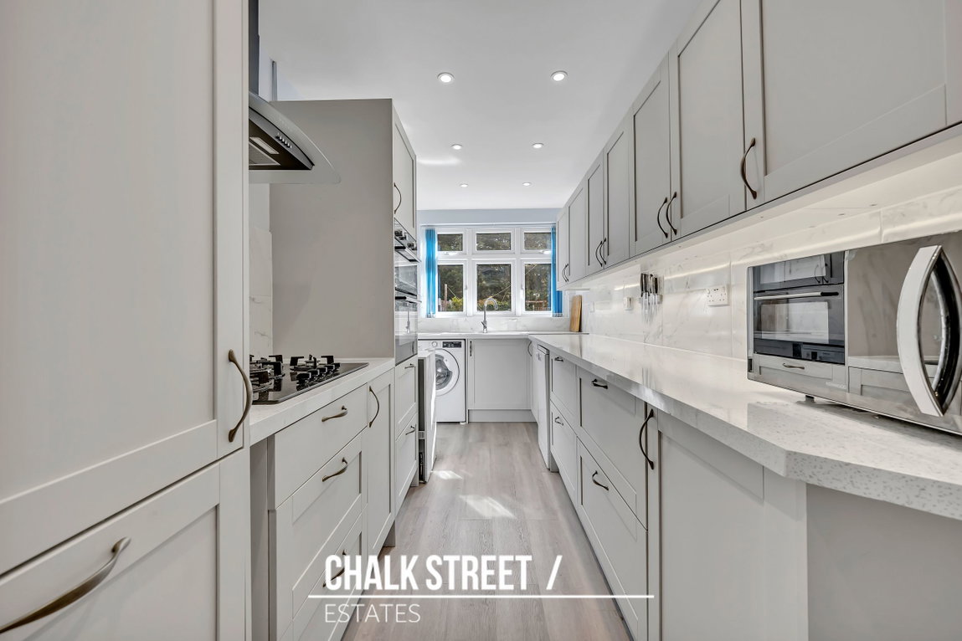
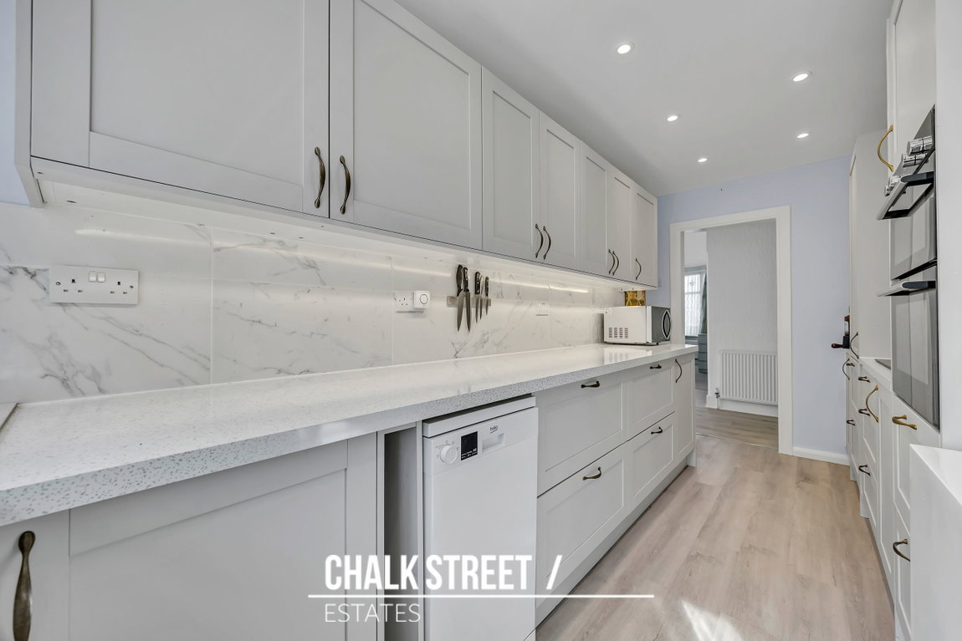
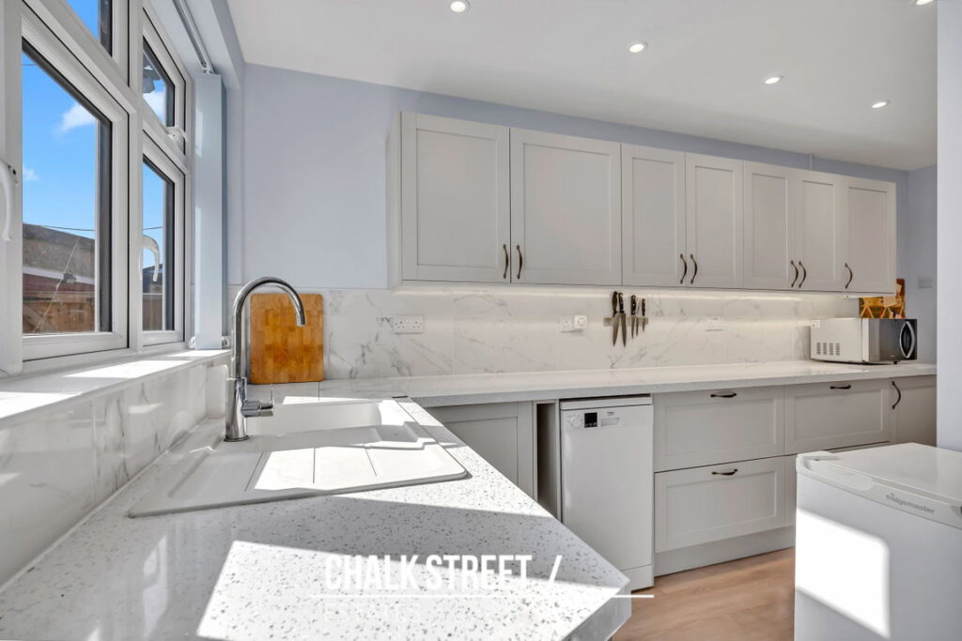
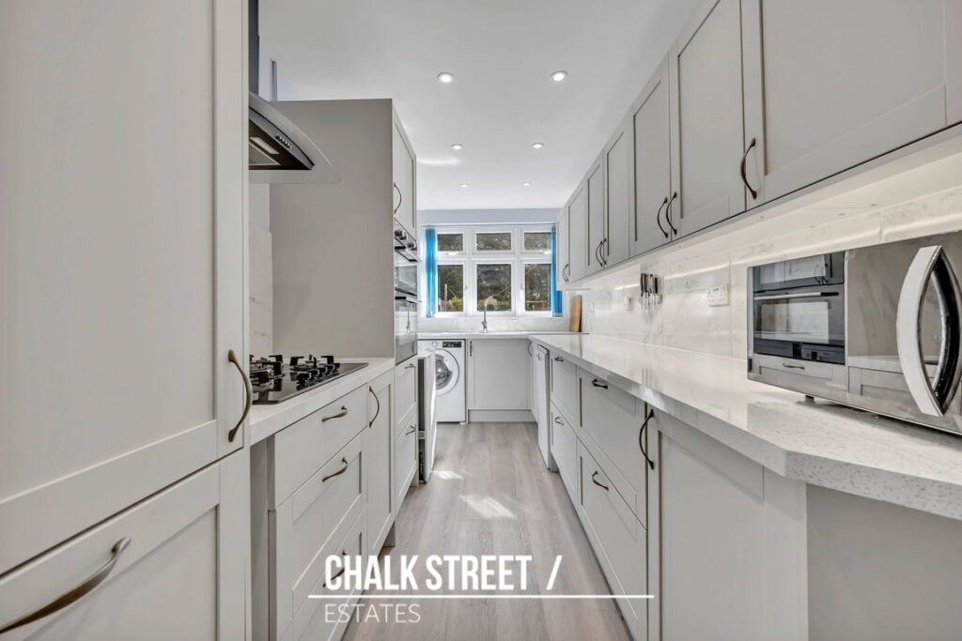
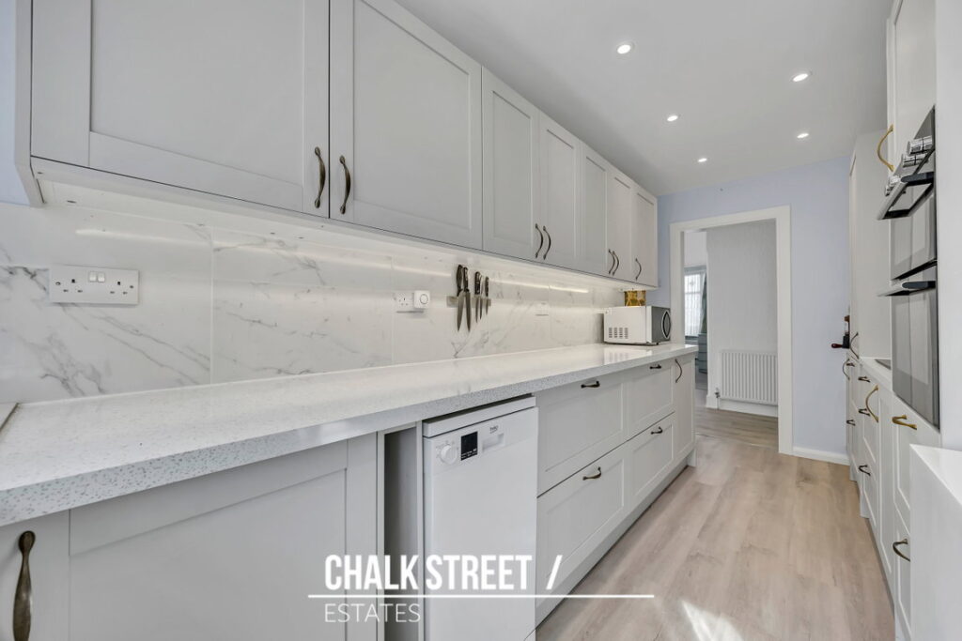
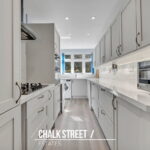
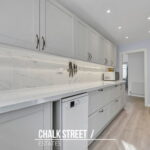
The separate kitchen measures 15'3 x 10'2 maximum and is fitted with a range of light-coloured units and work surfaces, providing useful storage and preparation space. A window overlooks the rear garden, and a door offers direct access outside.
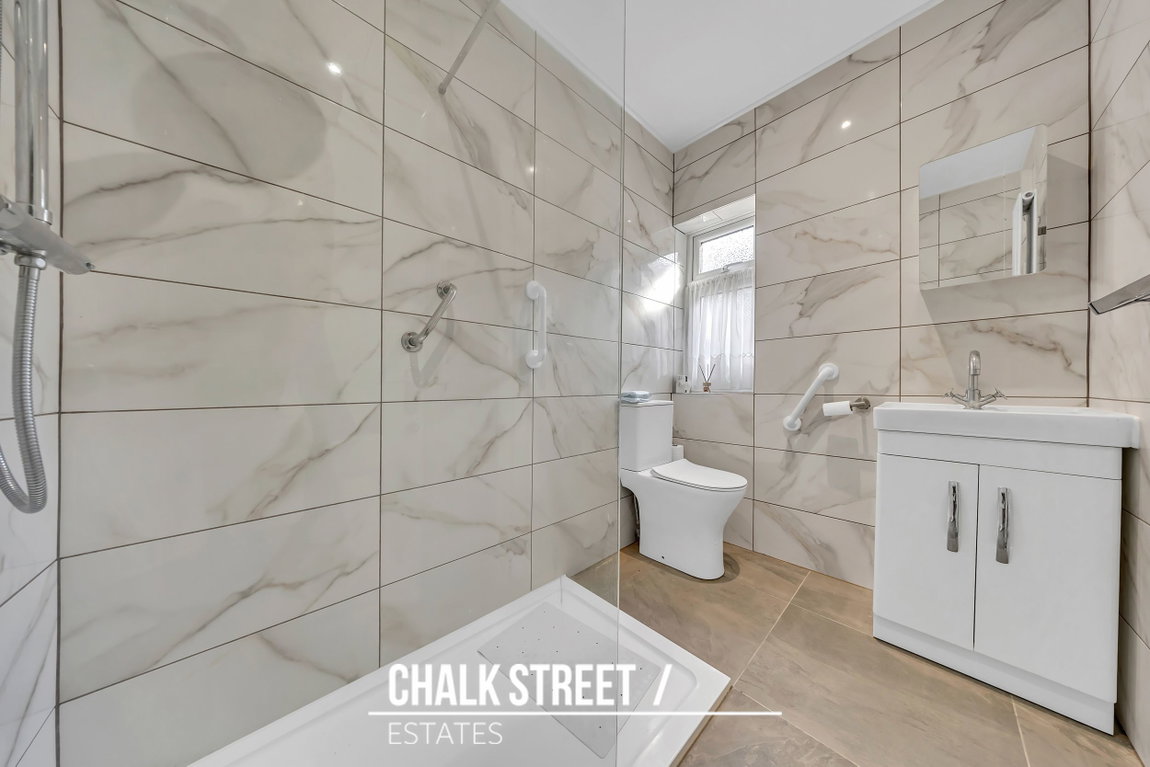
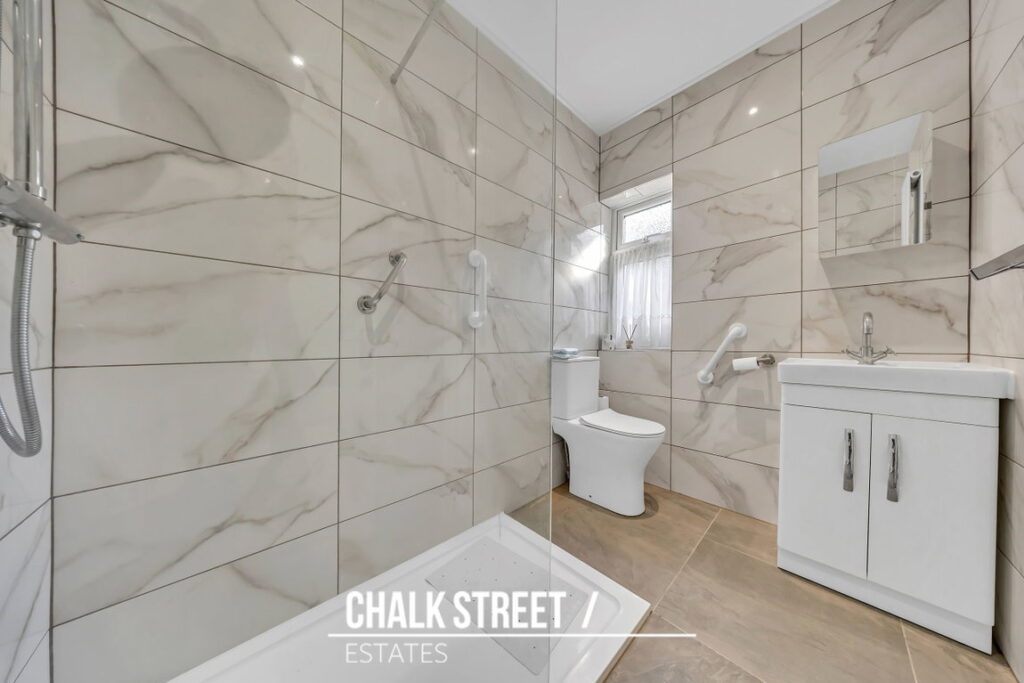
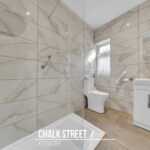
Completing the internal accommodation is a contemporary shower room, finished with large-format wall tiles and comprising a walk-in shower, wash hand basin and W/C.
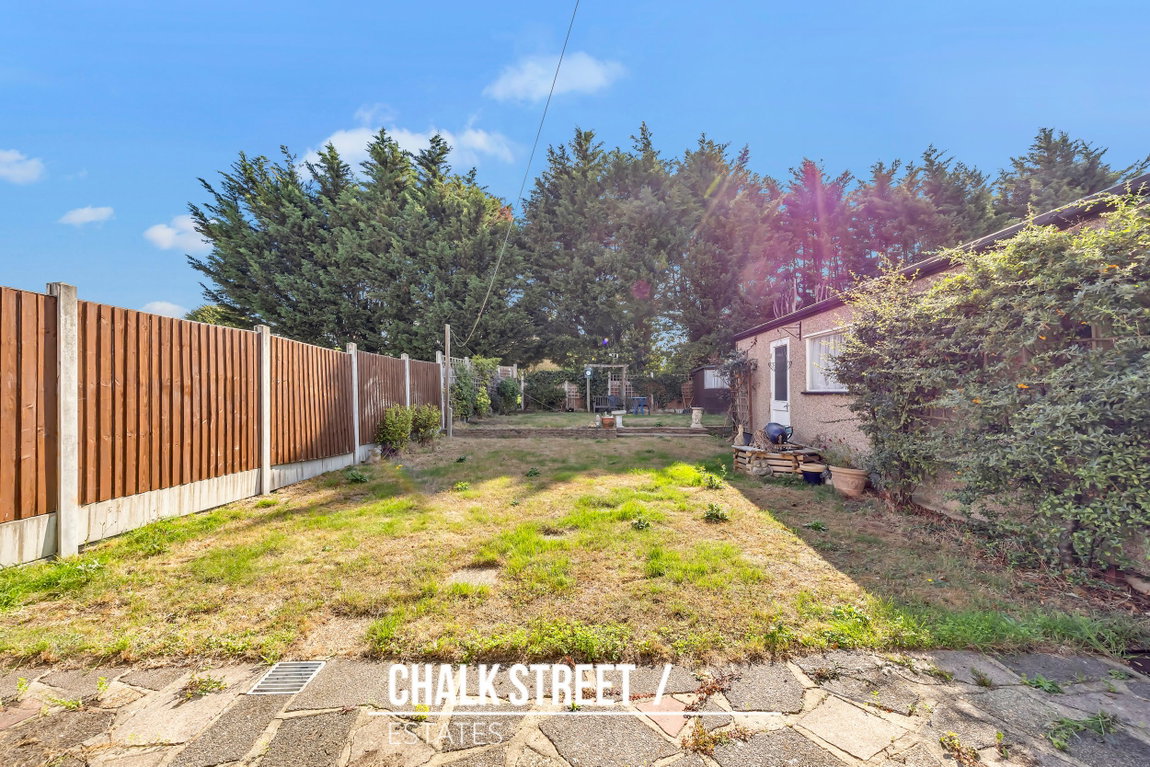
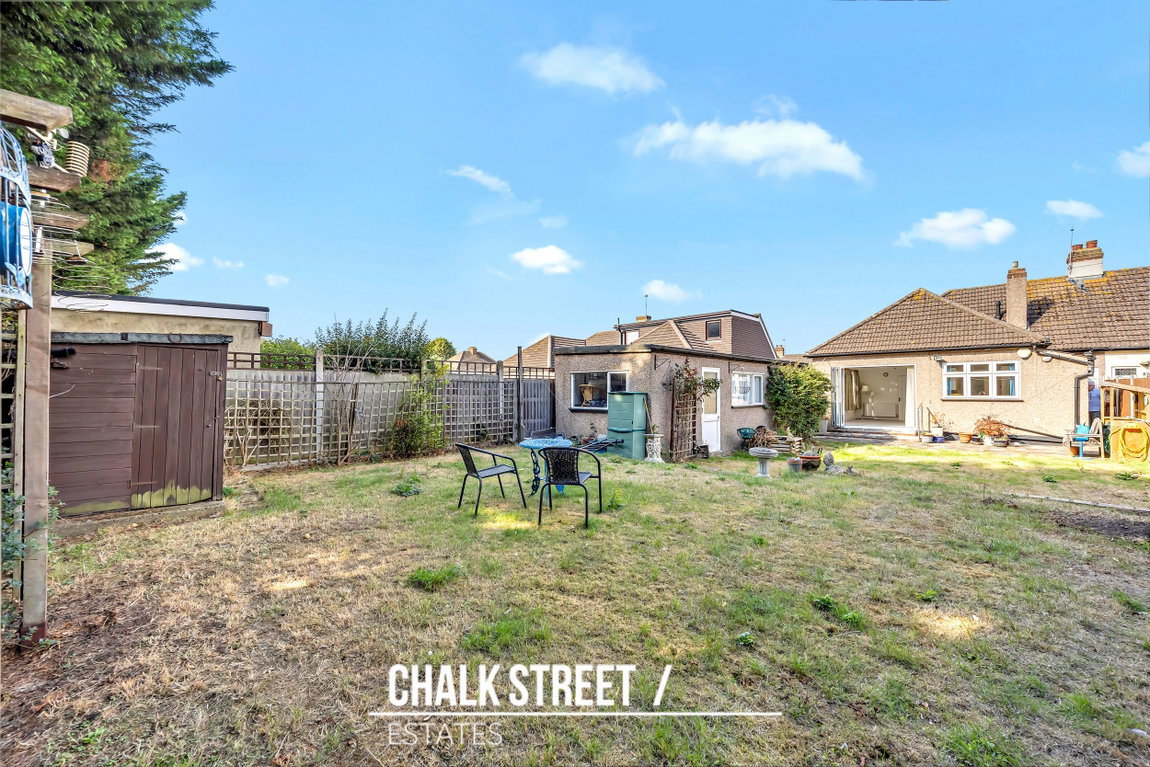
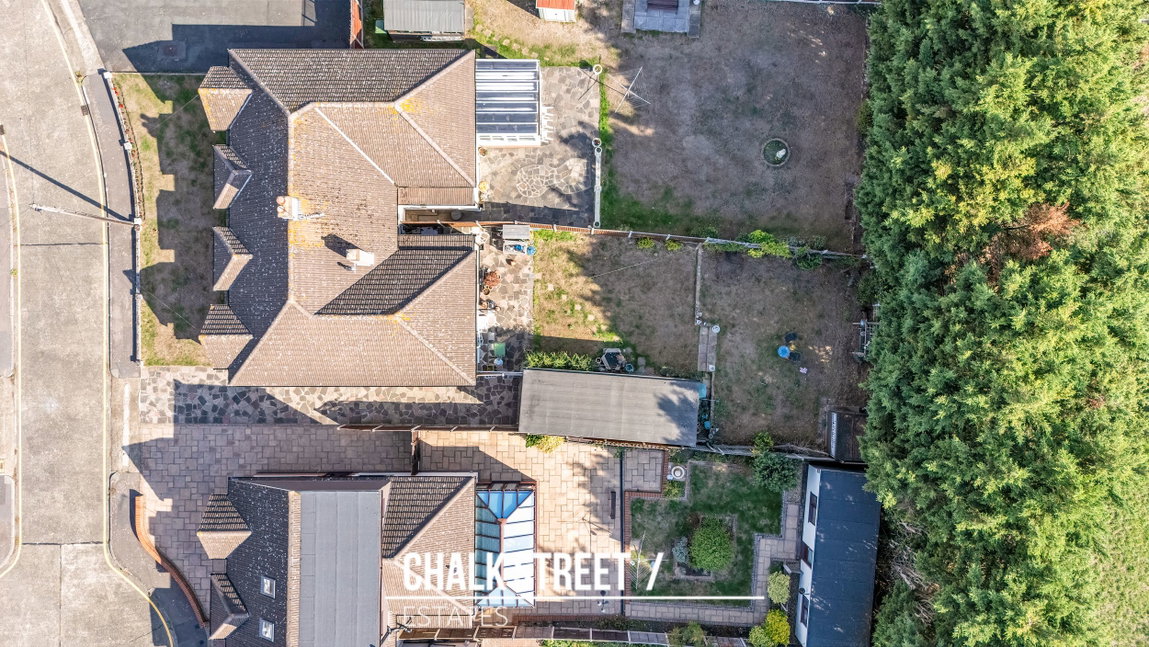
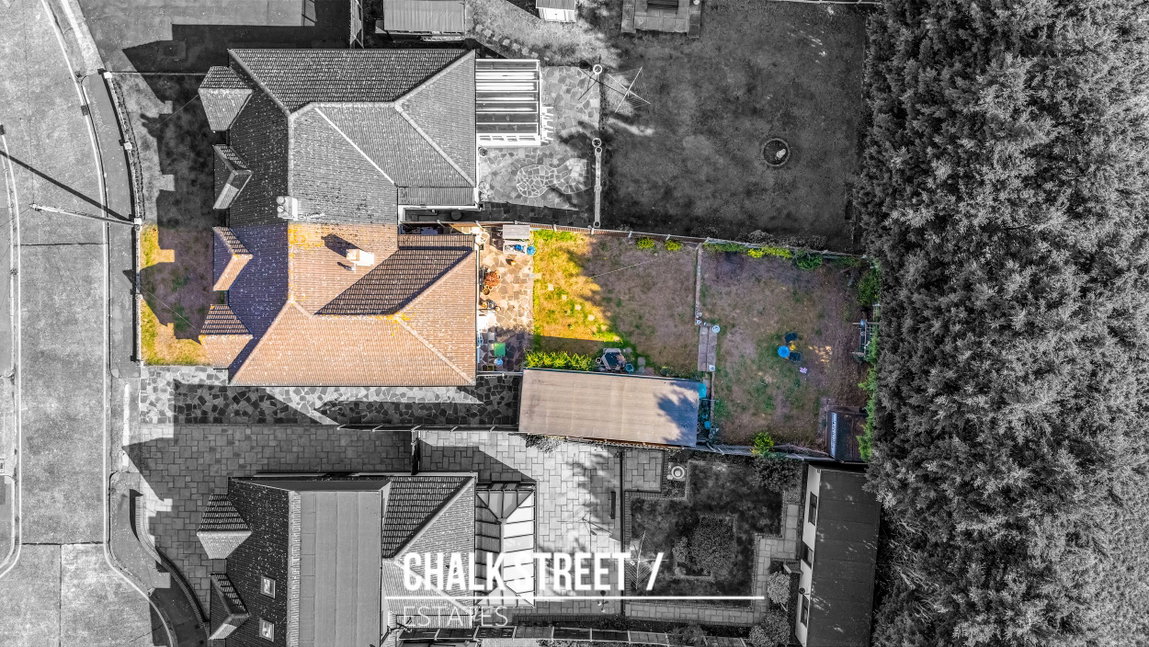
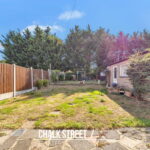
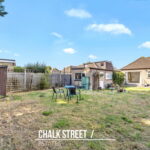
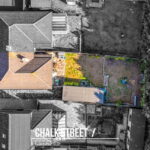
Externally, the rear garden measures approximately 60'11 x 33'10. It commences with a paved area ideal for outdoor seating, with the remainder predominantly laid to lawn. The garden also provides access to an external W/C.
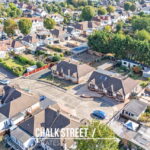
To the front of the property is a generous garden, also predominantly laid to lawn. A driveway provides off-street parking and leads to the detached garage, with gated side access to the rear garden.
Viewing is highly recommended to fully appreciate the features and location this delightful bungalow has to offer.
Material Information:
Heating: Gas Central
Broadband: Connected, current provider is Talk Talk
Mobile Coverage: Vendor advises the coverage is reliable
Sewerage: Mains supply
In compliance with The Money Laundering Regulations 2017, we are legally obligated to verify the identity of all prospective purchasers. This process requires the review of valid photographic identification and an official proof of address.
Should your offer on a property marketed by Chalk Street Estates be accepted, you will be required to complete identity verification through our secure third-party provider, Blinc UK. A non-refundable fee of £15 per purchaser is payable in advance of the verification checks.
Please note that a sale cannot be formally agreed, and a memorandum of sale cannot be issued, until all parties have provided valid identification and the verification process has been successfully completed.
Utilities
Electricity: Mains SupplyWater: Mains Supply
Heating: Gas Central Heating
Sewerage: Mains Supply
Restrictions
Restrictions: NoRights
Rights: NoFlood Risk
Flooded In Last Five Years: NoFlood Defences: No