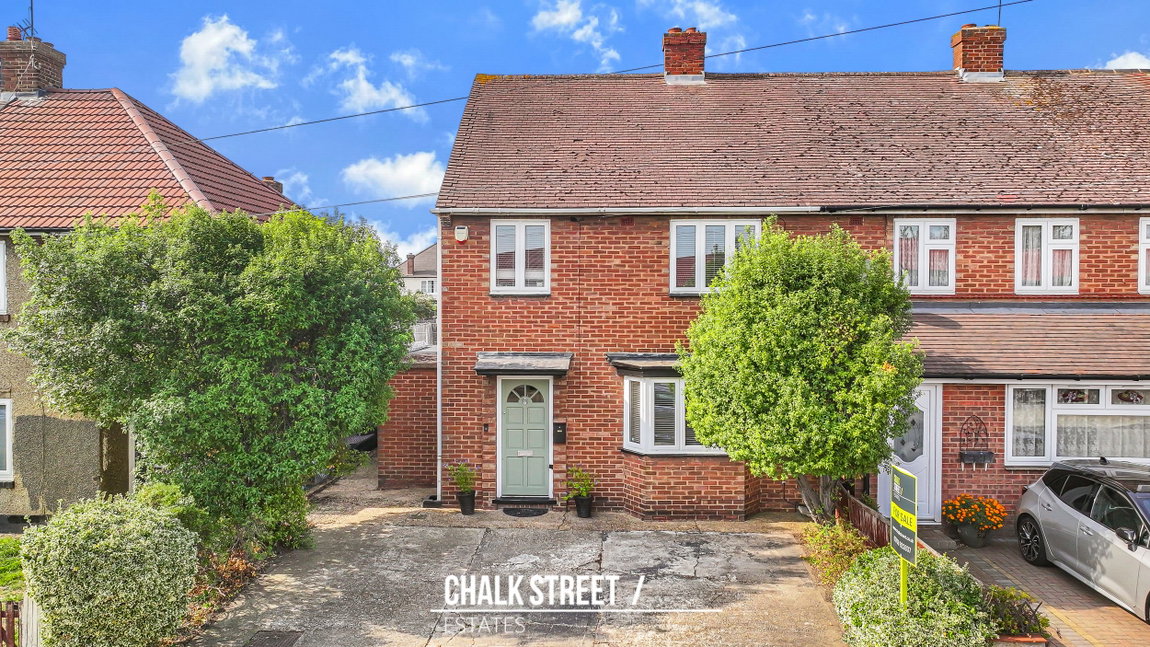
Plumpton Avenue, Hornchurch, RM12
 3
3 1
1 1
1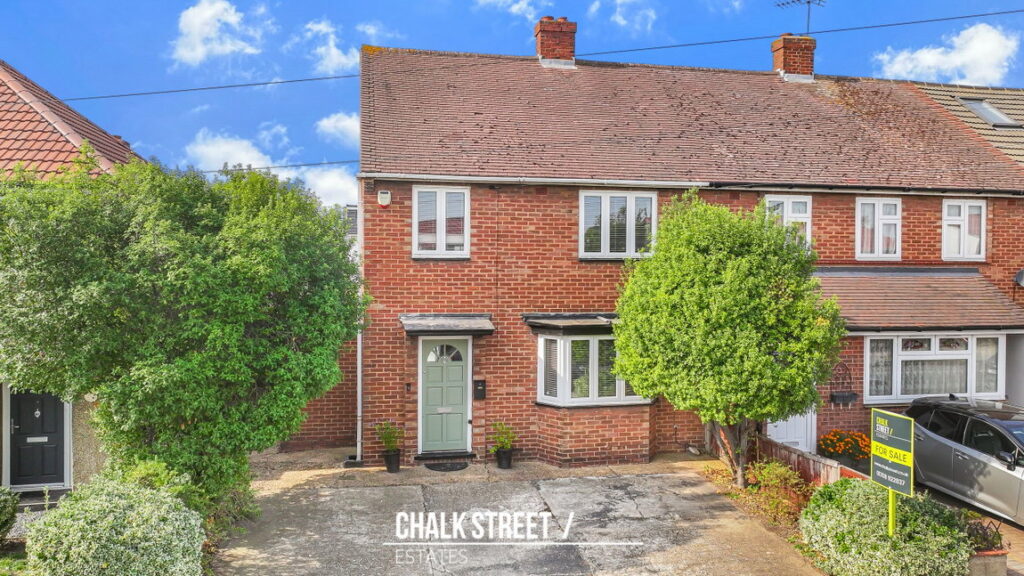


Property Features
- Three Bedrooms
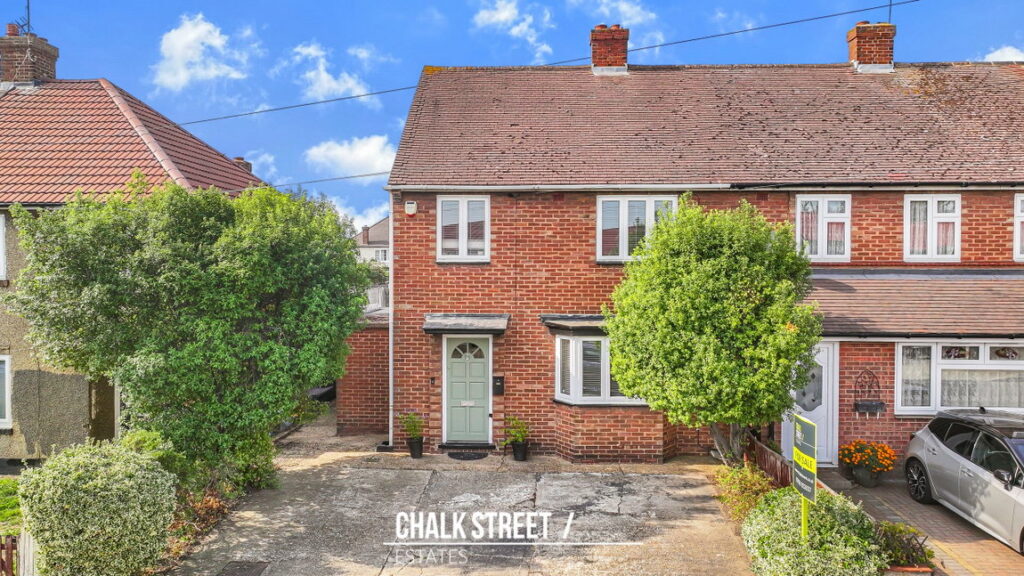
- End of Terrace House
- Beautifully Presented Throughout
- Spacious Reception Room
- Kitchen / Dining Room
- Stunning Family Bathroom
- Off Street Parking
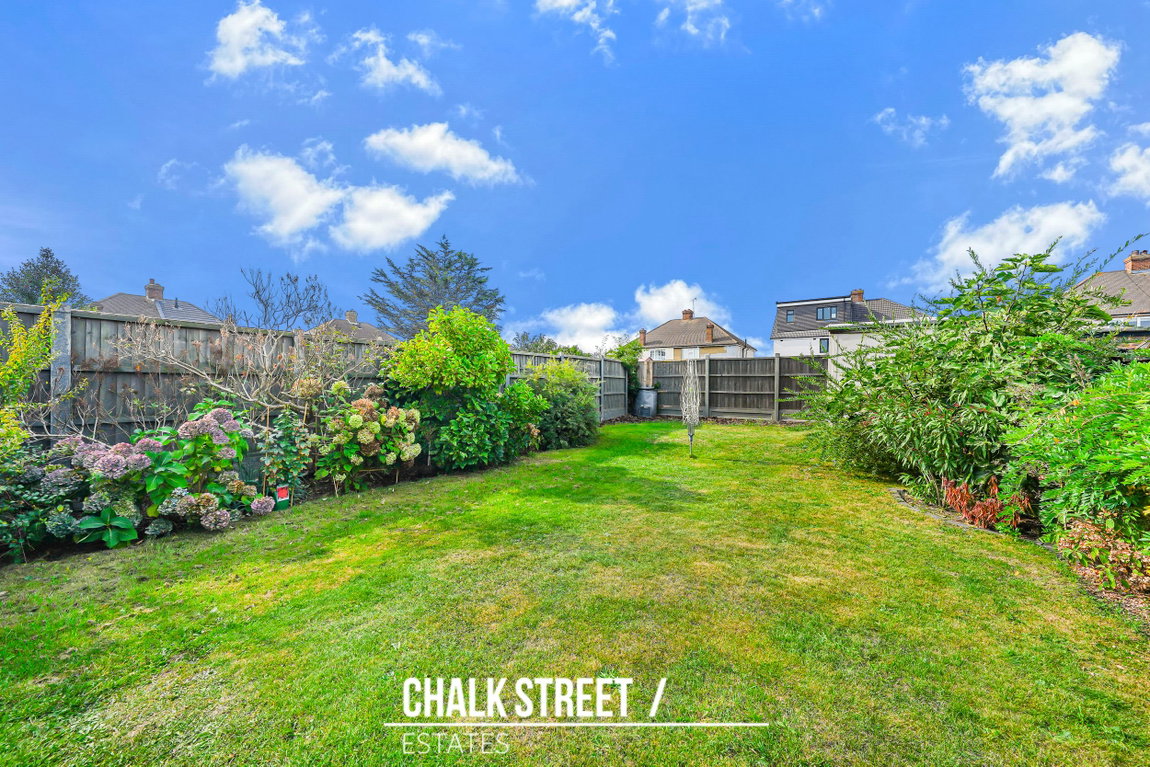
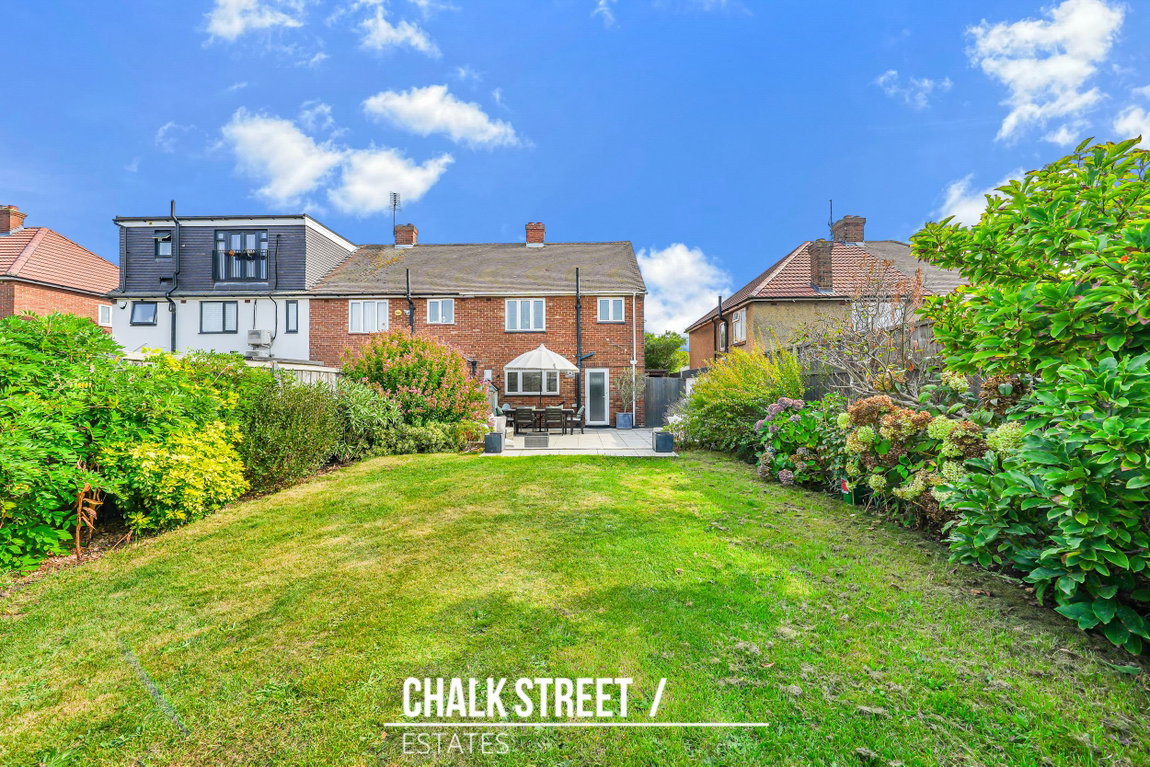
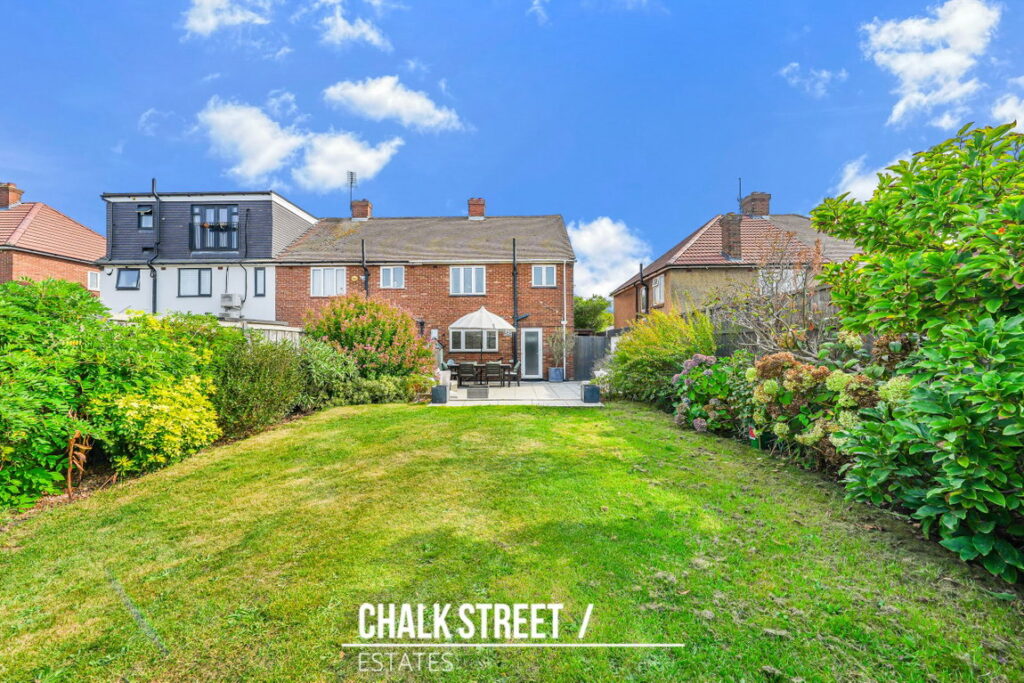
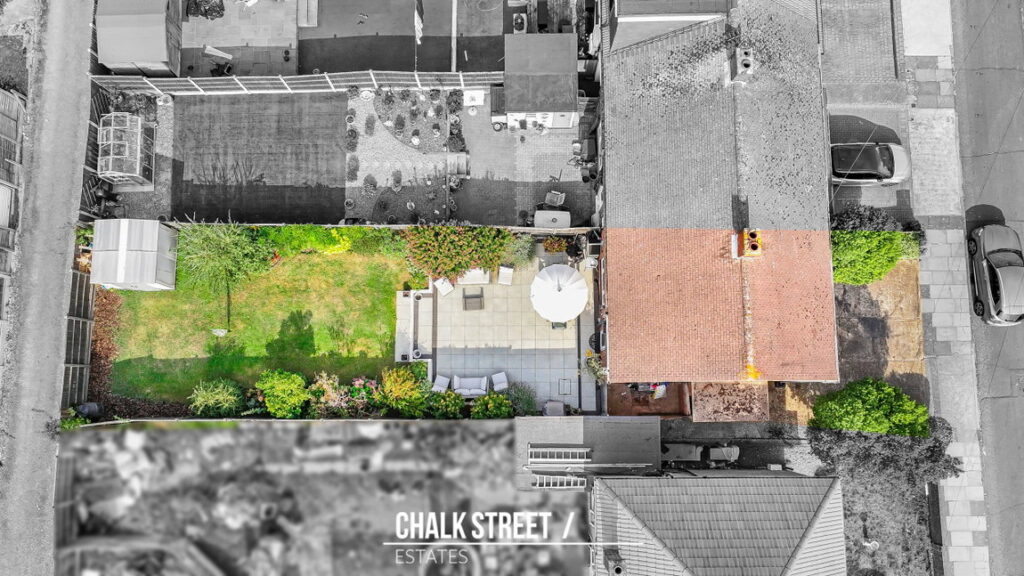
- Gorgeous 70' Rear Garden
- 0.3 Miles From Hornchurch Underground Station
- Close Proximity To Hornchurch Town Centre
About This Property
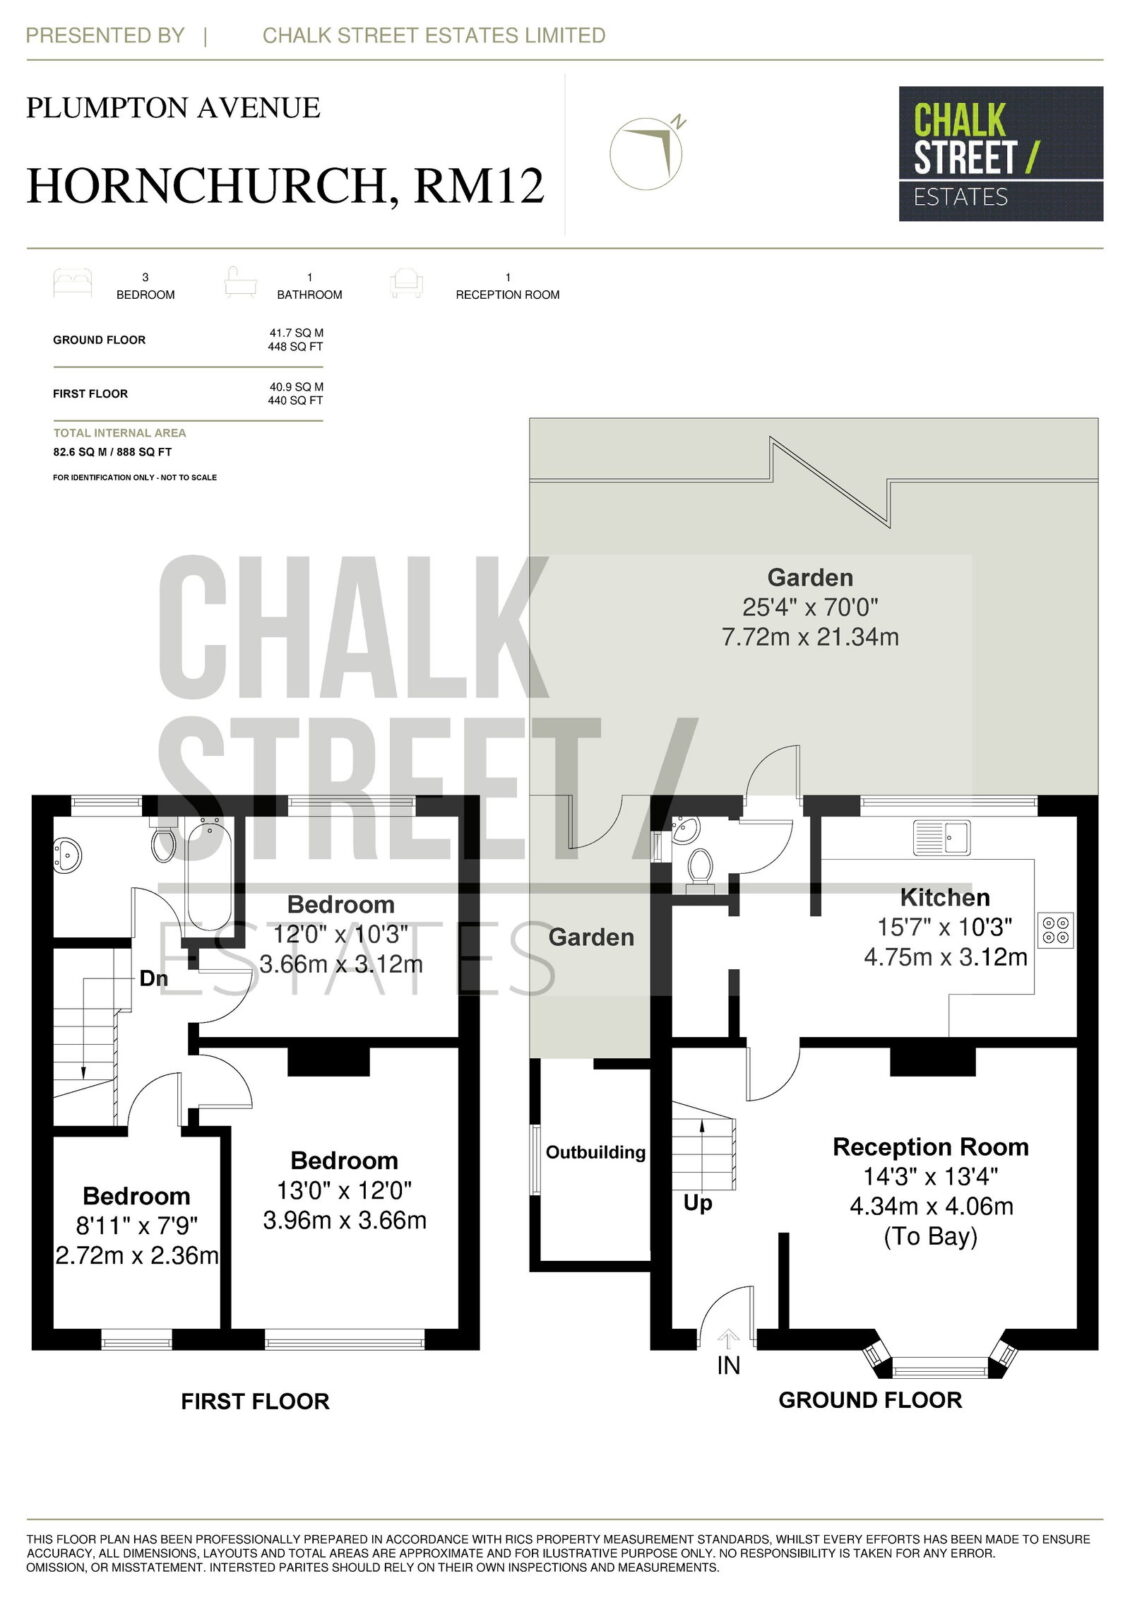
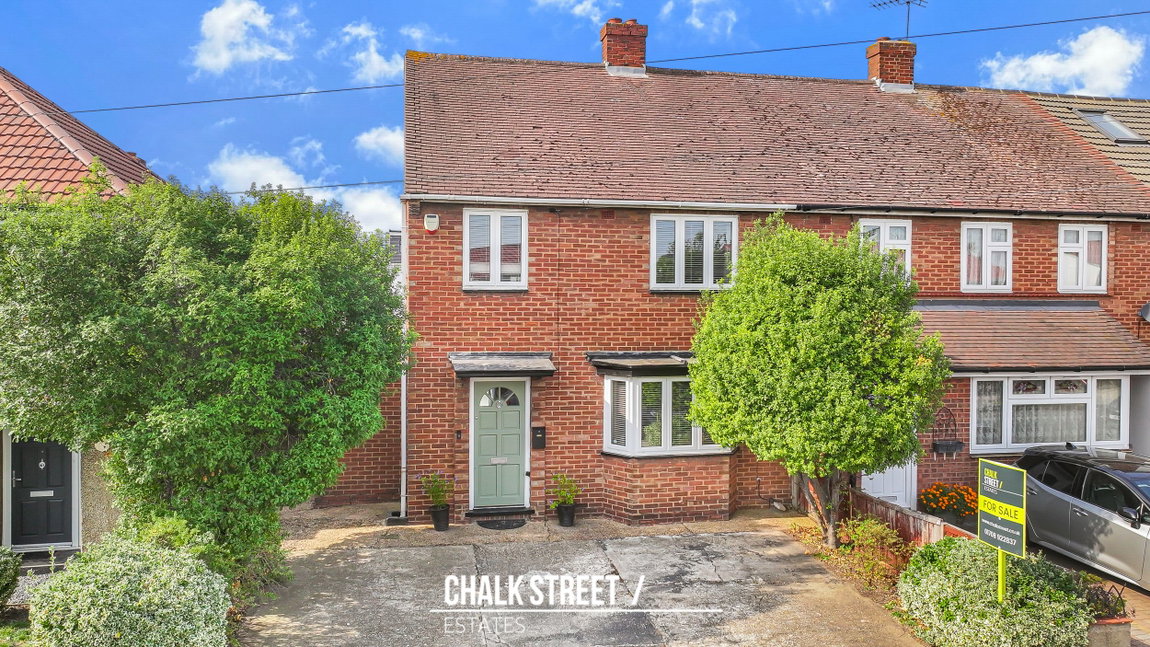
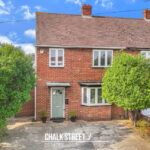
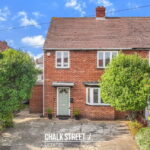
Ideally located within walking distance to Hornchurch Town Centre and Ofsted 'Outstanding' Hacton Primary School and just 0.3 miles from Hornchurch Station, is this beautifully presented three-bedroom end of terrace house. Boasting a bay-fronted reception room, a spacious kitchen / dining room, a ground-floor W/C and a generous 70' rear garden, the property provides a well-balanced layout for family living.
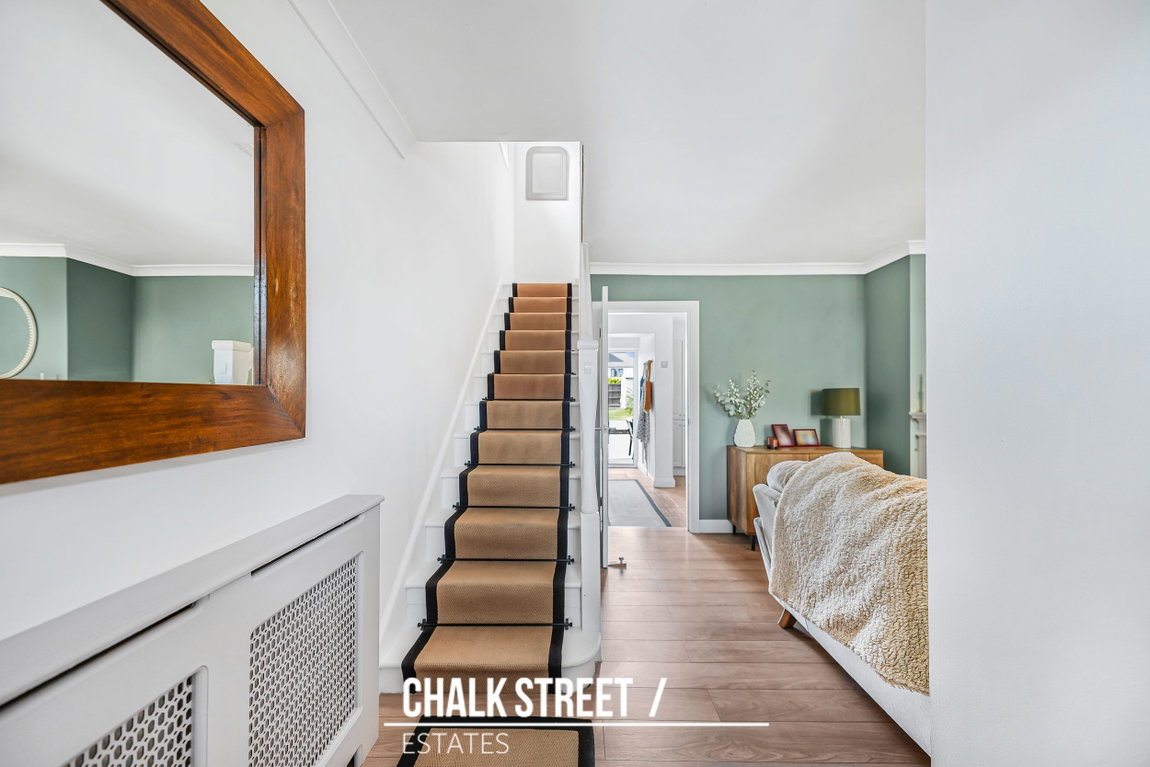
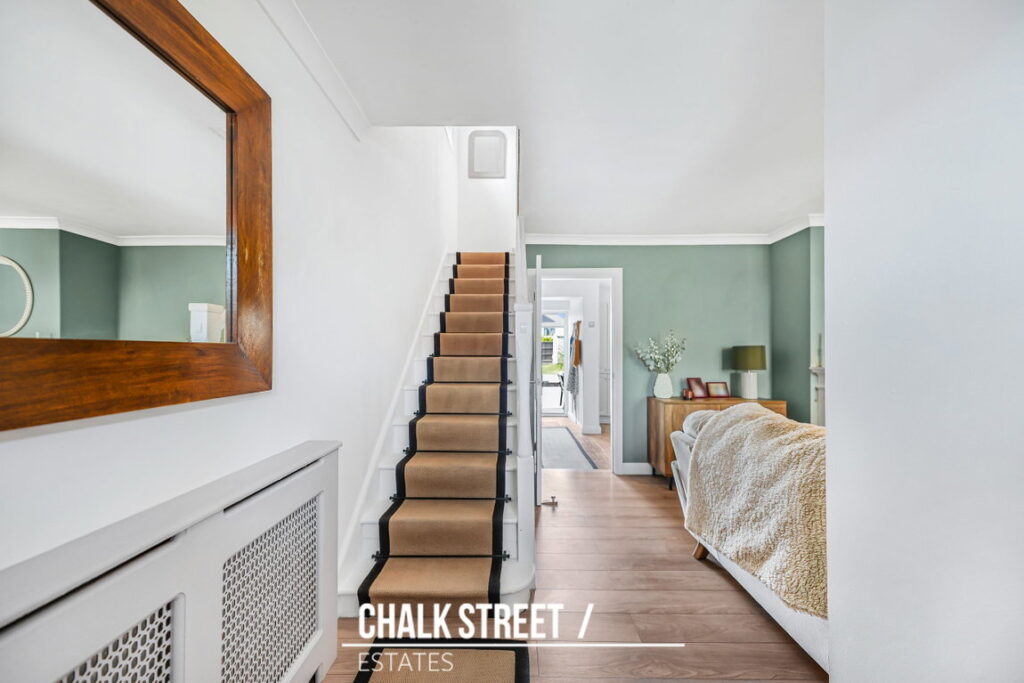
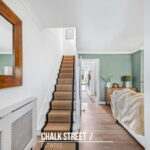
Upon entering the home, you are greeted with a welcoming entrance area, featuring stairs rising to the first floor and opening into the reception room.
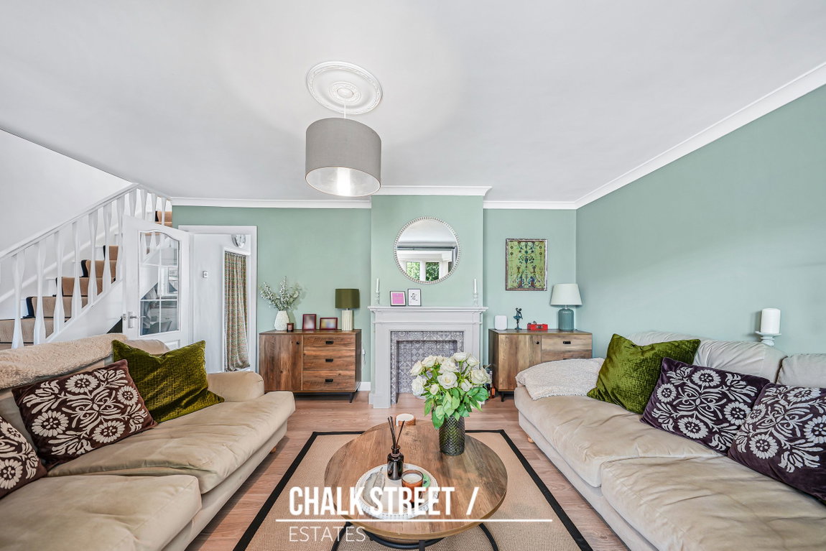
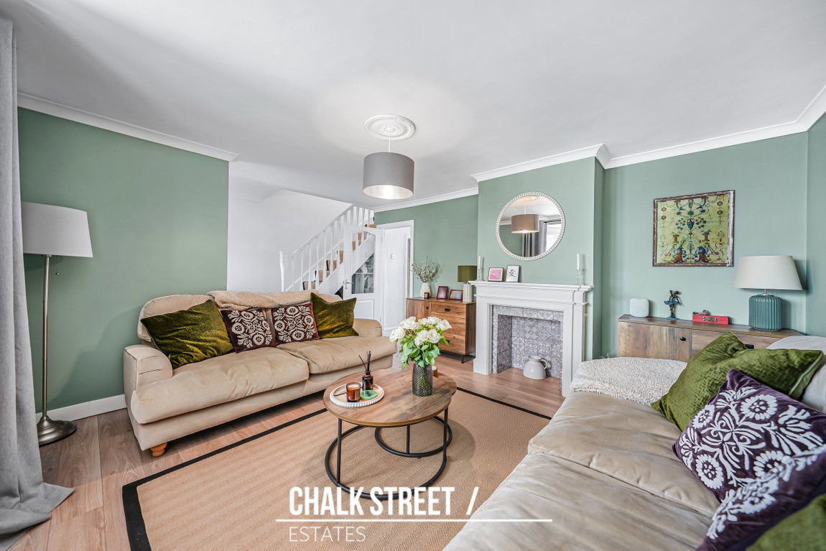
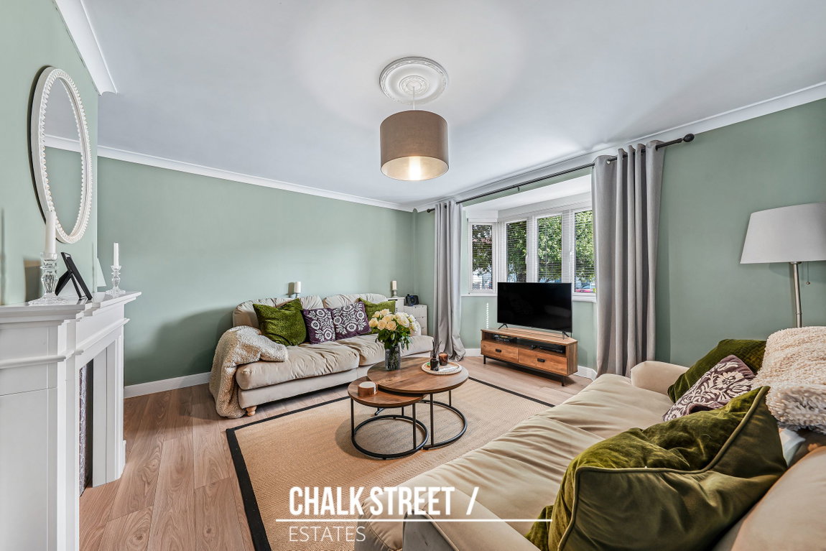
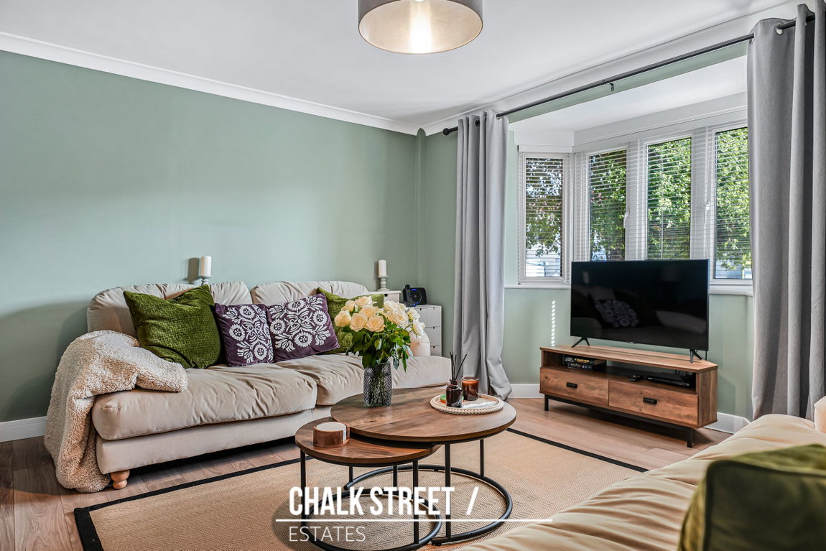
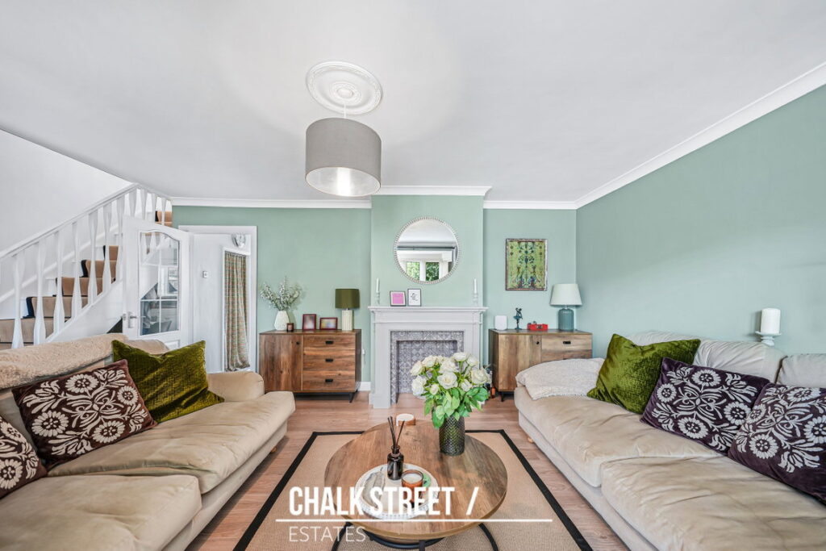
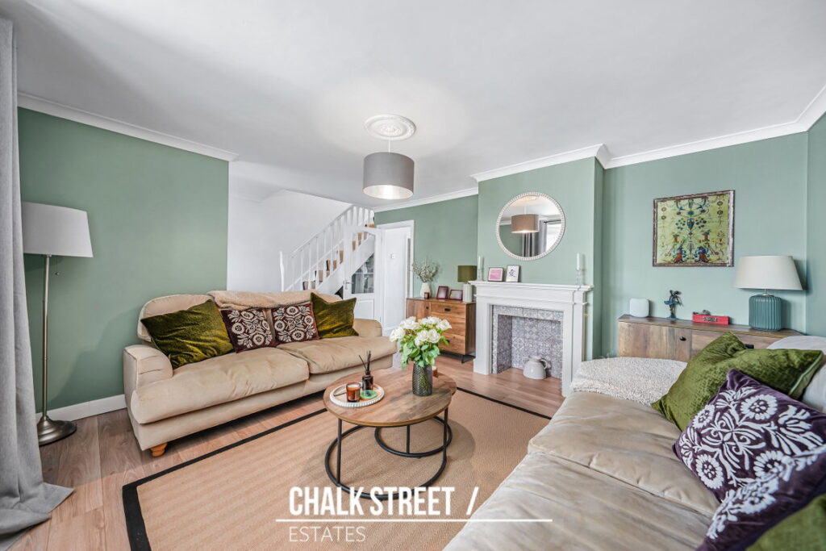
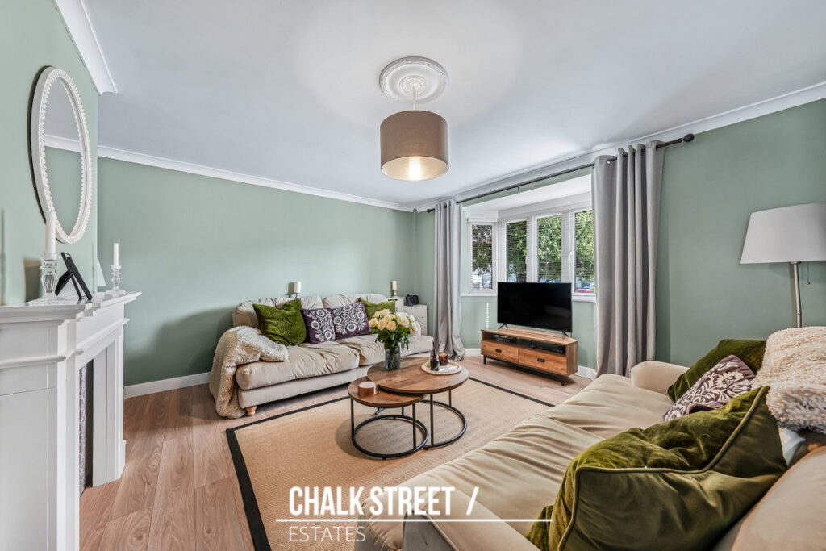
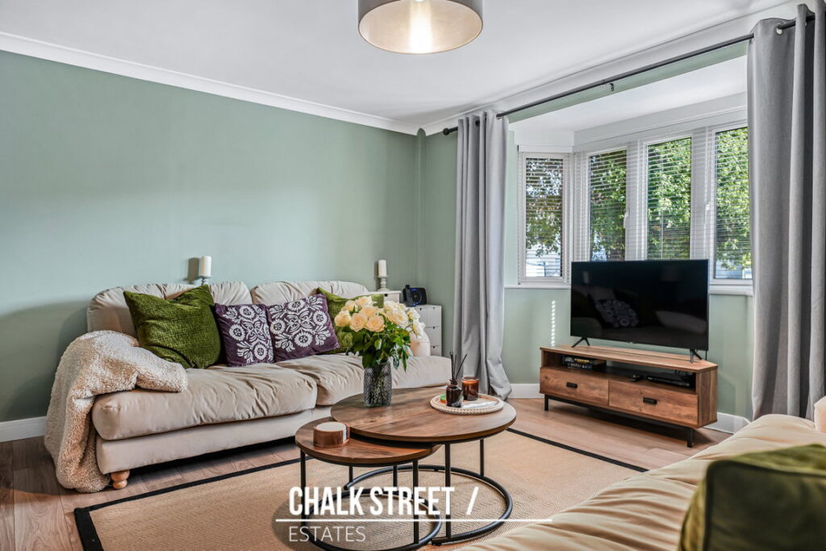
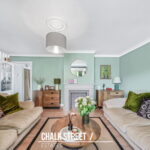
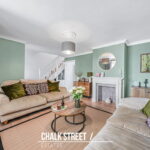
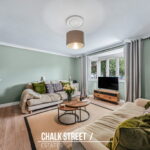
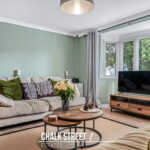
Positioned at the front of the property, the reception room measures 14'3 x 13'4 to the bay. Drawing an abundance of natural light from the bay window, the room is tastefully decorated in soft green tones, complemented by a contrasting white ceiling and wood-effect flooring. A decorative fireplace creates an attractive focal point, while the room offers ample space for comfortable seating.
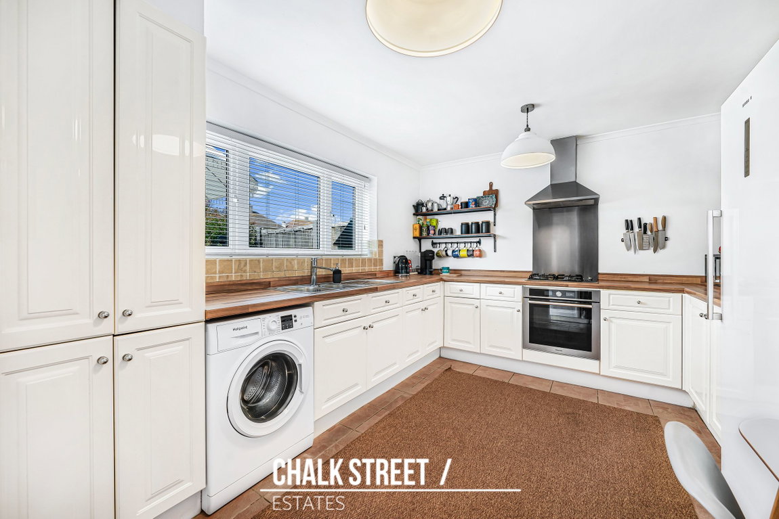
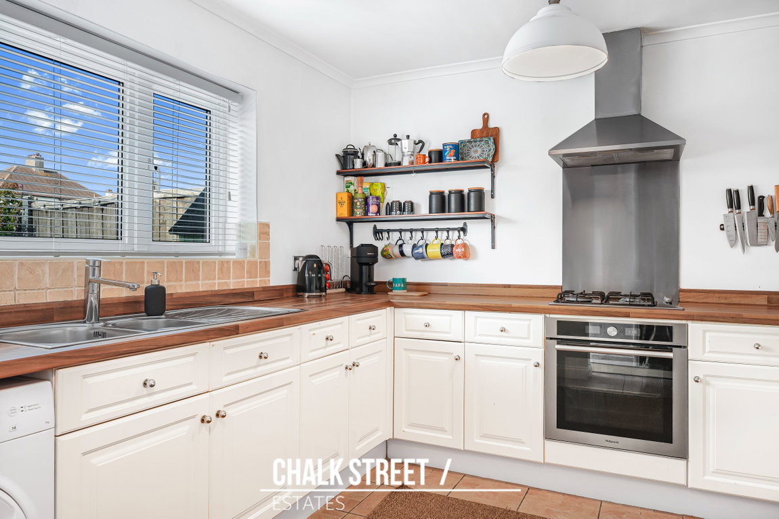
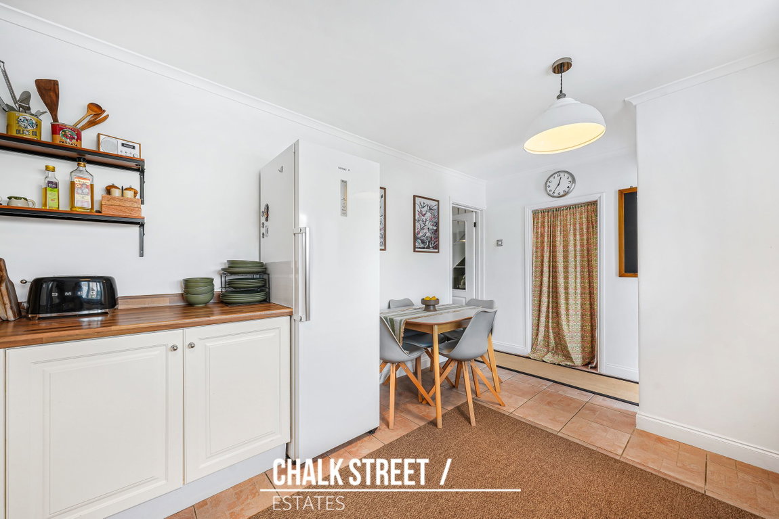
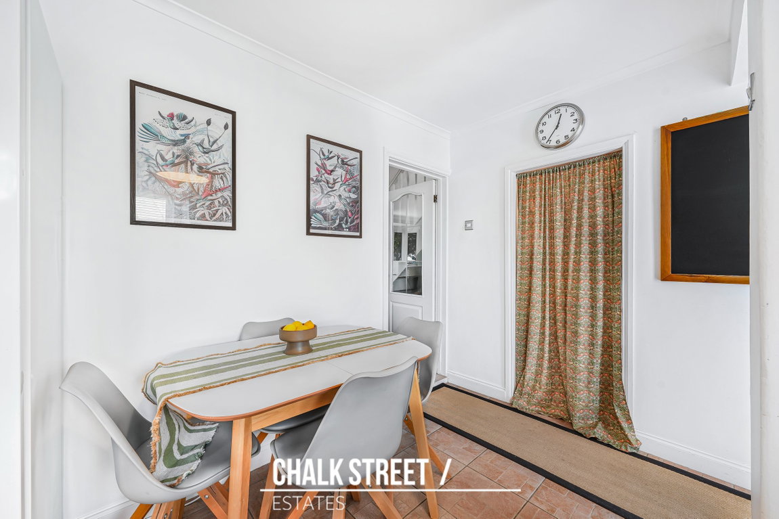
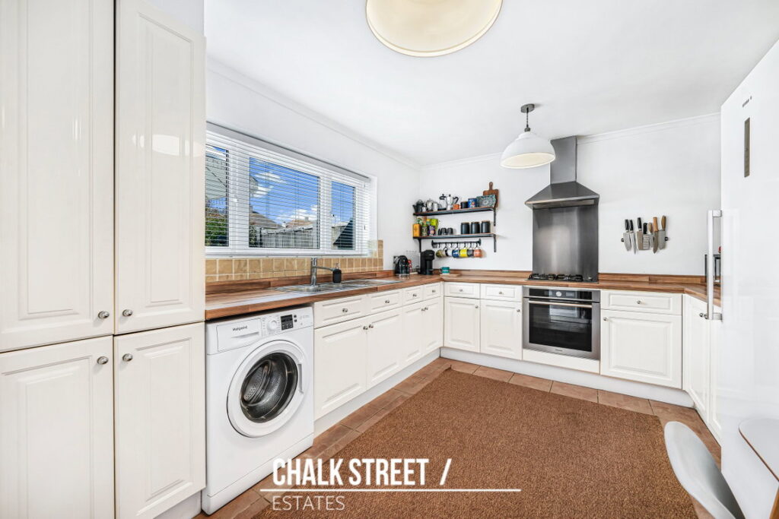
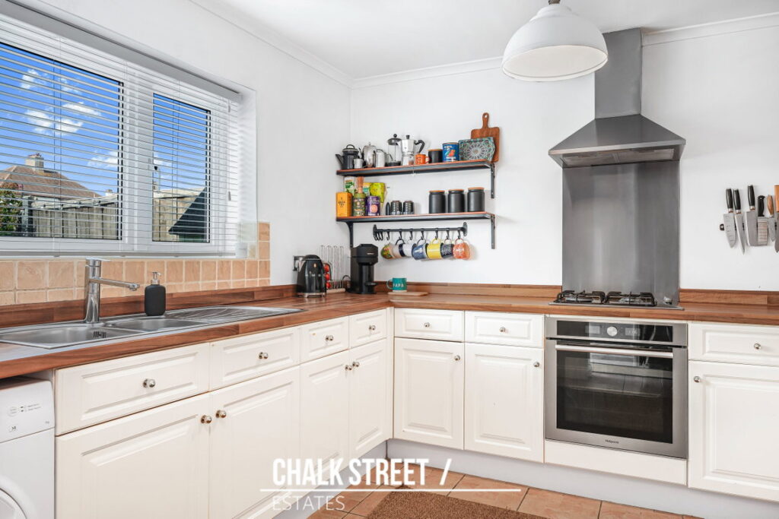
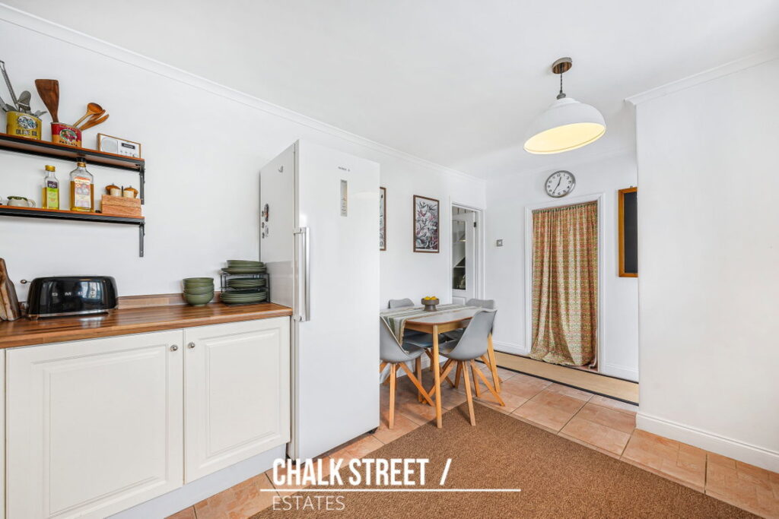
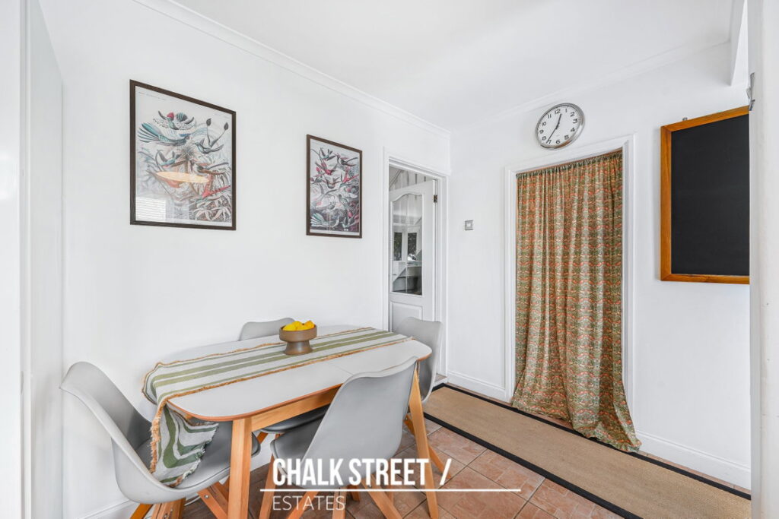
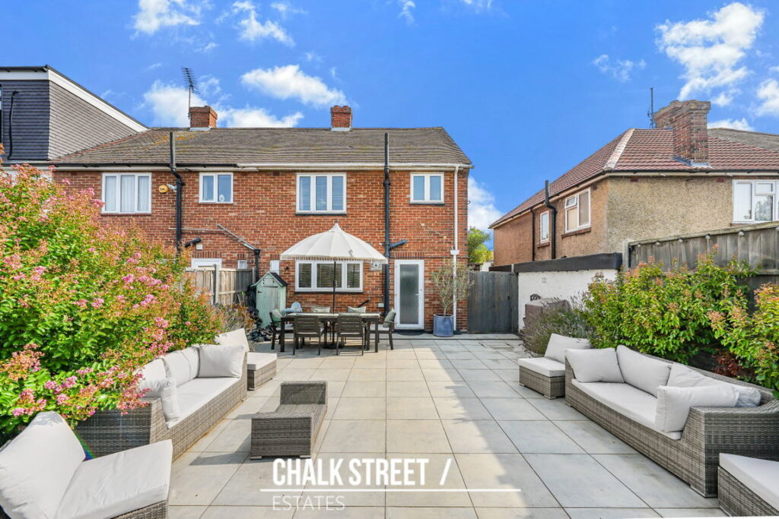
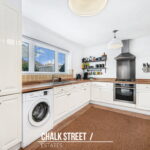
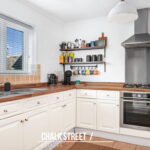
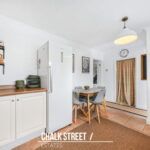
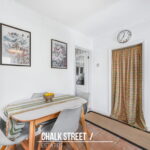
Spanning the rear of the home, the kitchen / dining room measures 15'7 x 10'3. The kitchen features a range of white wall and base units, complemented by contrasting work surfaces and tiled splashbacks. An integrated hob and oven, together with a freestanding fridge and washing machine, are included in the sale. A wide rear-facing window overlooks the garden, while the adjoining dining area provides space for a table and chairs. A door opens onto the rear garden, offering convenient access to the patio.
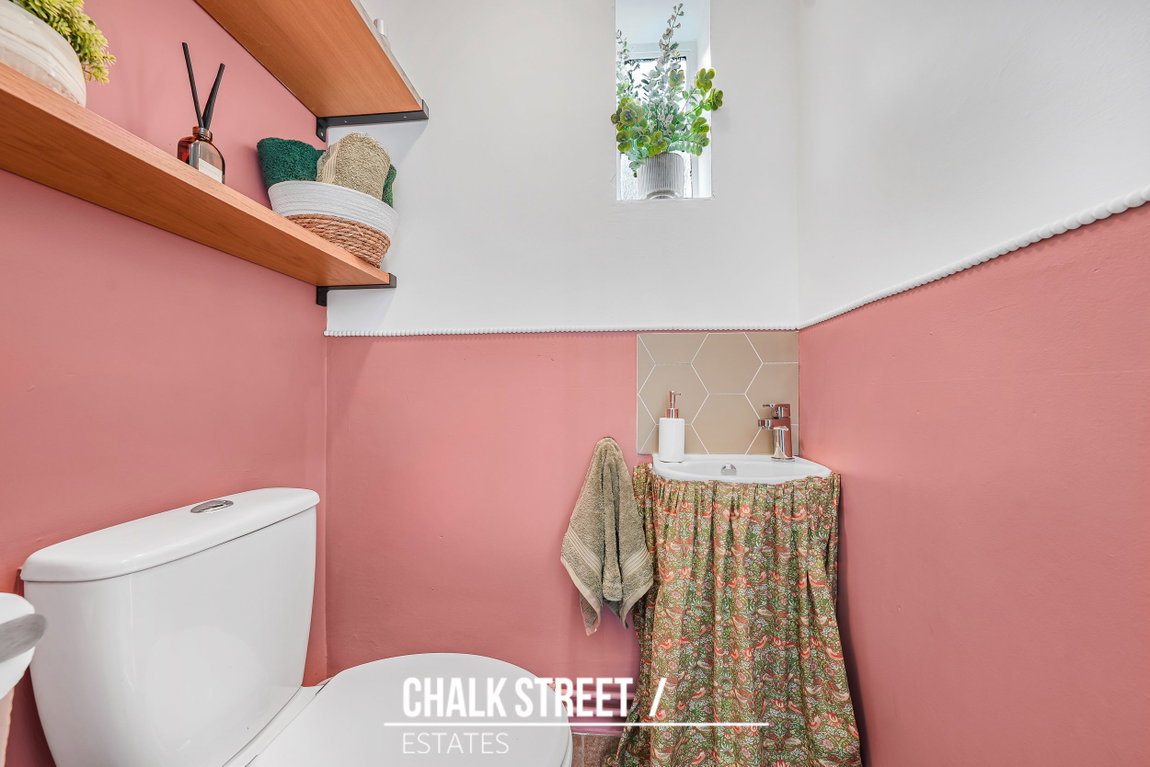
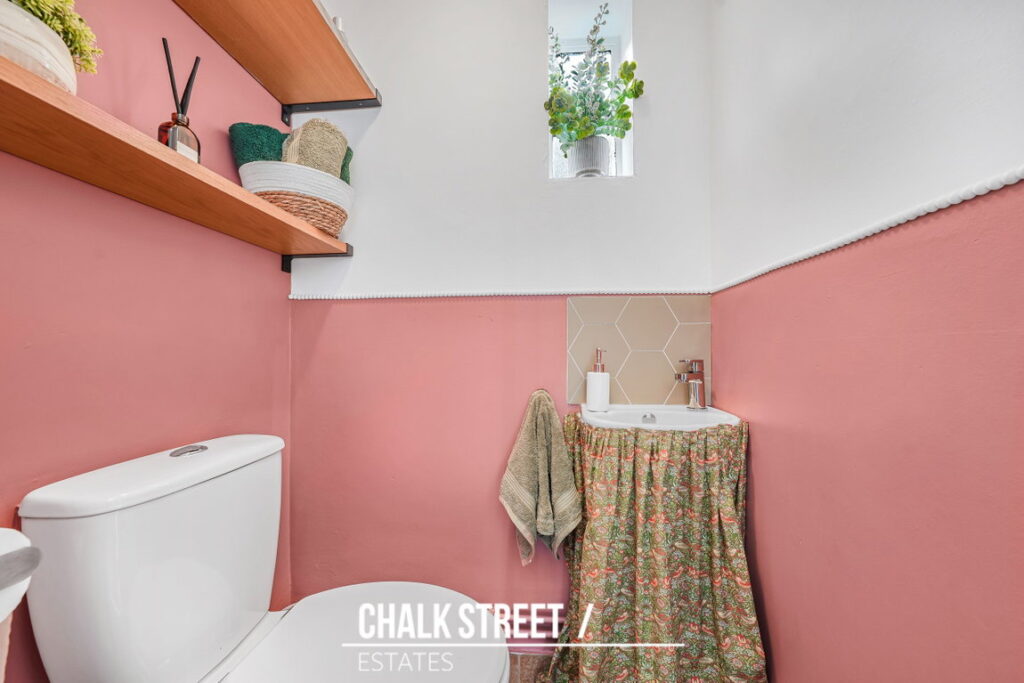
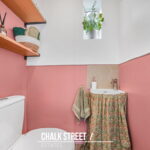
Completing the ground-floor accommodation is a useful W/C.
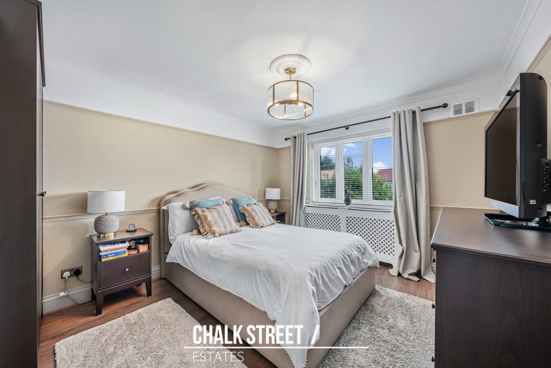
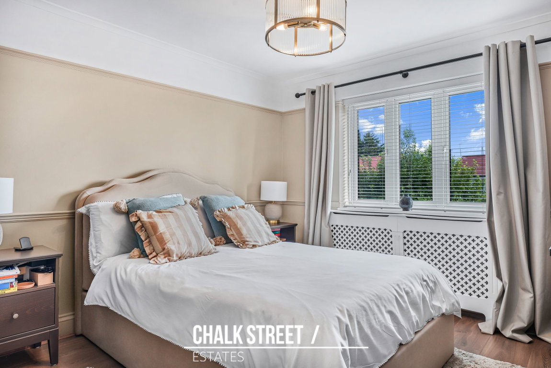
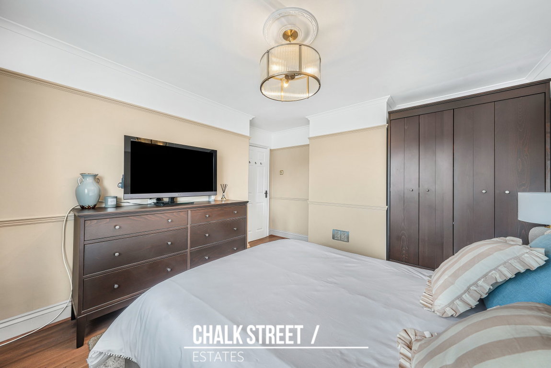
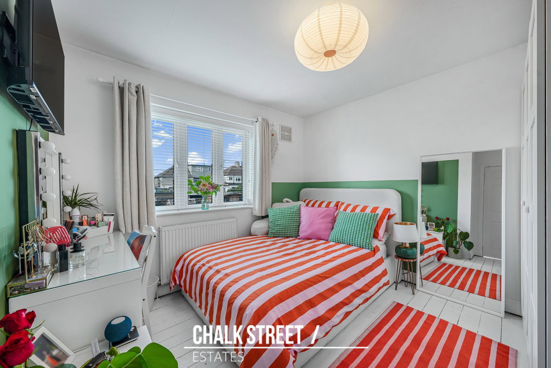
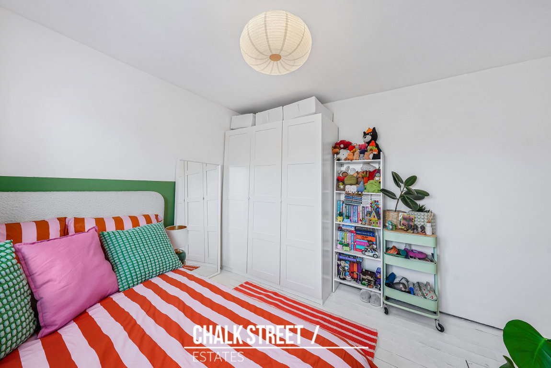
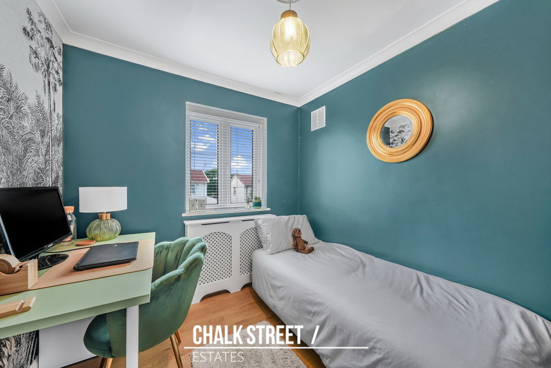
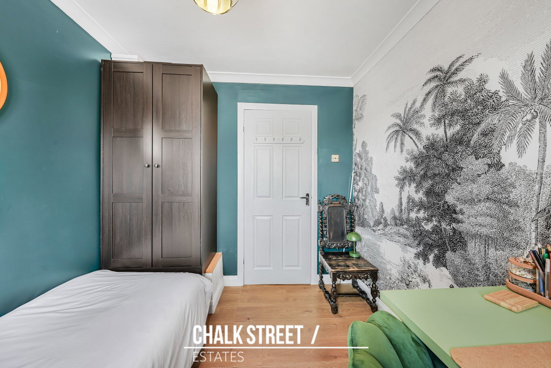
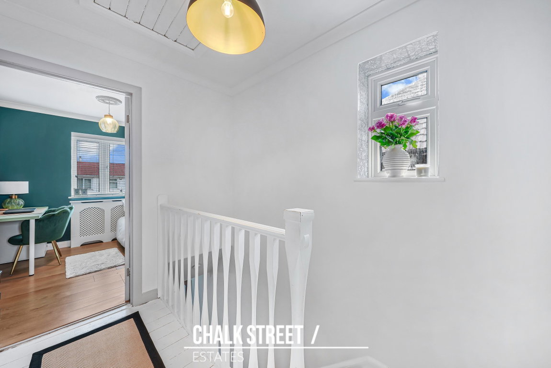
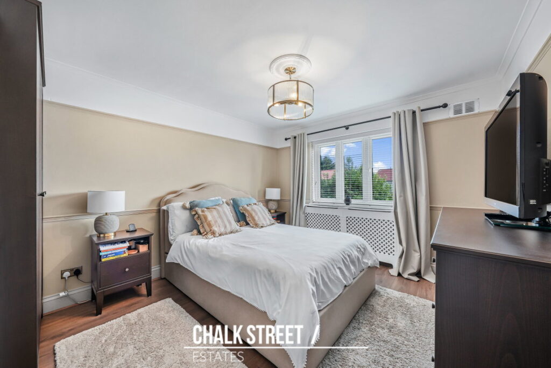
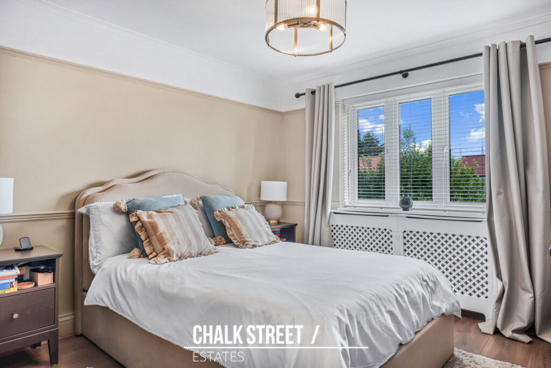
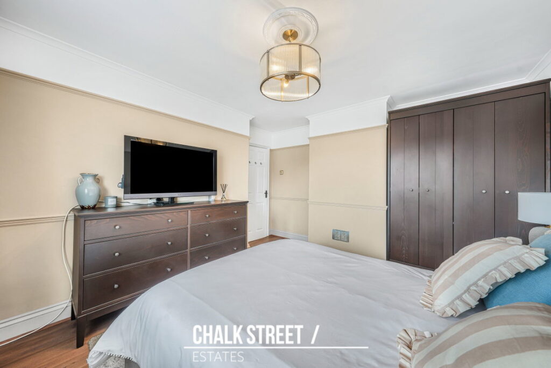
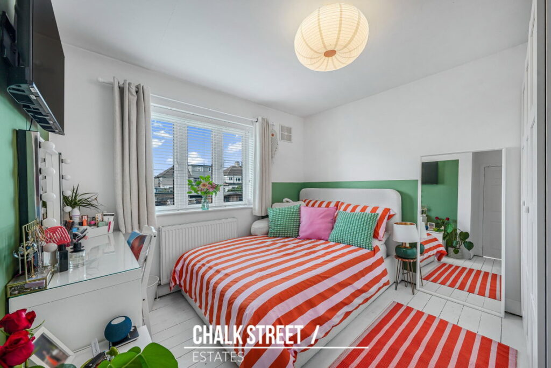
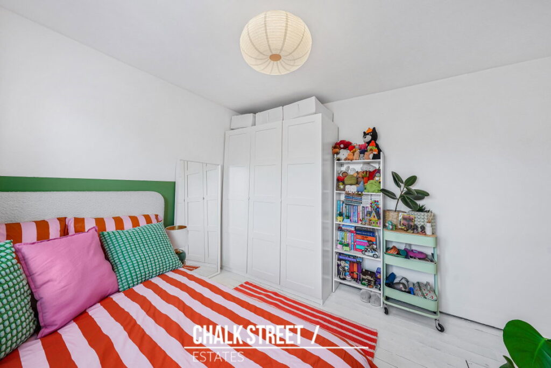
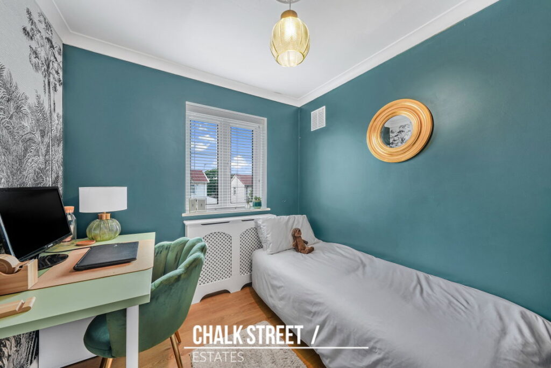
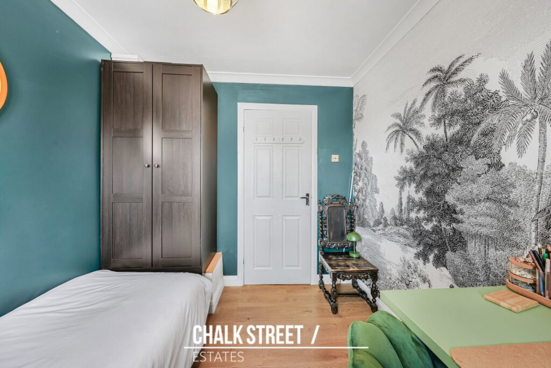
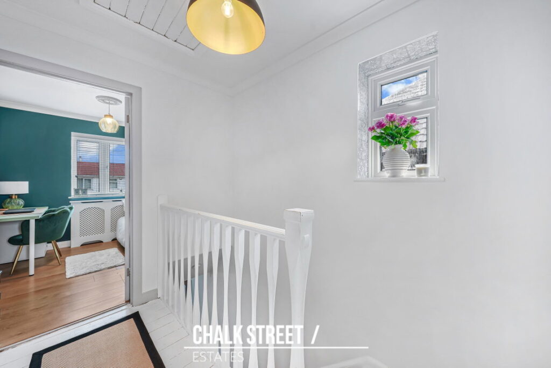
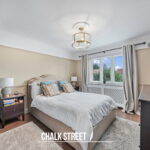
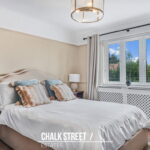
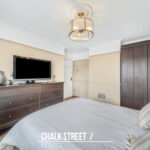
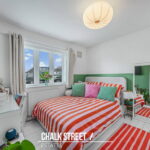
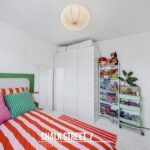
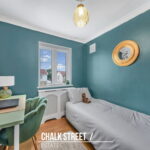
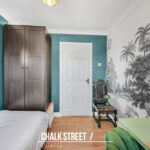
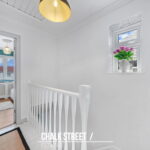
Heading upstairs, the landing provides access to three bedrooms and the family bathroom. The largest bedroom is positioned at the front of the property and measures 13'0 x 12'0. Tastefully decorated in neutral tones, the room offers ample space for a double bed and accompanying furniture. Overlooking the rear garden, the second bedroom measures 12'0 x 10'3. This well-proportioned double room is presented with white walls and a contrasting green accent, with wardrobes providing useful storage. The third bedroom measures 8'11 x 7'9 and is currently arranged with a single bed and desk, demonstrating its versatility as a bedroom or home office.
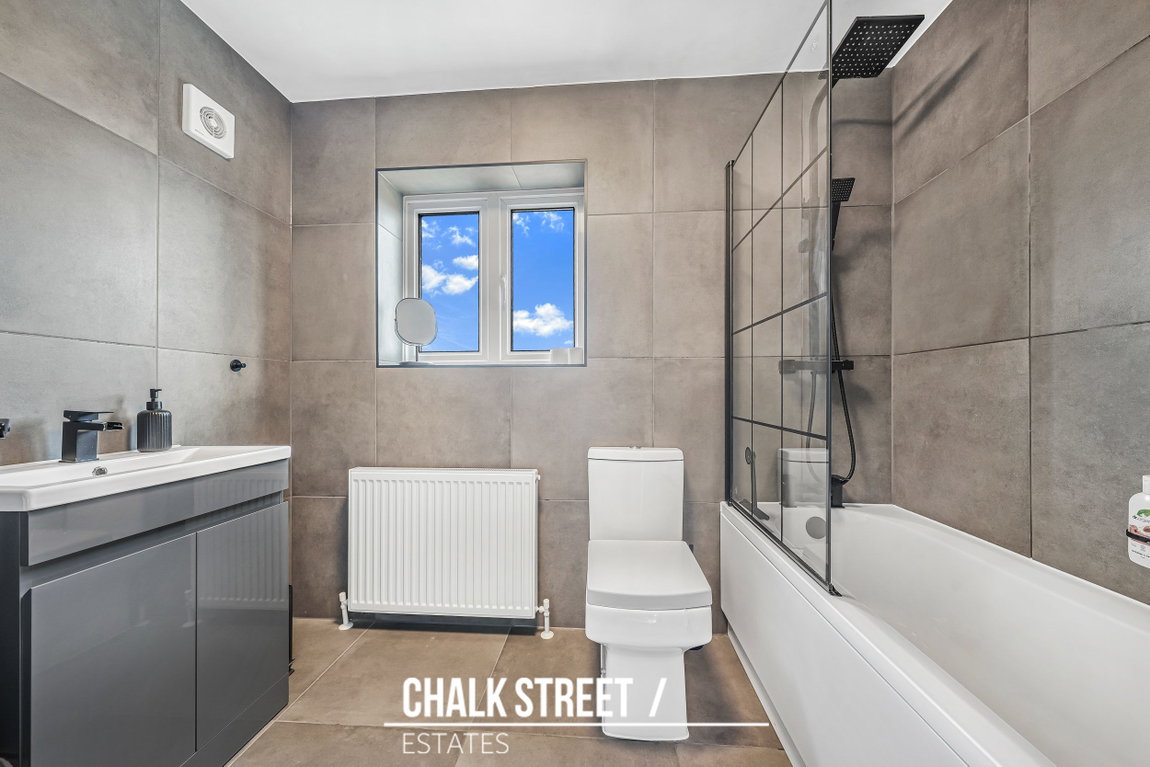
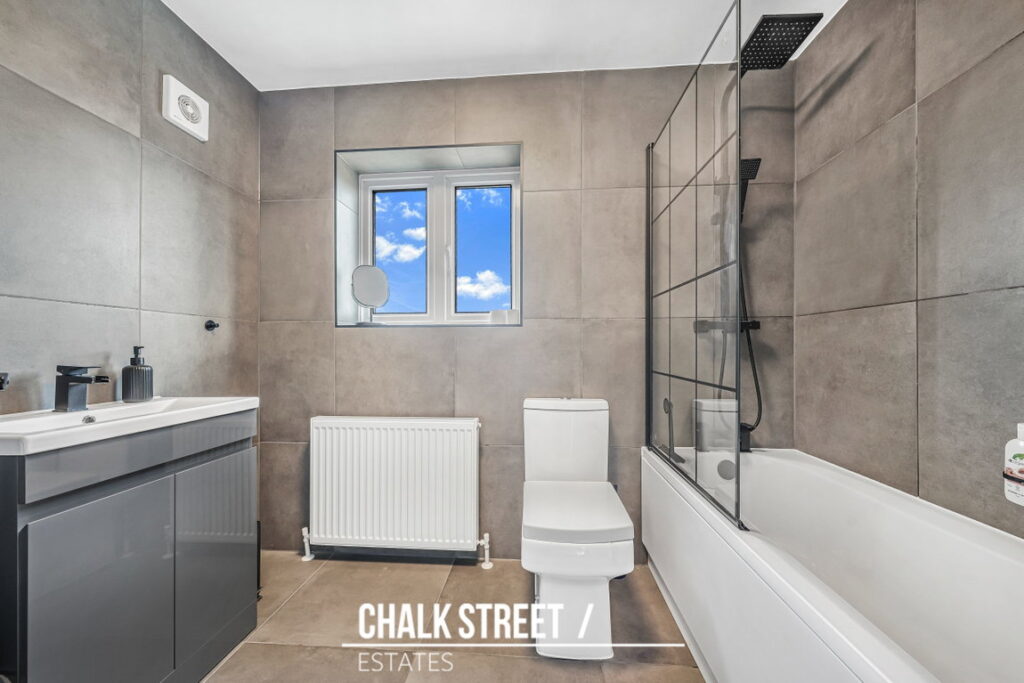
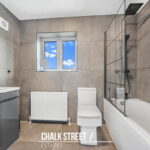
Completing the internal accommodation is the family bathroom, comprising a bath, wash hand basin and W/C.
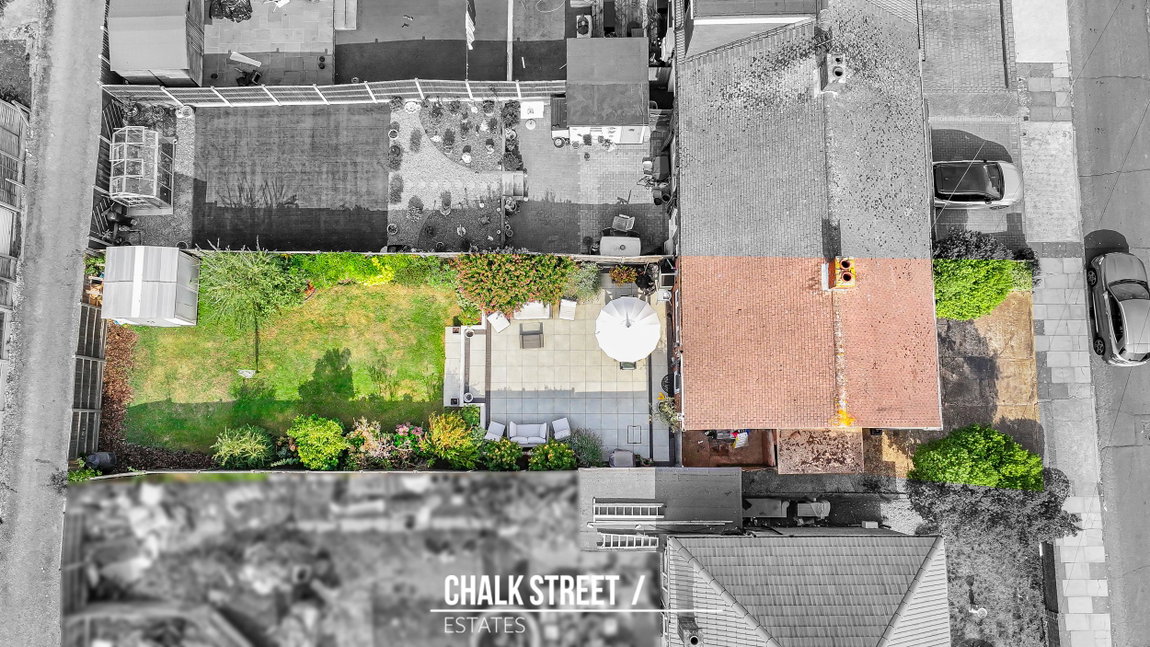
Further features include a partially boarded loft and gas central heating with a wireless thermostat. The property also offers potential for future extension to the side and rear, subject to obtaining the necessary planning permission and any relevant consents.
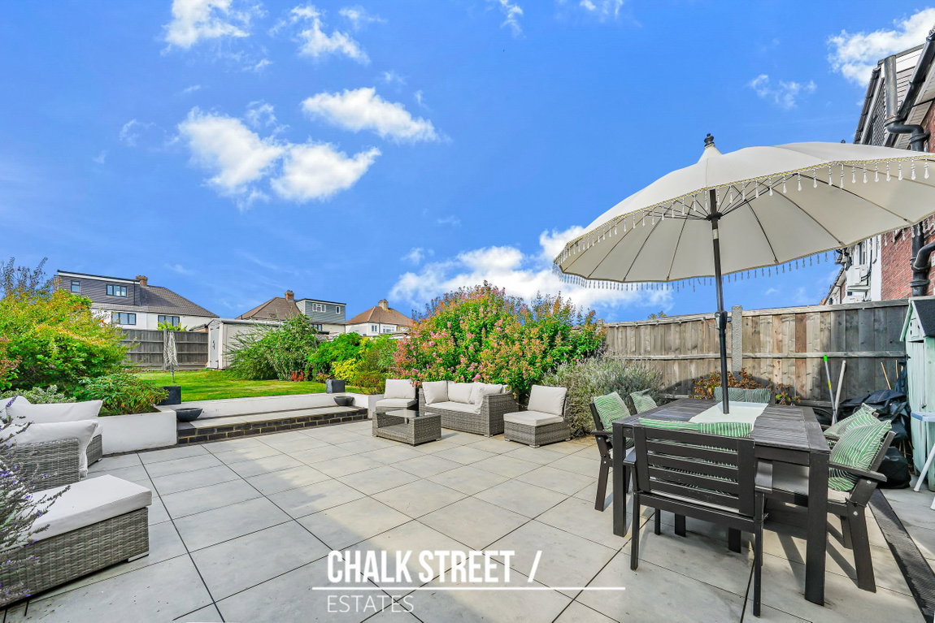
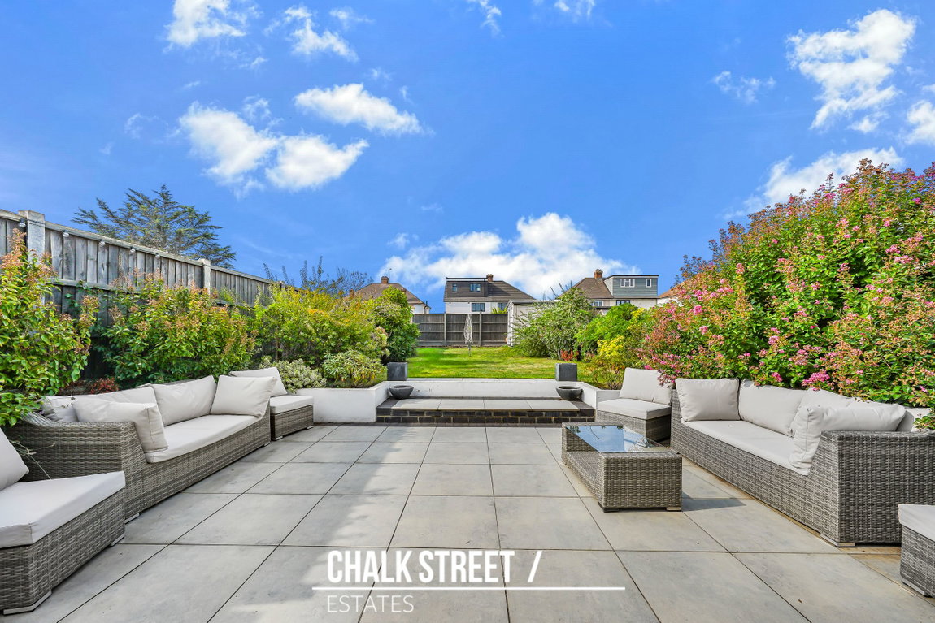
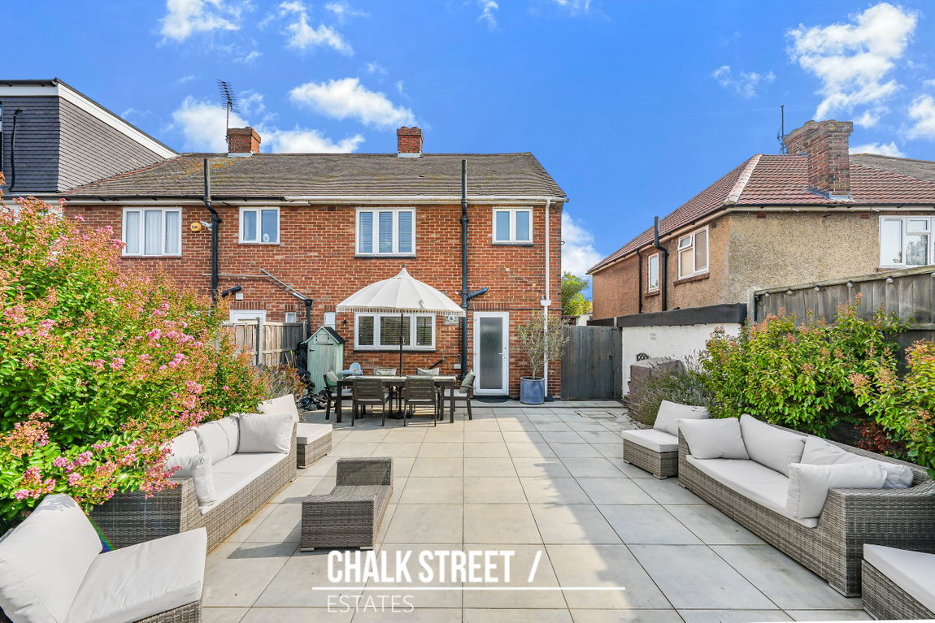
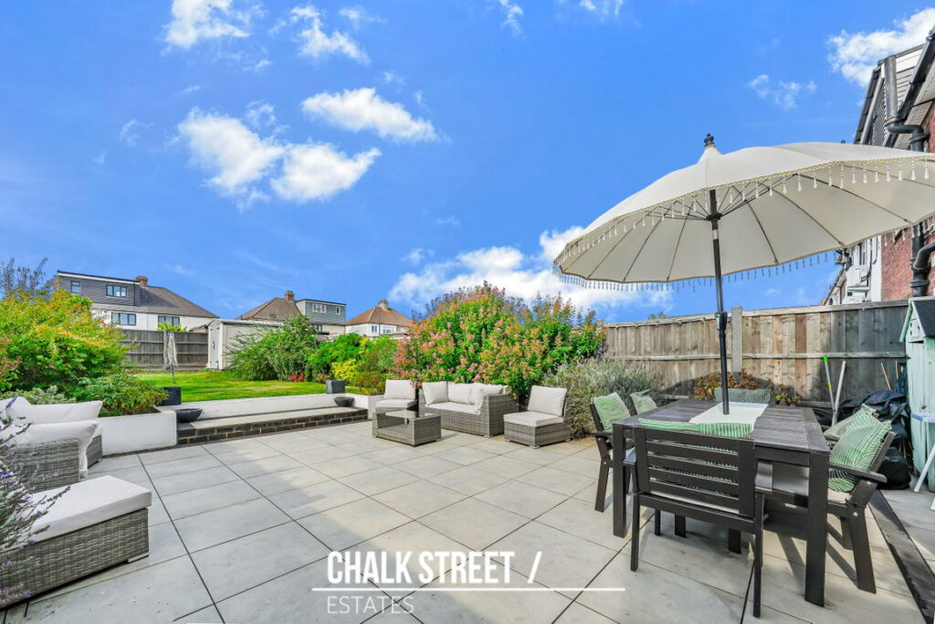
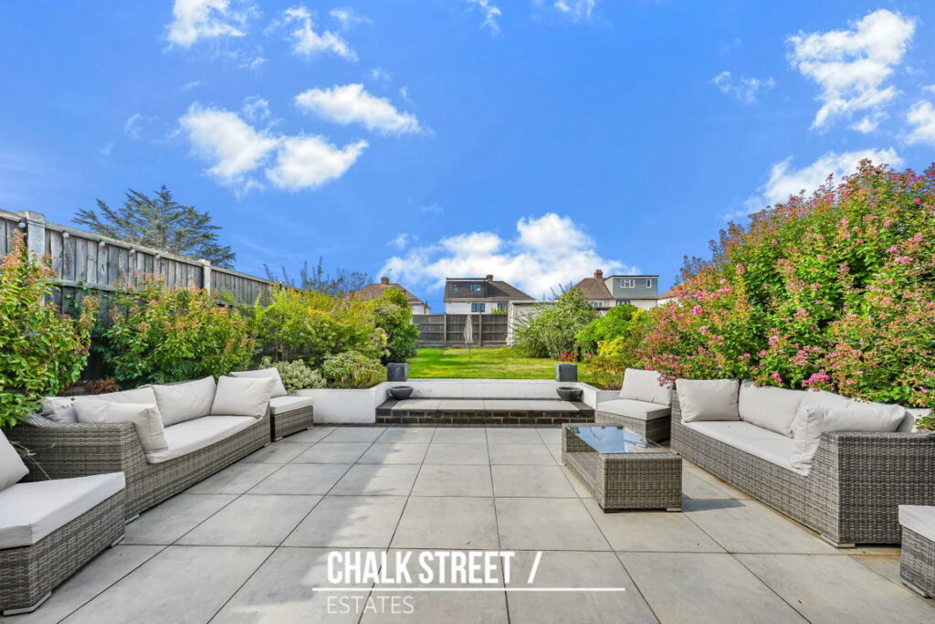
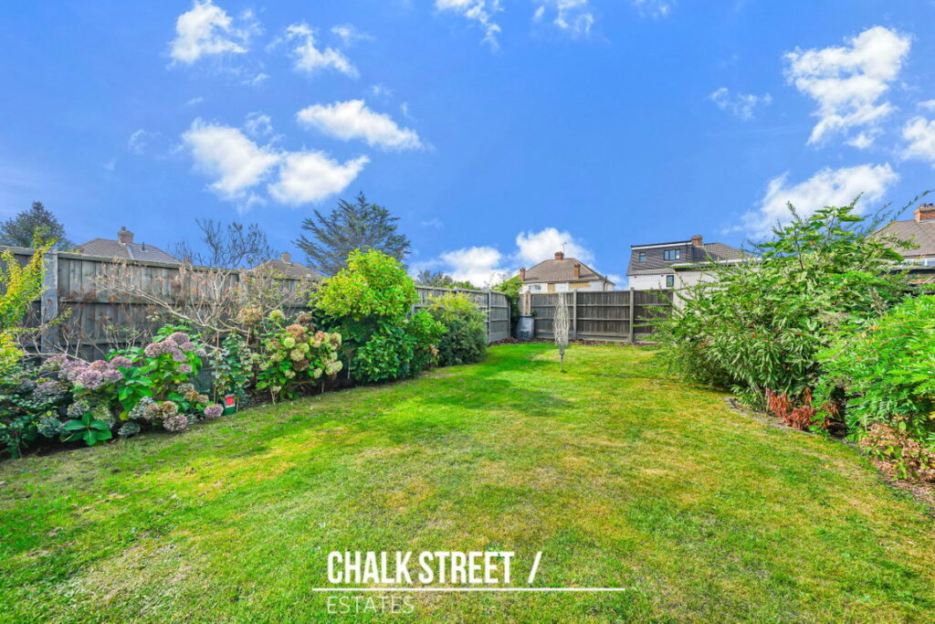
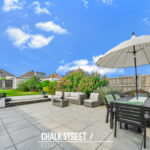
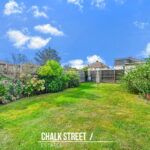
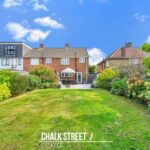
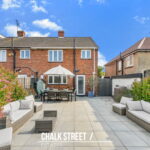
Externally, the rear garden measures approximately 25'4 x 70'0 and commences with a generous paved patio, providing ample space for outdoor dining and seating. Steps lead up to the lawn, which is bordered by established planting, shrubs and flowers. A large shed positioned alongside the house provides useful storage, with a pathway connecting the patio to the front.
To the front of the property, a paved driveway provides off-street parking, complemented by established planting.
According to the vendor:
Heating: Gas central heating with a wireless thermostat.
Broadband: Connected, supplied by BT.
Mobile Coverage: Generally reliable, with no known signal issues.
Sewerage: Mains
In compliance with The Money Laundering Regulations 2017, we are legally obligated to verify the identity of all prospective purchasers. This process requires the review of valid photographic identification and an official proof of address.
Should your offer on a property marketed by Chalk Street Estates be accepted, you will be required to complete identity verification through our secure third-party provider, Blinc UK. A non-refundable fee of £15 per purchaser is payable in advance of the verification checks.
Please note that a sale cannot be formally agreed, and a memorandum of sale cannot be issued, until all parties have provided valid identification and the verification process has been successfully completed.
Utilities
Electricity: Mains SupplyWater: Mains Supply
Heating: Gas Central Heating
Sewerage: Mains Supply
Restrictions
Restrictions: NoRights
Rights: NoFlood Risk
Flooded In Last Five Years: NoFlood Defences: No