Veny Crescent, Hornchurch, RM12
 3
 1
 1

Property Features
- Three Bedrooms
- Semi-Detached House
- Well Presented Throughout
- Open Plan Kitchen / Reception / Dining Room
- Gorgeous Family Bathroom
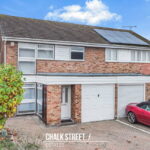
- Off Street Parking & Garage
- Side Gate Access
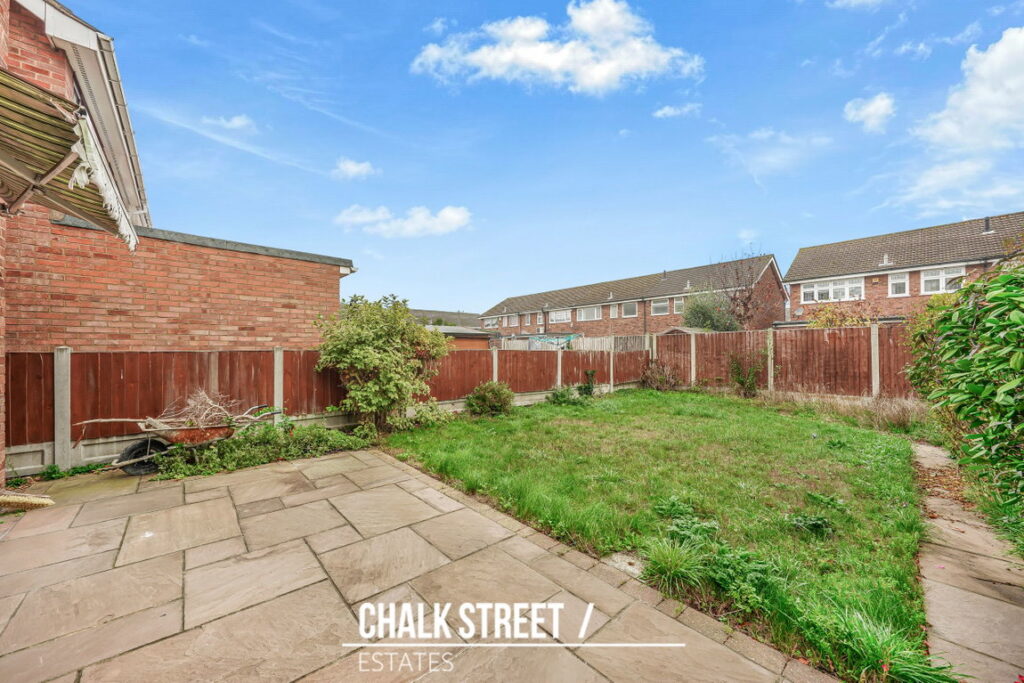
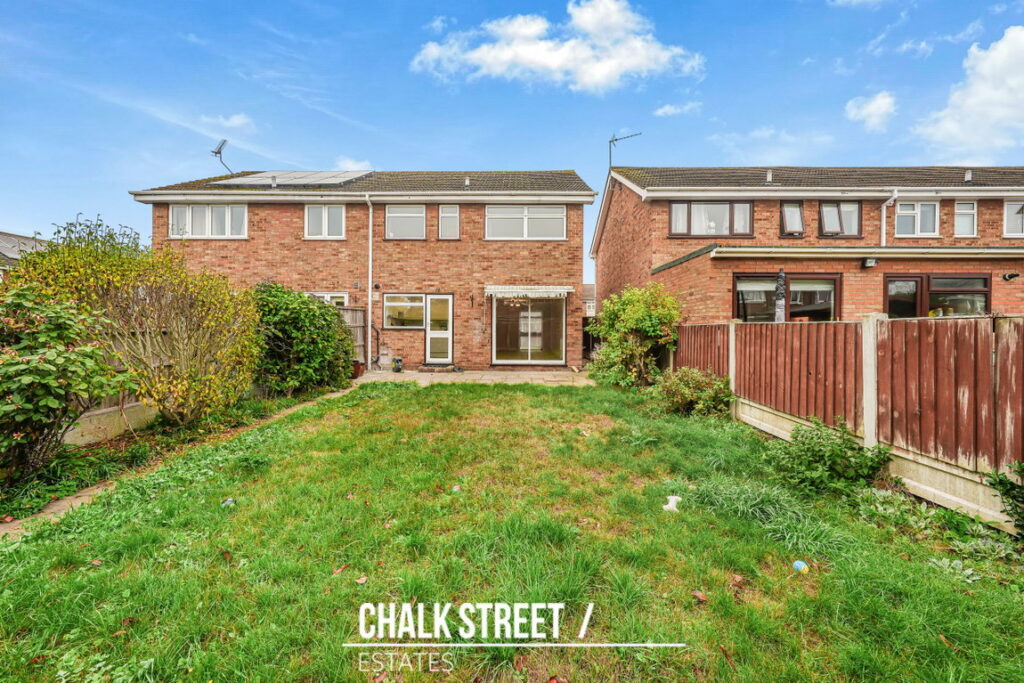
- 40' Rear Garden
- Walking Distance To Ofsted 'Outstanding' Scotts Primary School
- 0.8 Miles From Elm Park Station
About This Property
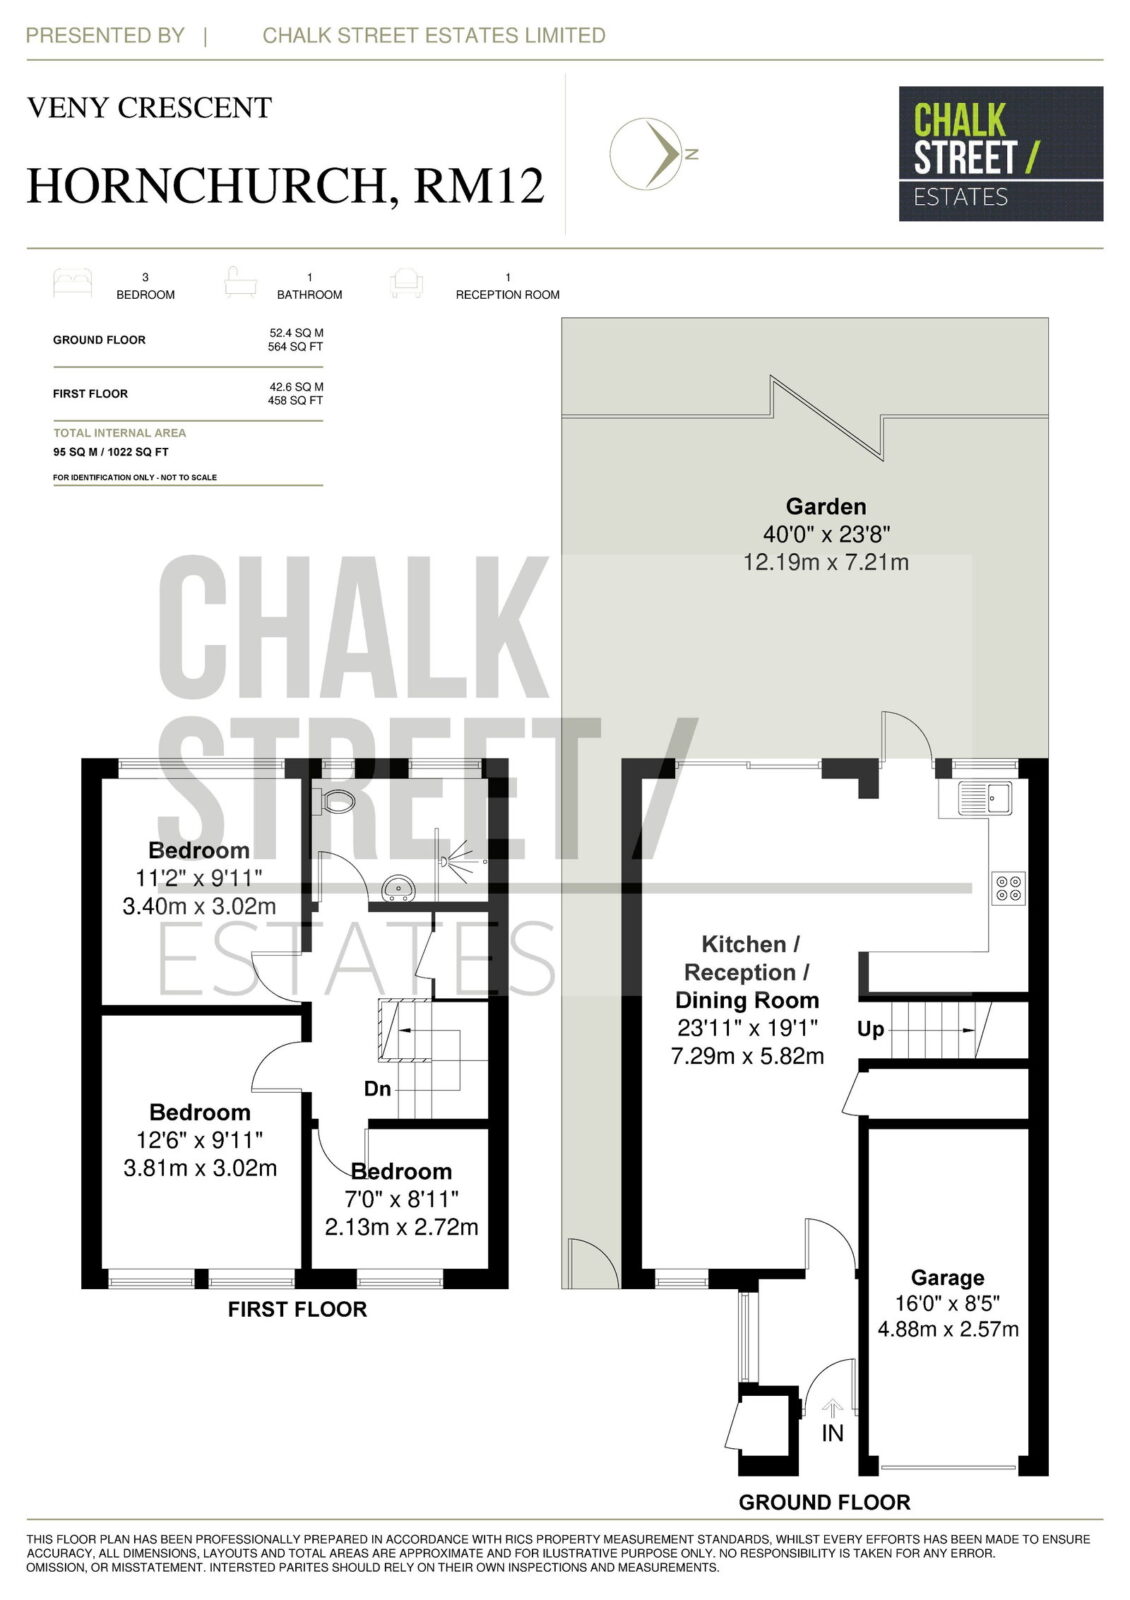
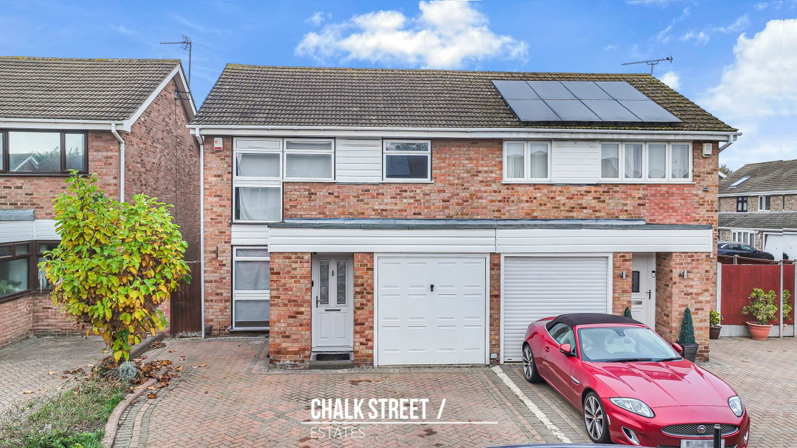
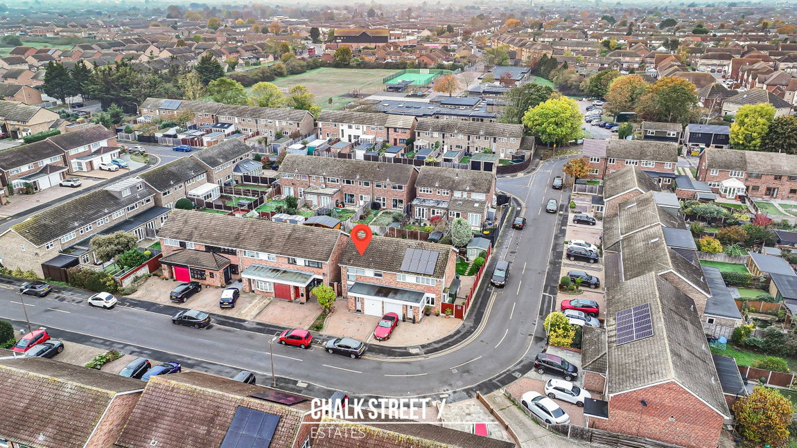
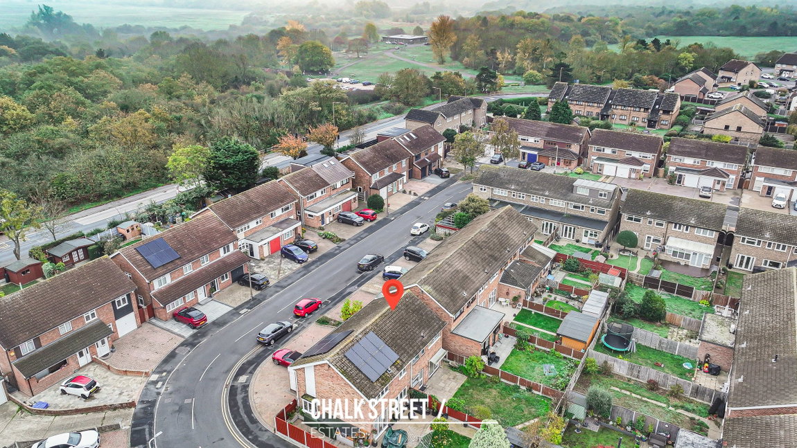
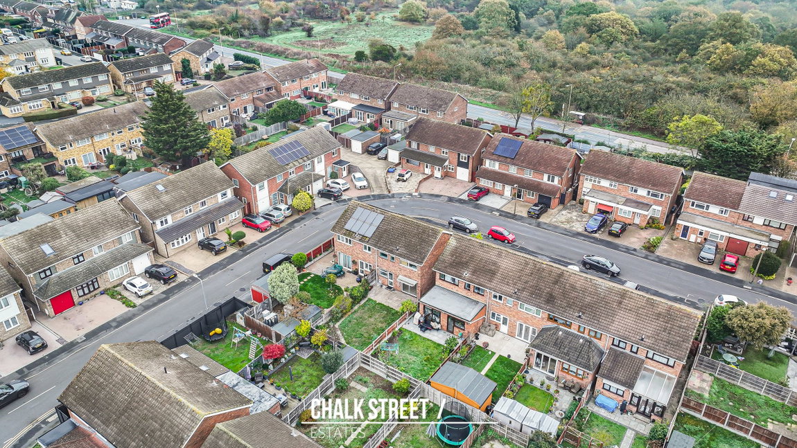
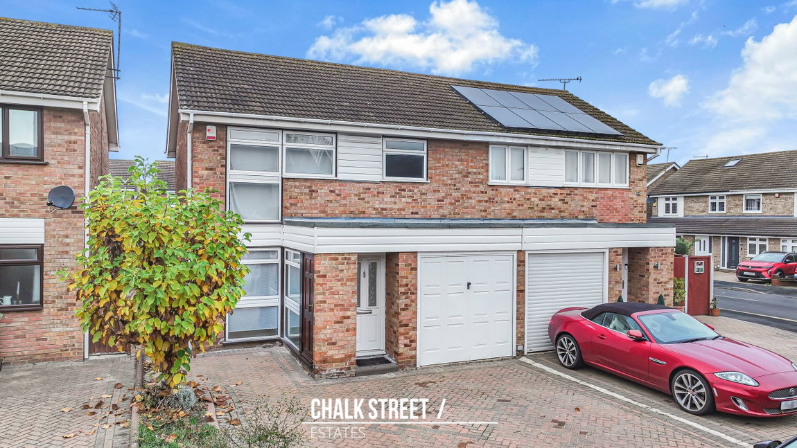
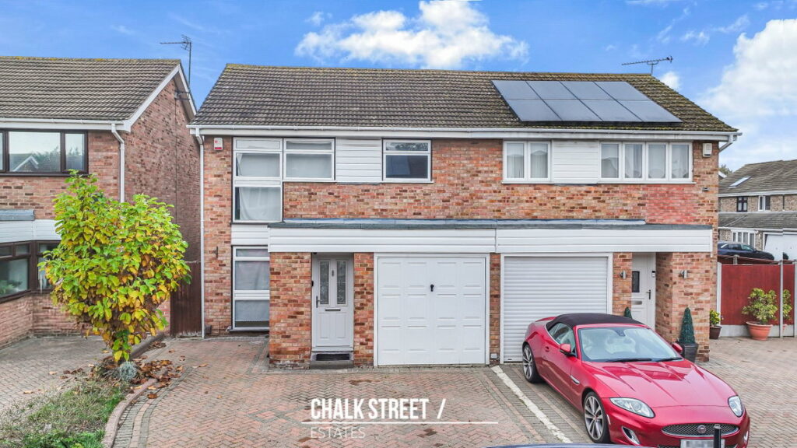
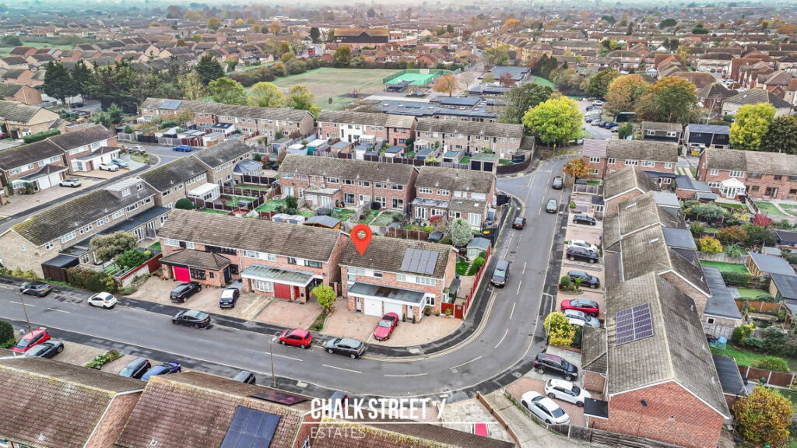
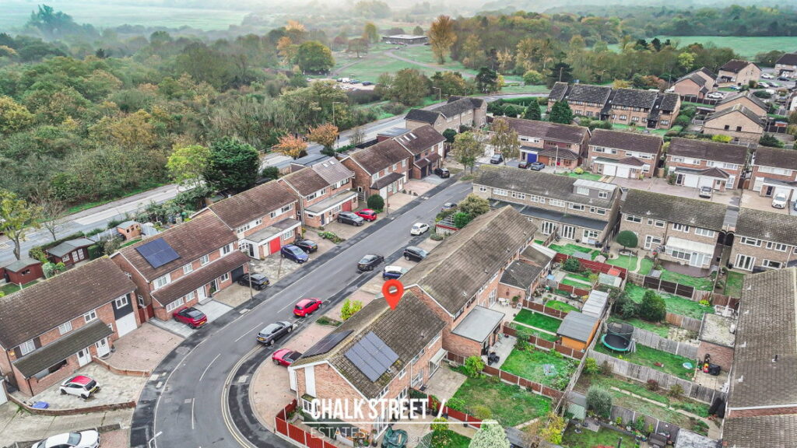
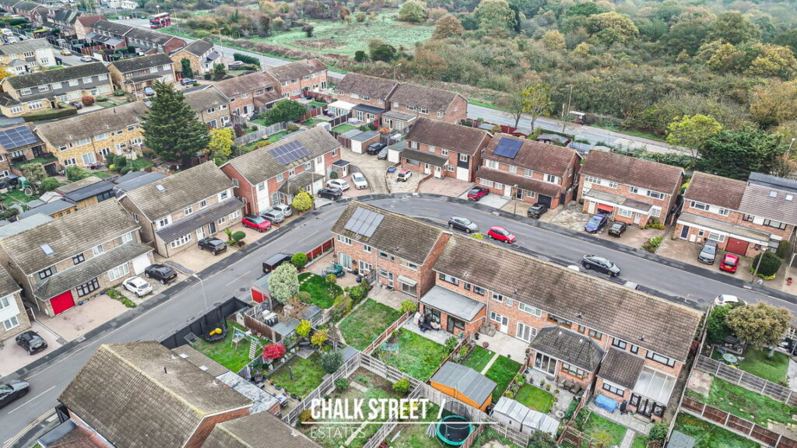
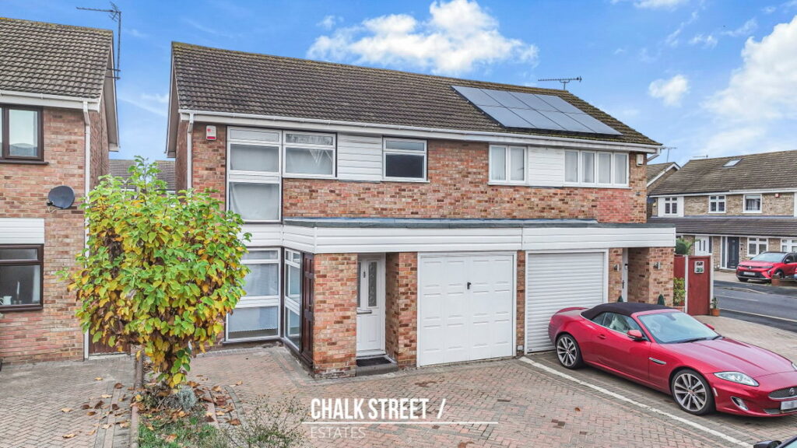
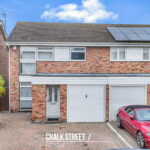
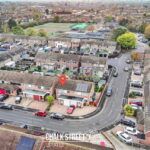
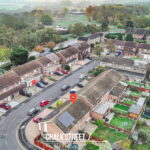
Situated conveniently within walking distance of the Ofsted 'Outstanding' Scotts Primary School and just 0.8 miles from Elm Park Station, is this beautifully presented three-bedroom semi-detached house. Amassing approximately 1,022 sq. ft. including the garage, the home boasts a spacious open-plan kitchen, reception and dining room, a contemporary shower room and a generous rear garden with a block-paved driveway providing off-street parking to the front.
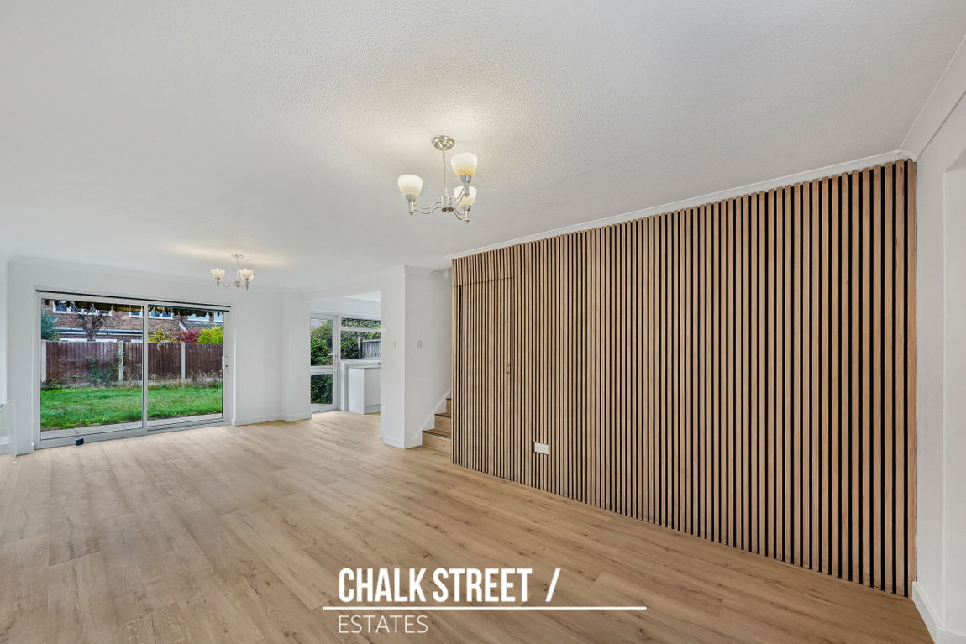
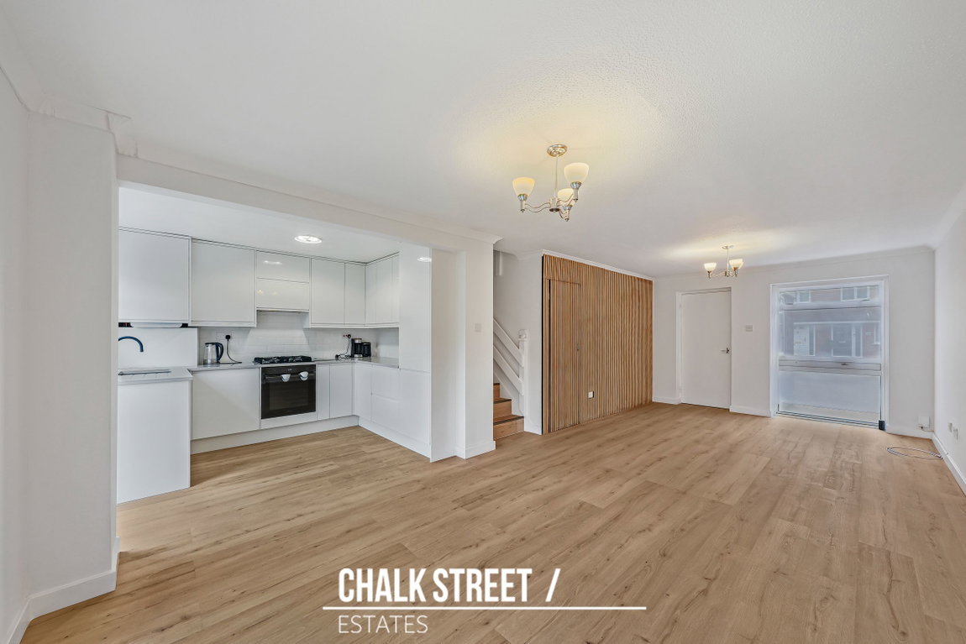
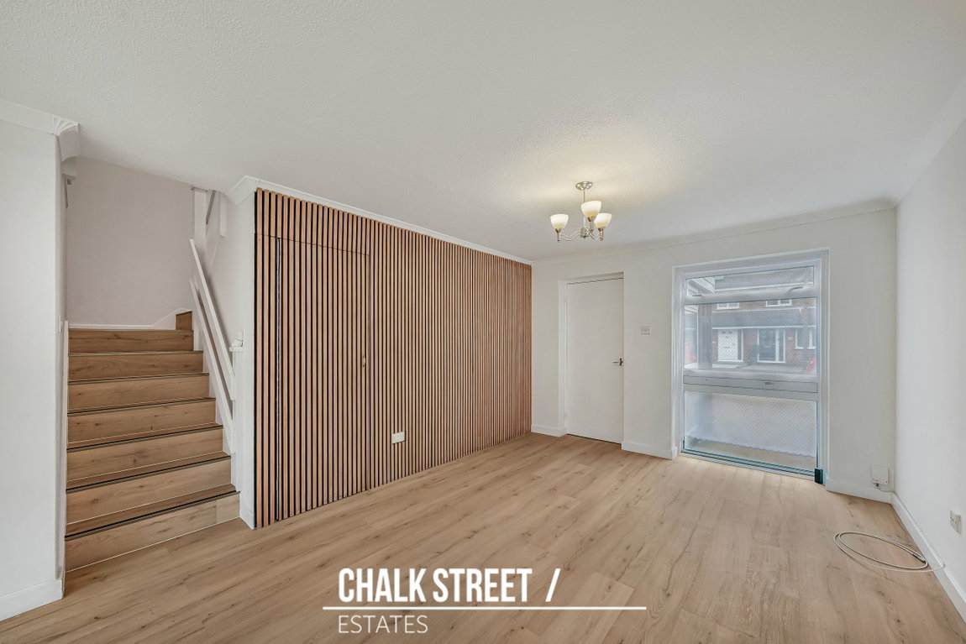
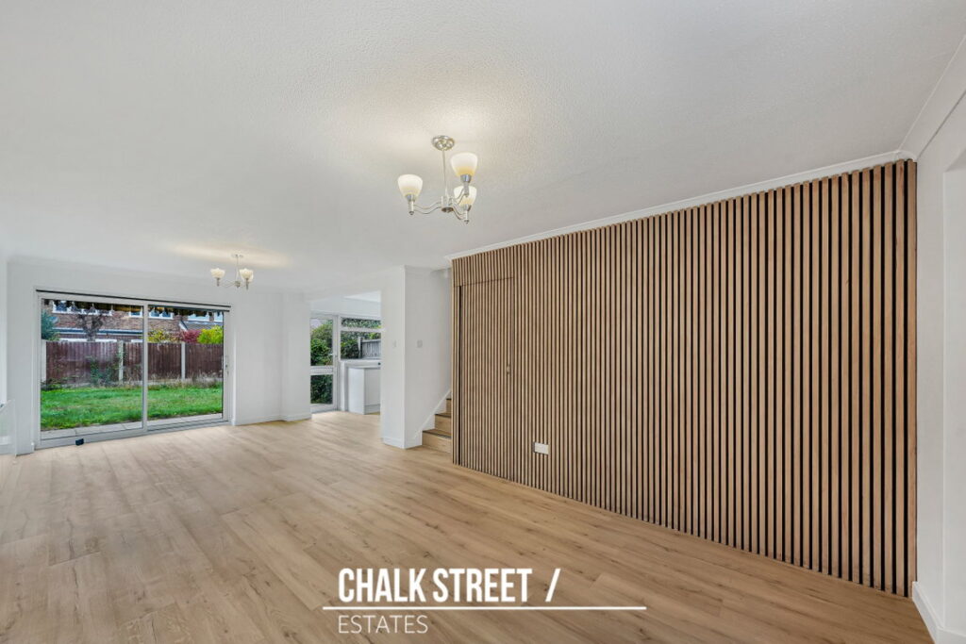
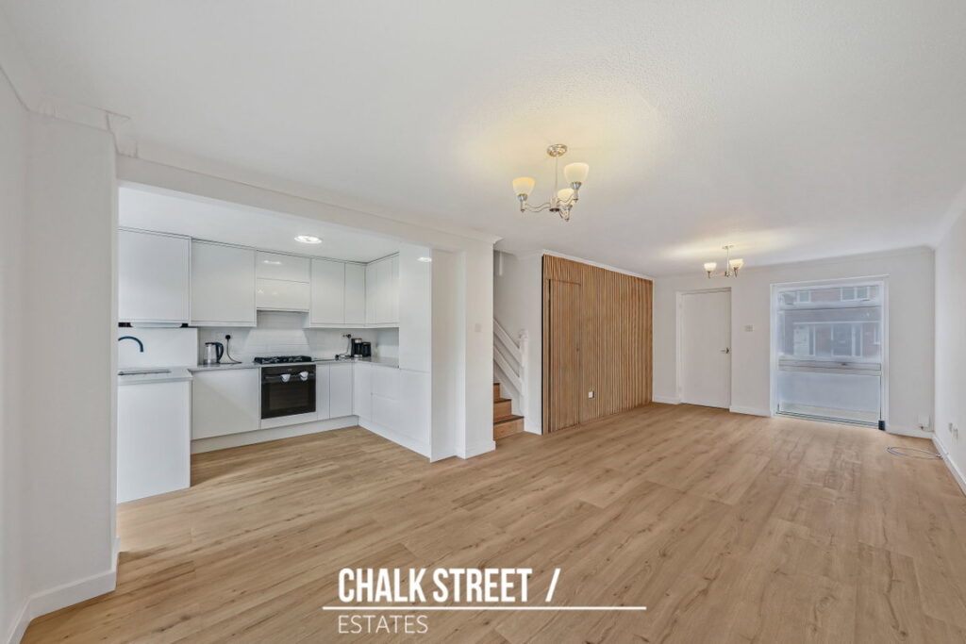
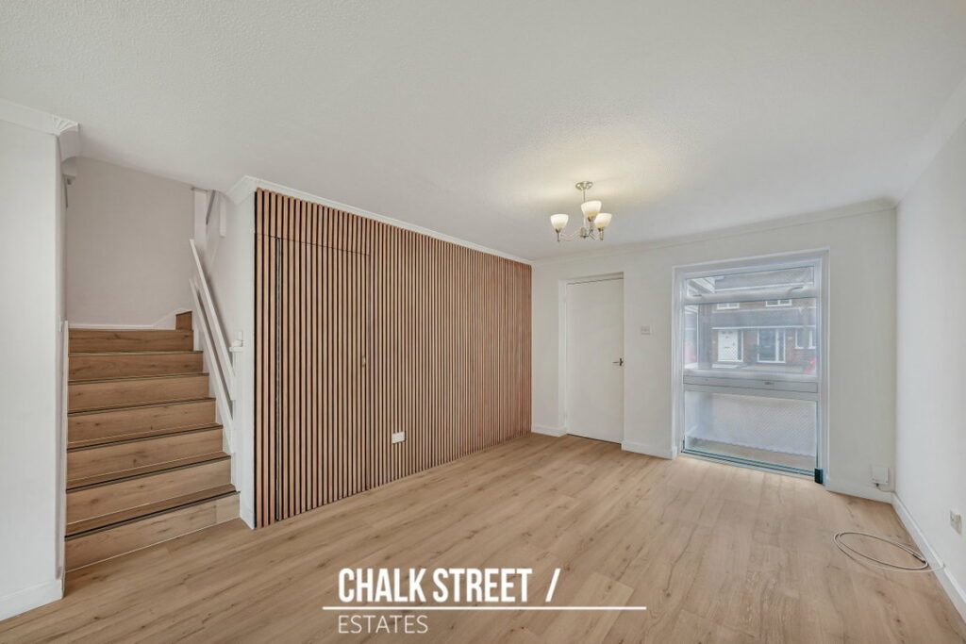
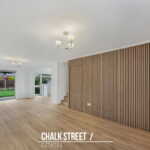
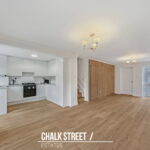
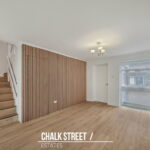
Upon entering the home, you are greeted with an entrance hallway which leads through to the open-plan kitchen, reception and dining room. Measuring 23'11" x 19'1" at its maximum points, this impressive space draws light from a large window to the front and sliding patio doors to the rear. A slatted feature wall adds character to the reception area, while waterproof wood-effect flooring flows through into the kitchen. There is ample room for sofas and a family dining table, with a useful storage cupboard beside the stairs.
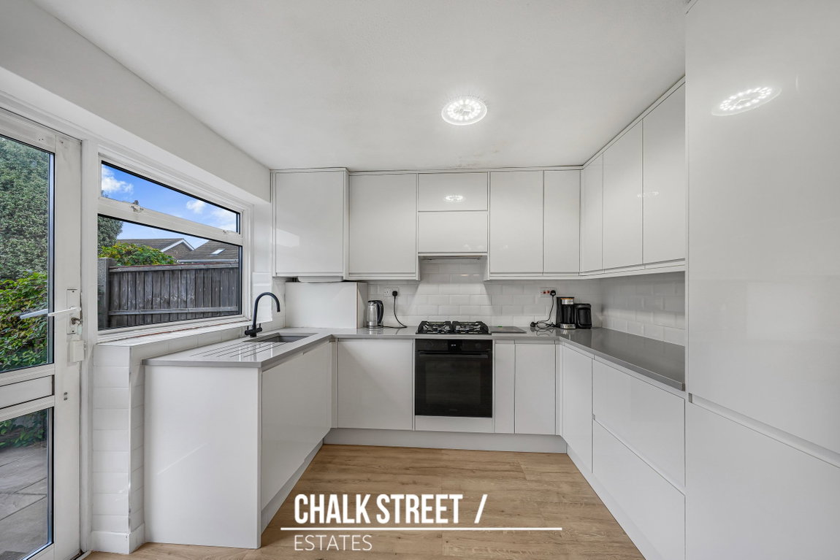
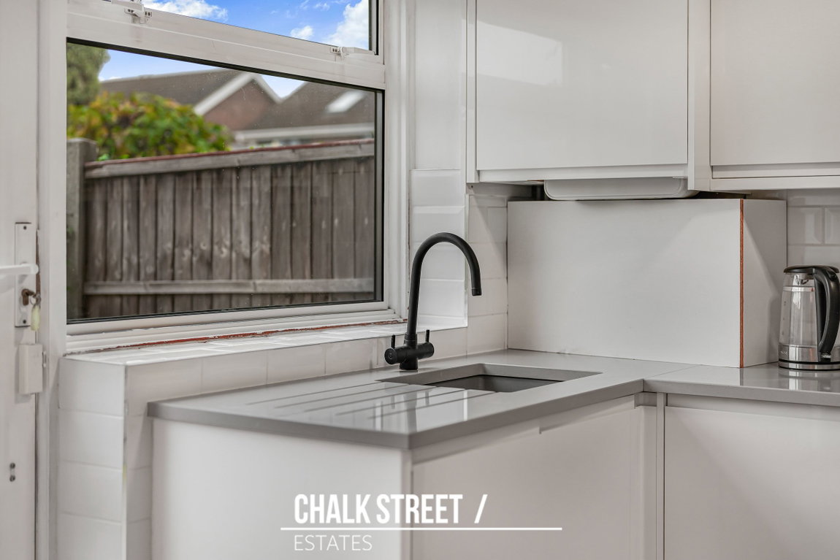
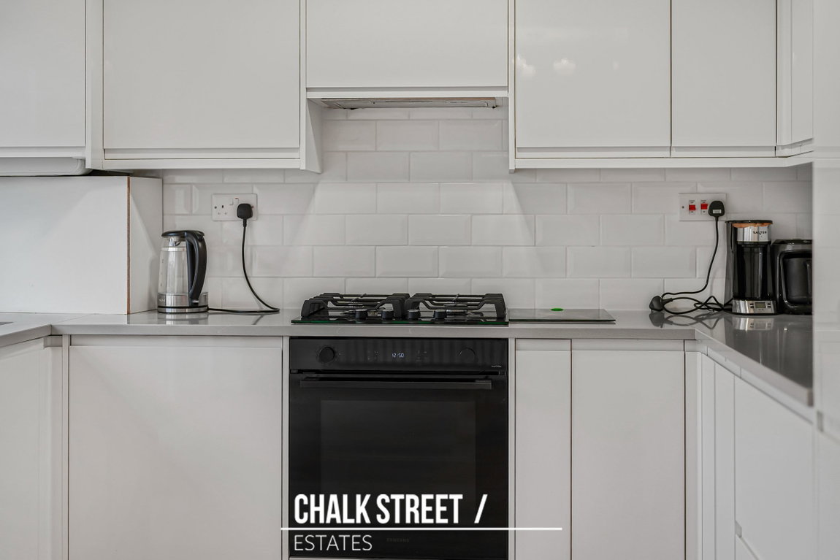
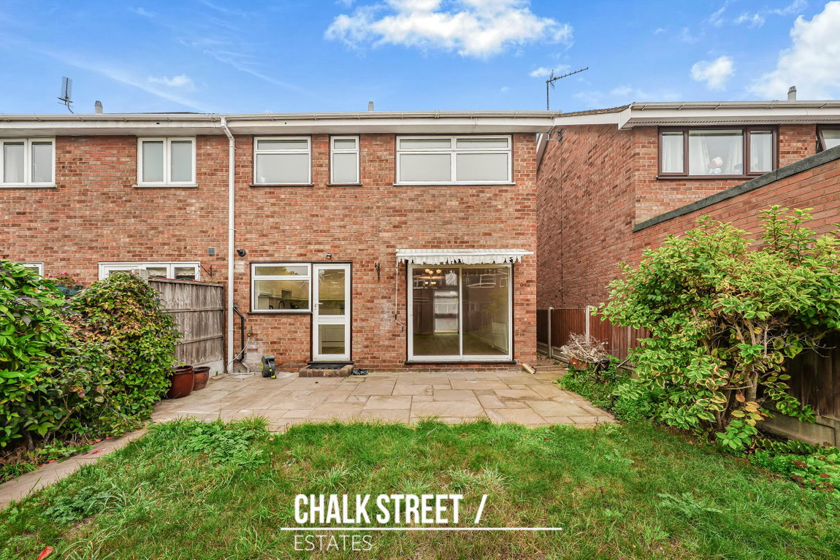
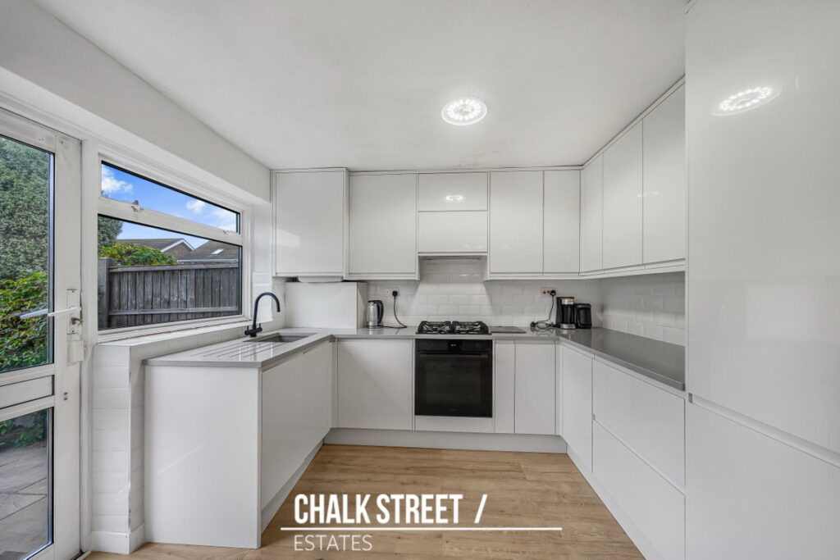
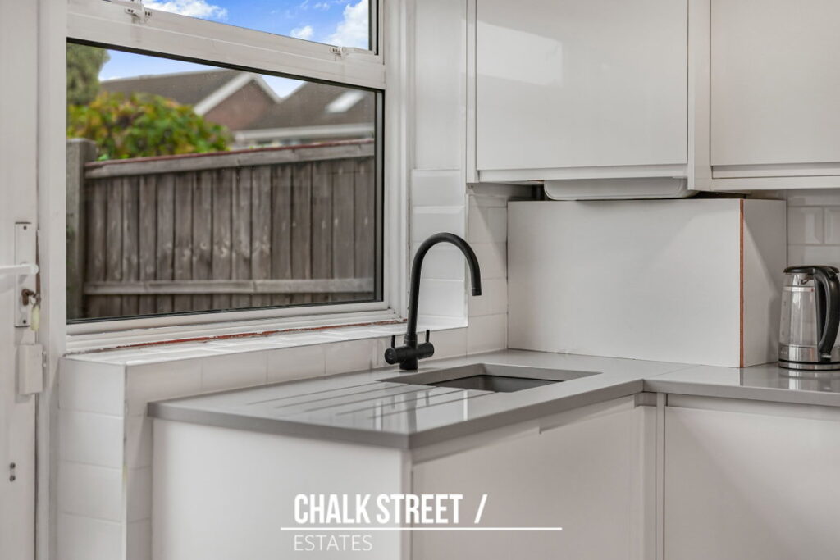
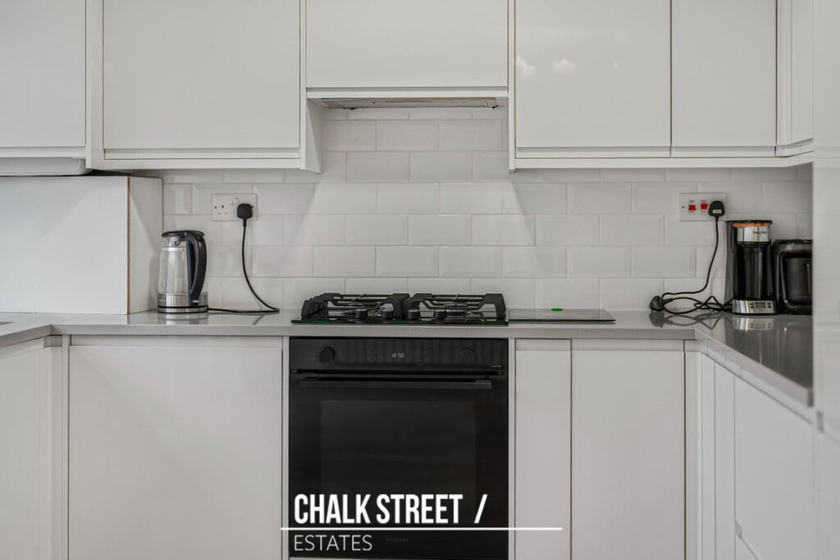
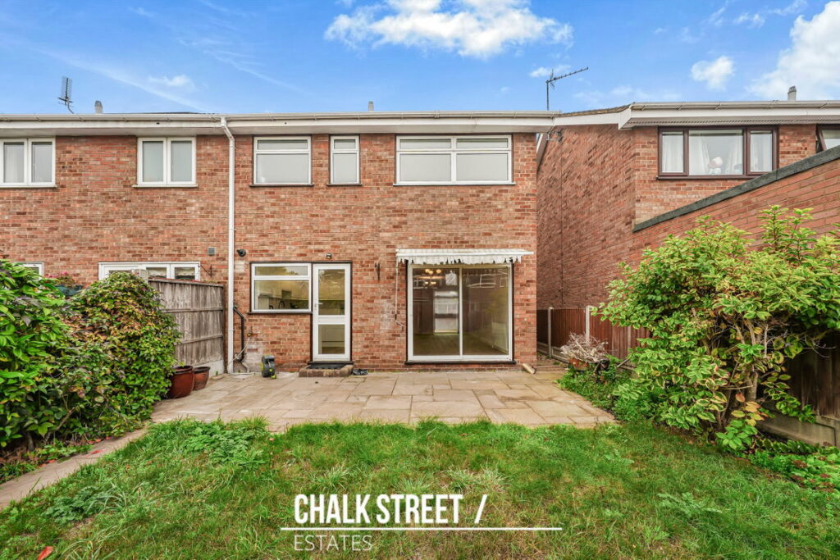
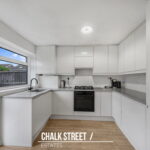
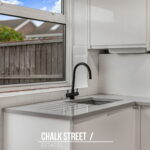
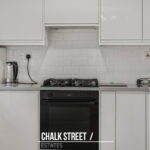
Positioned to the rear, the kitchen comprises white gloss wall and base units, worktops extending along three sides, a tiled splashback and appliances such as a Samsung washing machine, tumble dryer, dishwasher and oven, together with the integrated fridge. A glazed door opens directly onto the rear garden.
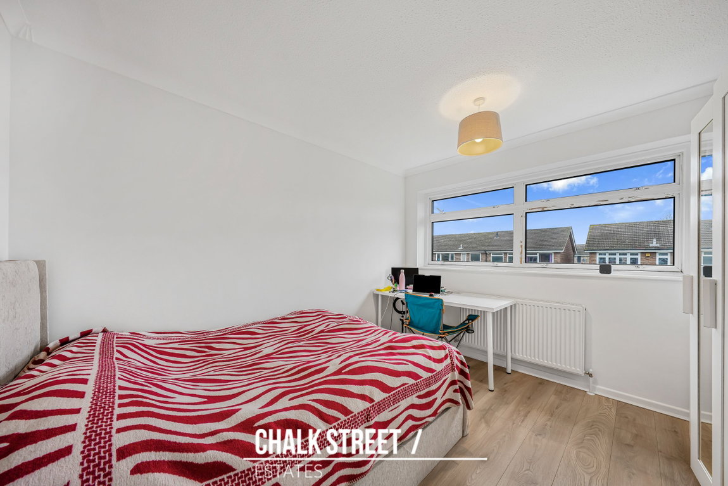
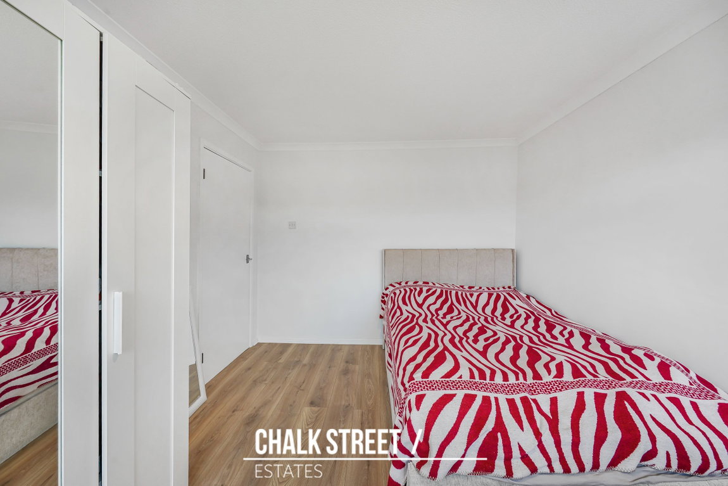
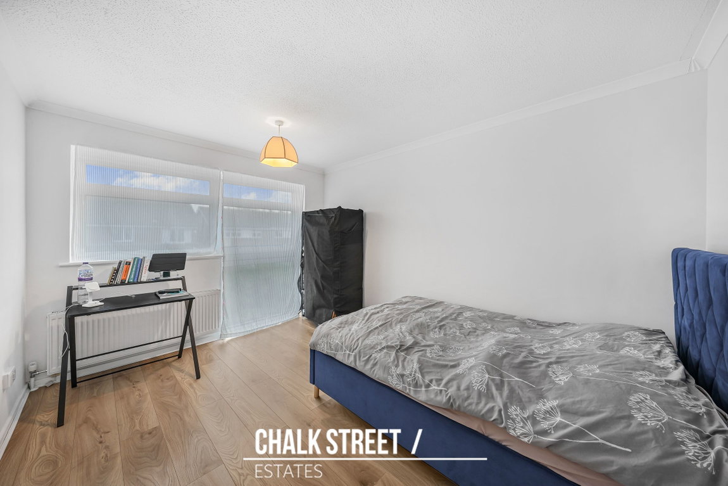
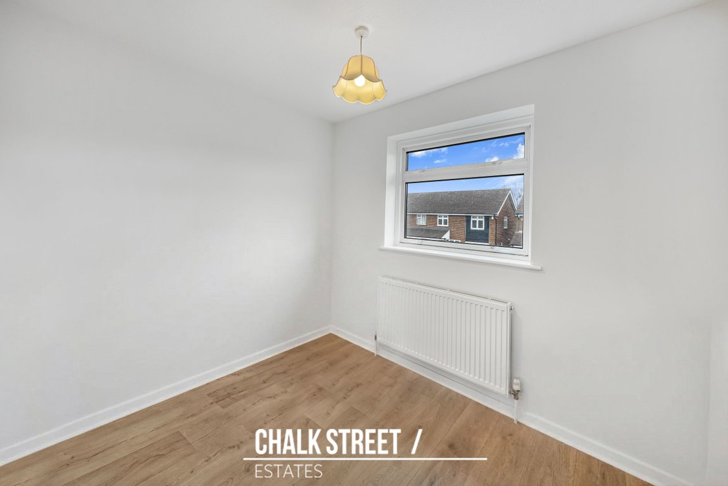
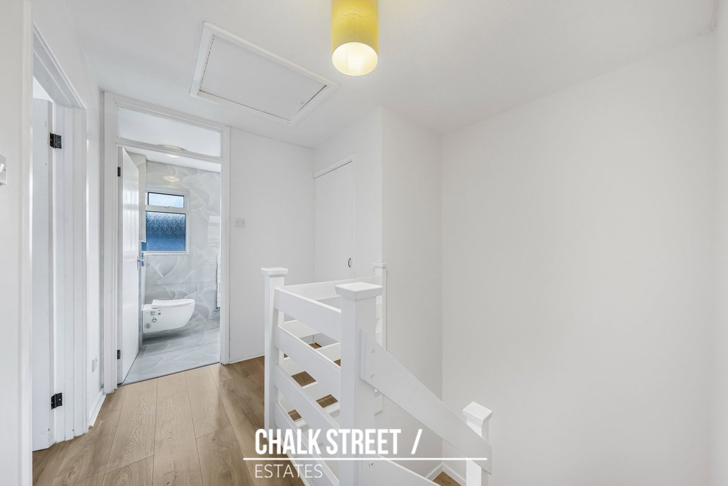
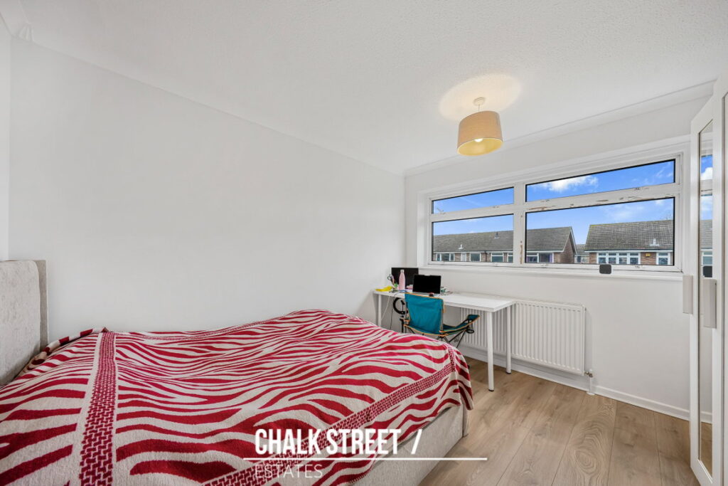
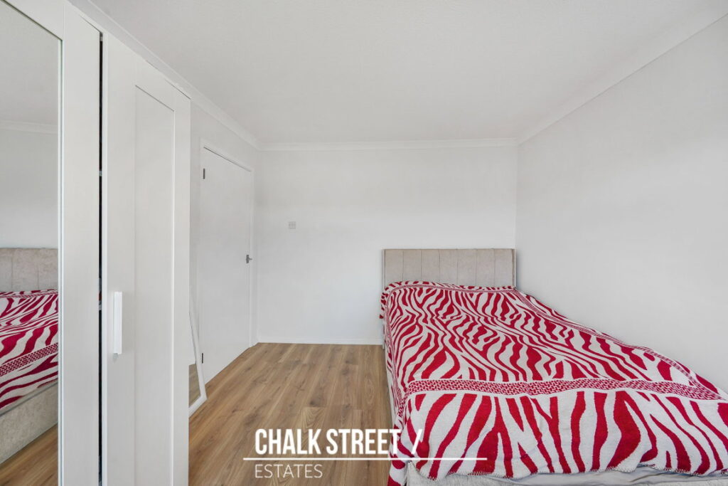
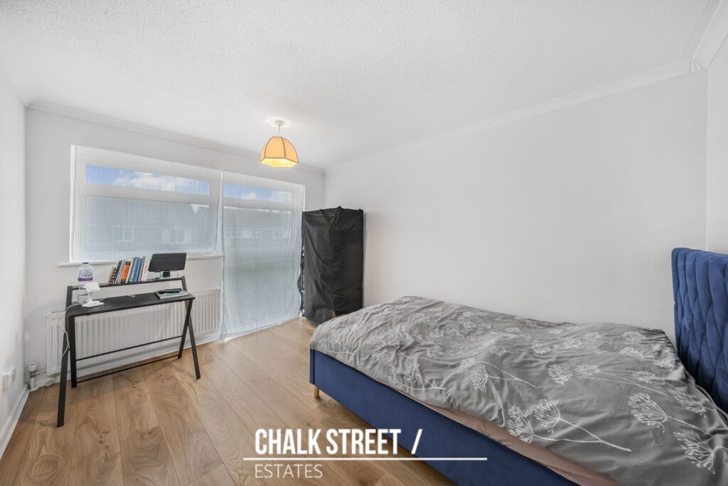
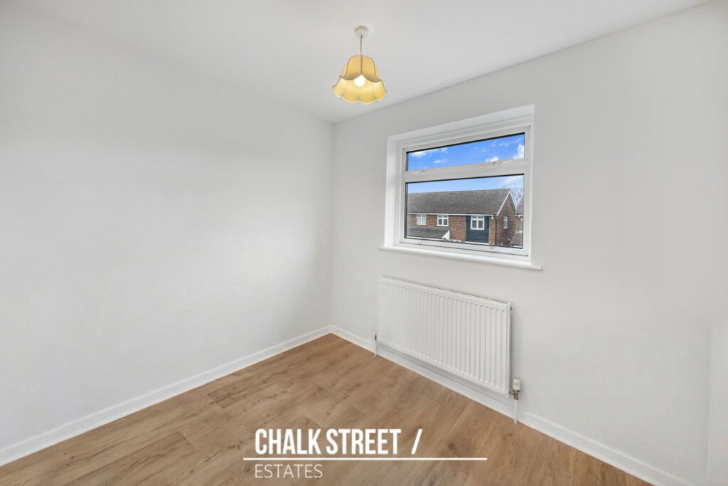
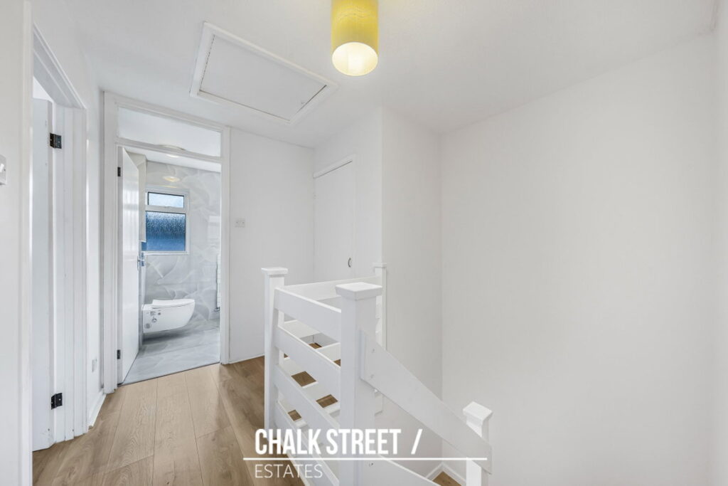
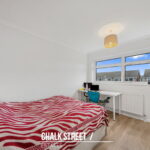
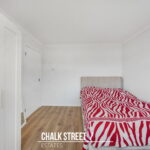
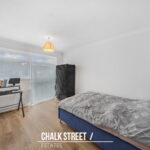
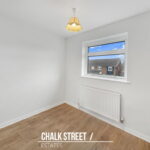
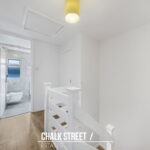
Heading upstairs, the first floor hosts two double bedrooms and a further single bedroom. Positioned to the front, the largest measures 12'6" x 9'11", whilst the second double overlooks the rear garden and measures 11'2" x 9'11". The third bedroom measures 7' x 8'11" and would also suit use as a home office.
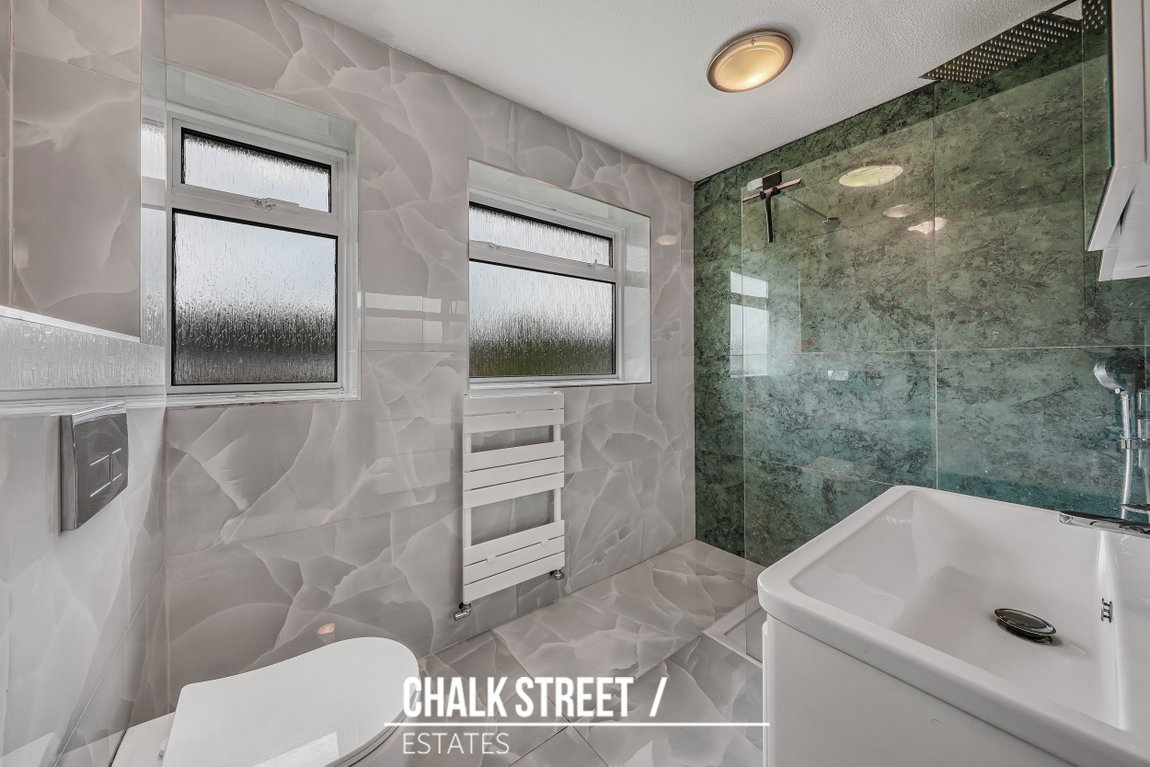
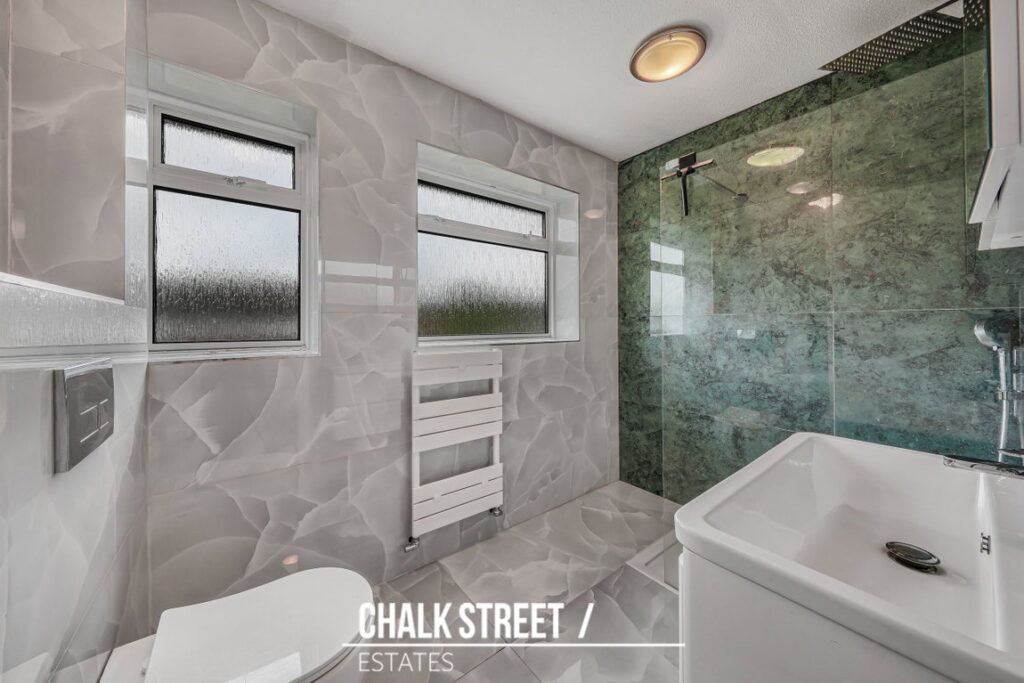
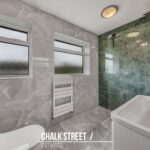
Rounding off the internal accommodation is the fully tiled shower room, created by combining the former bathroom and separate WC. The room features a walk-in rainfall shower, a vanity wash basin and a wall-hung WC.
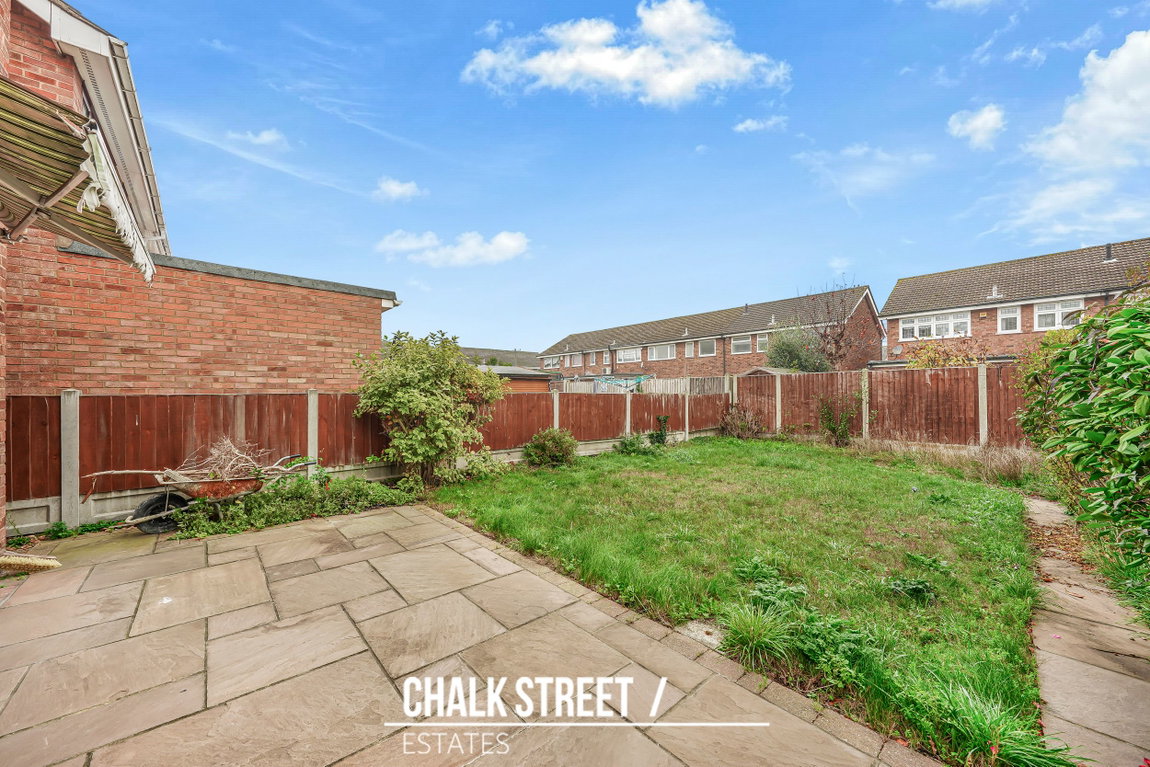
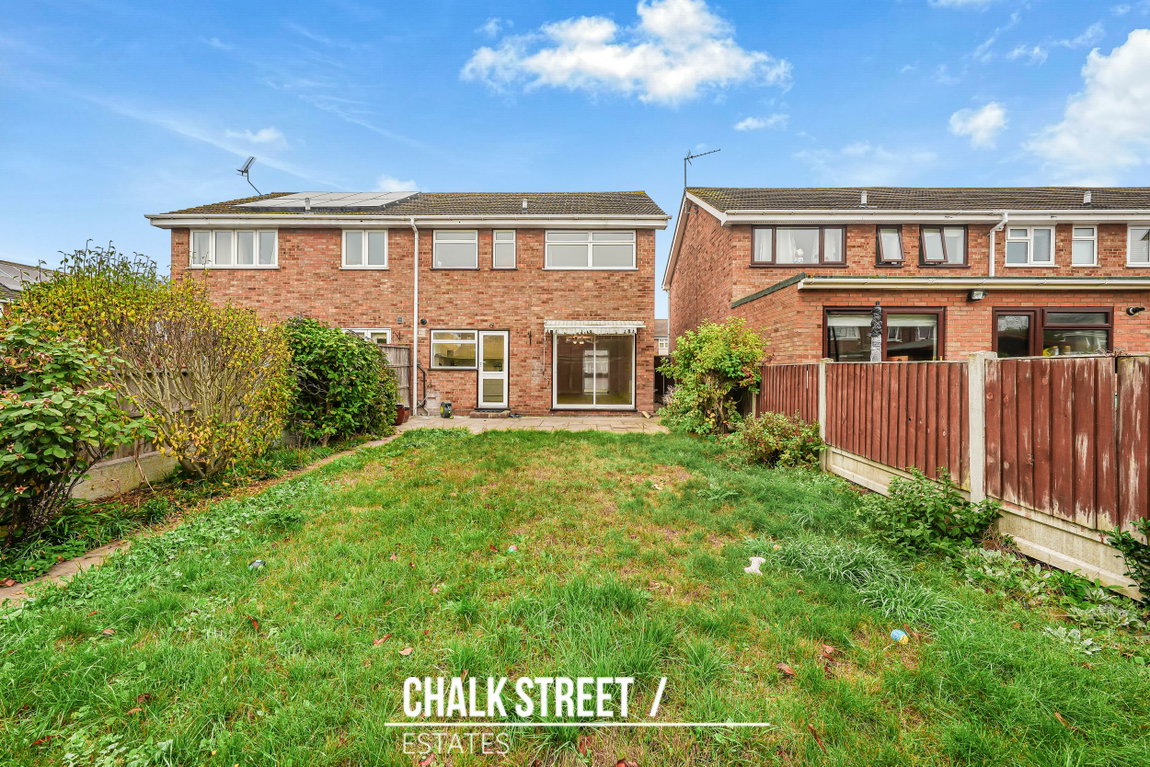
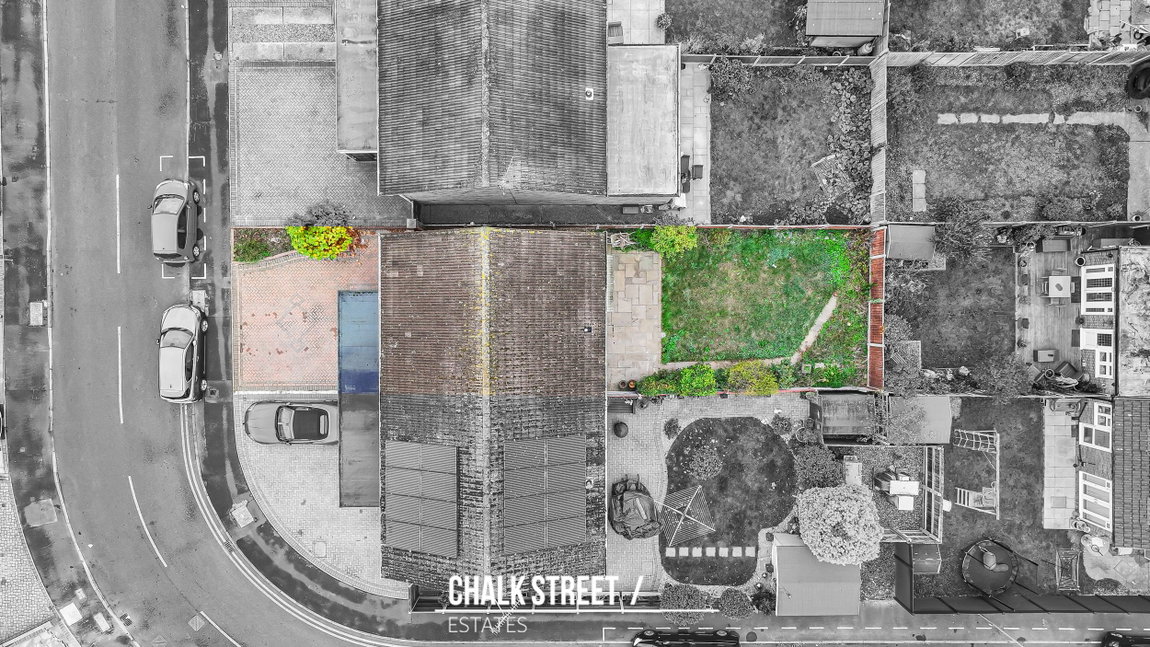
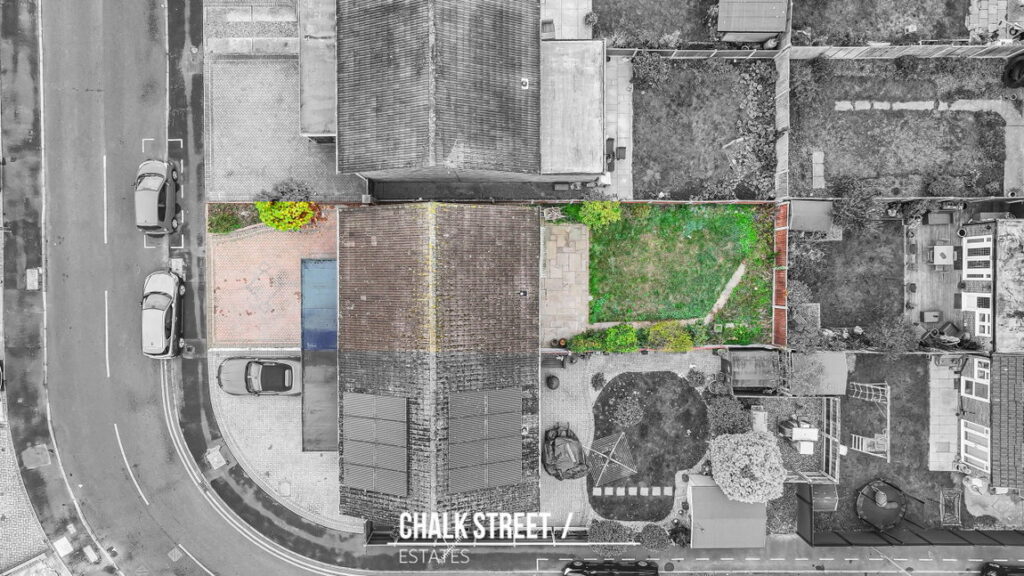
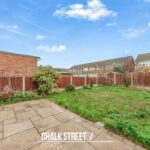
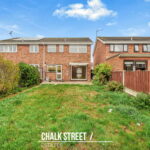
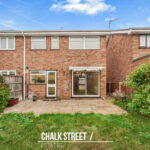
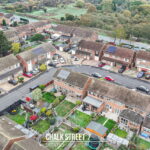
Externally, the driveway leads to the garage, which measures 16' x 8'5". Gated side access leads through to the rear garden, which measures approximately 40' x 23'8" and commences with a paved patio, ideal for outdoor dining. The remainder is predominantly laid to lawn with established shrubs along the borders.
Viewing is highly recommended to appreciate the space and improvements on offer.
According to the vendor:
Heating: Gas.
Broadband: Connected, supplier is Virgin Media.
Mobile Coverage: Good coverage, no known issues.
Sewerage: Mains.
In compliance with The Money Laundering Regulations 2017, we are legally obligated to verify the identity of all prospective purchasers. This process requires the review of valid photographic identification and an official proof of address.
Should your offer on a property marketed by Chalk Street Estates be accepted, you will be required to complete identity verification through our secure third-party provider, Blinc UK. A non-refundable fee of £15 per purchaser is payable in advance of the verification checks.
Please note that a sale cannot be formally agreed, and a memorandum of sale cannot be issued, until all parties have provided valid identification and the verification process has been successfully completed.
Utilities
Electricity: Mains SupplyWater: Mains Supply
Heating: Gas Central Heating
Sewerage: Mains Supply
Restrictions
Restrictions: NoRights
Rights: NoFlood Risk
Flooded In Last Five Years: NoFlood Defences: No