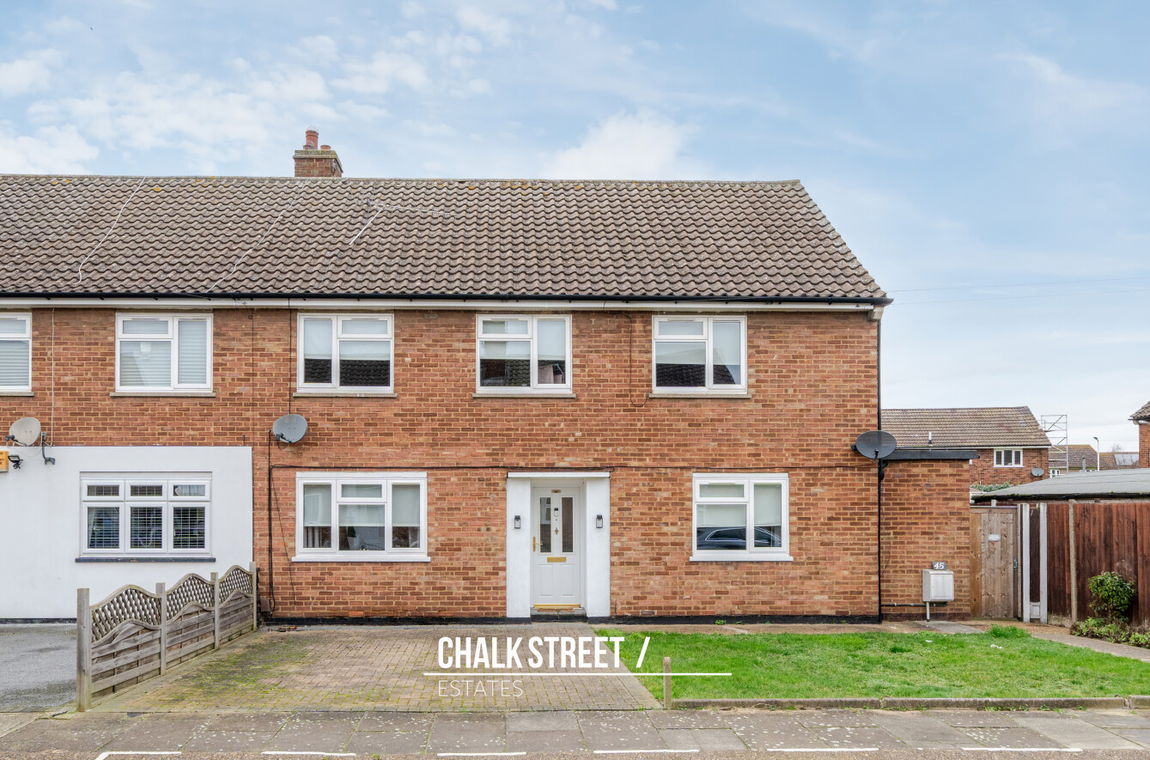
Gillam Way, Rainham, RM13
 2
2 1
1 1
1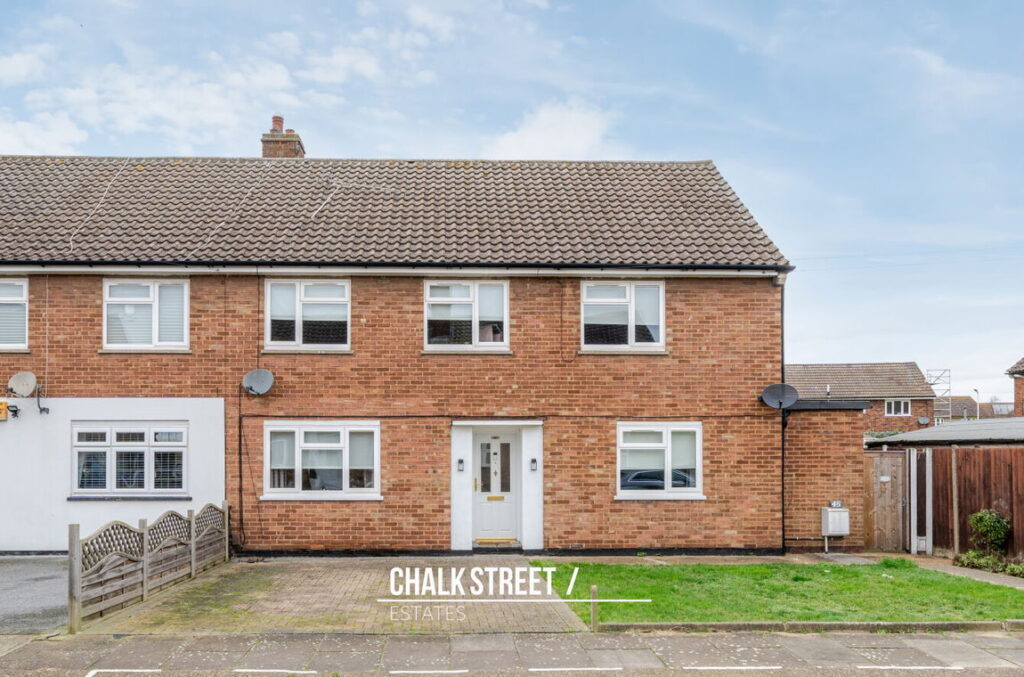
Property Features
- No Onward Chain
- Two Bedroom
- Ground Floor Maisonette
- Well Presented Throughout
- Spacious Reception Room
- 0.5 Miles From Elm Park Station
- Private Rear Garden
- 115 Years Remaining On Lease
- Ground Rent £10 p.a.
- Service Charge £880 p.a.
About This Property
Offered for sale with the added advantage of no onward chain, walking distance to local schools and amenities, is this nicely presented, two bedroom ground floor maisonette.
Upon entering the home, via its own front door, you are greeted with a welcoming entrance hallway with access to all of the accommodation.
Centred around a feature fireplace, the reception room, measures 15’2 x 10’9. Drawing light from the large window which overlooks the rear garden, the room is nicely decorated with modern tones and wood effect flooring underfoot.
Also positioned at the rear of the home, the kitchen comprises numerous wall and base units, plenty of worktop space and room for essential appliances. A single door opens onto the private rear garden.
Situated at the front of the home, the two bedrooms are comfortable doubles, with the largest measuring 13’6 x 9’11.
Accessed from the hallway there is a handy storage area.
Finishing the internal layout is the family bathroom and separate W/C.
Externally, the home benefits from its own private rear garden, commencing with a paved patio, ideal for summer evenings, with the remainder mostly laid to lawn, neatly framed by various planting and shrubbery.
On street parking is available.
To the front, adjacent to the front door, there is access to a handy storeroom.
According to the vendor:
Lease Length: 115 years remaining.
Ground Rent: £10 p.a.
Service Charge: £880 p.a.
In compliance with The Money Laundering Regulations 2017, we are legally obligated to verify the identity of all prospective purchasers. This process requires the review of valid photographic identification and an official proof of address.
Should your offer on a property marketed by Chalk Street Estates be accepted, you will be required to complete identity verification through our secure third-party provider, Blinc UK. A non-refundable fee of £15 per purchaser is payable in advance of the verification checks.
Please note that a sale cannot be formally agreed, and a memorandum of sale cannot be issued, until all parties have provided valid identification and the verification process has been successfully completed.
Entrance Hallway
Reception Room
15' 2'' x 10' 9'' (4.62m x 3.27m) max
Kitchen
11' 2'' x 9' 7'' (3.40m x 2.92m)
Bedroom 1
13' 6'' x 9' 11'' (4.11m x 3.02m)
Bedroom 2
13' x 8' 8'' (3.96m x 2.64m)
Family Bathroom
W/C
Rear Garden
52' 10'' x 30' 5'' (16.09m x 9.26m) approx.