Osborne Road, Hornchurch, RM11
 4
4 3
3 2
2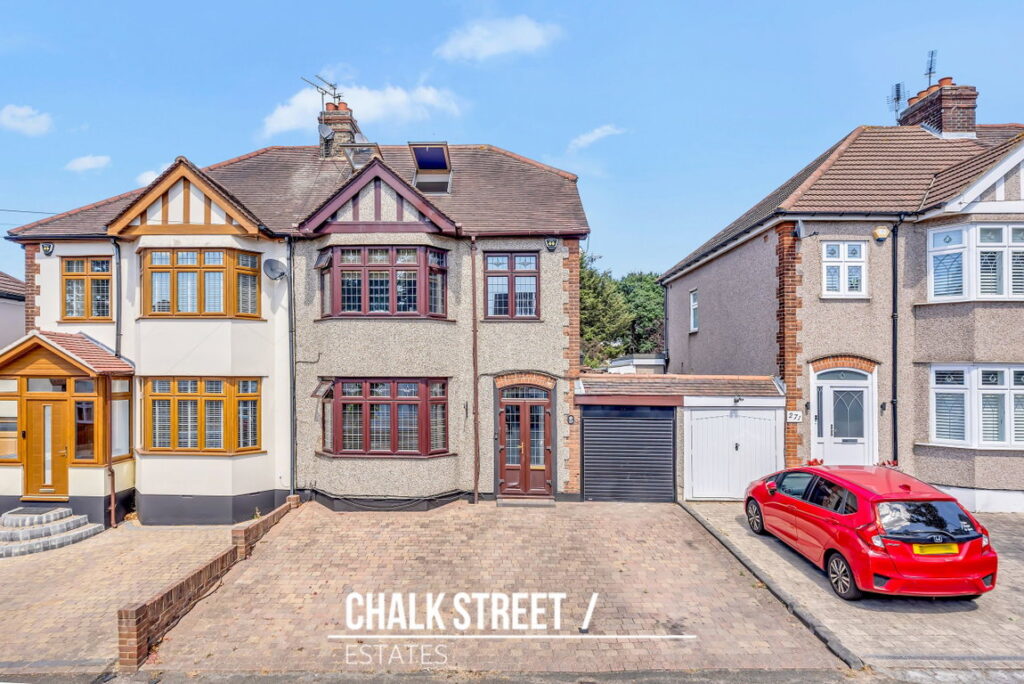











Property Features
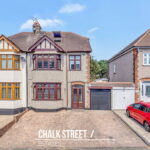
- Four Bedroom Semi-Detached House
- Over 2,300 Sq. Ft. of Versatile Accommodation
- Impressive 23'4" Open-Plan Kitchen/Diner
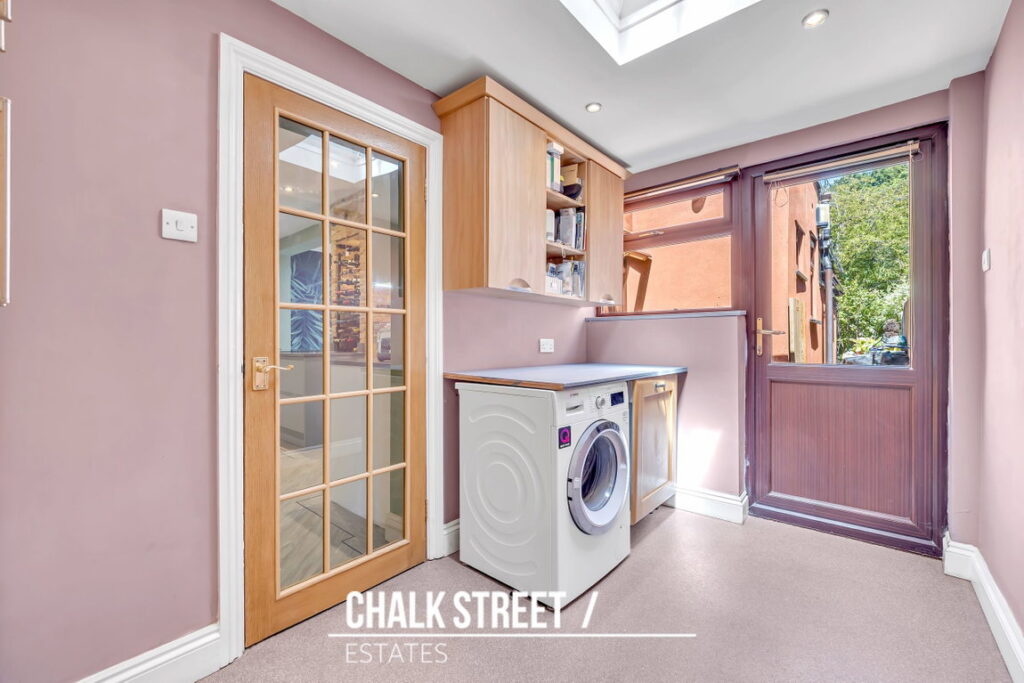
- Separate Utility Room
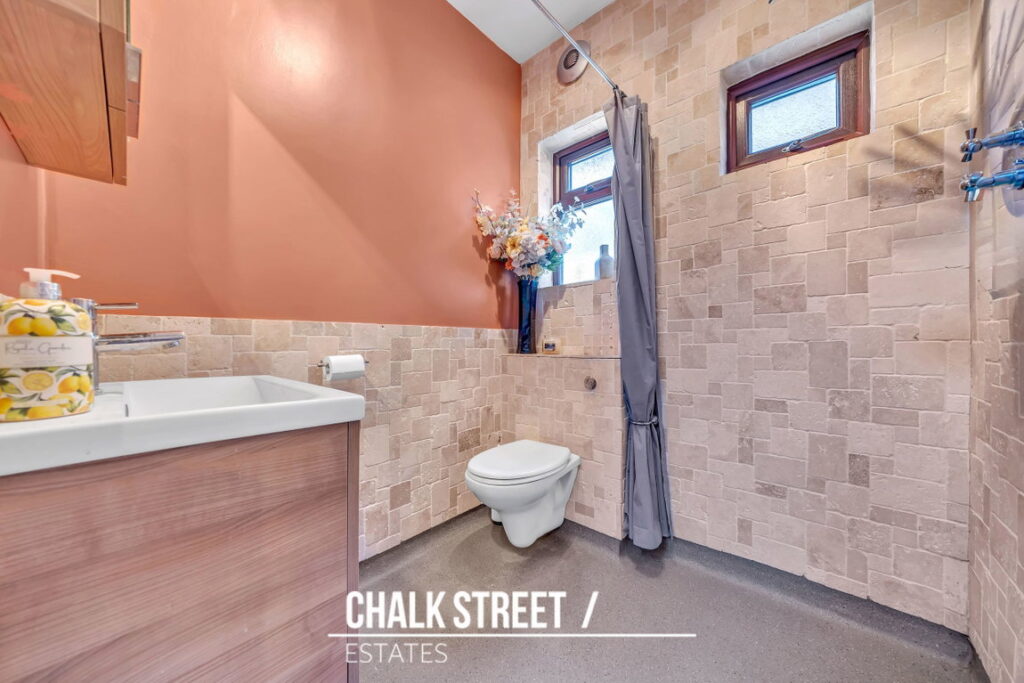
- Ground Floor Shower Room
- Principal Bedroom with En-Suite
- Integral Garage and Ample Off-Street Parking
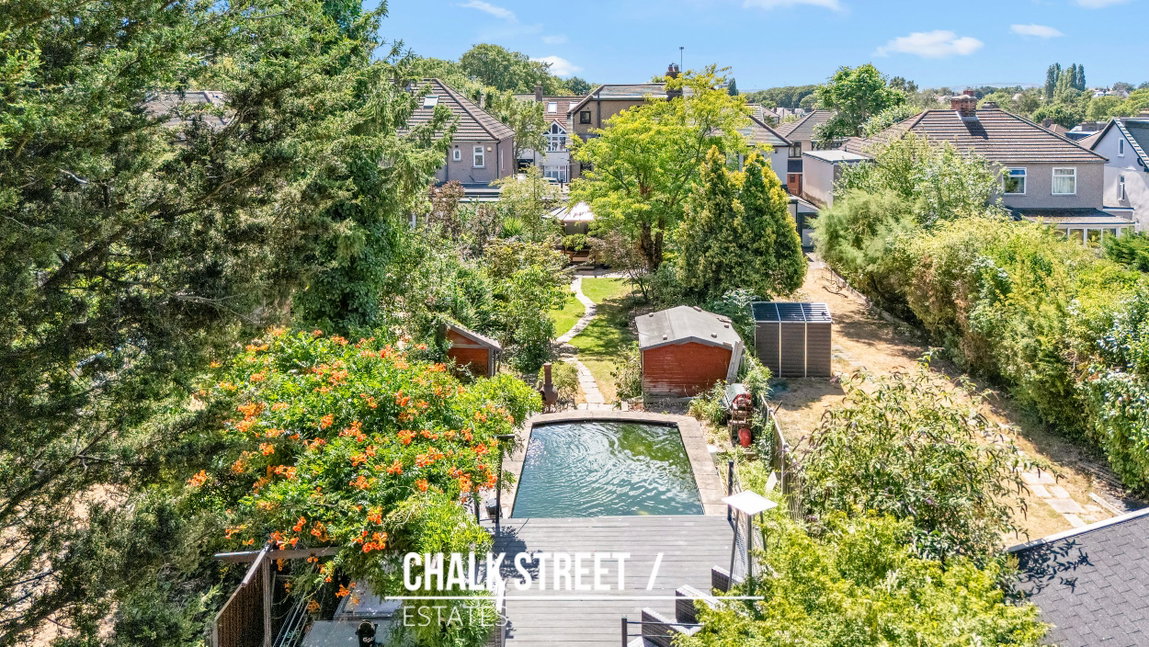
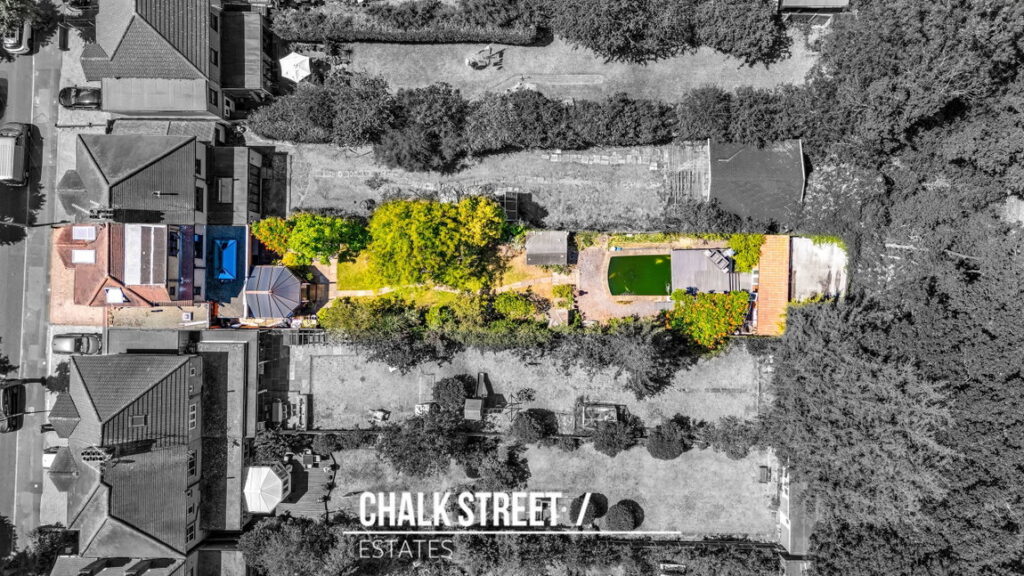
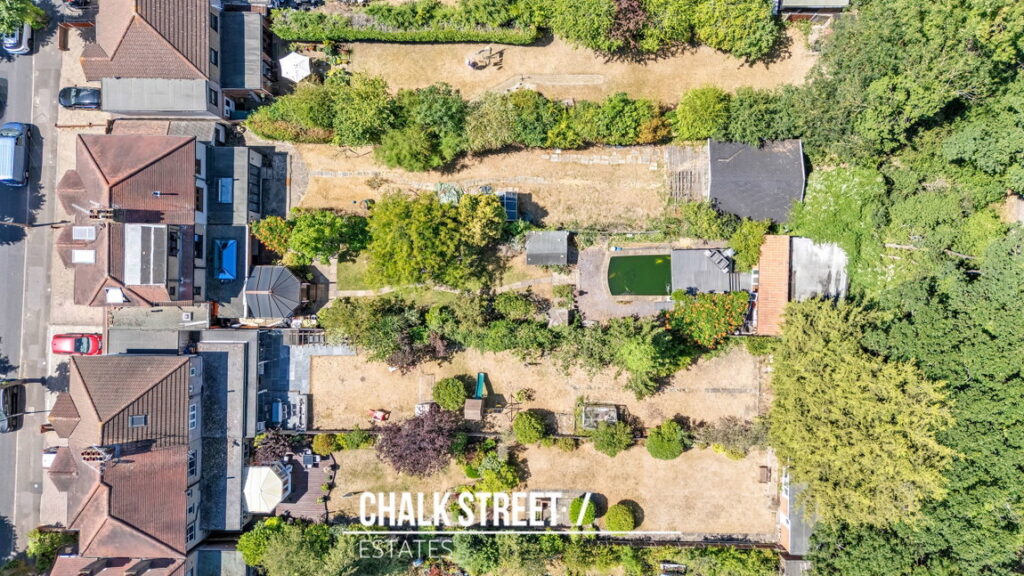
- Exceptional Rear Garden Extending Approximately 180'
- Detached 23' Games Room/Outbuilding with Fitted Bar
- Ideally Positioned for Highly Regarded Schools and Transport Links
About This Property
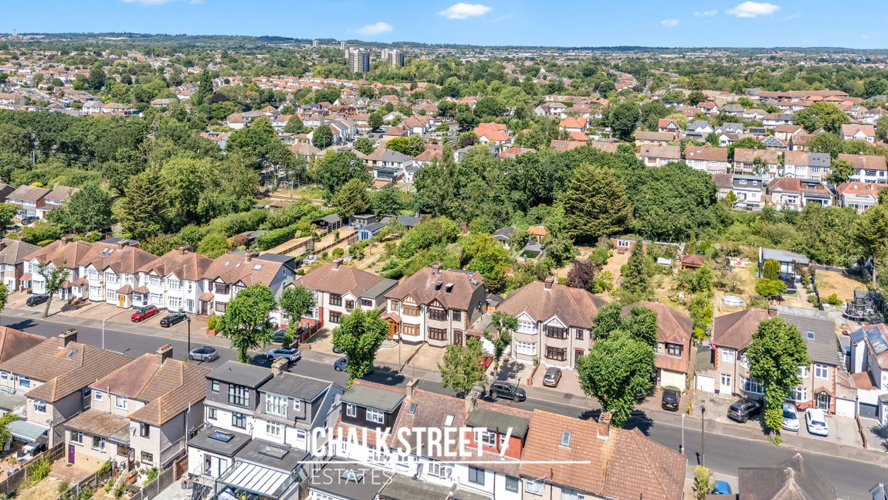
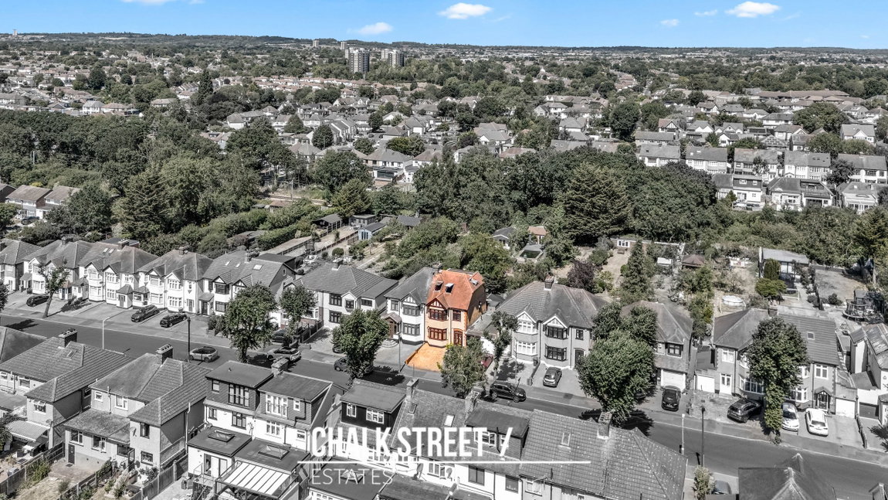
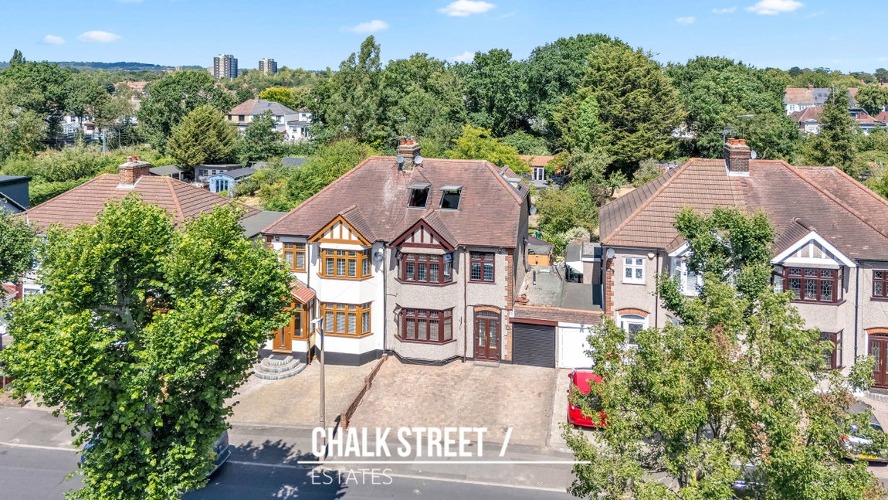
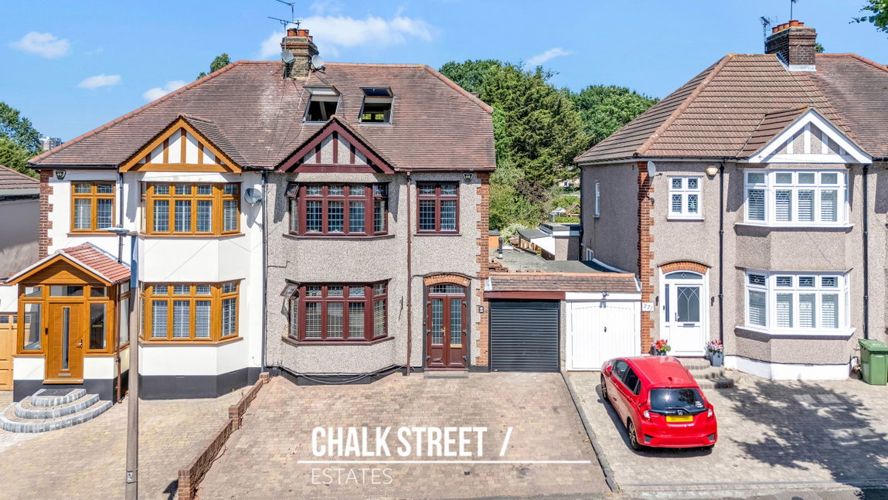
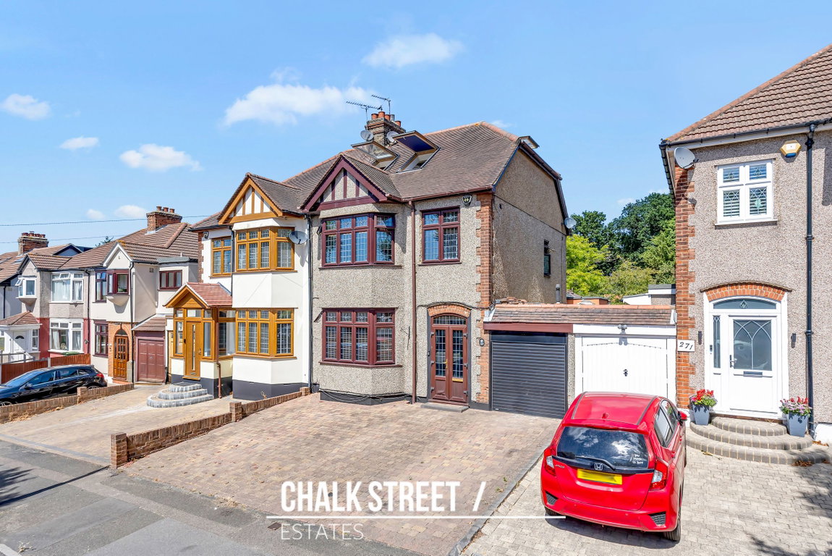
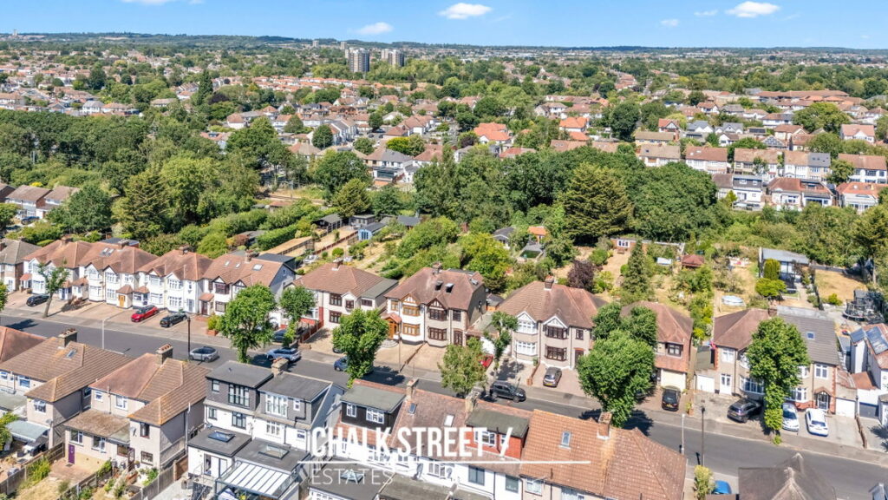
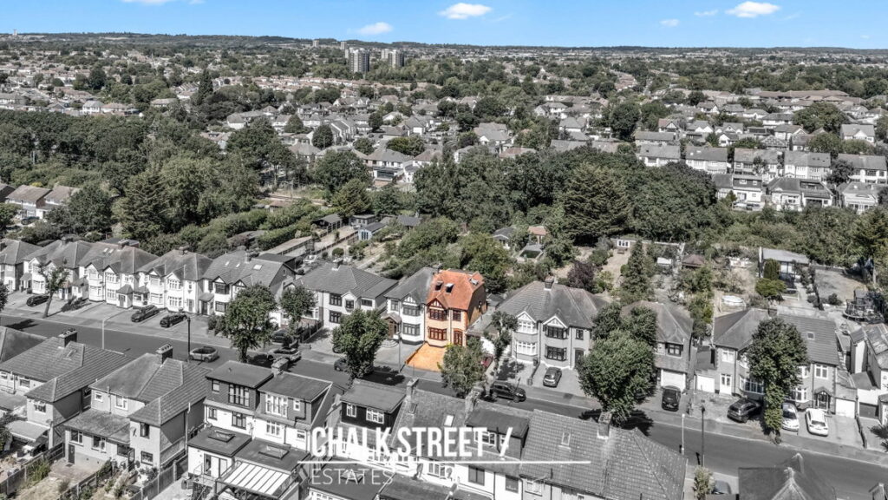
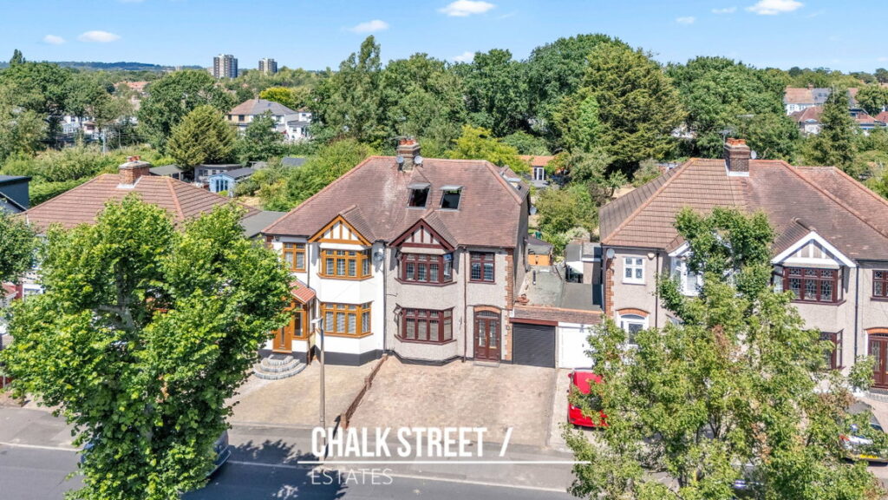
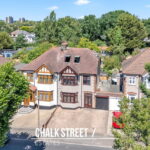
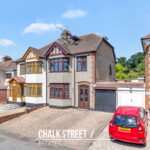
Beautifully presented throughout and offering in excess of 2,300 sq. ft. of versatile accommodation is this charming and substantially extended four-bedroom semi-detached house. Ideally situated on Osborne Road, within walking distance of the highly regarded Towers Infant School and within easy reach of Emerson Park station, together with Romford and Gidea Park Elizabeth line stations, the property is perfectly positioned for families and commuters alike.
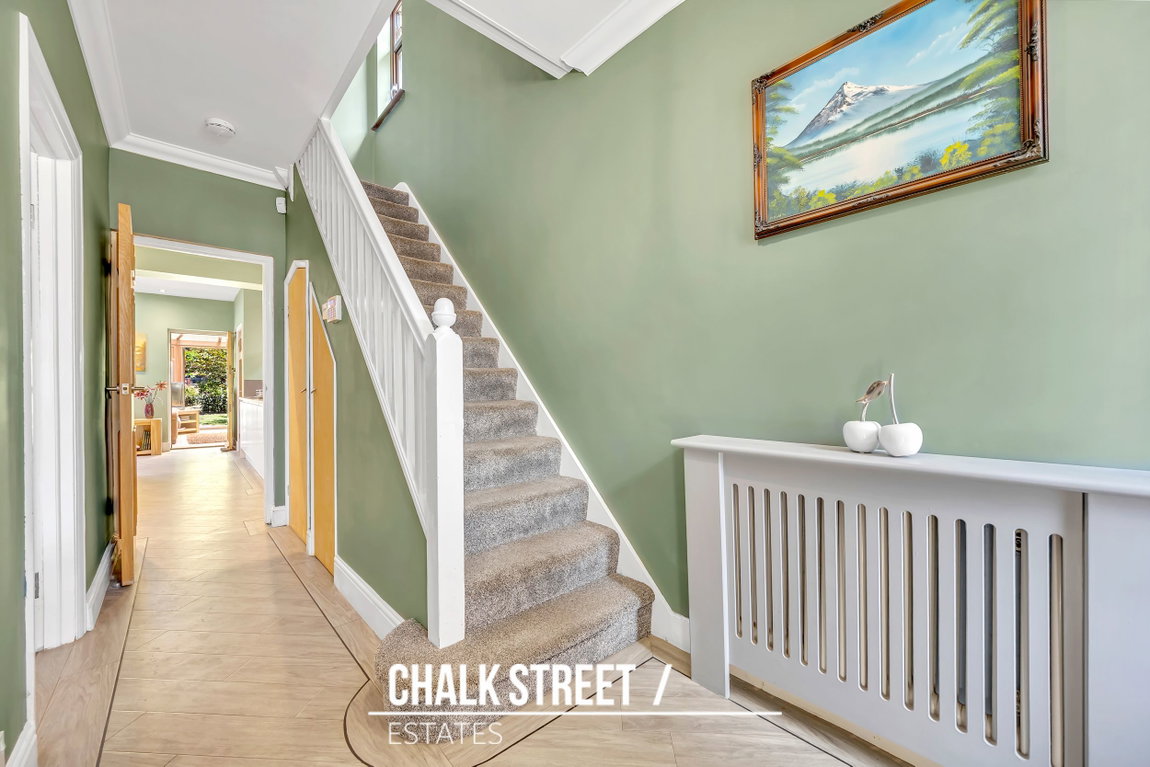
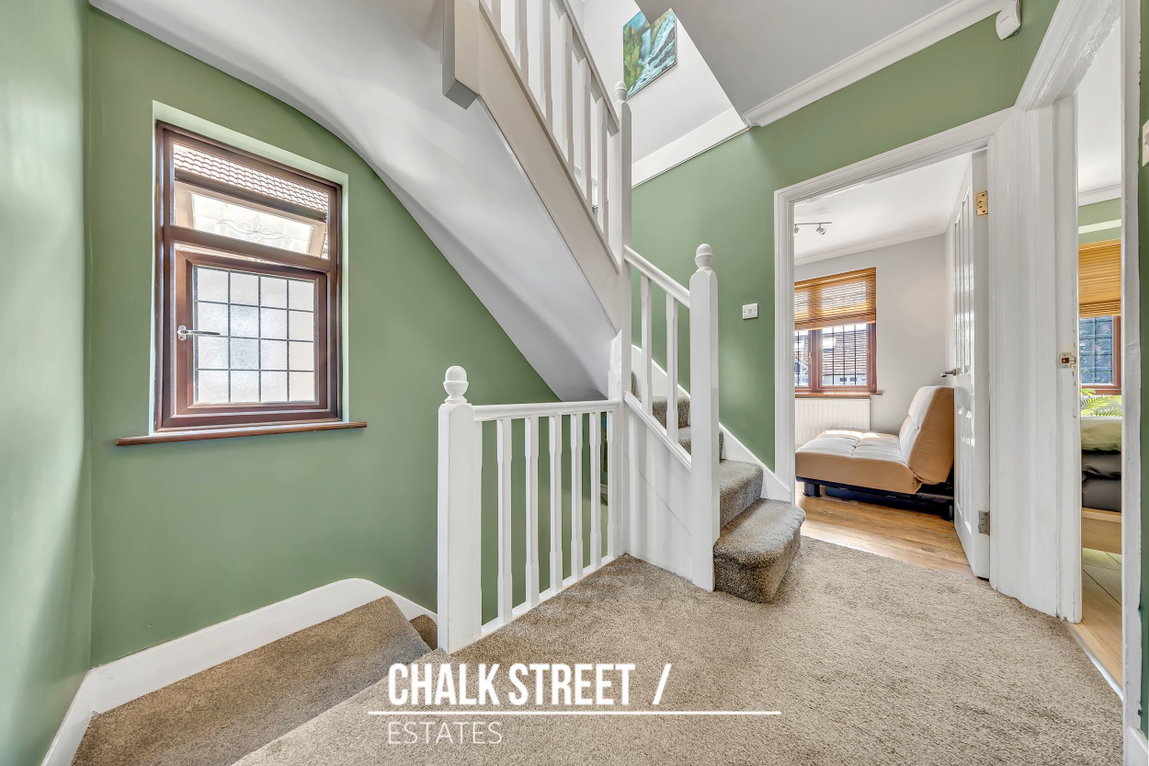
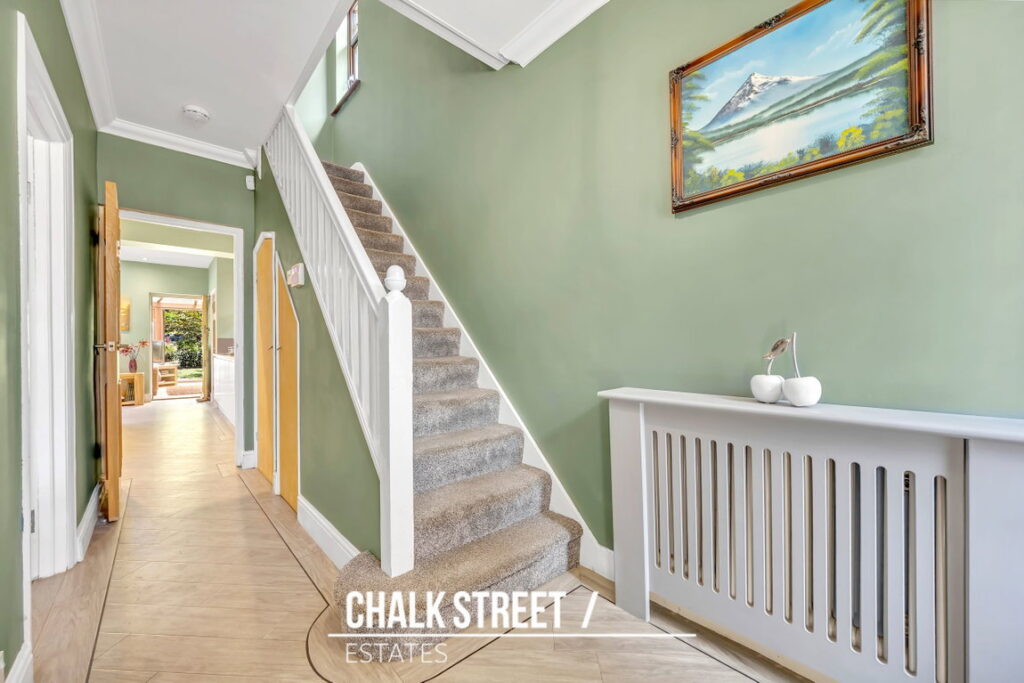
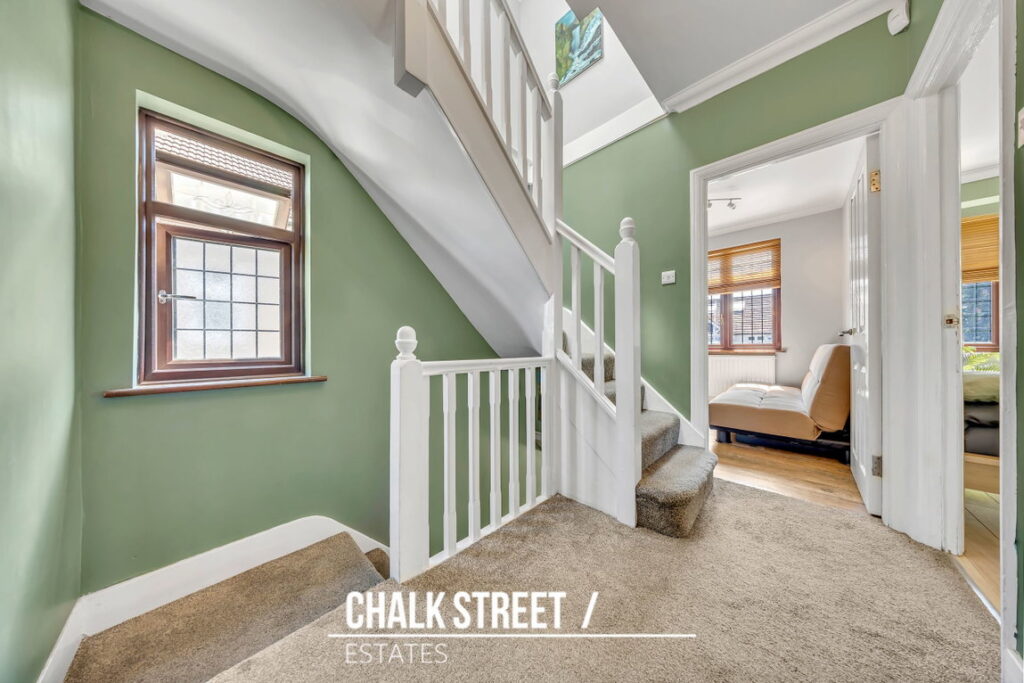
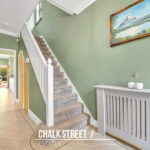
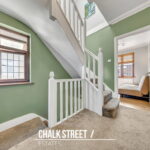
Upon entering the home, you are welcomed by an inviting entrance hallway, with stairs rising to the first floor.
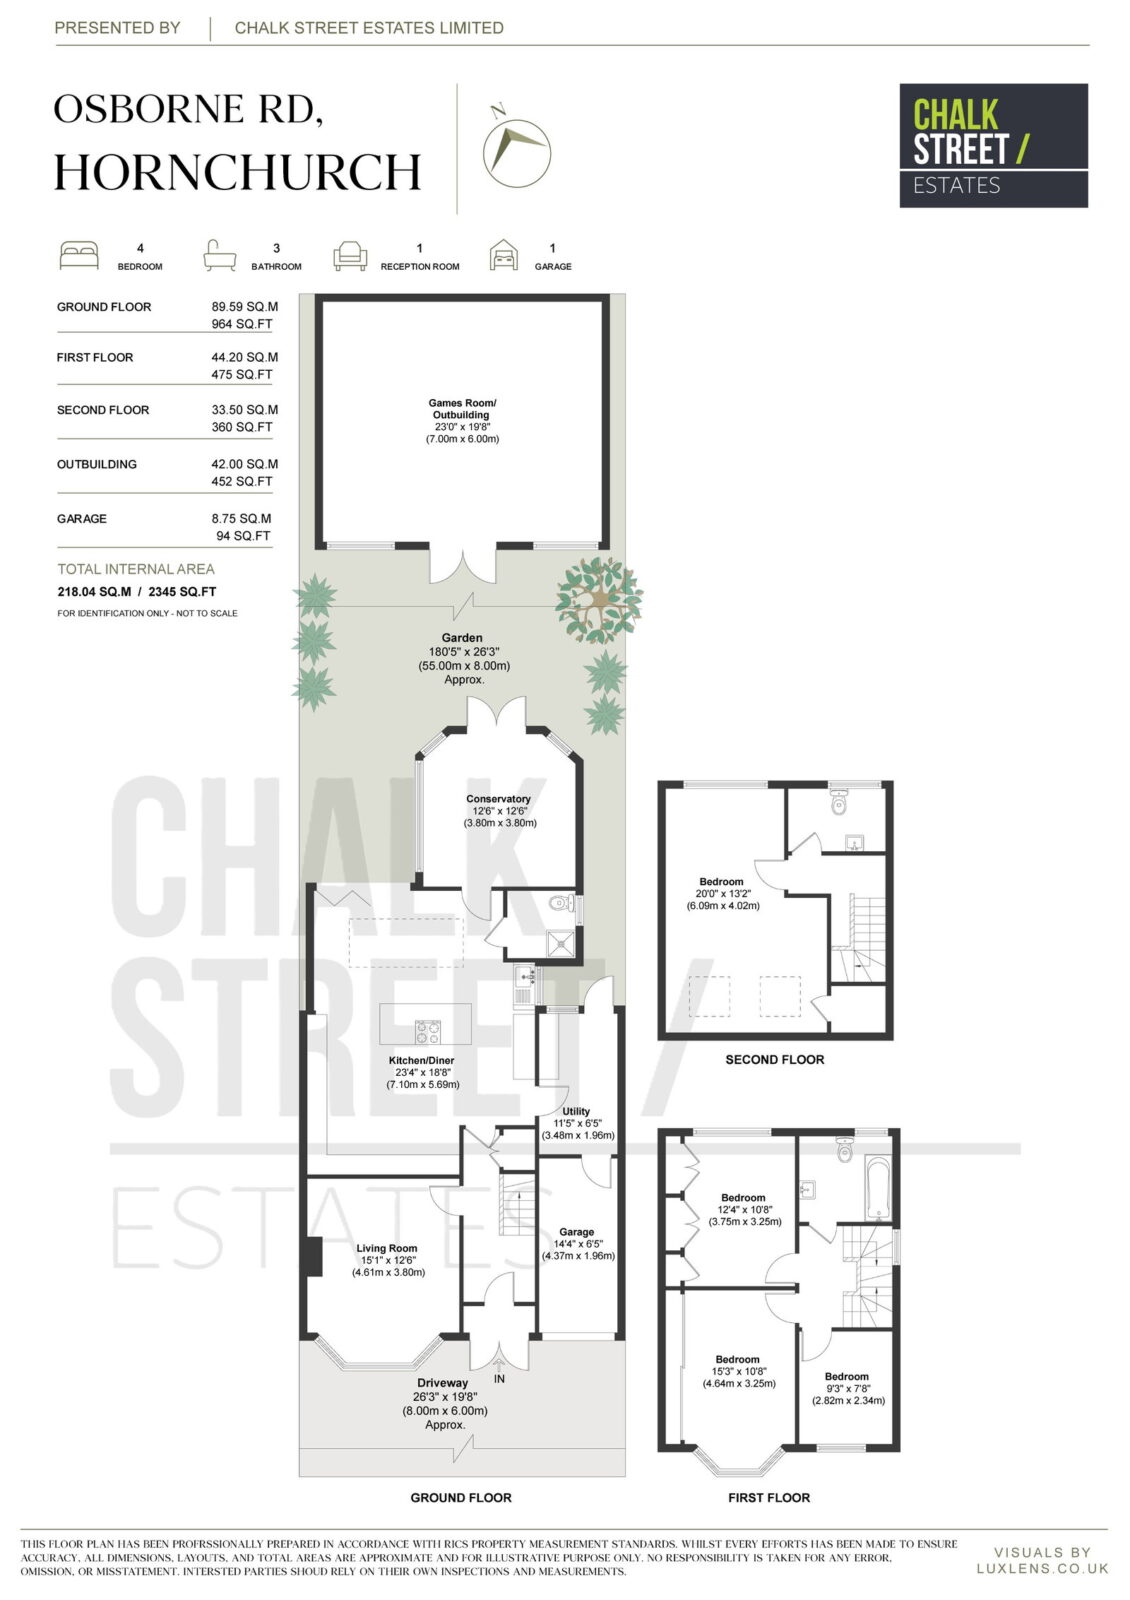
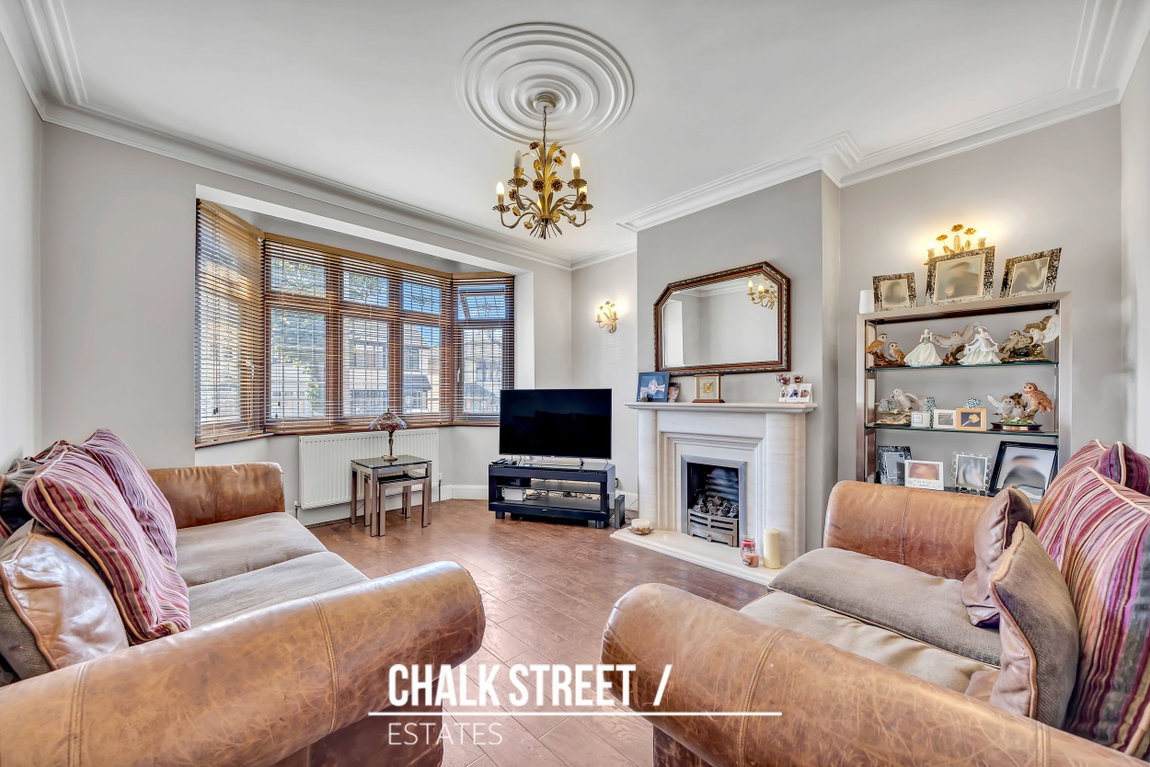
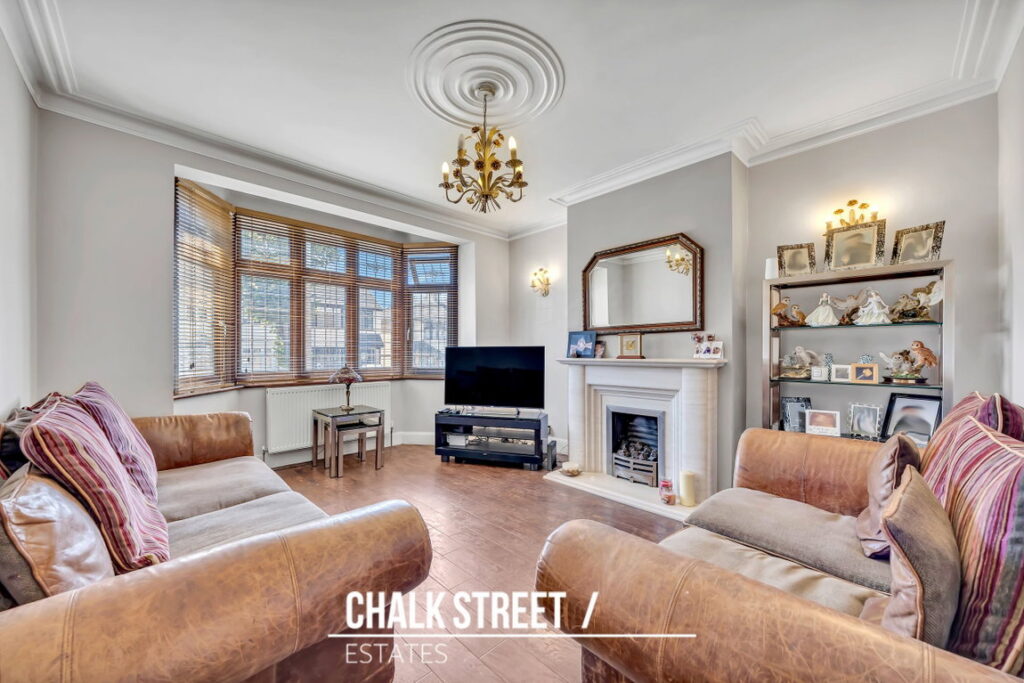
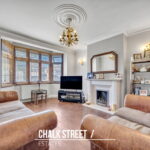
Positioned at the front of the property, the living room measures 15'1" x 12'6" and draws an abundance of natural light from the large bay window. Tastefully decorated and centred around an attractive feature fireplace, this comfortable reception room provides a warm and relaxing space in which to unwind.
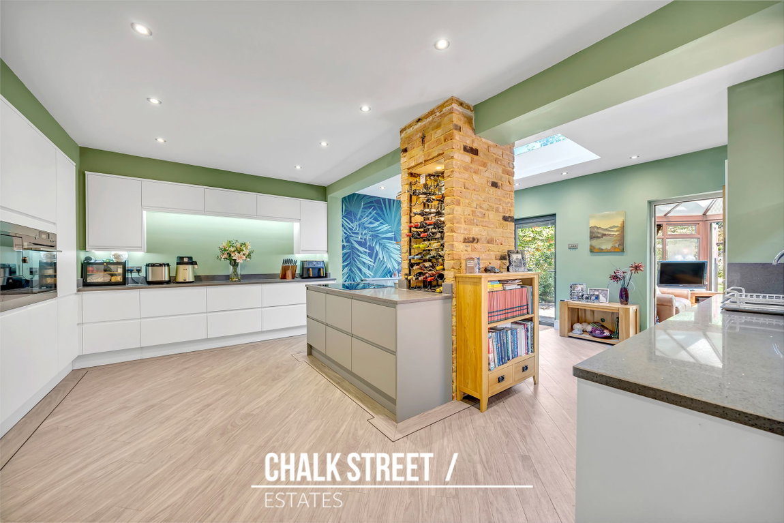
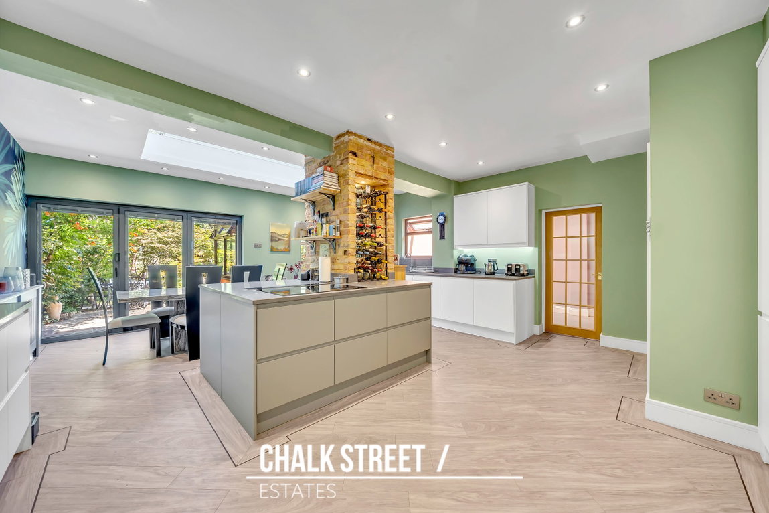
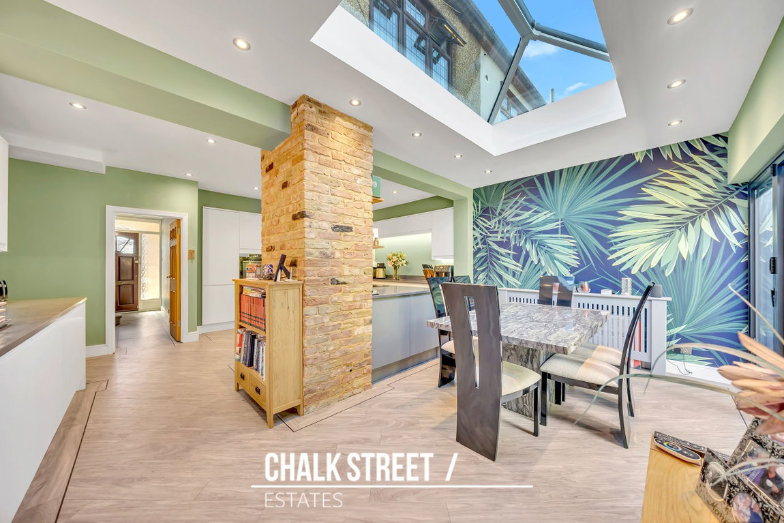
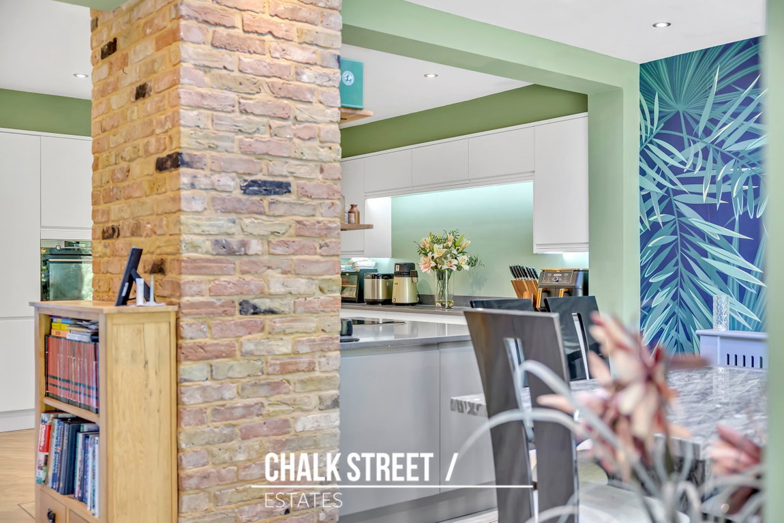
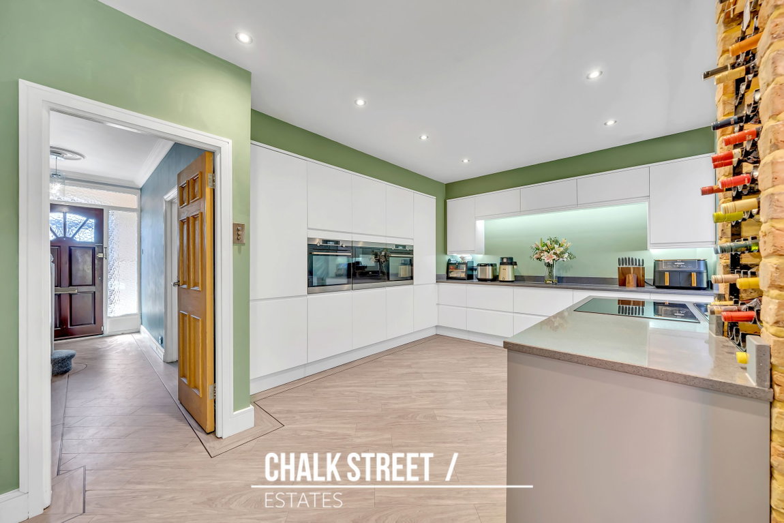
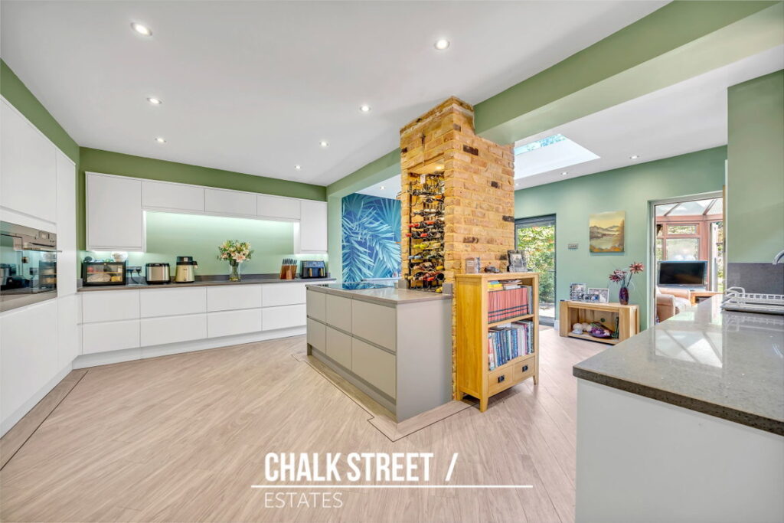
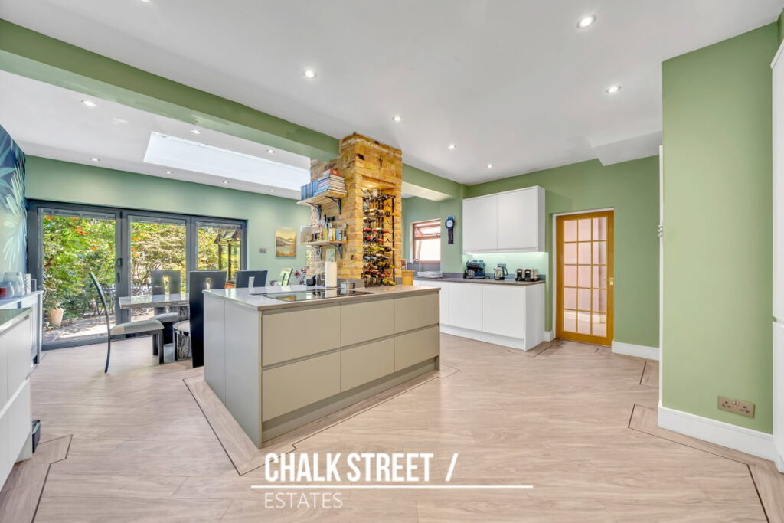
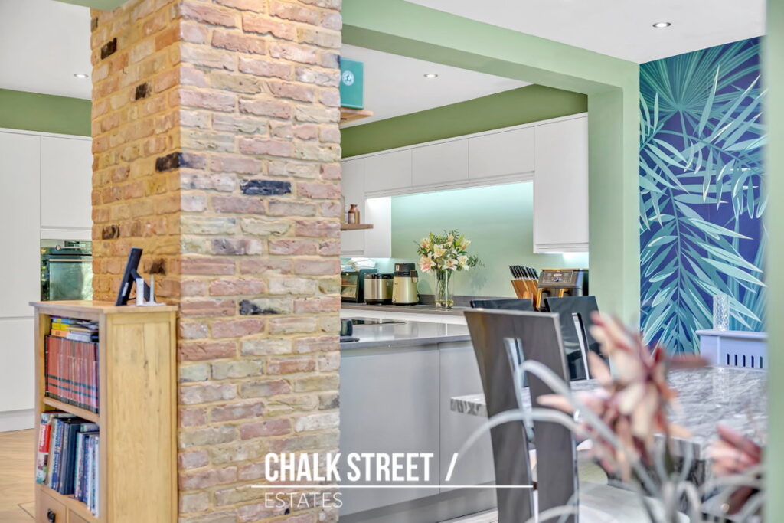
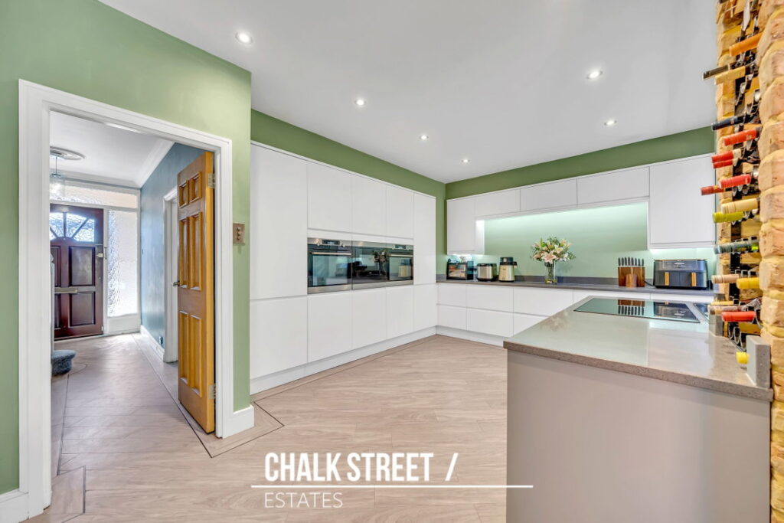
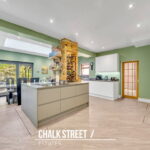
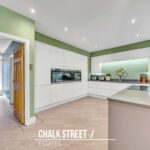
Undoubtedly forming the heart of the home is the impressive kitchen/diner, measuring 23'4" x 18'8". The contemporary kitchen is fitted with a comprehensive range of sleek white units, ample quartz worktop space and Built in AEG appliances icluding fridge, freezer, 2 ovens self cleaning, microwave and hotplate drawer, while a substantial central island provides further storage and a natural gathering point for family and guests.
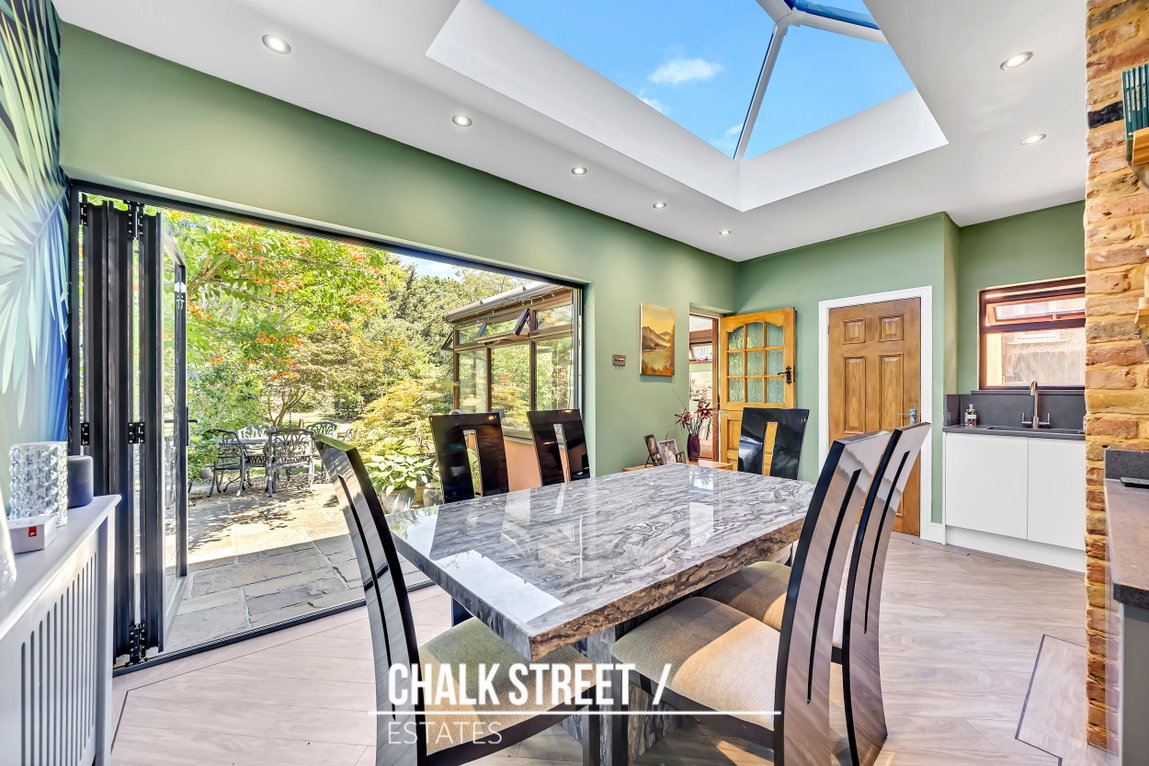
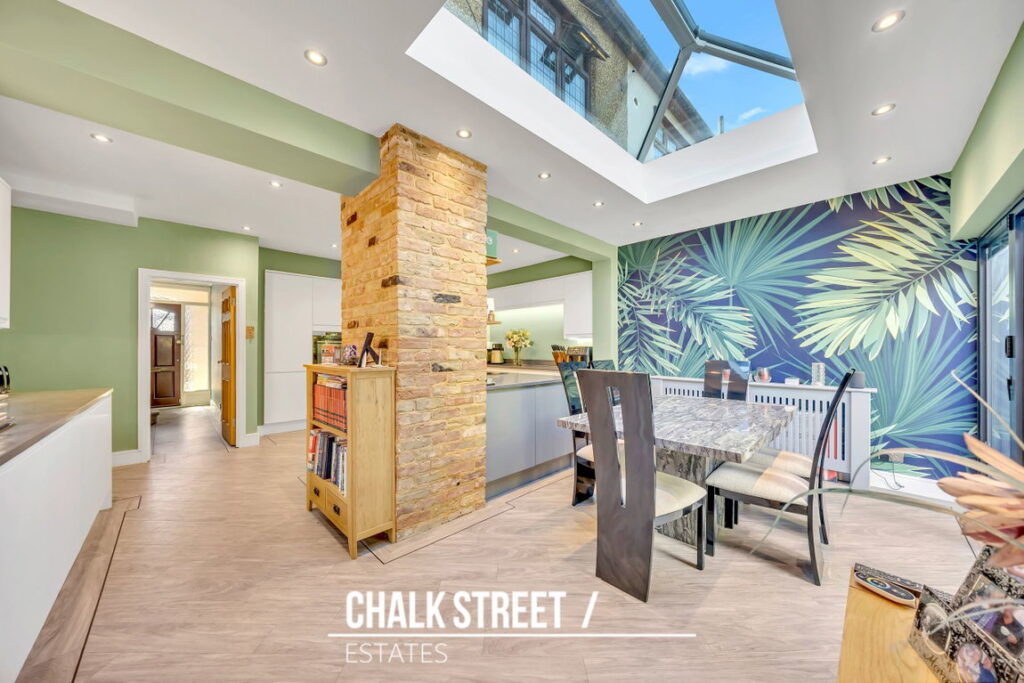
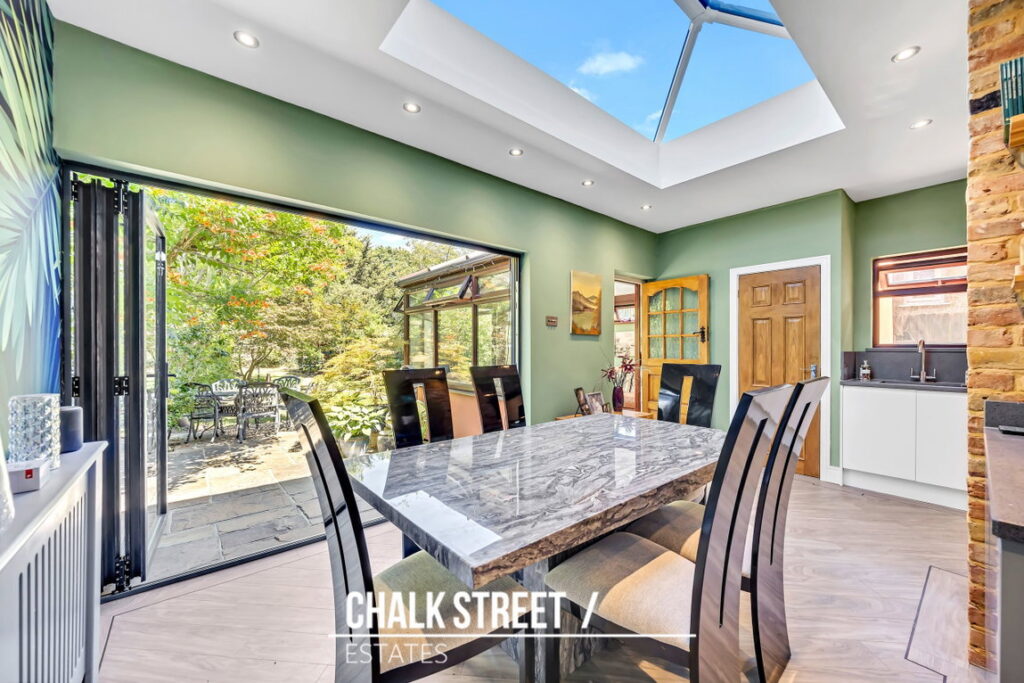
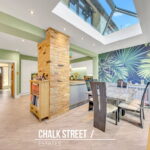
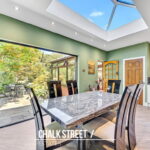
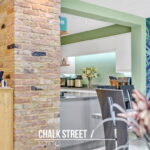
An exposed brick column creates a striking focal point and incorporates bespoke wine storage, while the open-plan dining area enjoys a dramatic roof lantern and bi-folding doors opening directly onto the rear garden. Flooded with natural light, this superb space is perfectly suited to everyday family living and entertaining on a larger scale.
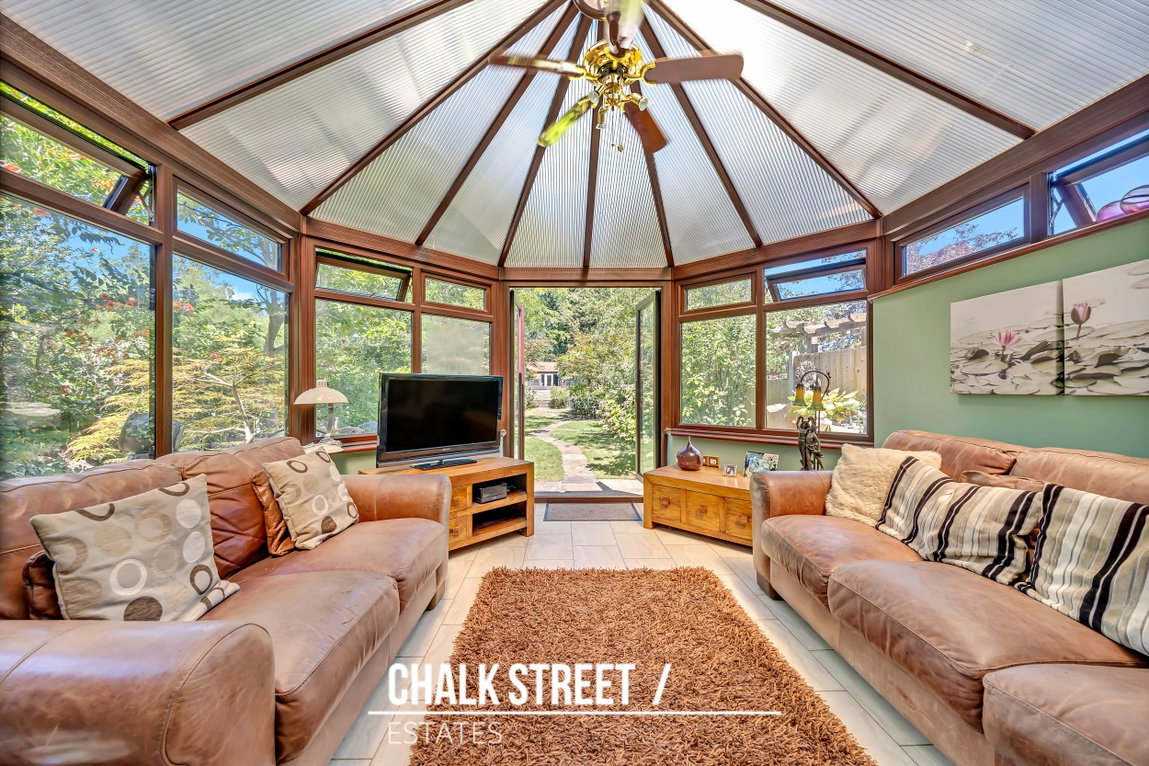
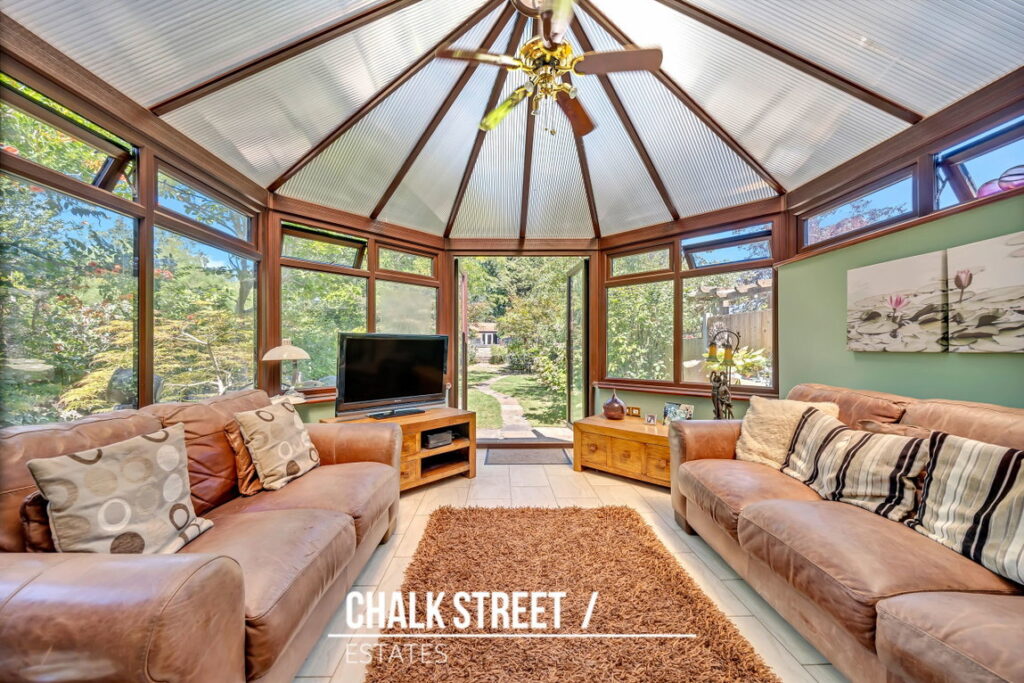
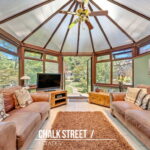
Continuing through the ground floor, the conservatory measures 12'6" x 12'6" and enjoys delightful views across the garden. With doors providing direct access outside, it offers a further versatile reception space which could serve equally well as a sitting room, playroom or peaceful garden room.
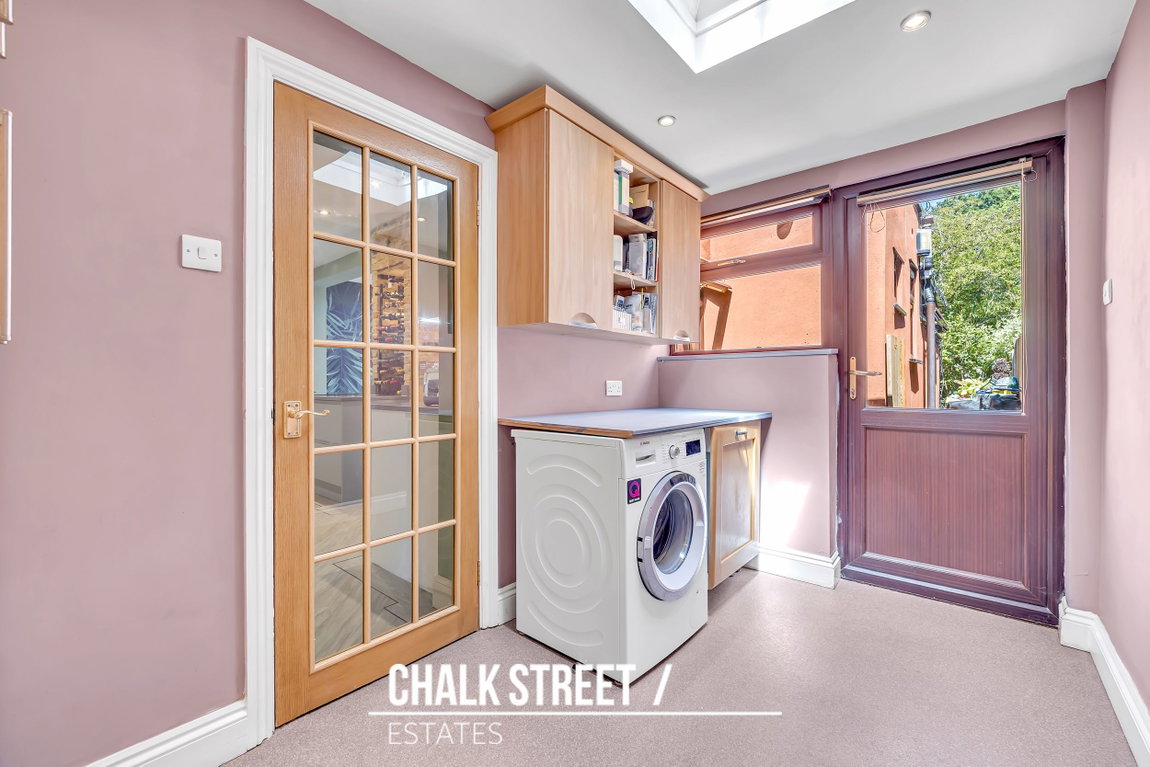
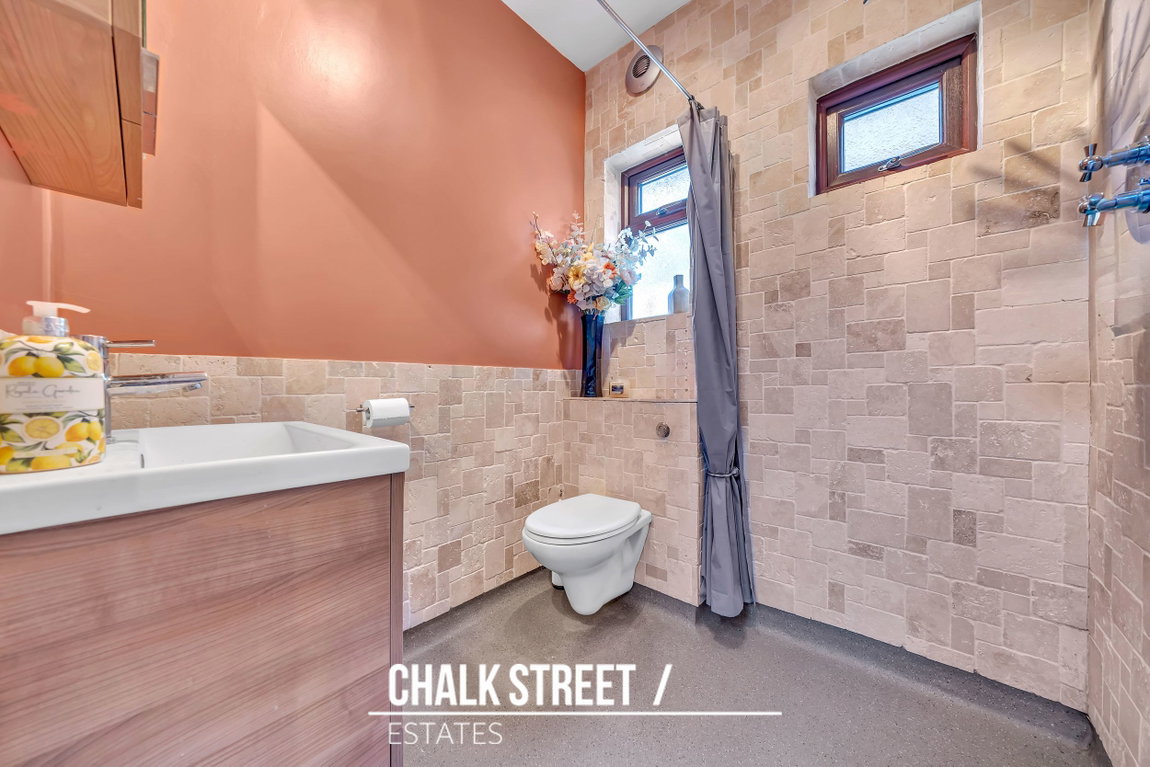
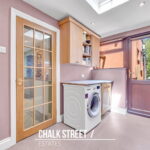
Completing the ground-floor accommodation is a separate utility room, a convenient shower room and internal access to the garage.
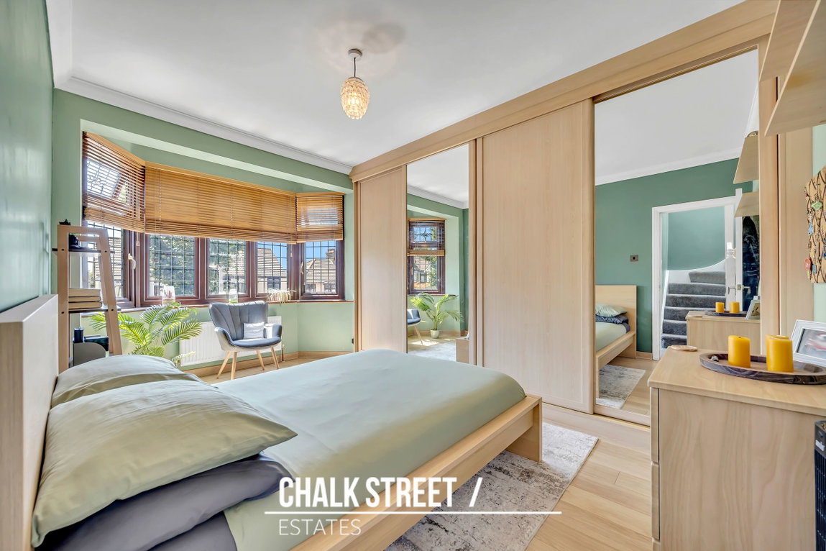
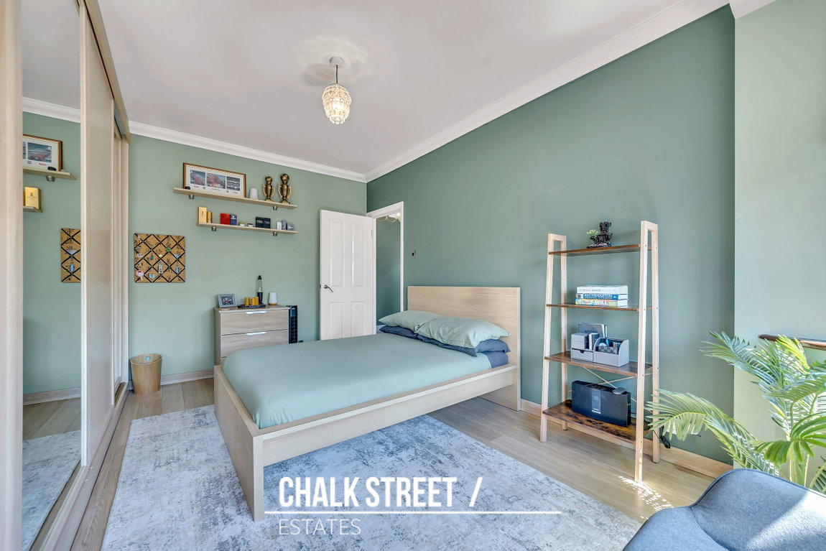
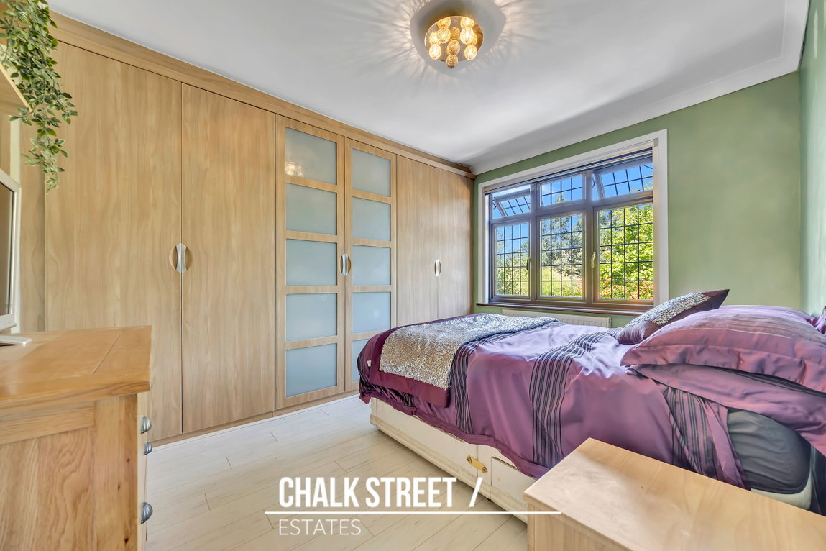
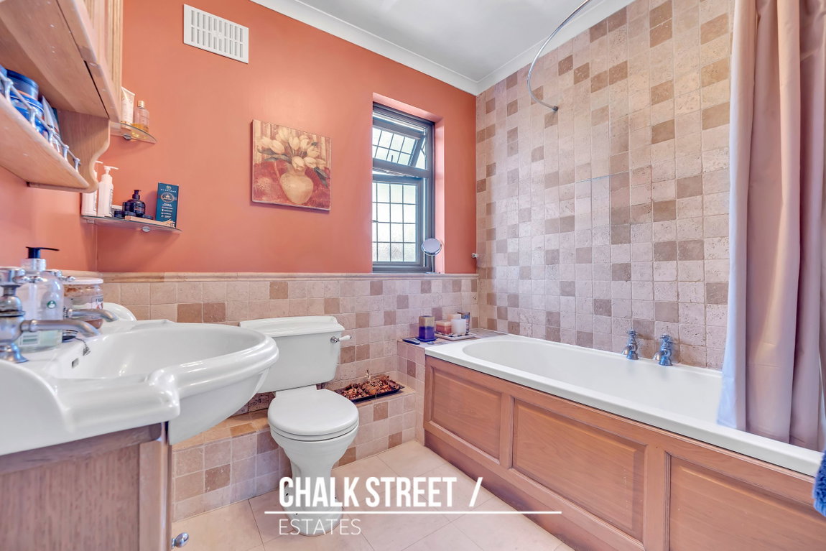
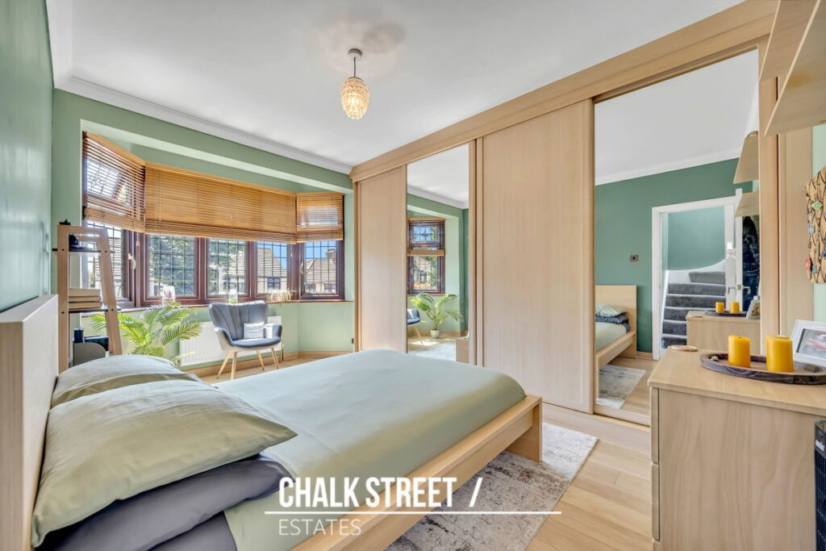
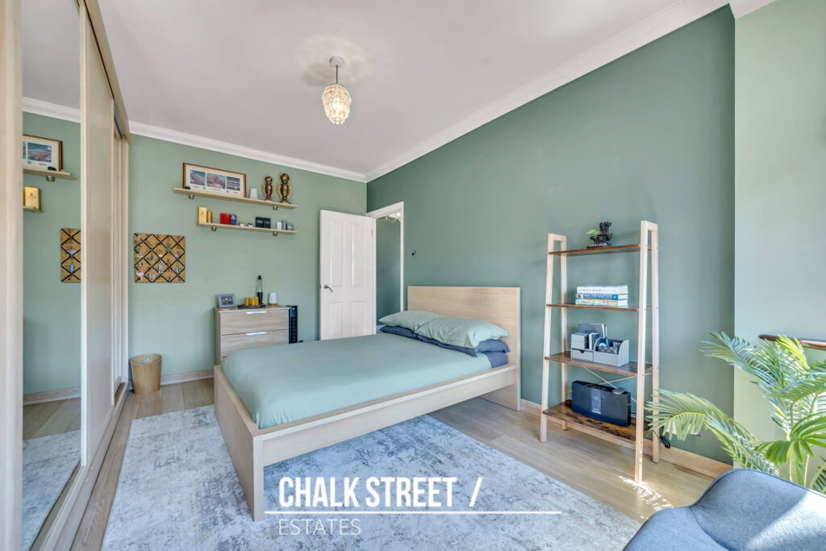
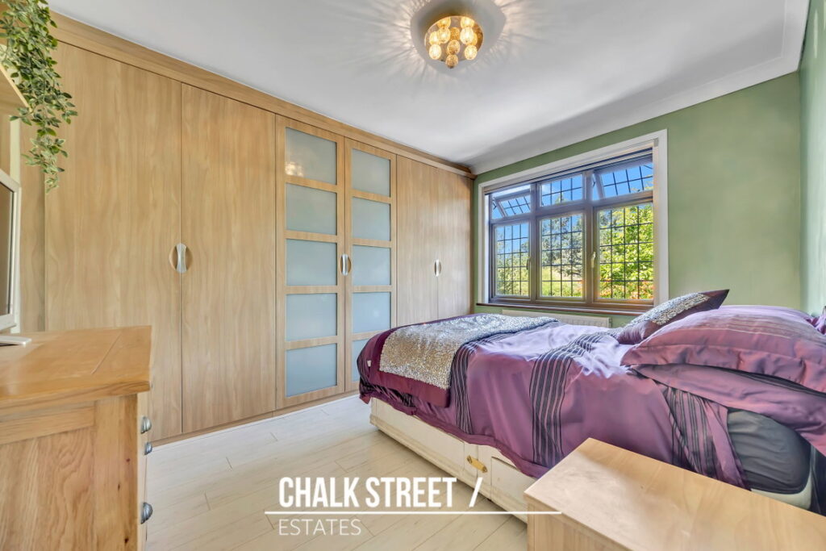
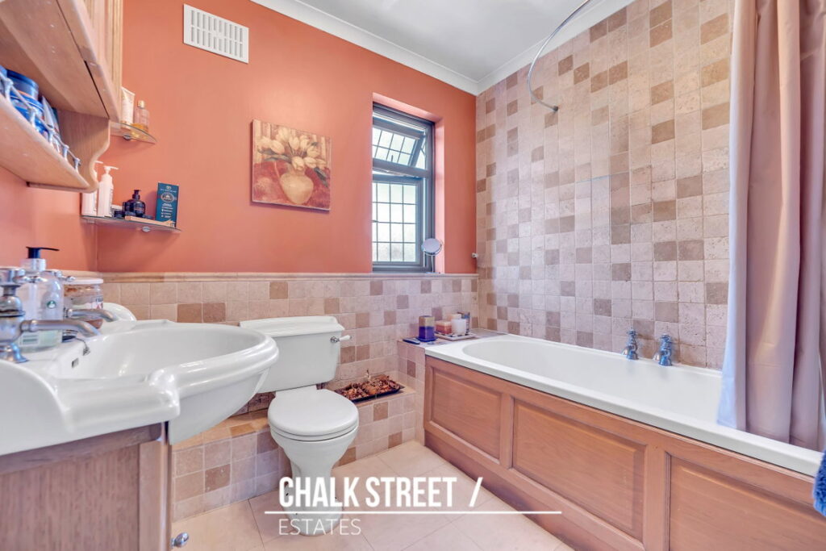
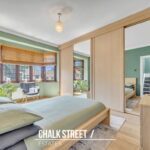
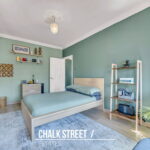
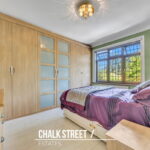
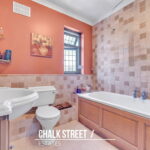
Heading upstairs, the first floor comprises three well-proportioned bedrooms. The largest measures 15'3" x 10'8" and benefits from a bay window, while the second bedroom measures 12'4" x 10'8" and features extensive fitted wardrobes. A further bedroom and the family bathroom complete this level.
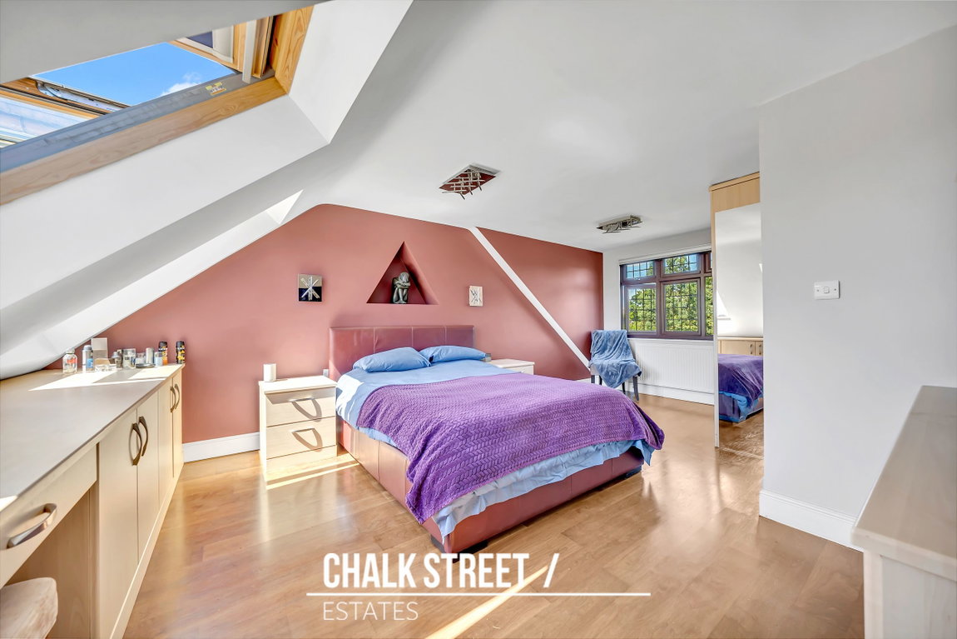
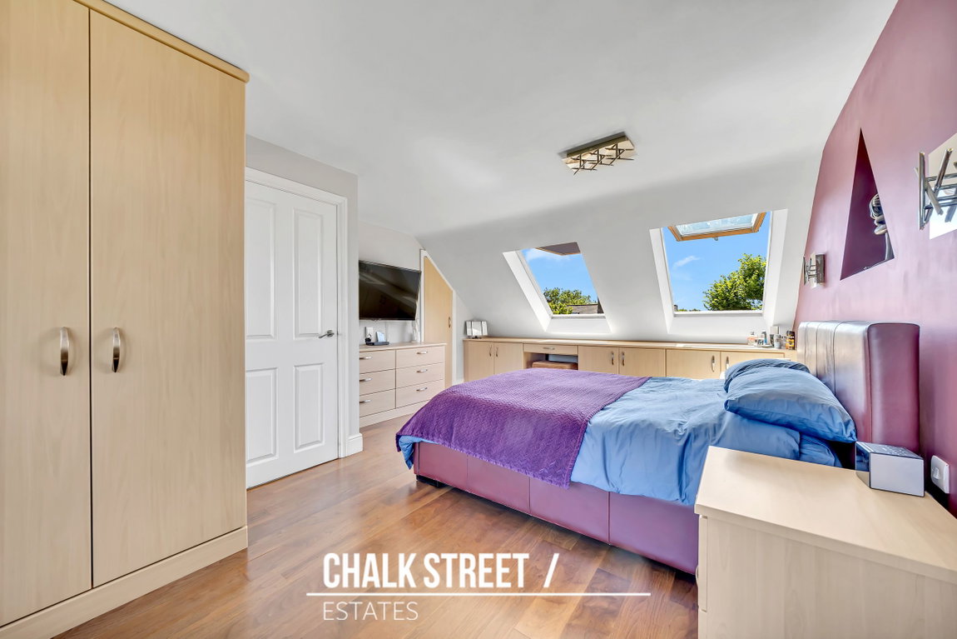
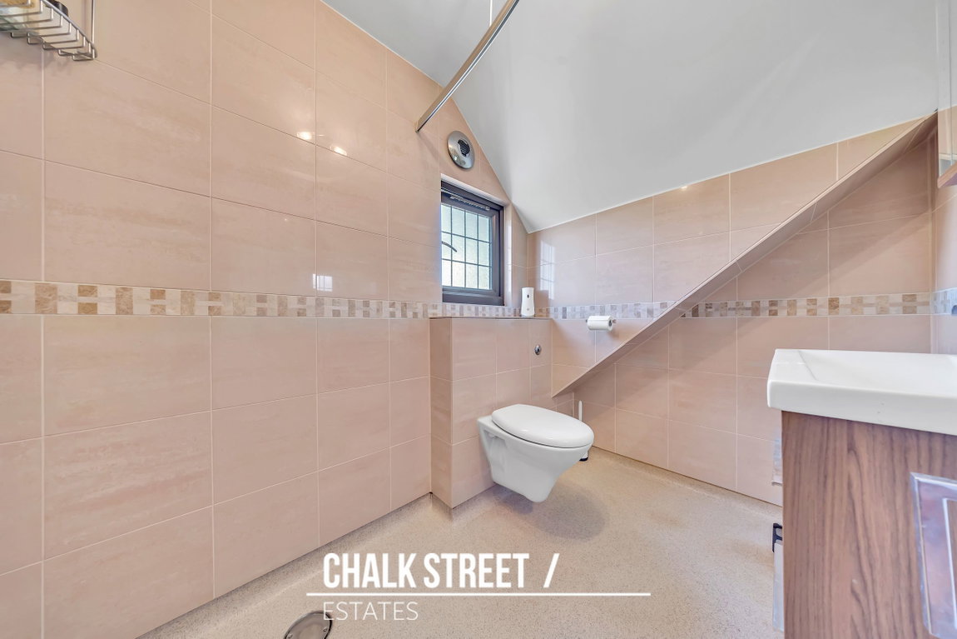
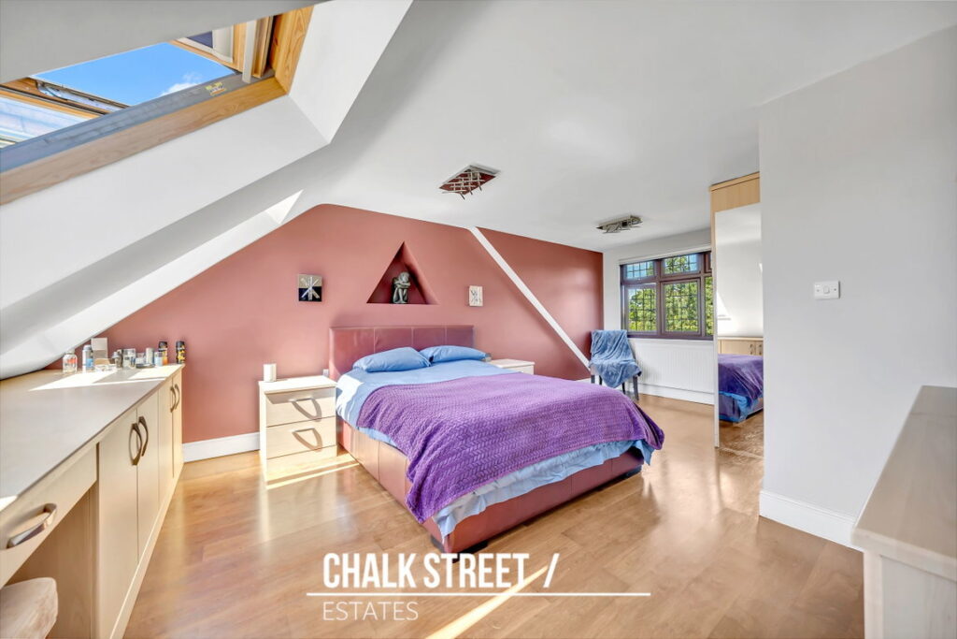
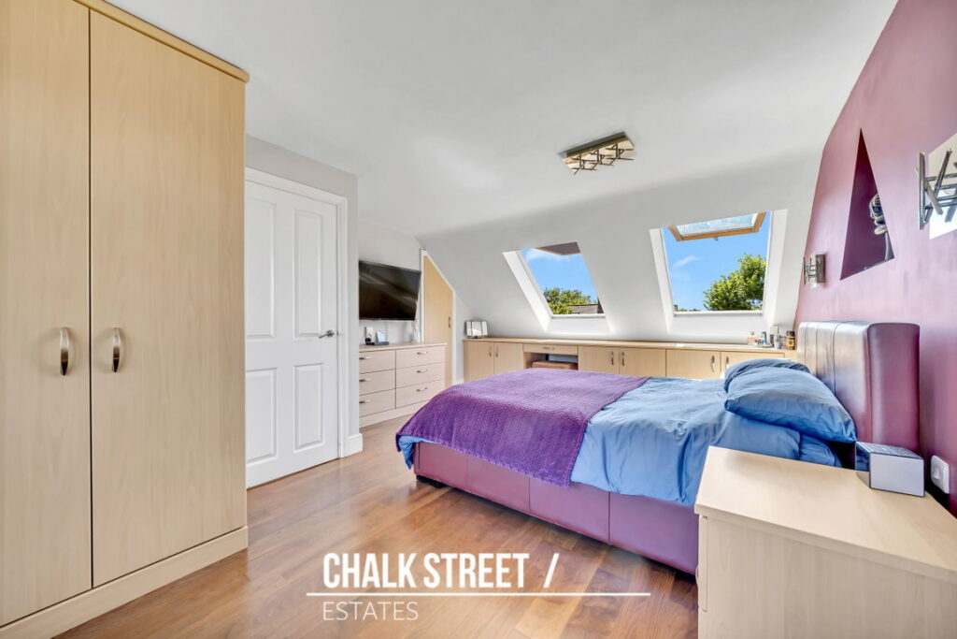
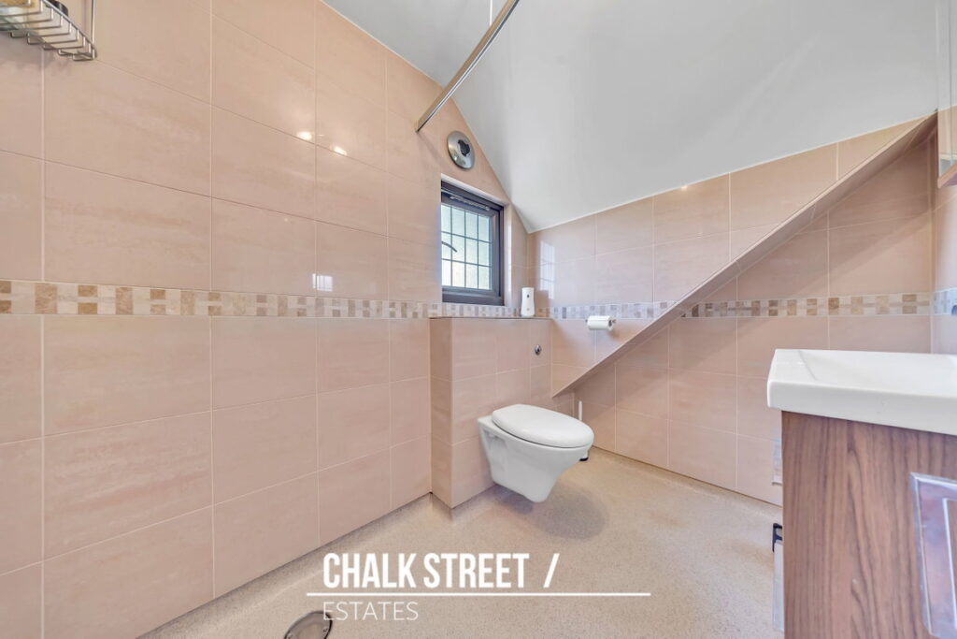
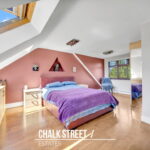
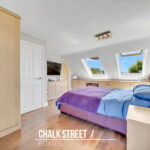
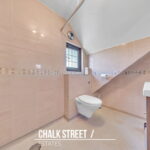
The second floor has been thoughtfully converted to create a superb principal bedroom measuring an impressive 20'0" x 13'2". Bathed in natural light from both roof and rear windows, this spacious room benefits from generous fitted storage and its own en-suite shower room, creating an excellent private retreat.
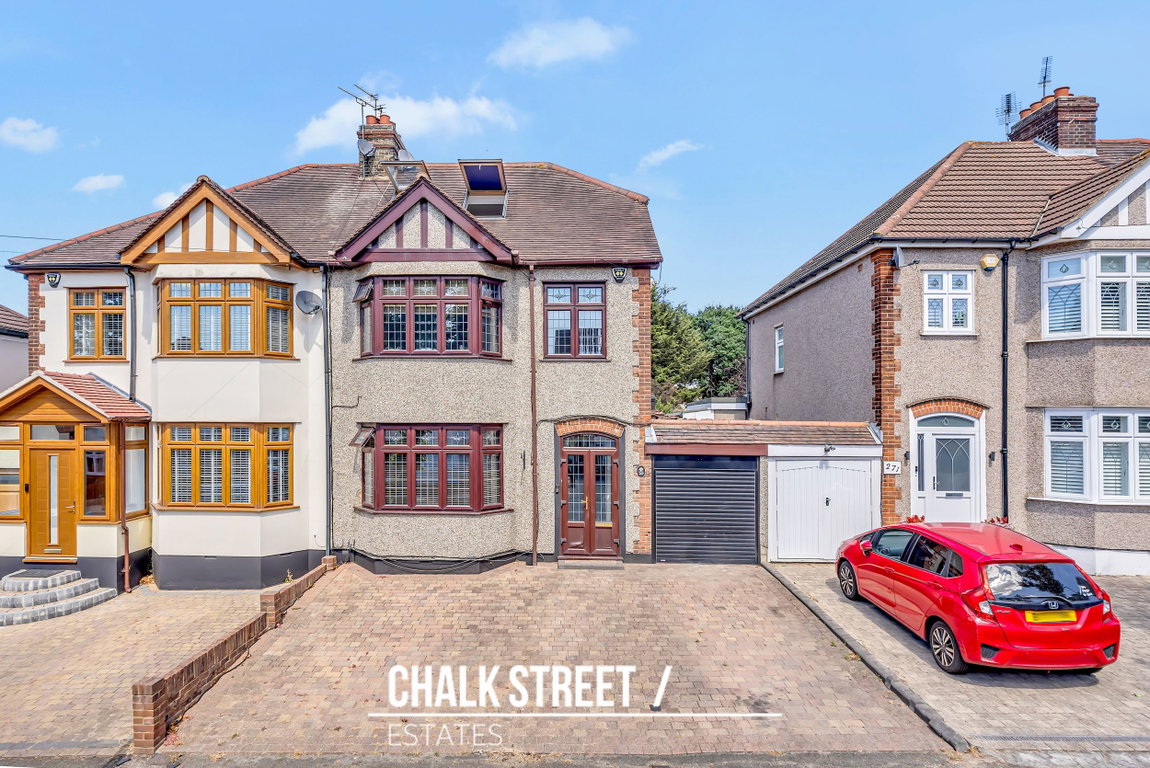
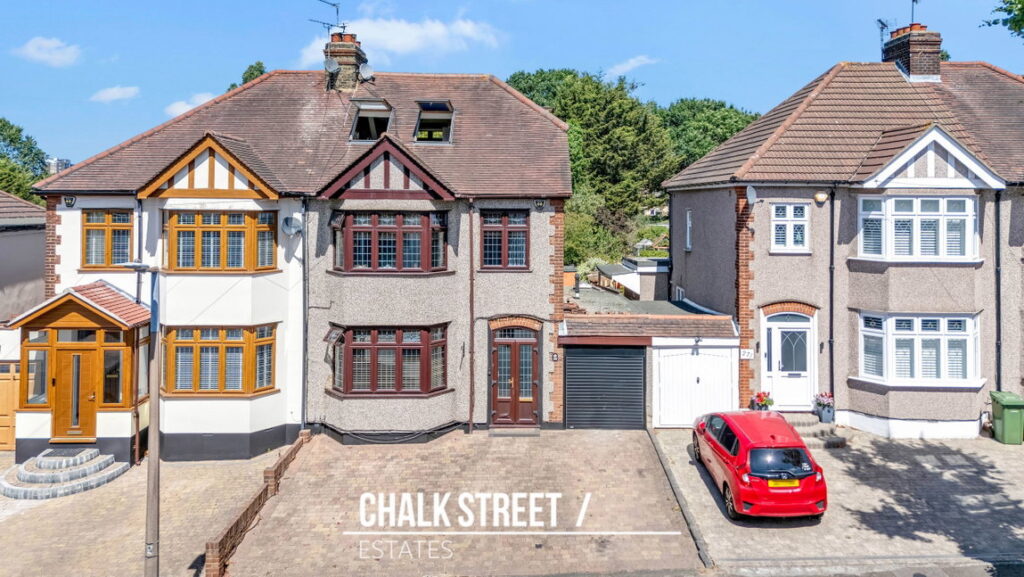
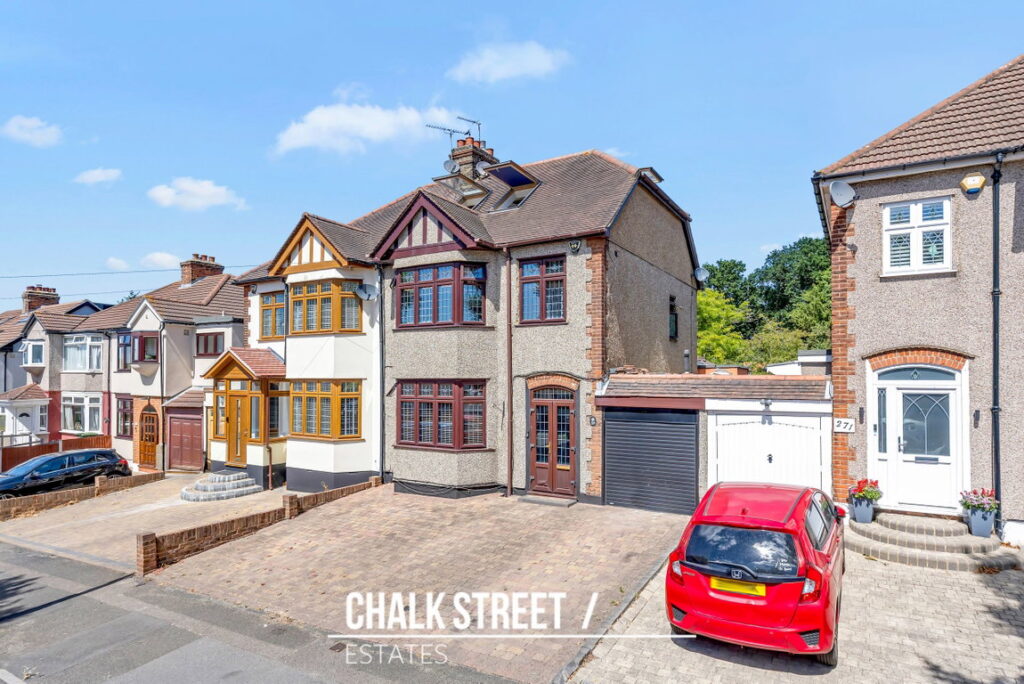
Externally, the property enjoys a substantial driveway to the front, providing ample off-street parking and access to the integral garage with electric roller door.
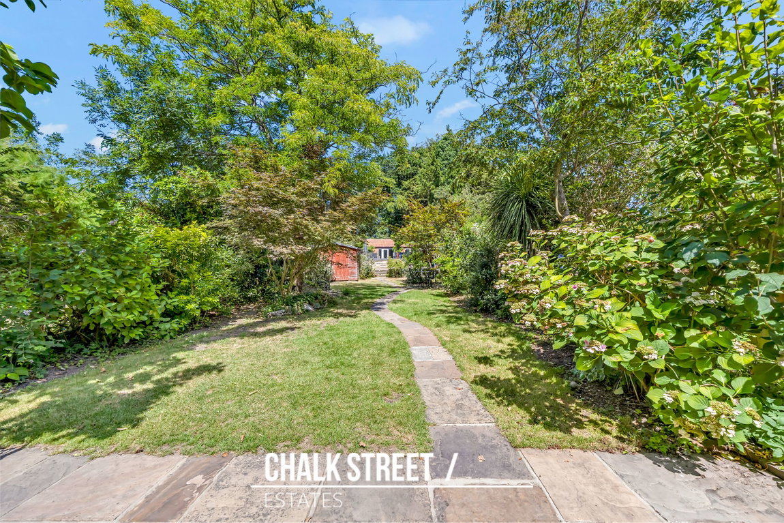
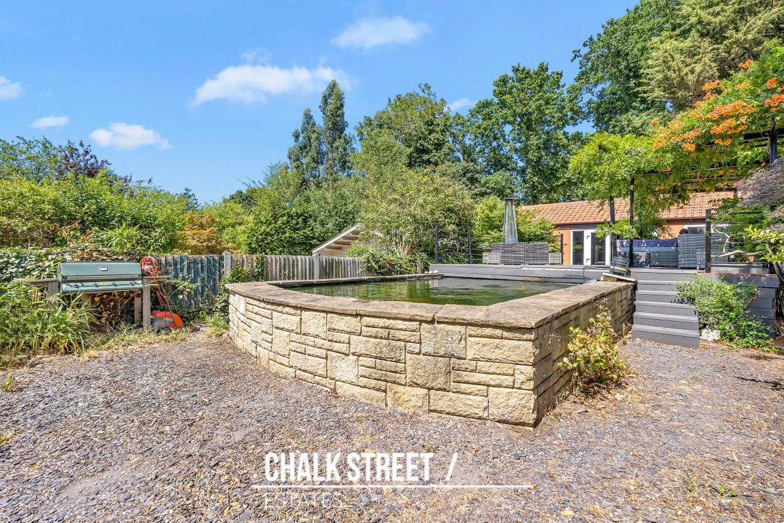
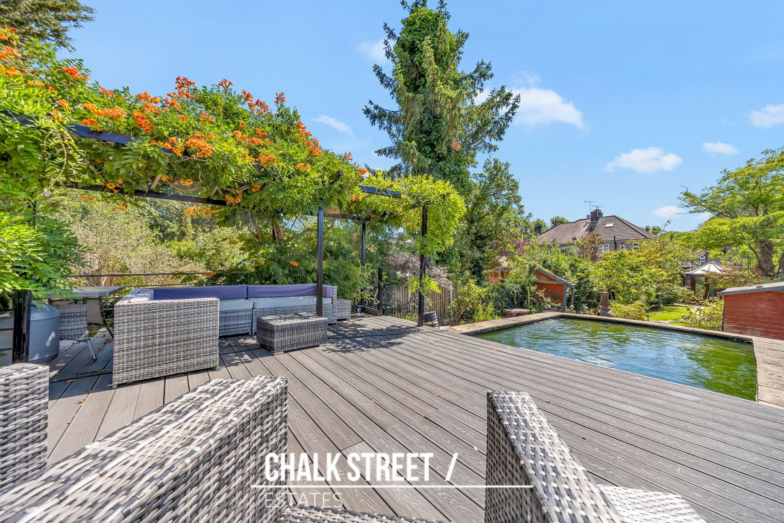
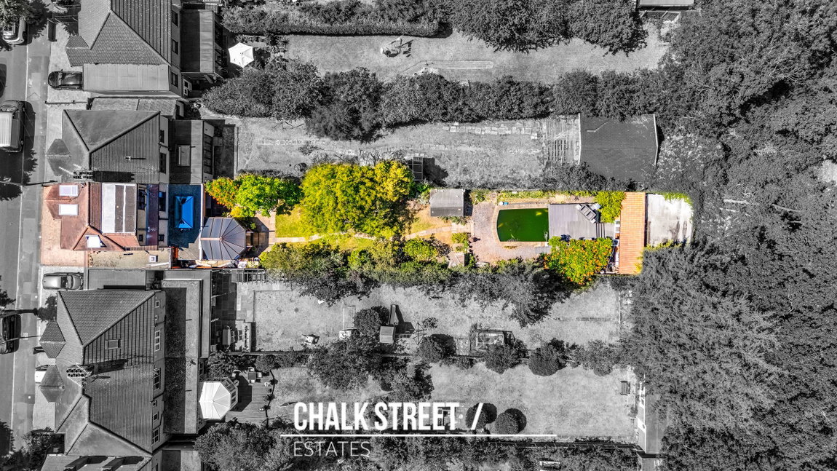
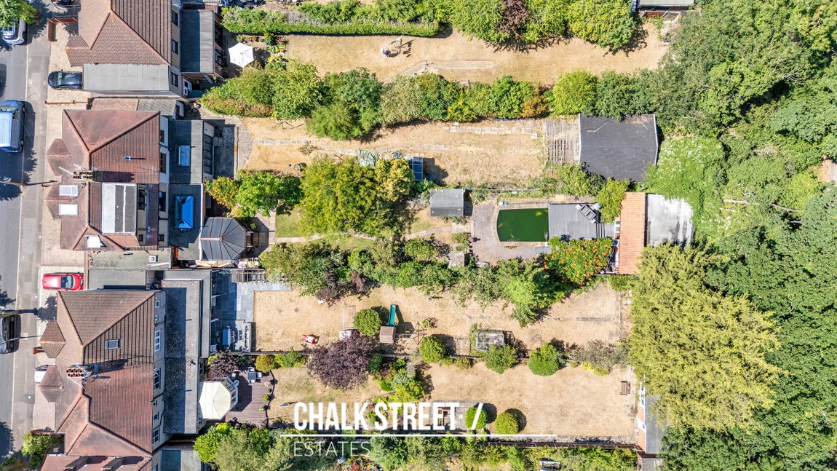
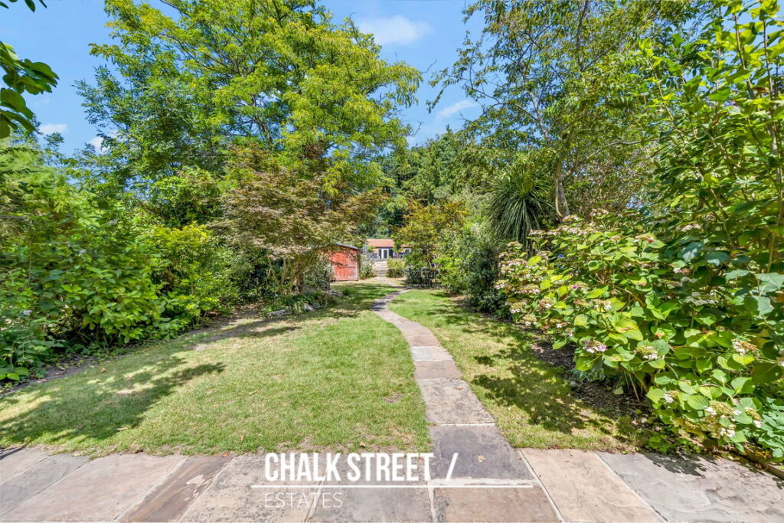
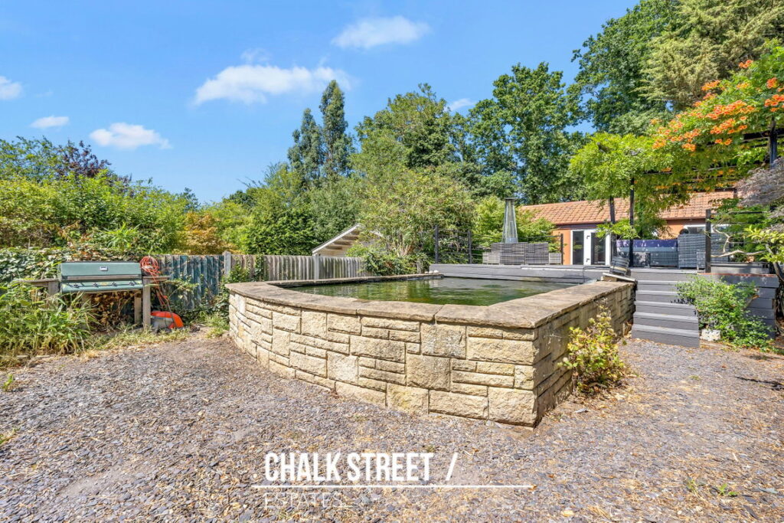
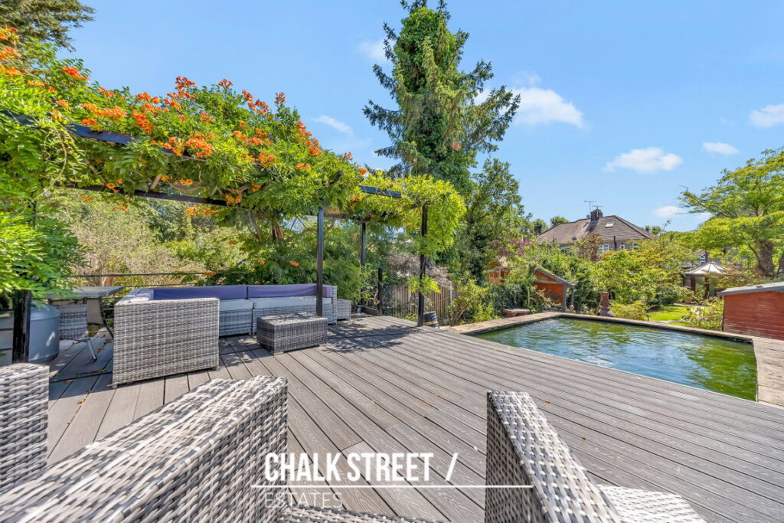
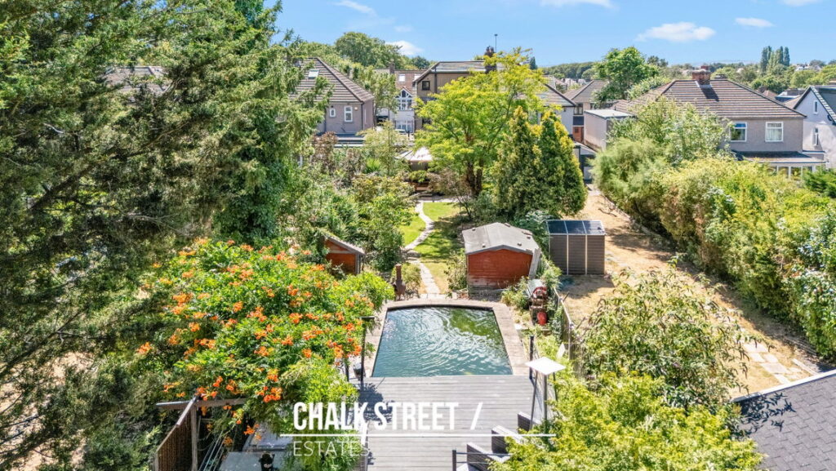
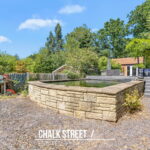
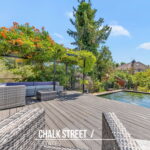
To the rear is a truly exceptional garden, extending approximately 180'5" in length. Beautifully established, the garden features an extensive decked entertaining area, a gorgeous pond, mature trees, colourful shrubs and a winding pathway leading through the grounds. The wealth of greenery provides a wonderful sense of privacy and seclusion, creating an idyllic outdoor space for relaxing, entertaining and family enjoyment.
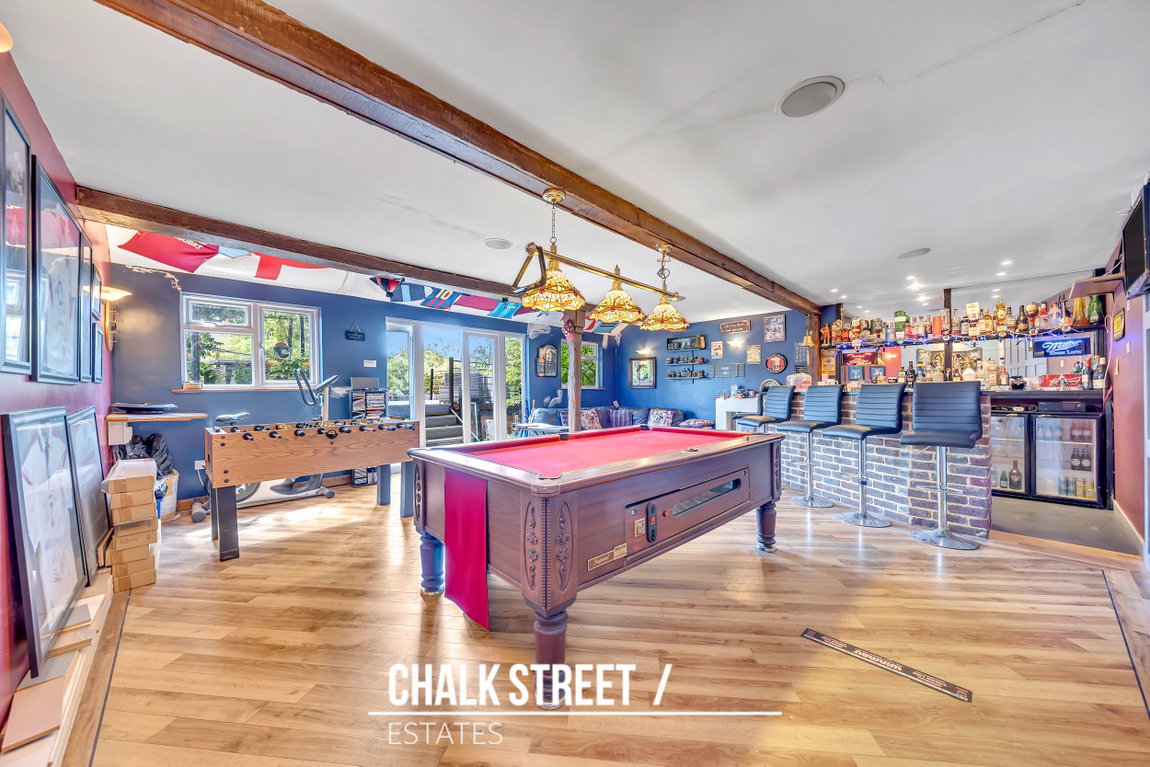
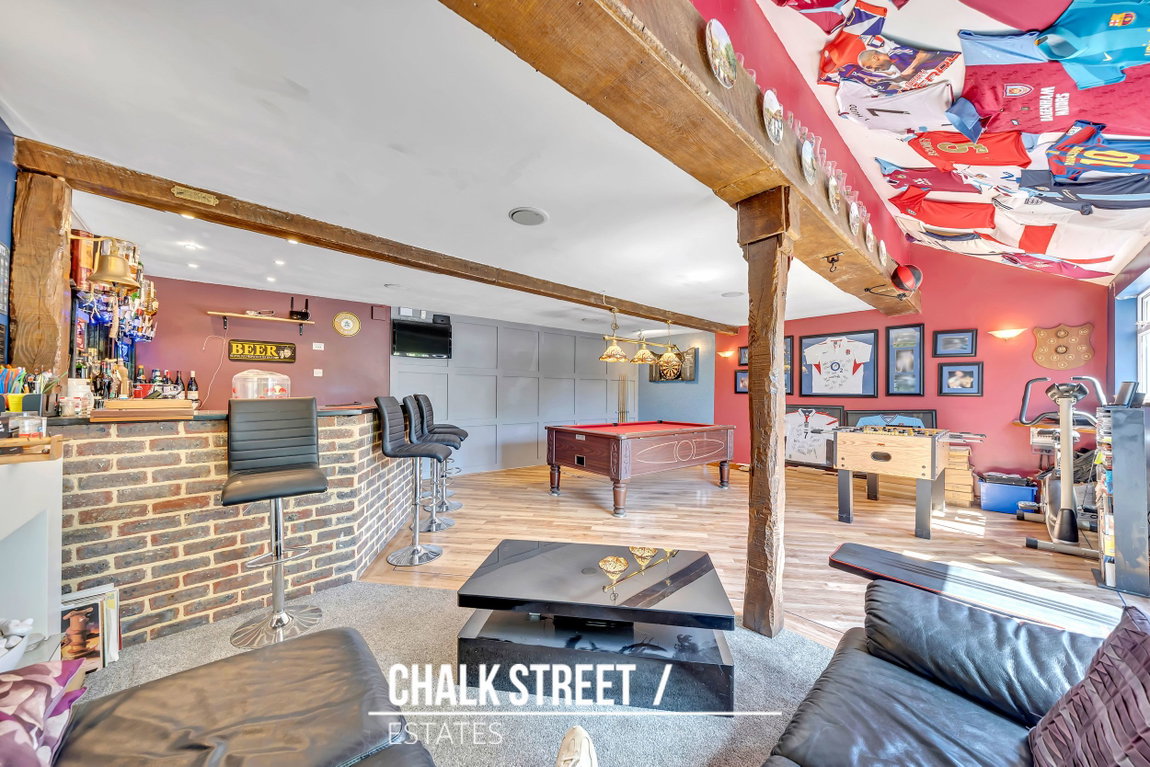
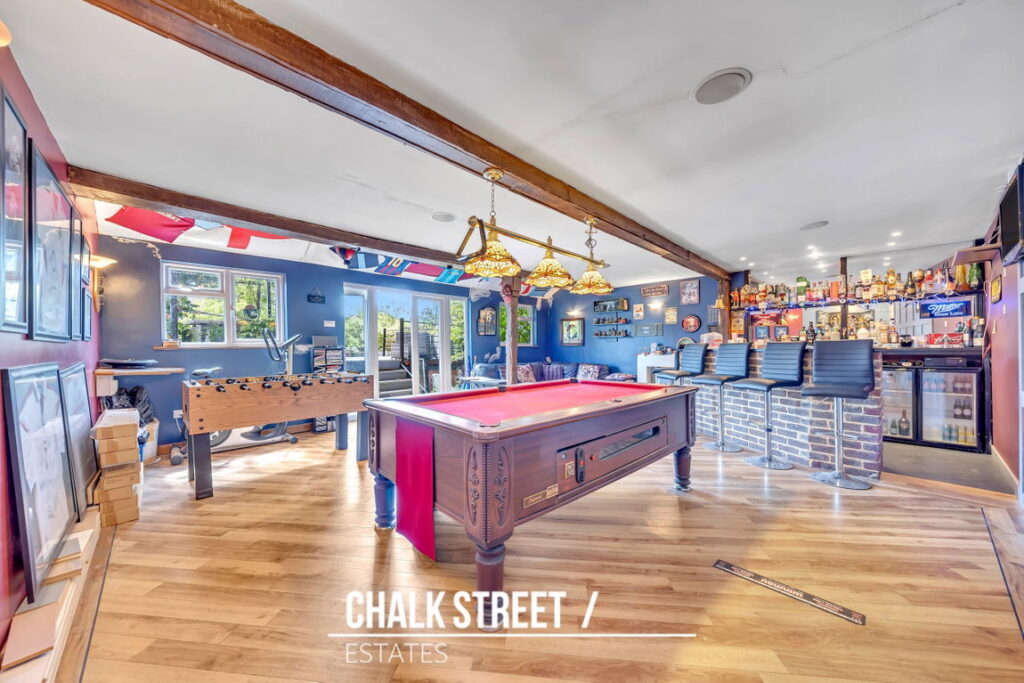
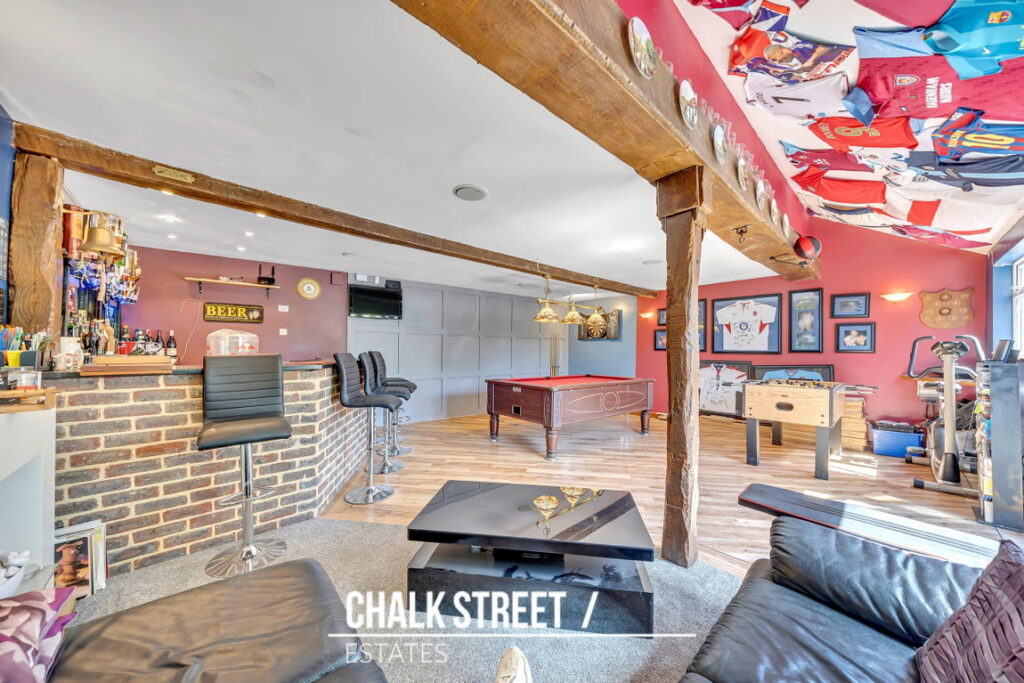
Positioned at the far end of the garden is an outstanding detached games room/outbuilding, measuring 23'0" x 19'8". Currently arranged with a fitted bar with granite worktops, pool table, games area and seating space, this unique addition offers tremendous versatility and could also lend itself to use as a home office, gym, studio or entertaining suite.
Offering exceptional accommodation, a spectacular garden and a highly versatile outbuilding, this unique family home must be viewed to fully appreciate everything it has to offer.
According to the vendor:
Heating: Gas Central Heating
Broadband: Broadband available, supplier understood to be Virgin
Mobile Coverage: Good connection with no known issues
Sewerage: Mains drainage understood, with no private drainage system advised
In compliance with The Money Laundering Regulations 2017, we are legally obligated to verify the identity of all prospective purchasers. This process requires the review of valid photographic identification and an official proof of address.
Should your offer on a property marketed by Chalk Street Estates be accepted, you will be required to complete identity verification through our secure third-party provider, Blinc UK. A non-refundable fee of £15 per purchaser is payable in advance of the verification checks.
Please note that a sale cannot be formally agreed, and a memorandum of sale cannot be issued, until all parties have provided valid identification and the verification process has been successfully completed.
Utilities
Electricity: Mains SupplyWater: Mains Supply
Heating: Gas Heating
Sewerage: Mains Supply
Accessibility
Accessibility: Wet RoomRestrictions
Restrictions: NoRights
Rights: NoFlood Risk
Flooded In Last Five Years: NoFlood Defences: No