Rockingham Avenue, Hornchurch, RM11
 4
4 2
2 2
2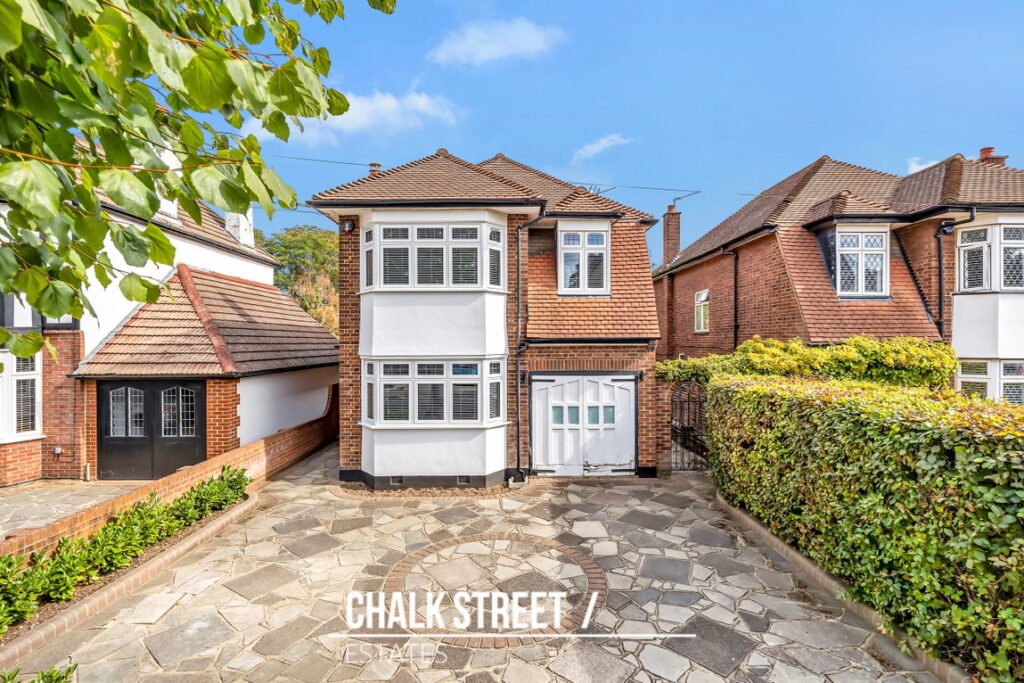

Property Features
- No Onward Chain
- Four Bedrooms
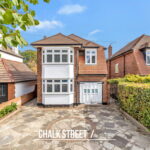
- Detached House
- Extended To The Rear
- Two Spacious Reception Rooms
- Ground Floor Shower Room
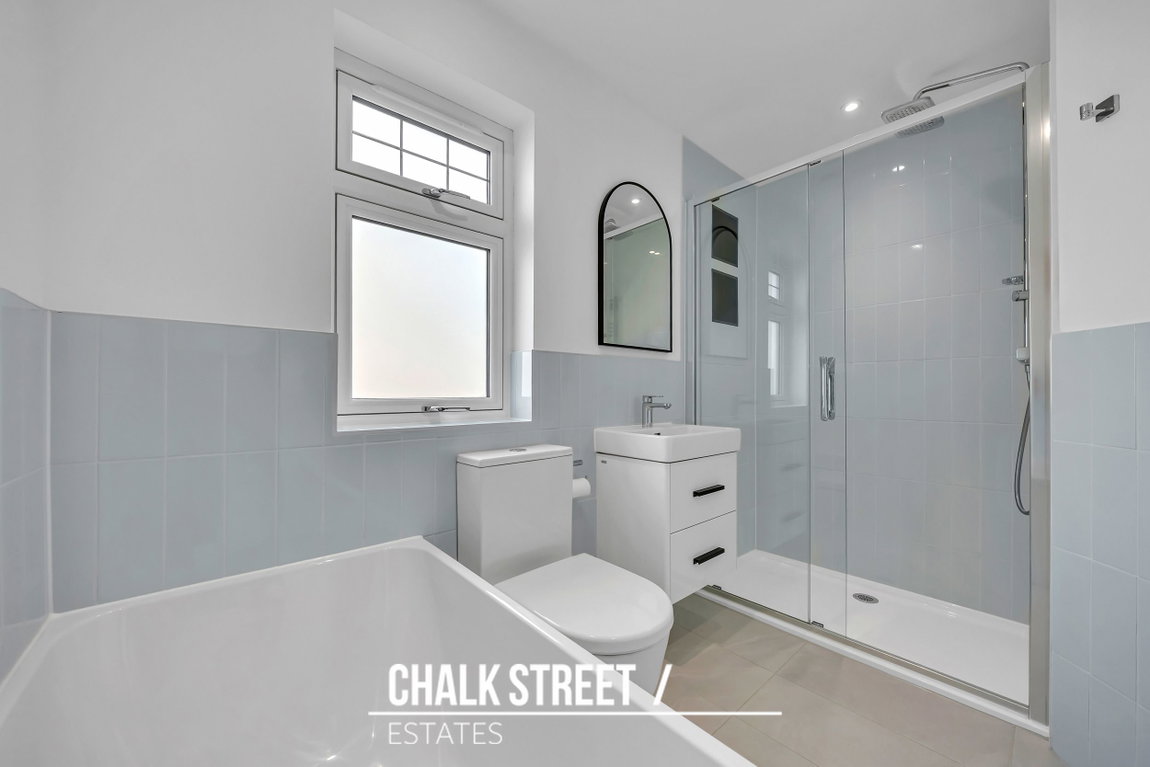
- Four Piece Family Bathroom
- Off Street Parking With Garage
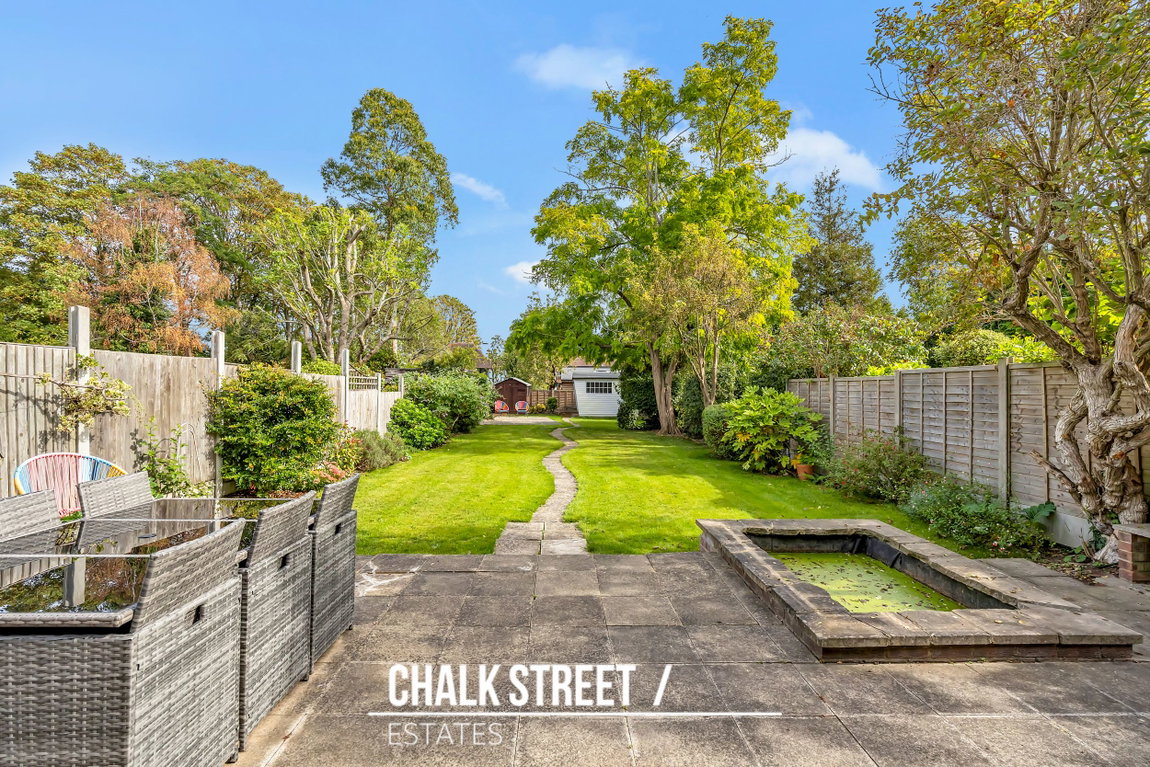
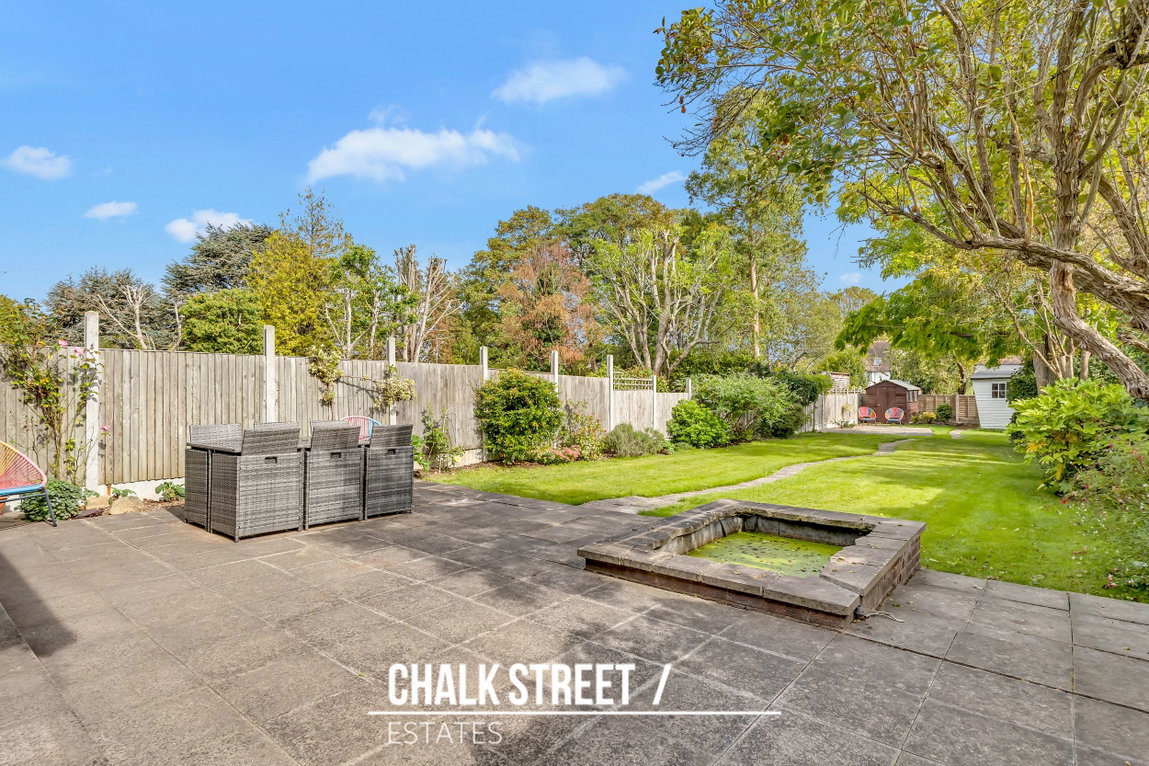
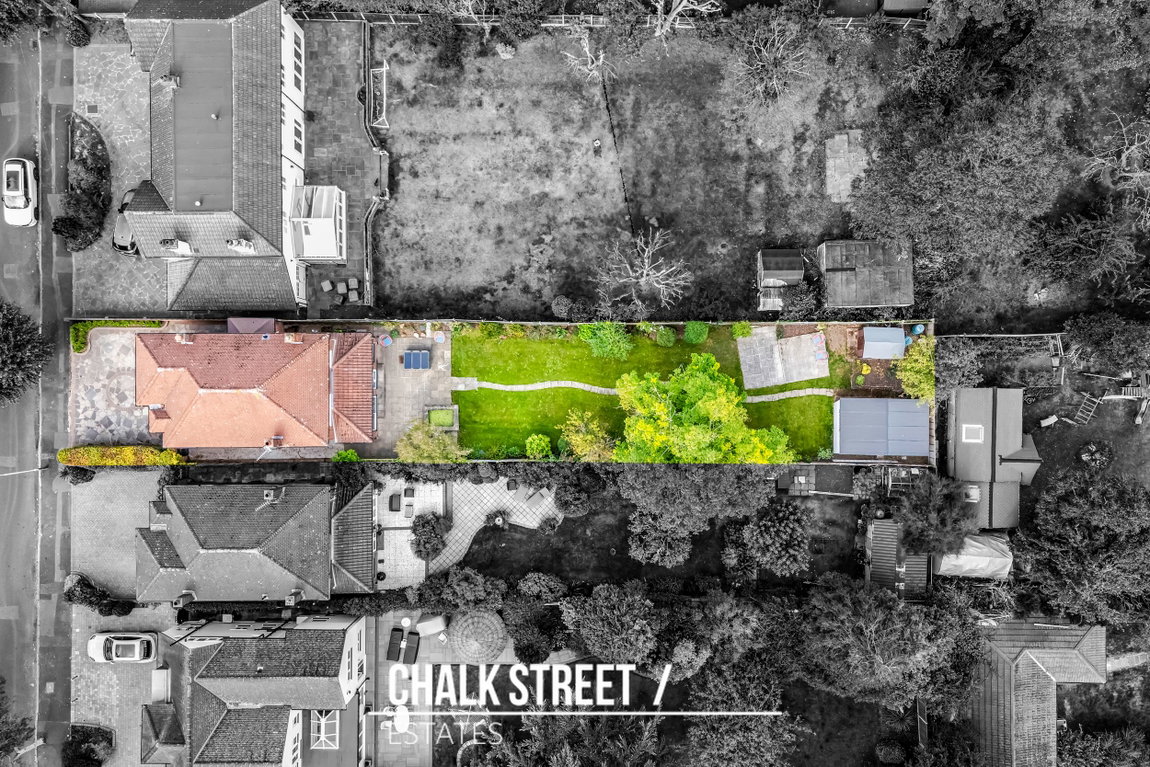
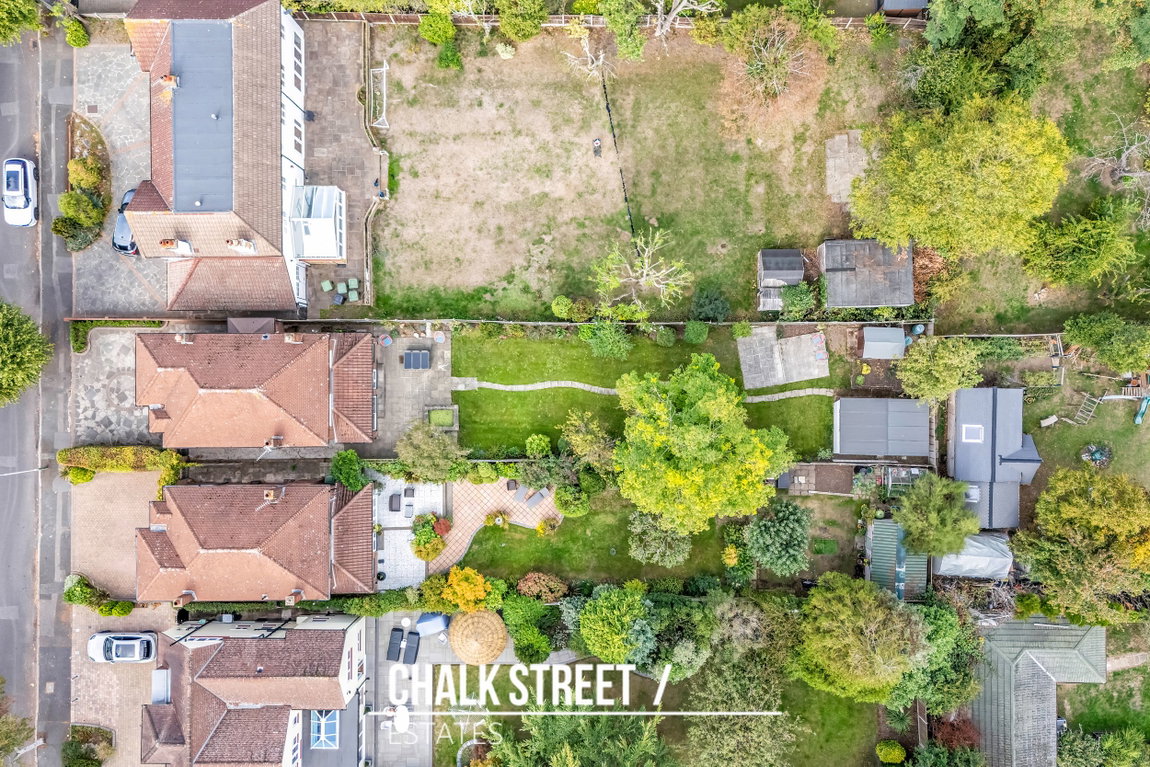
- 118' Rear Garden With Large Outbuilding
- 0.8 Miles to Gidea Park Elizabeth Line Station
About This Property
*Guide Price £825,000 - £850,000*
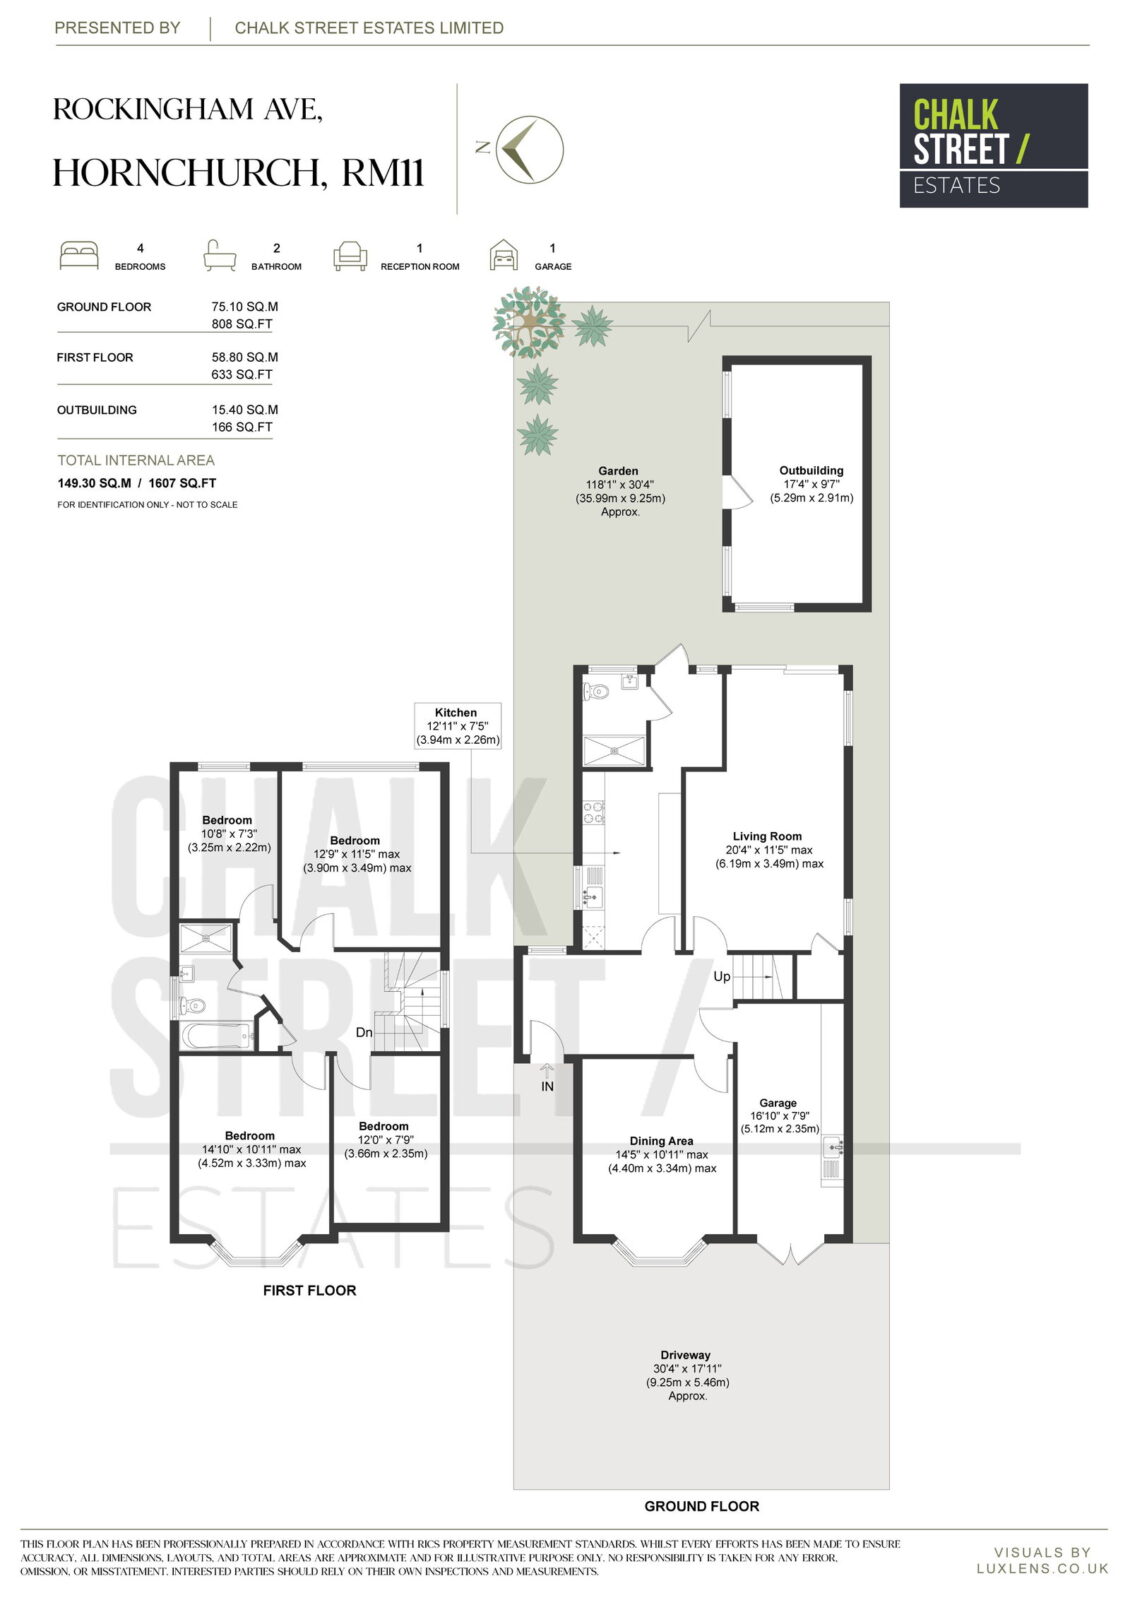
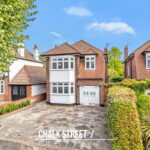
Offered for sale with no onward chain, this well-proportioned four-bedroom detached house is situated approximately 0.8 miles from Gidea Park Elizabeth Line Station. The property offers approximately 1,441 sq. ft. of accommodation within the main house, together with a garage and a 166 sq. ft. outbuilding, bringing the total area shown on the floor plan to approximately 1,607 sq. ft.
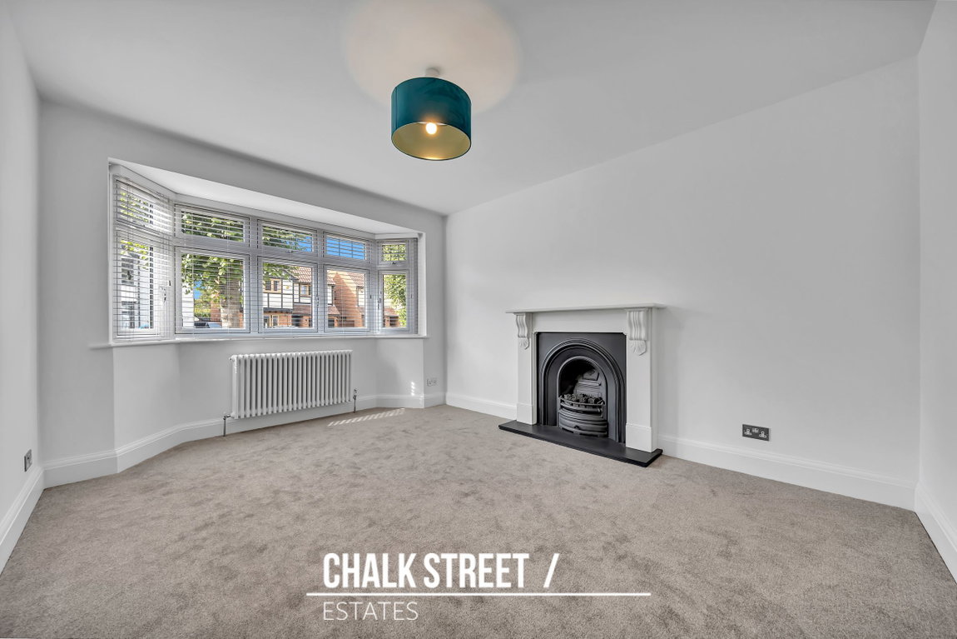
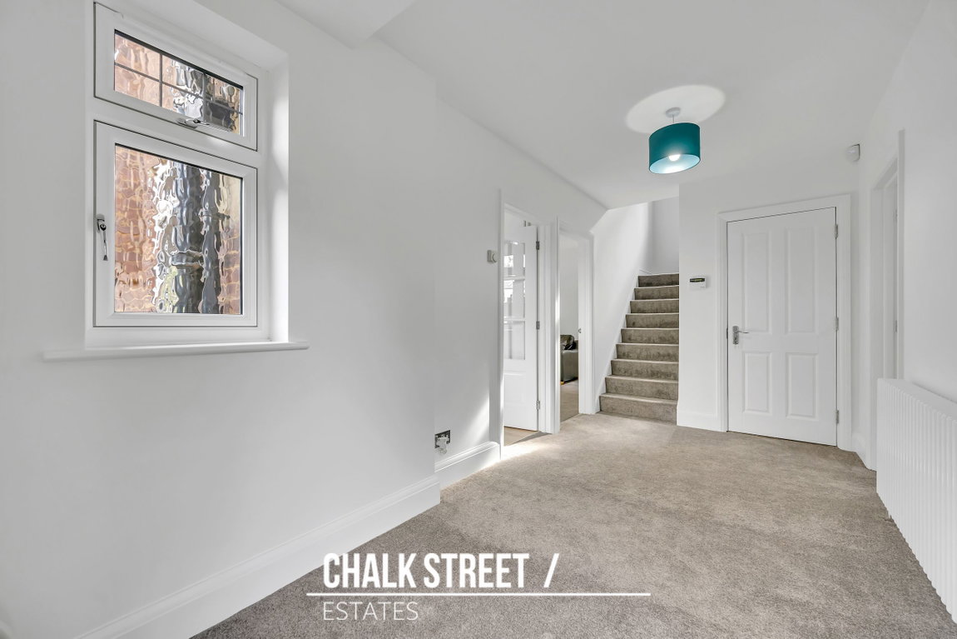
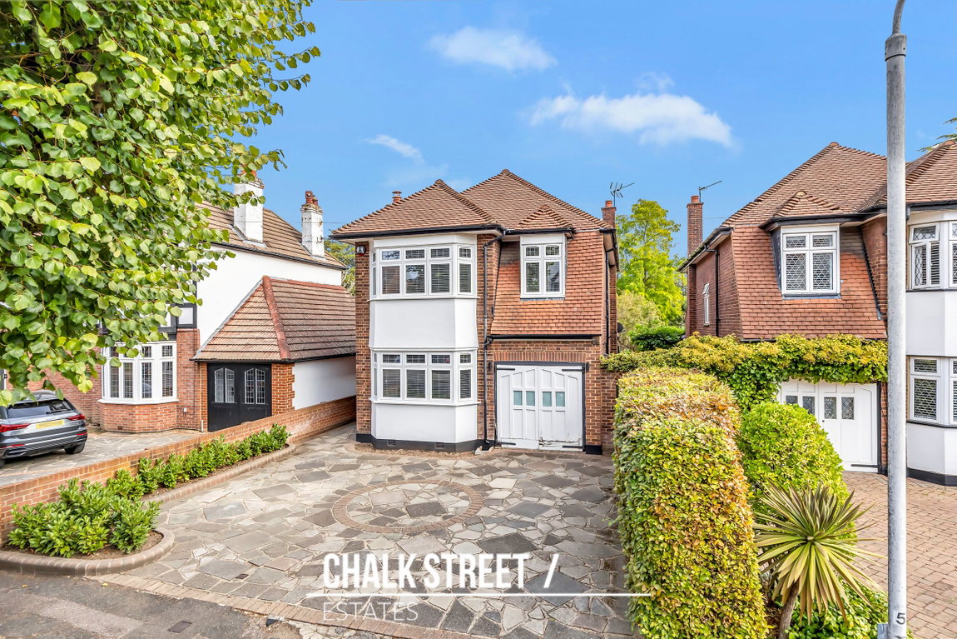
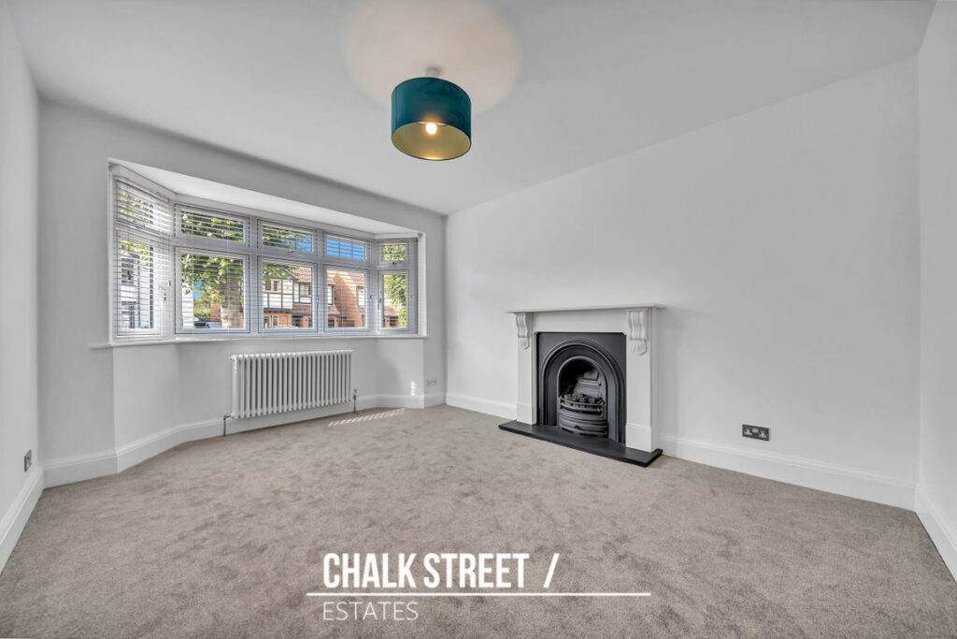
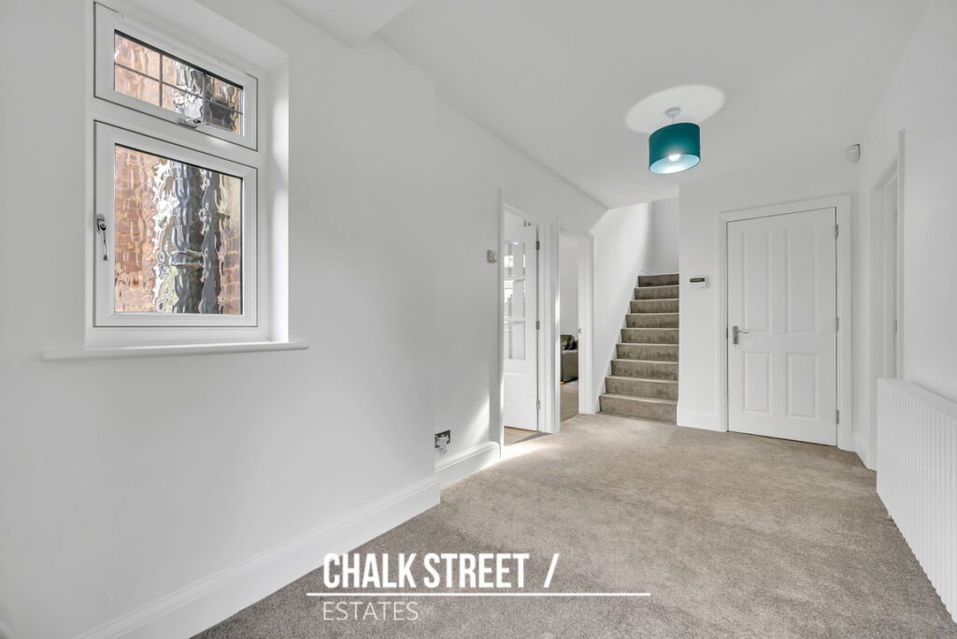
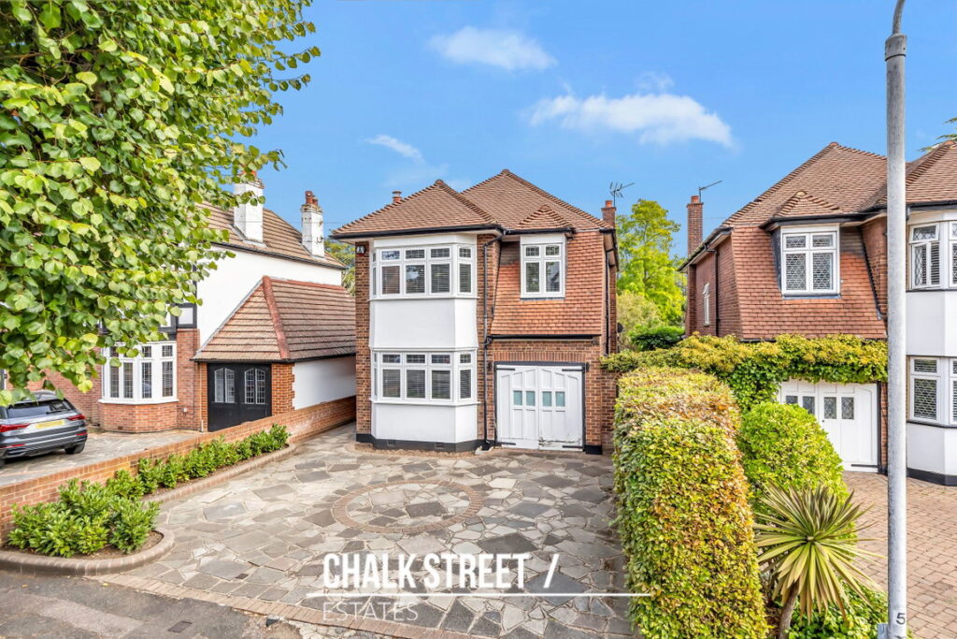
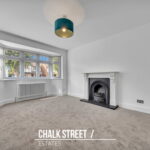
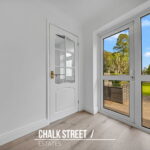
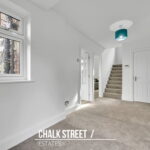
Upon entering the home, you are greeted by a welcoming entrance hallway providing access to the principal ground-floor rooms, with stairs rising to the first floor. Positioned at the front of the property, the dining area measures 14'5 x 10'11 maximum and features a bay window overlooking the driveway. Its generous proportions provide ample space for a dining table and additional furniture.
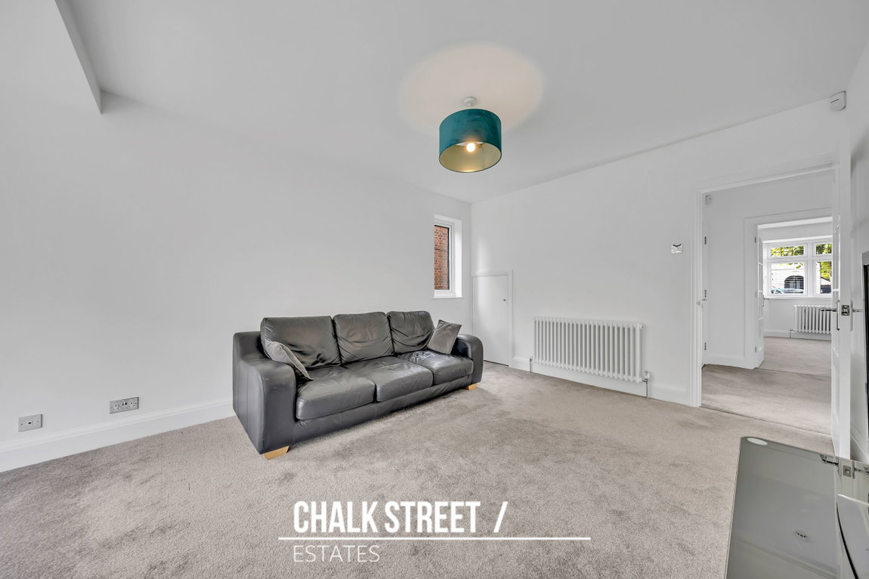
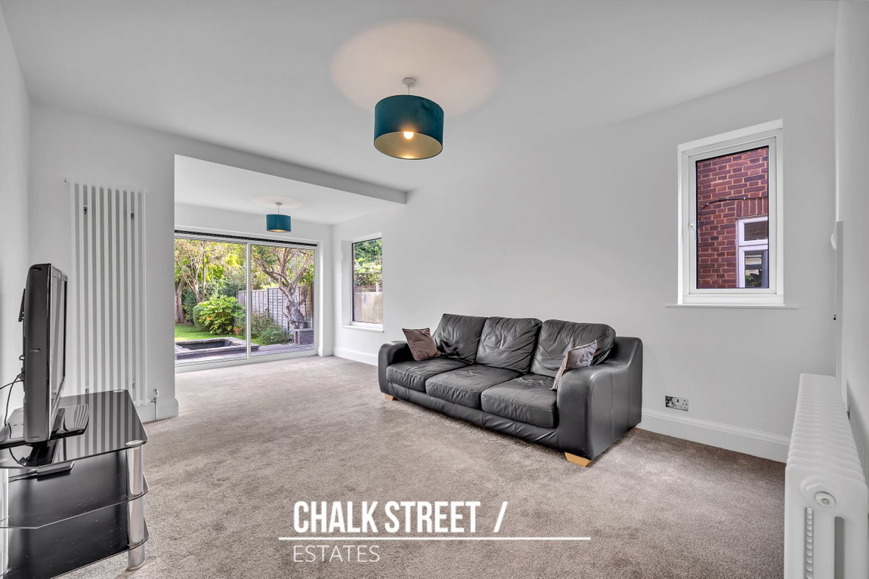
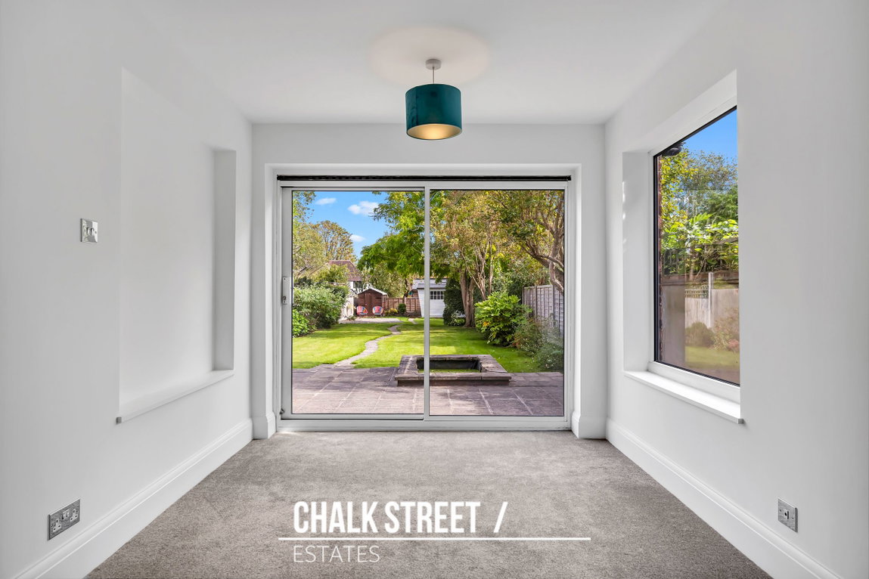
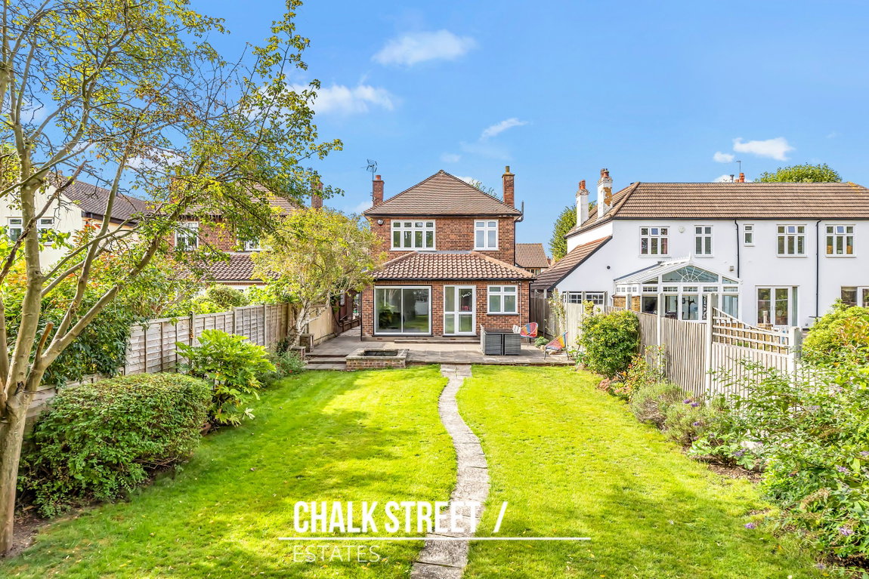
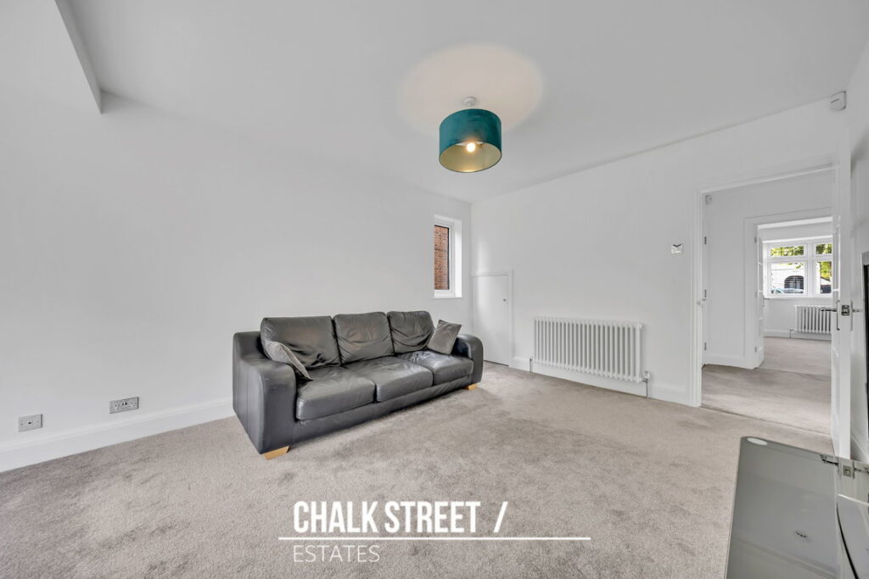
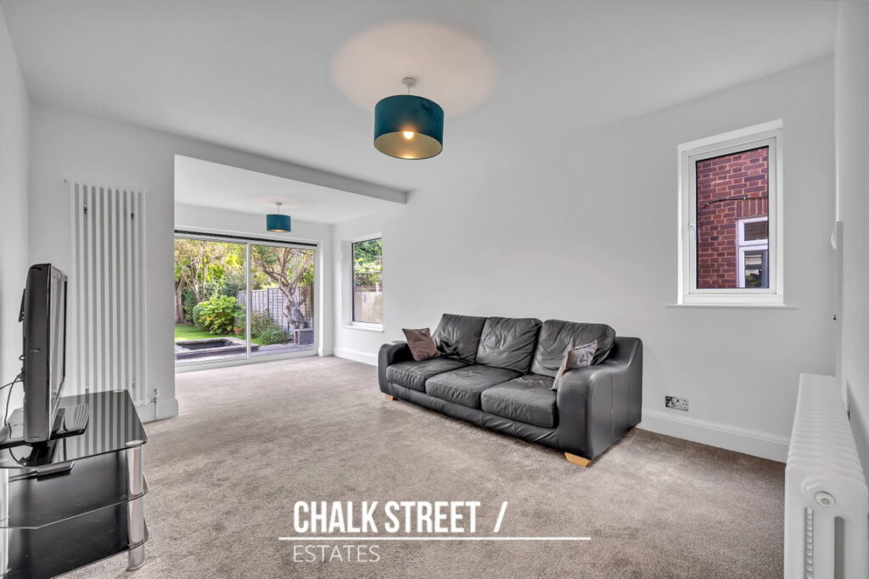
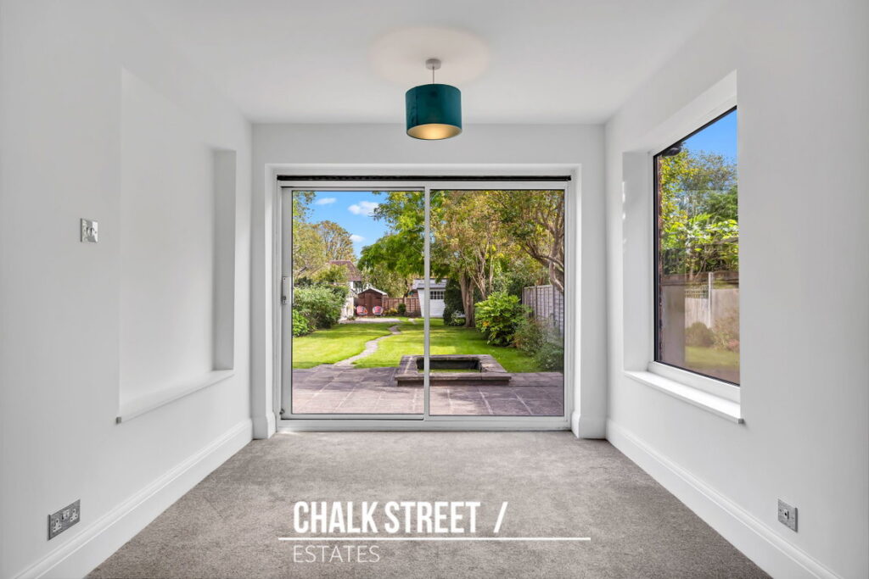
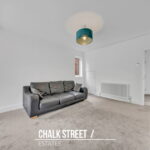
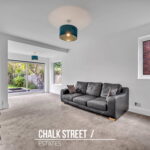
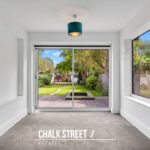
The living room is positioned towards the rear of the property and measures 20'4 x 11'5 maximum. A window to the side and wide glazed doors overlooking the garden allow plenty of natural light into the room, while its generous length provides flexibility for seating and entertaining.
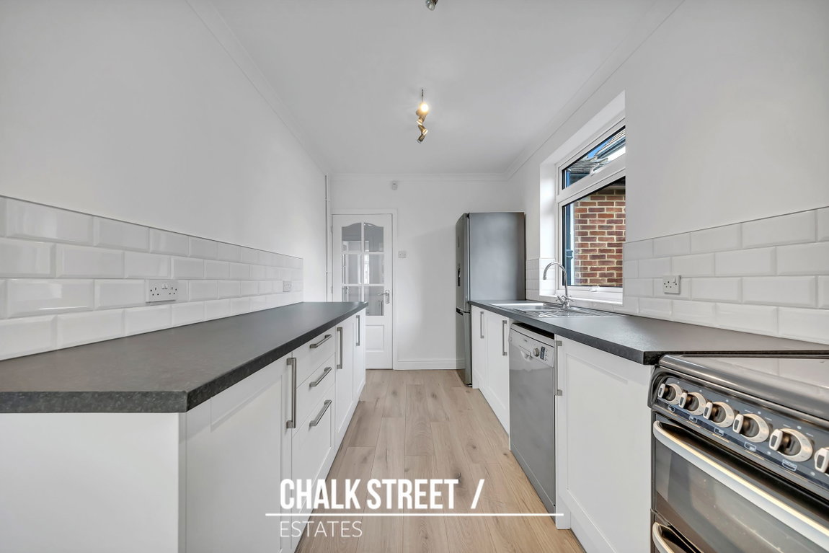
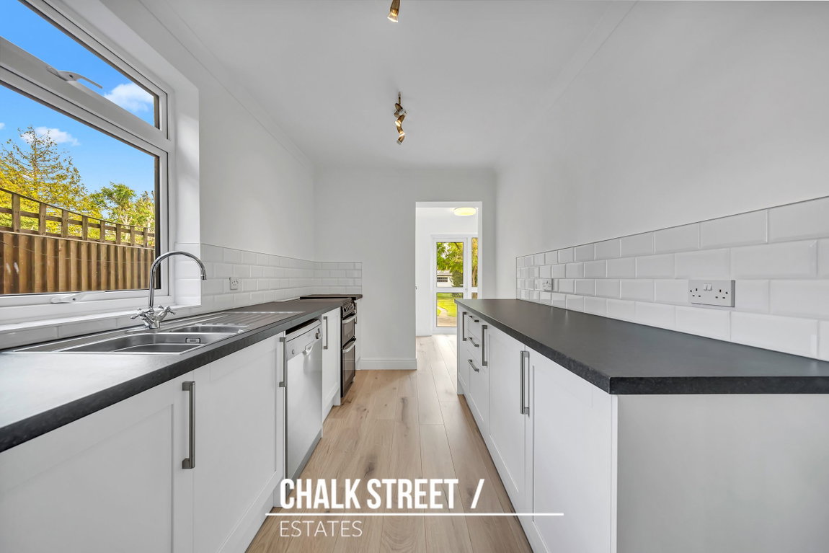
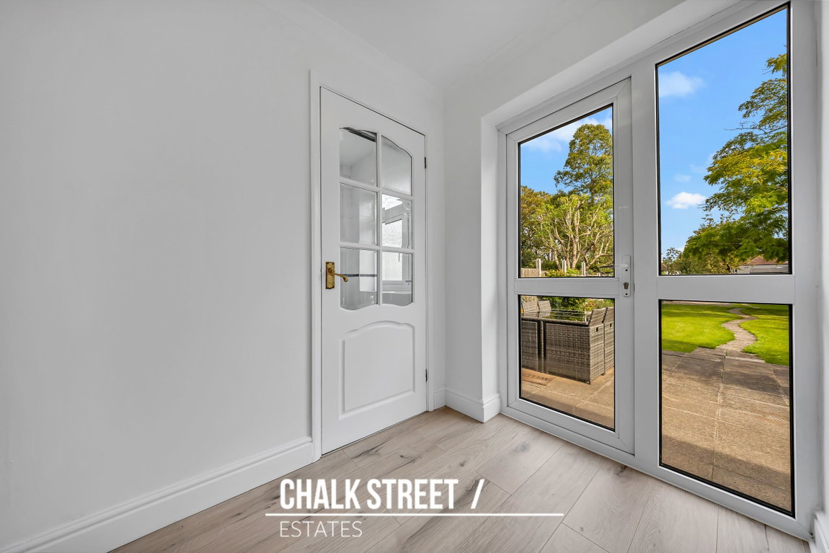
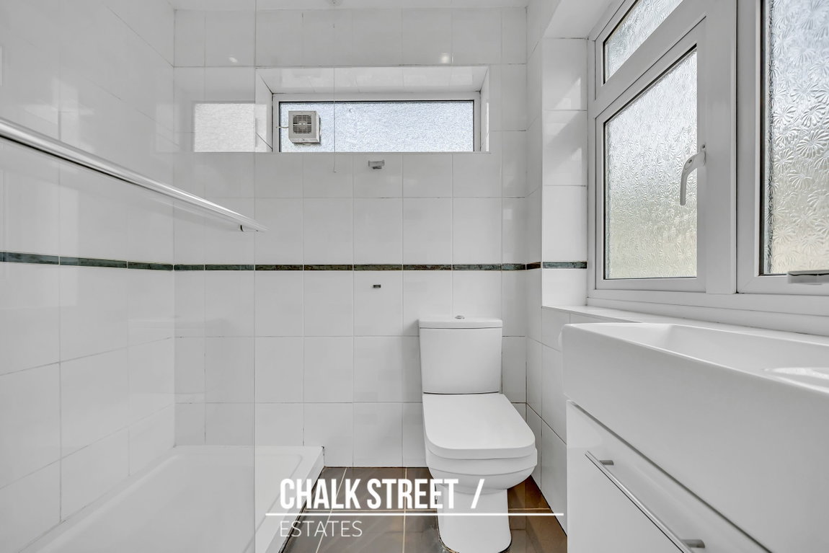
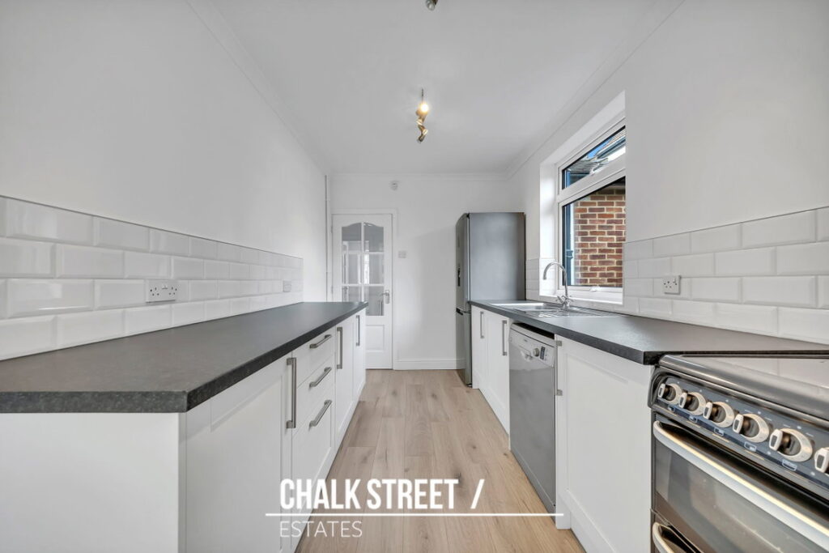
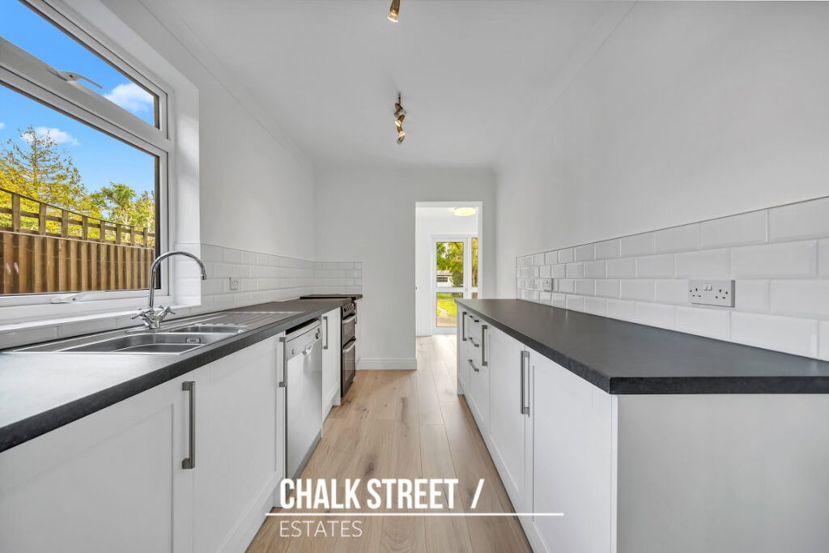
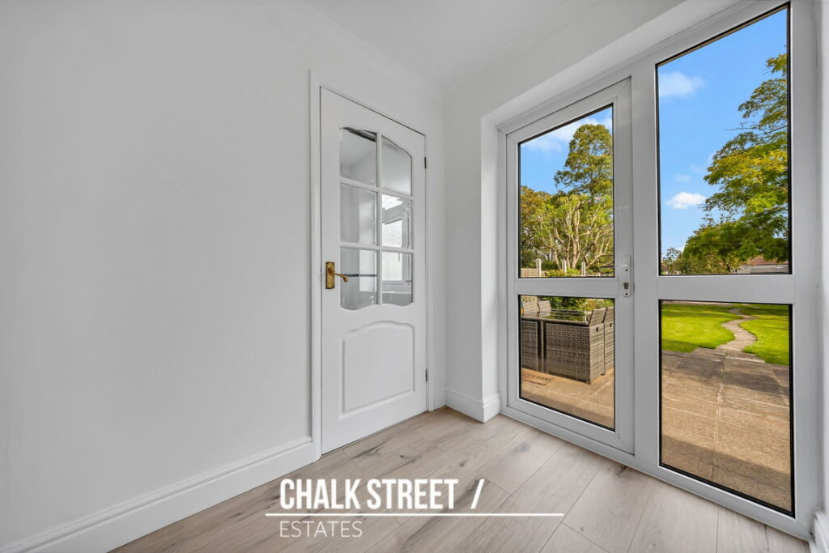
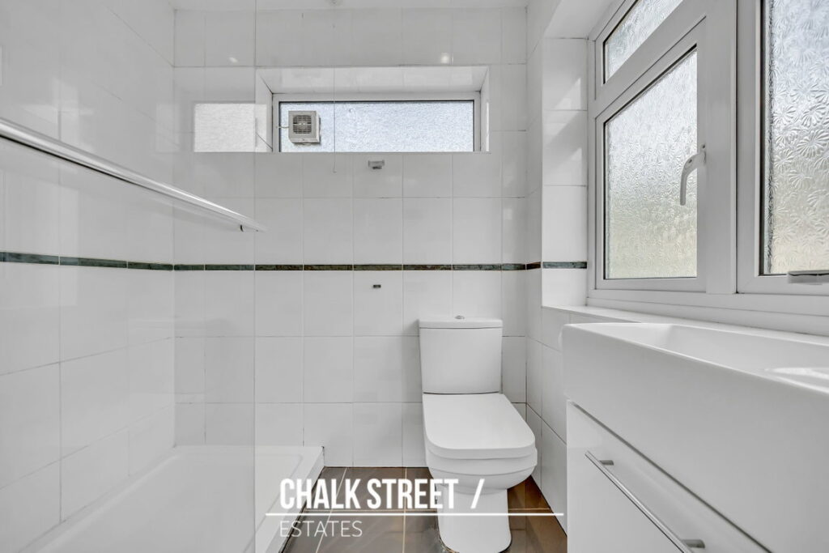
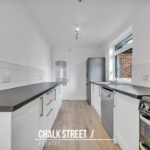
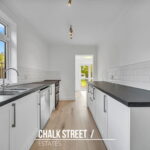
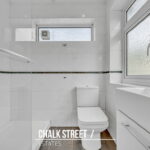
Adjacent to the living room is the kitchen, measuring 12'11 x 7'5. It is fitted with a range of cabinets and laminate worktops, with a door leading directly out to the rear garden. Completing the ground-floor accommodation is a shower room with a shower enclosure, wash hand basin and W/C. The garage benefits from both front access and internal access via the entrance hallway, providing added convenience.
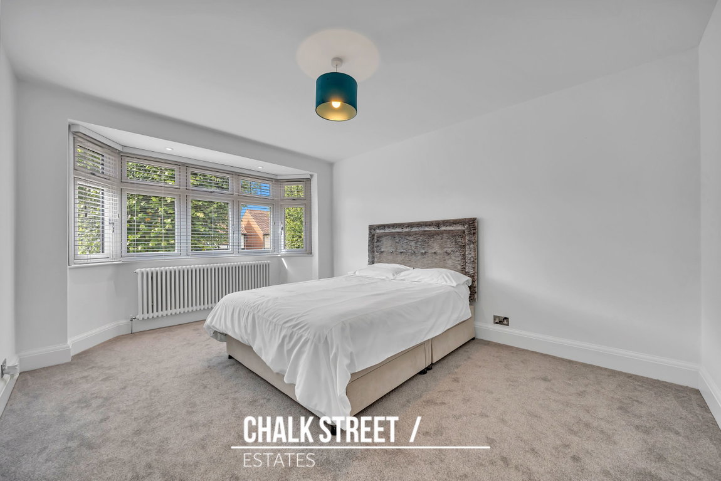
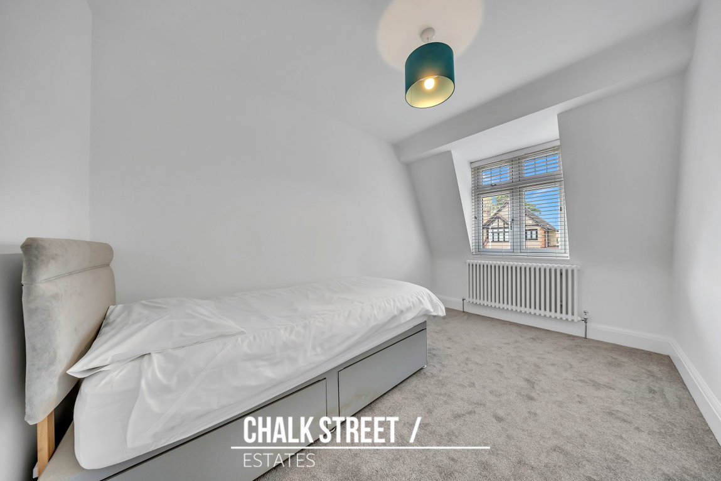
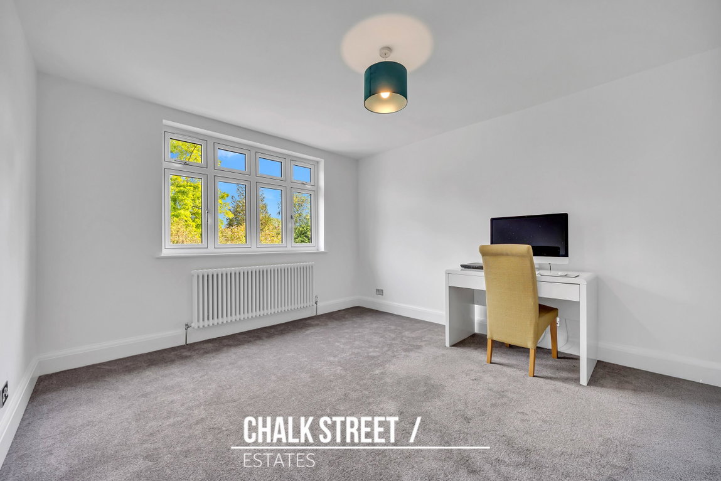
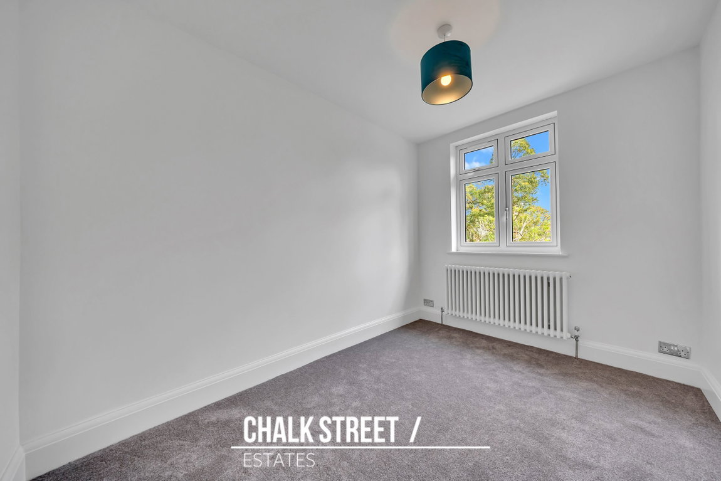
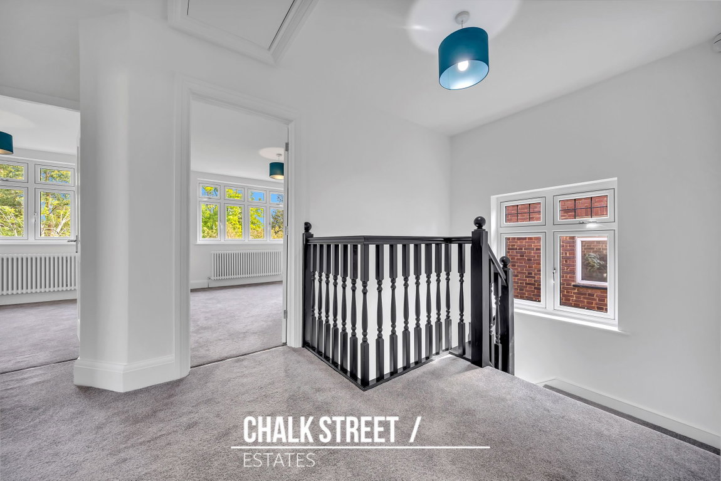
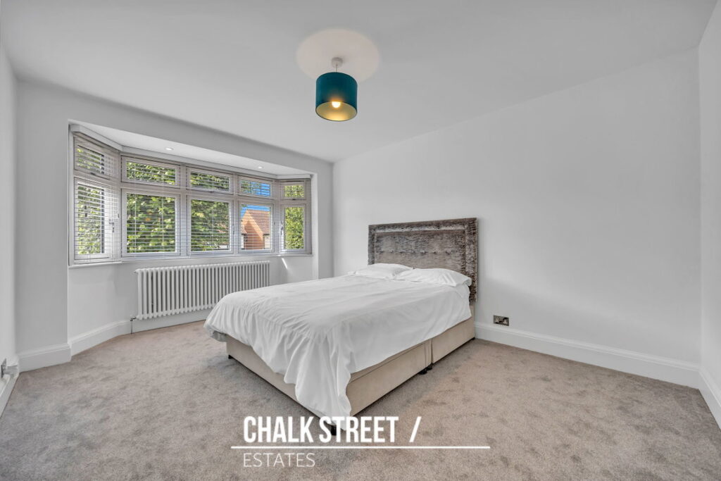
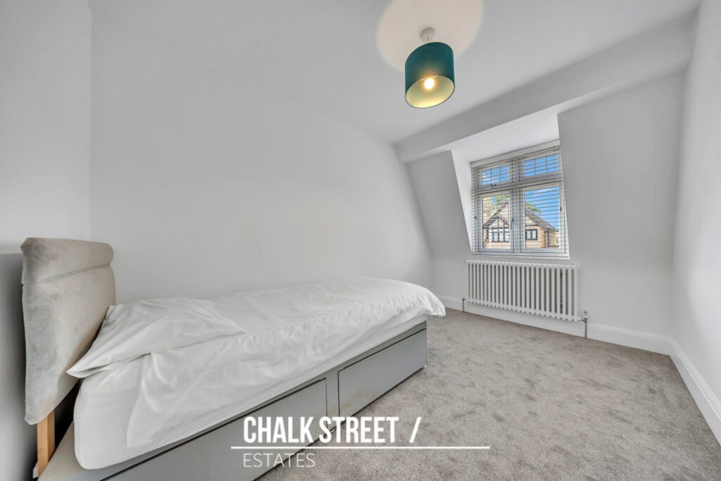
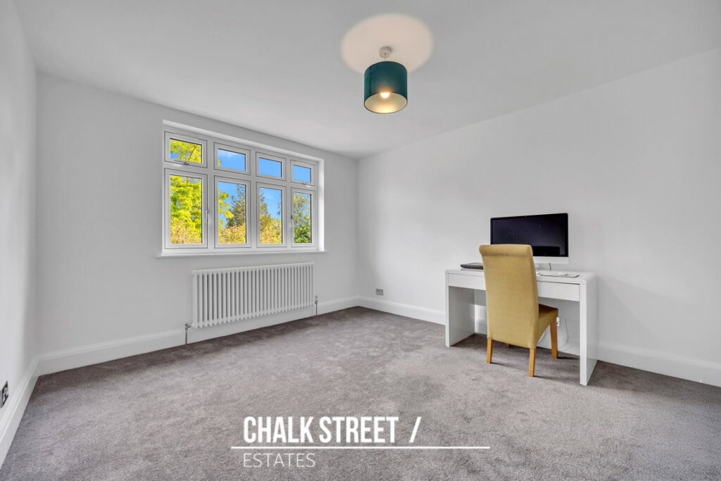
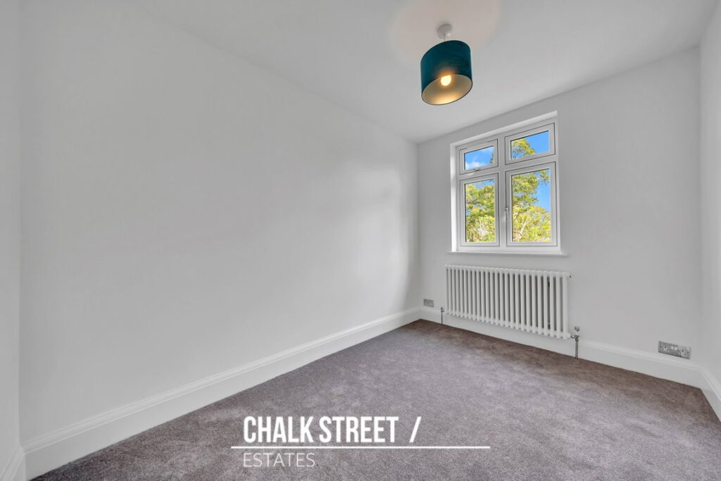
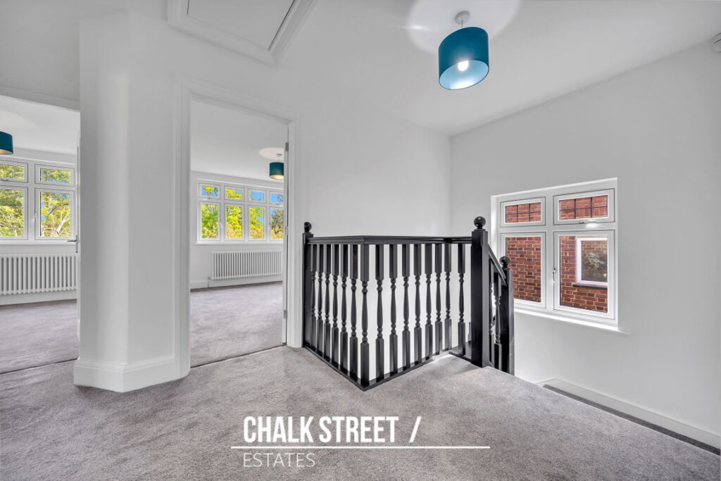
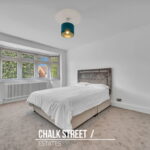
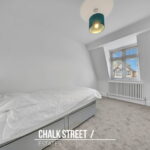
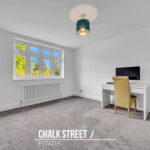
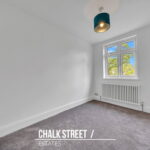
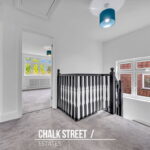
Heading upstairs, the first floor comprises four bedrooms. The largest is positioned at the front of the house and measures 14'10 x 10'11 maximum, with a bay window and space for bedroom furniture. The second bedroom overlooks the rear garden and measures 12'9 x 11'5 maximum. Two further bedrooms, measuring 12'0 x 7'9 and 10'8 x 7'3, provide useful additional accommodation with potential for bedrooms, guests or home working.
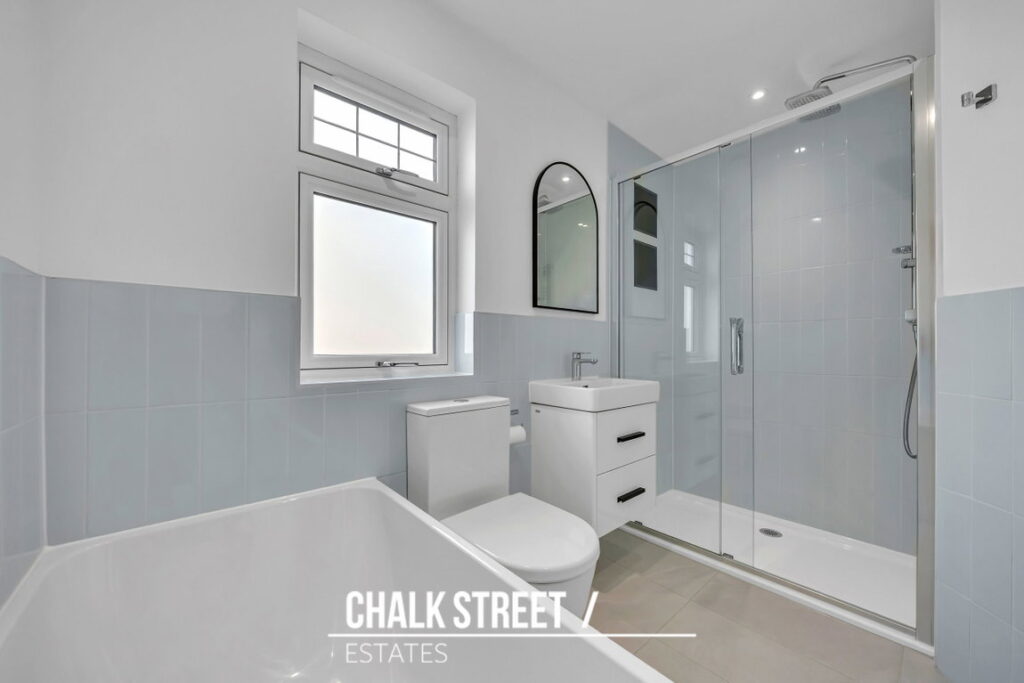
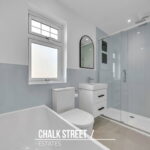
The bedrooms are served by a four-piece family bathroom comprising a bath, separate shower enclosure, wash hand basin and W/C. According to the vendor, the bathroom benefits from underfloor heating. The vendor has also advised that the loft is boarded and suitable for storage, while an alarm system is also fitted.
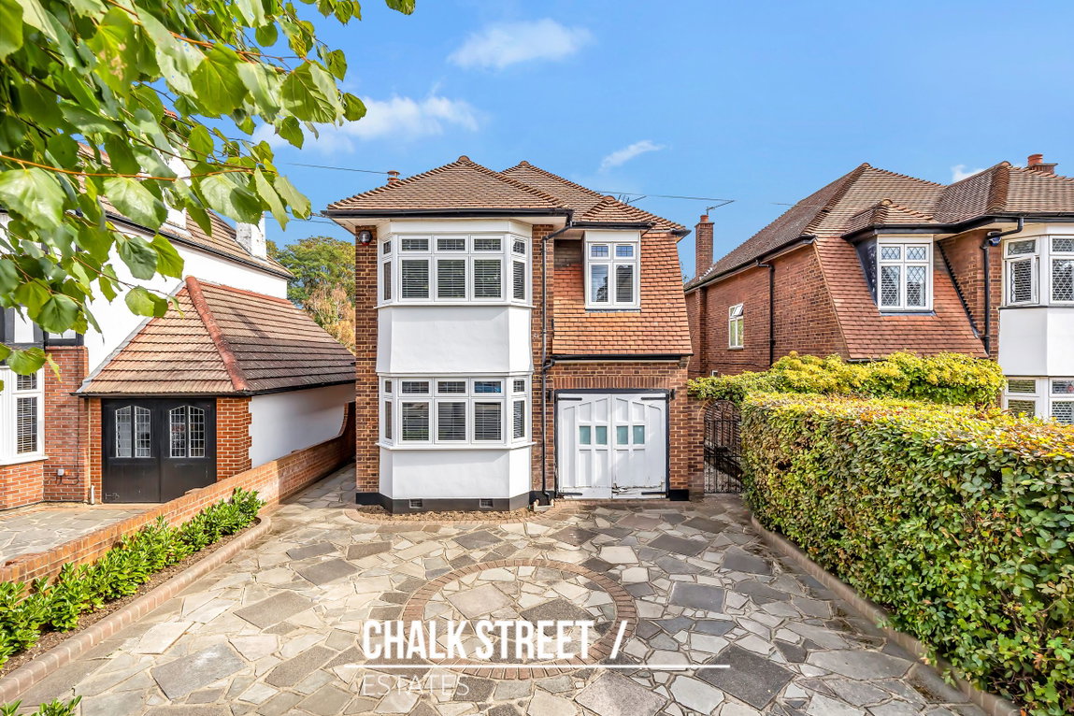
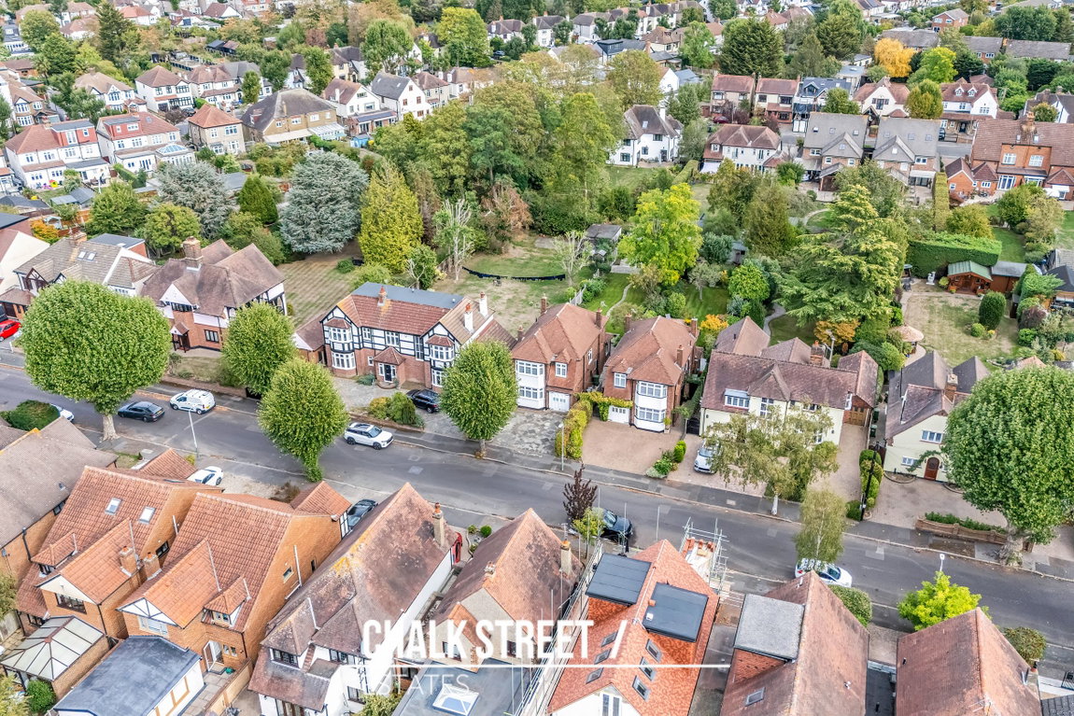
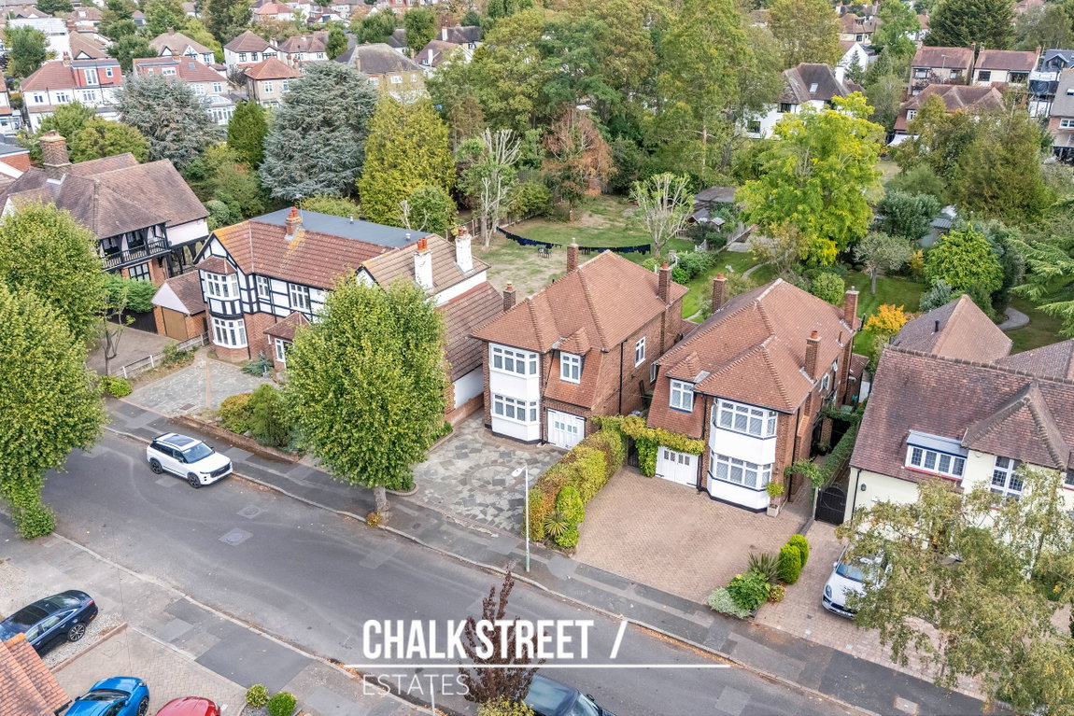
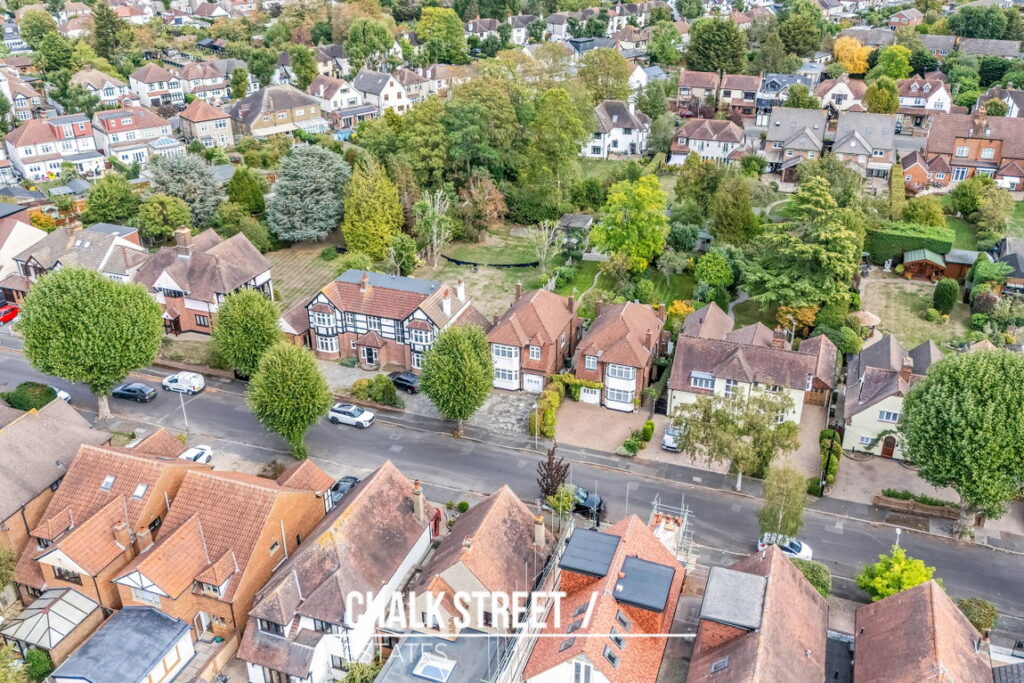
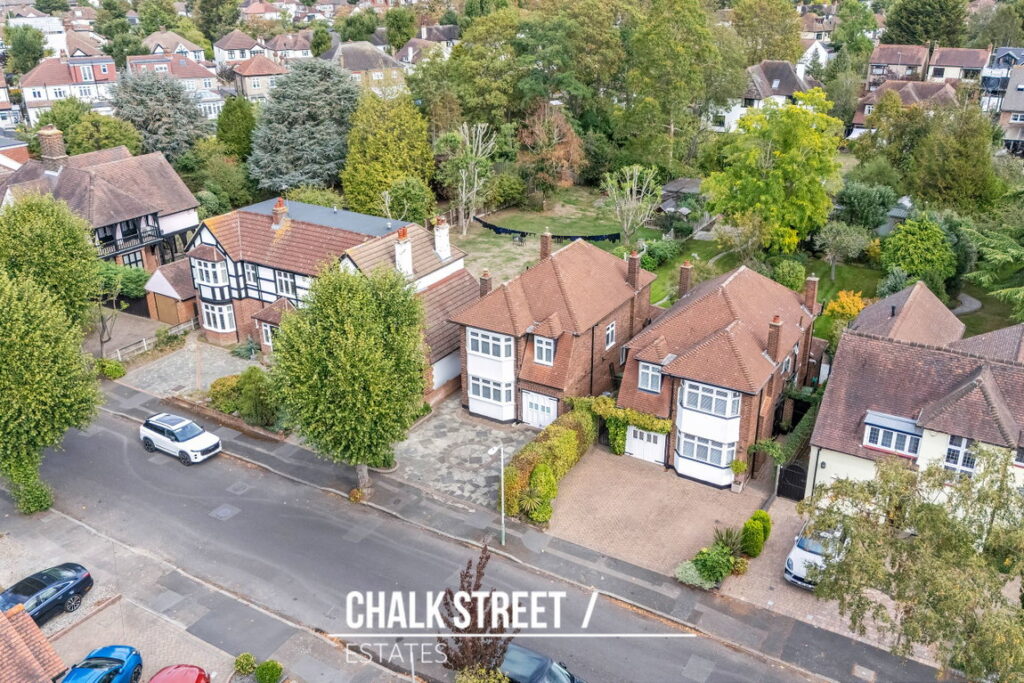
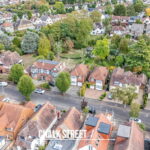
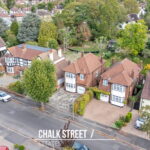
To the front, a driveway provides off-street parking and access to the garage, with a side passage providing access to the rear garden.
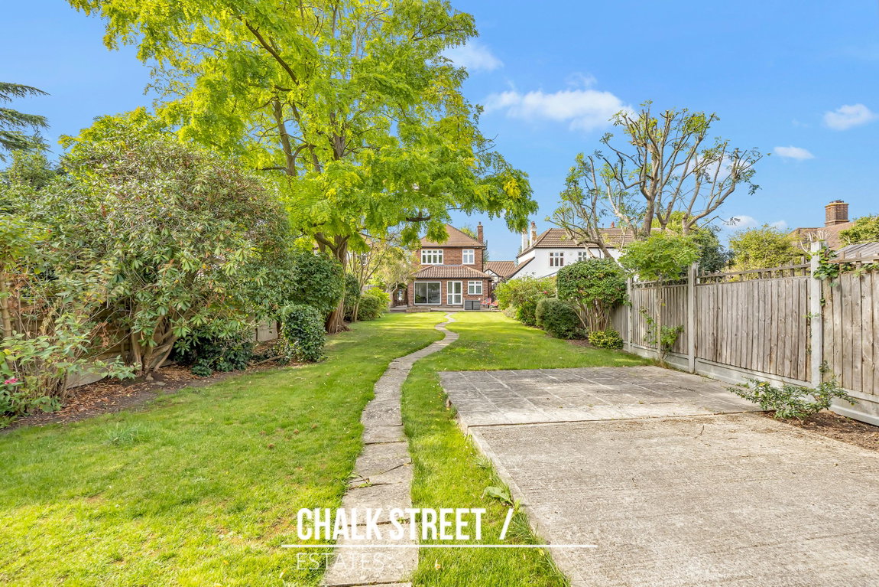
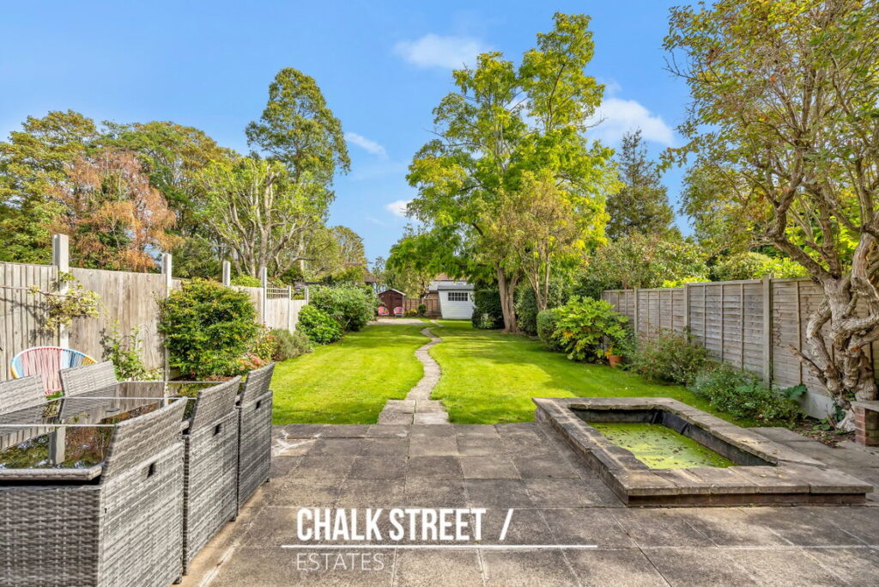
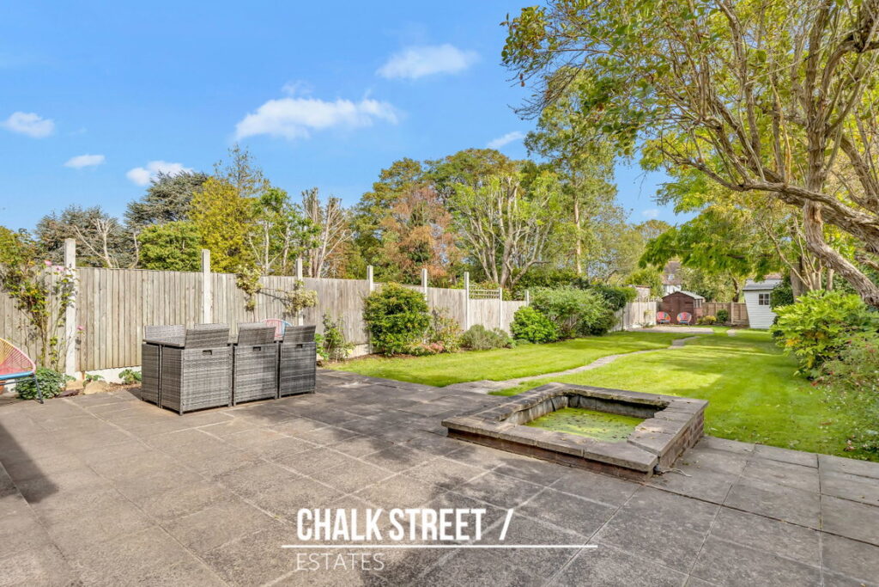
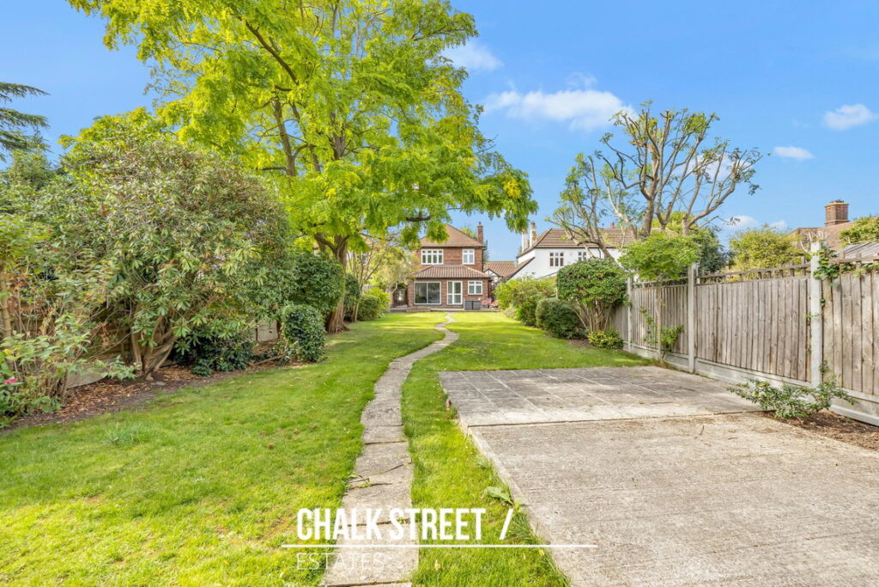
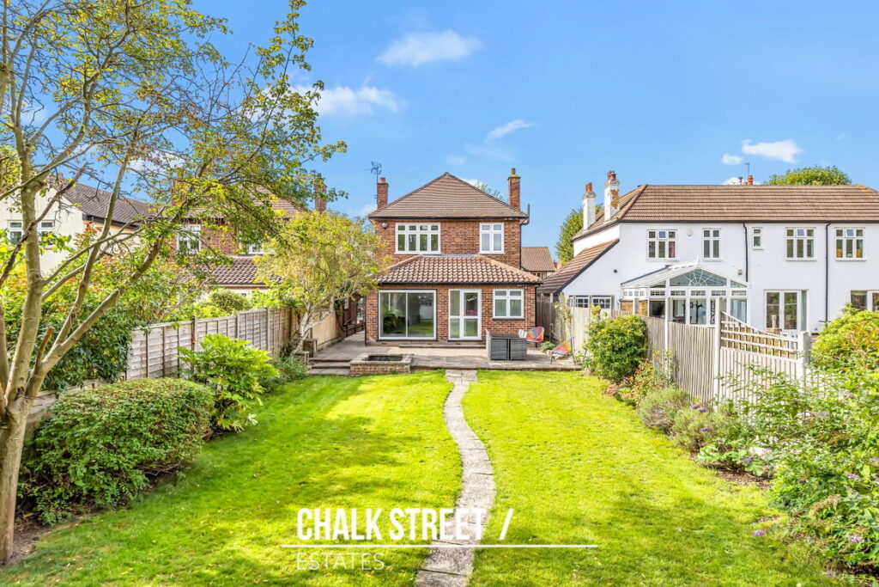
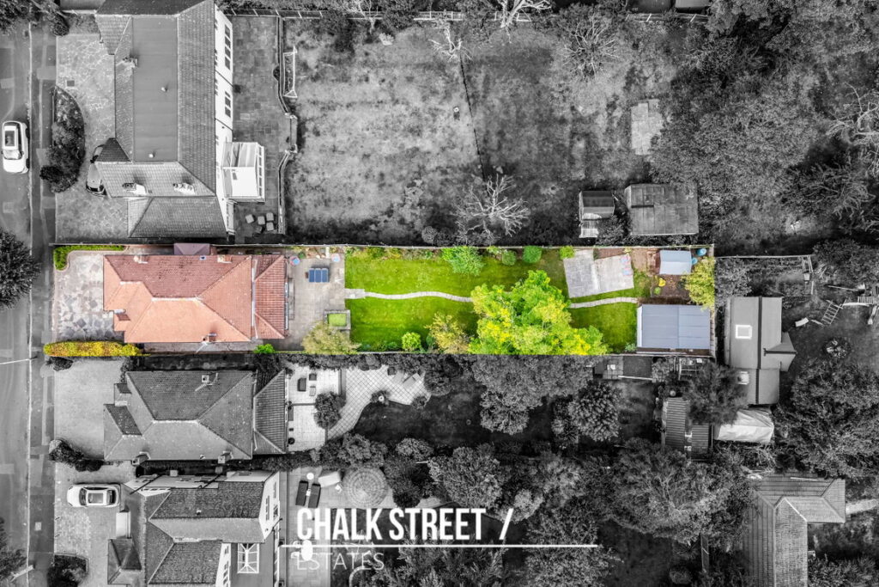
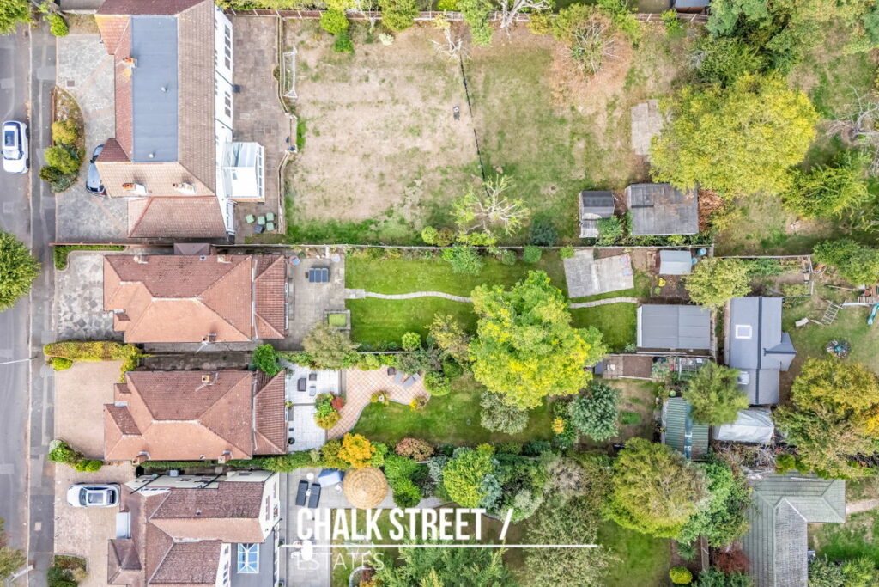
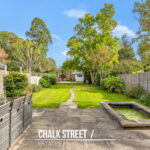
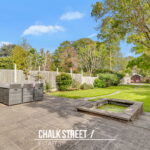
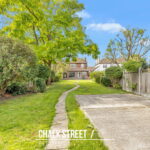
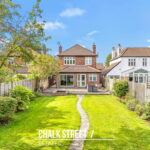
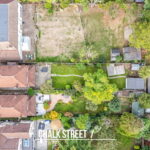
Externally, the rear garden measures approximately 118'1 x 30'4. It commences with a paved patio before extending to a lawn with established planting, providing a good-sized outdoor space for both seating and recreation. At the far end is an outbuilding measuring 17'4 x 9'7, which the vendor advises has electricity and lighting and is currently used for storage.
Viewing is recommended to appreciate the size and layout of the accommodation on offer.
According to the vendor:
Heating: Gas
Broadband: Connected; Sky is the supplier
Mobile Coverage: Generally reliable
Sewerage: No alternative drainage system reported
In compliance with The Money Laundering Regulations 2017, we are legally obligated to verify the identity of all prospective purchasers. This process requires the review of valid photographic identification and an official proof of address.
Should your offer on a property marketed by Chalk Street Estates be accepted, you will be required to complete identity verification through our secure third-party provider, Blinc UK. A non-refundable fee of £15 per purchaser is payable in advance of the verification checks.
Please note that a sale cannot be formally agreed, and a memorandum of sale cannot be issued, until all parties have provided valid identification and the verification process has been successfully completed.
Utilities
Electricity: Mains SupplyWater: Mains Supply
Heating: Gas Central Heating
Sewerage: Mains Supply
Restrictions
Restrictions: NoRights
Rights: NoFlood Risk
Flooded In Last Five Years: NoFlood Defences: No