New Road, Dagenham, RM10
 3
 1
 1

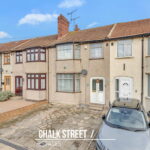
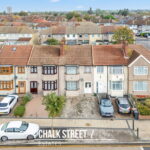
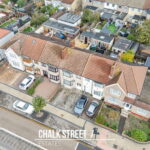



Property Features
- Three Bedrooms
- Terraced House
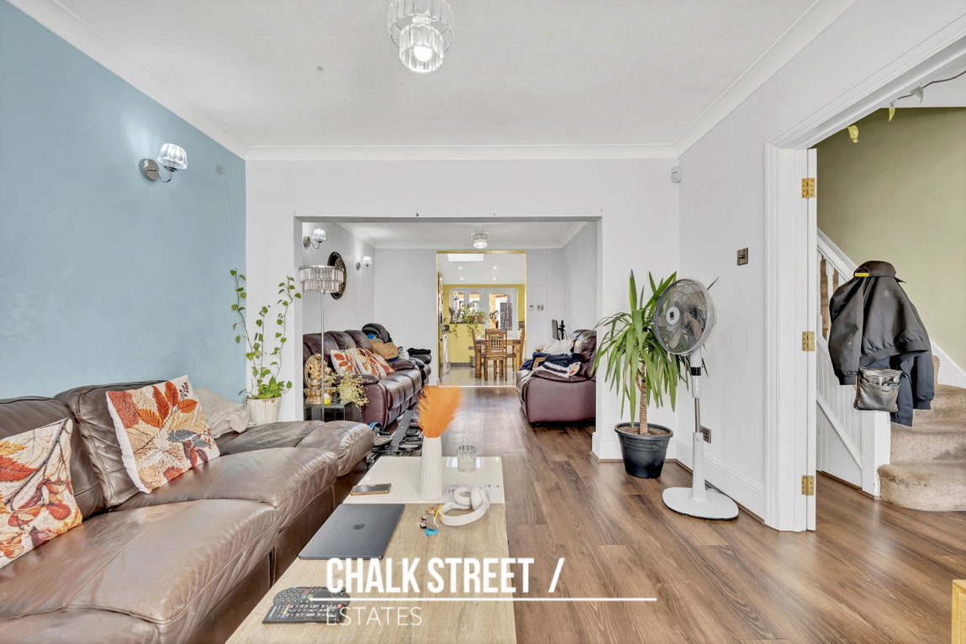
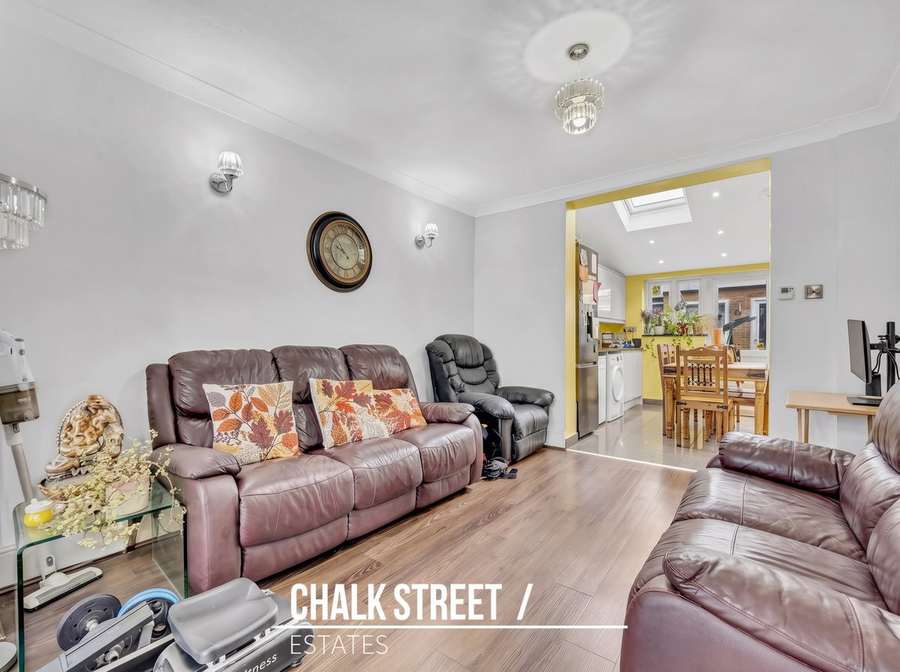
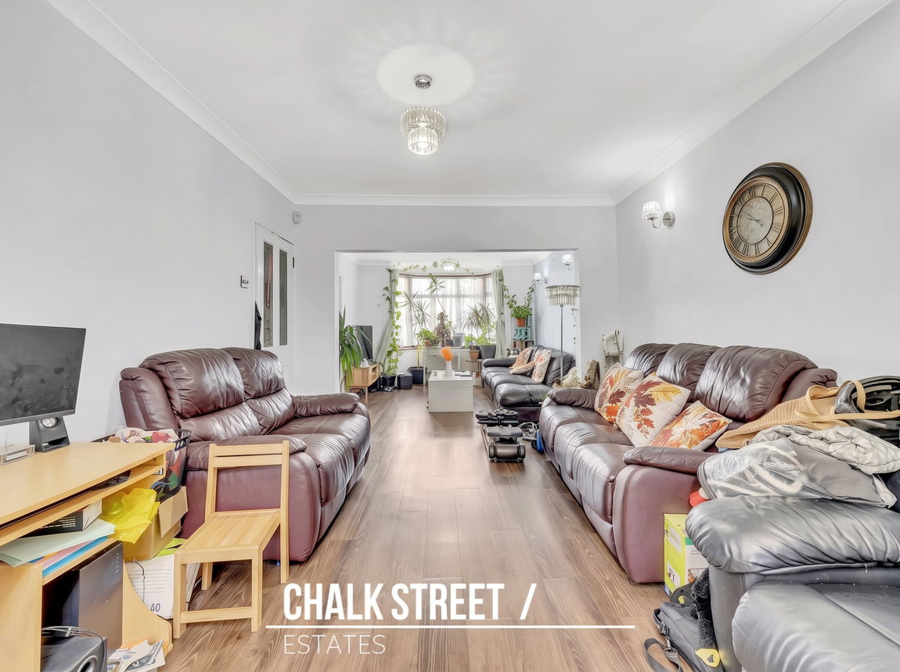
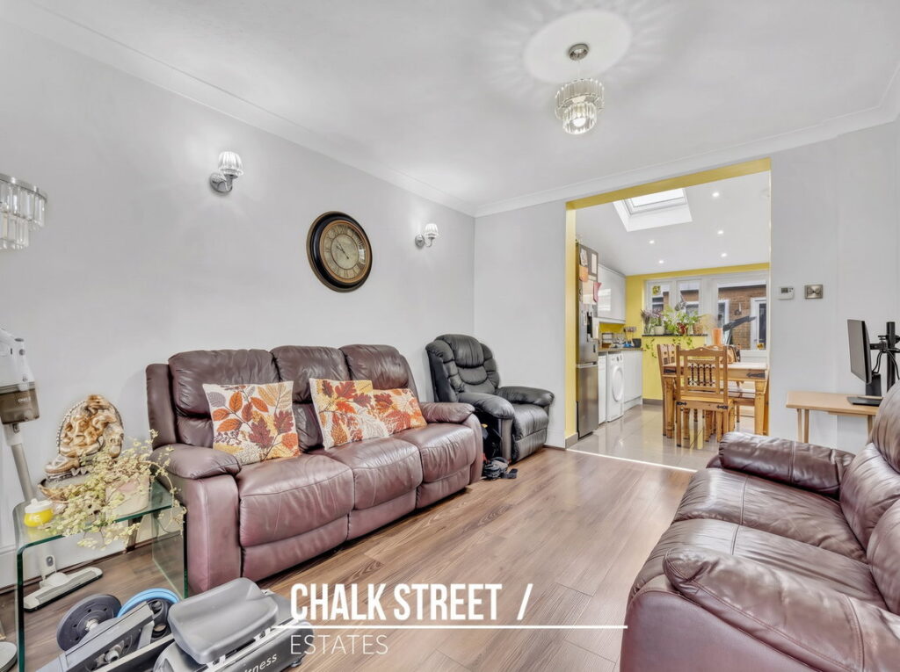
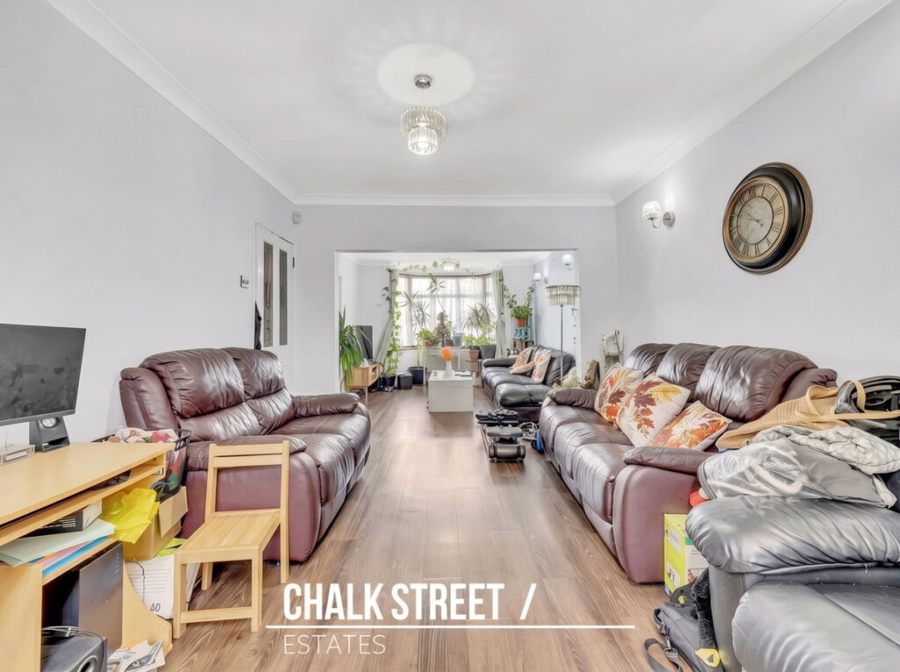
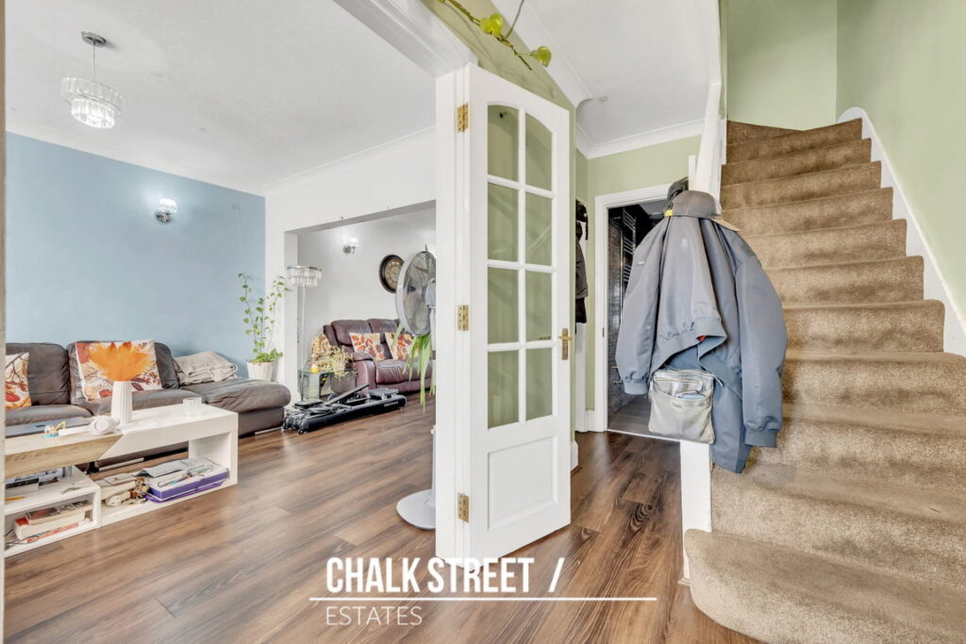
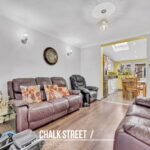
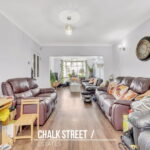
- Spacious Through Lounge / Dining Room
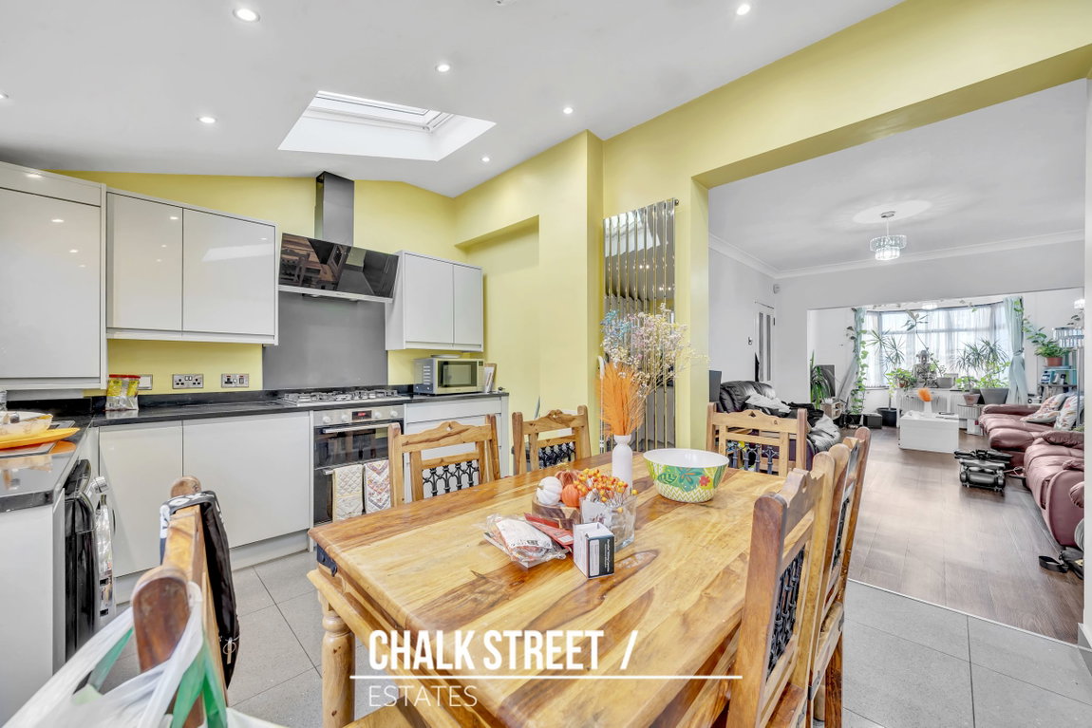
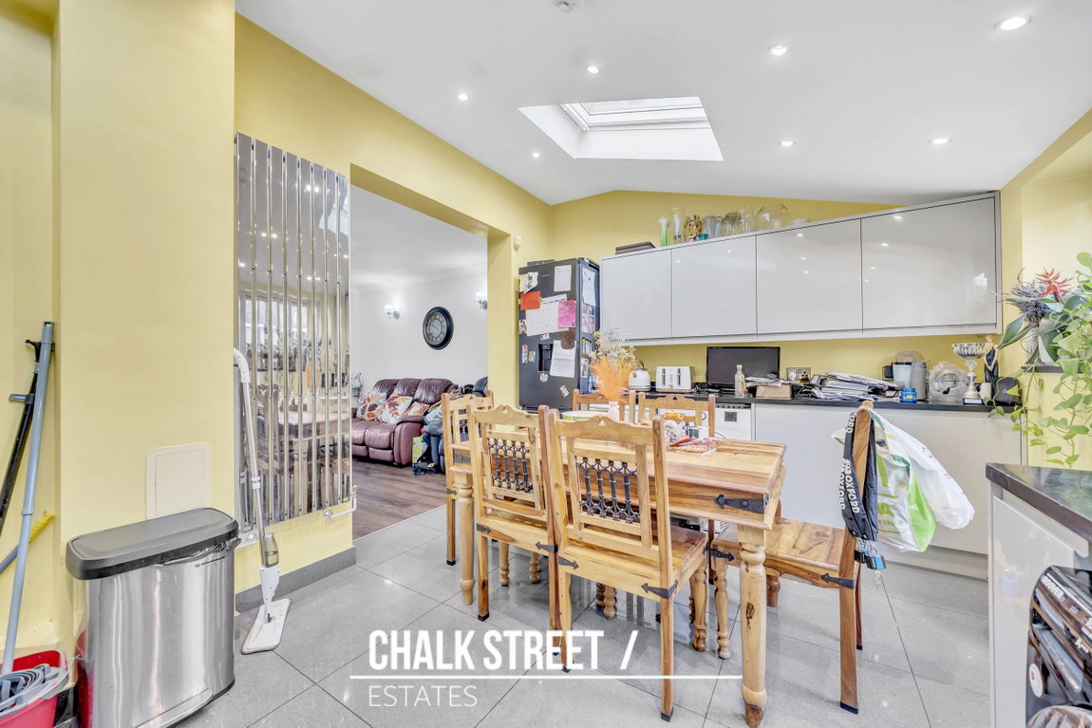
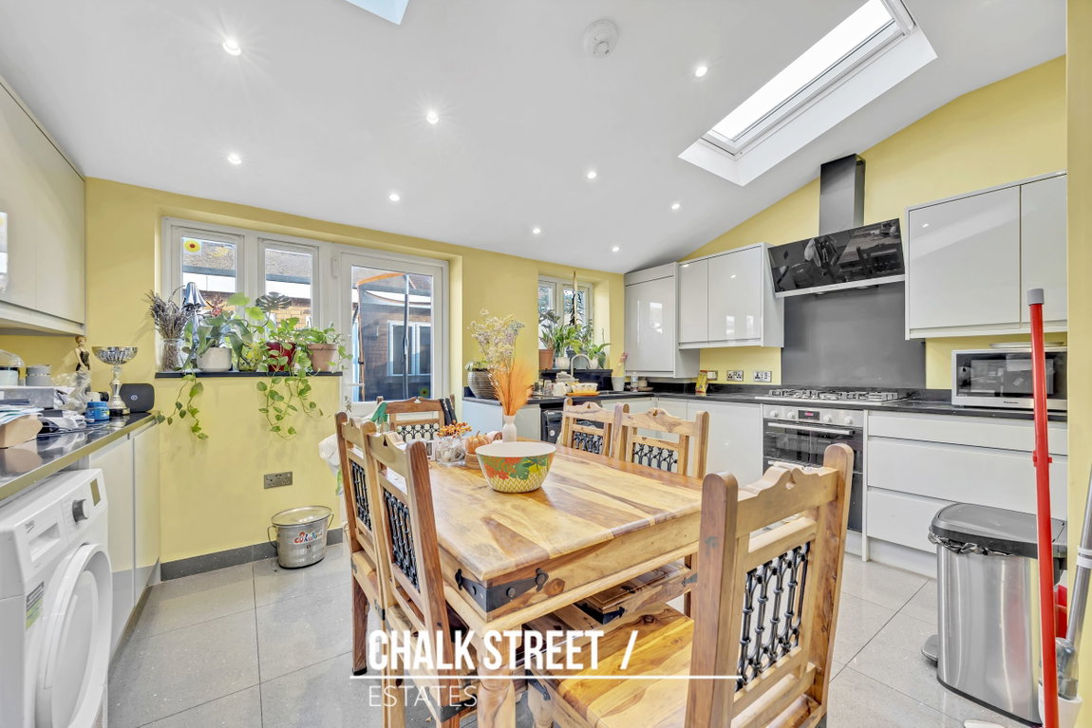
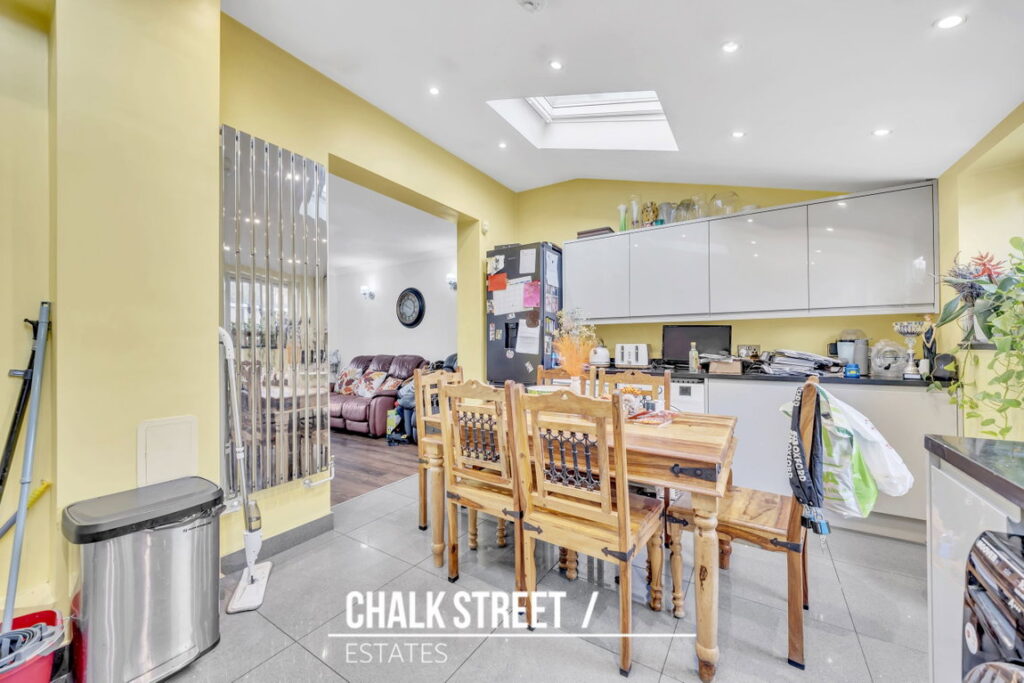
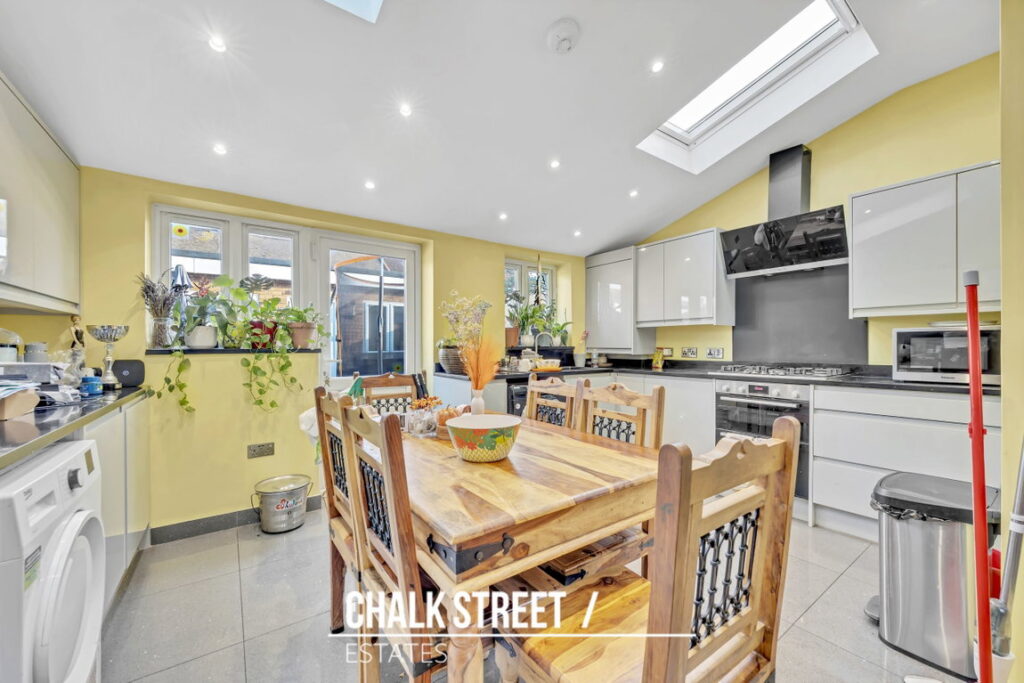
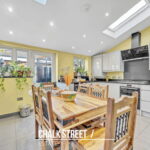
- Extended Kitchen / Breakfast Room
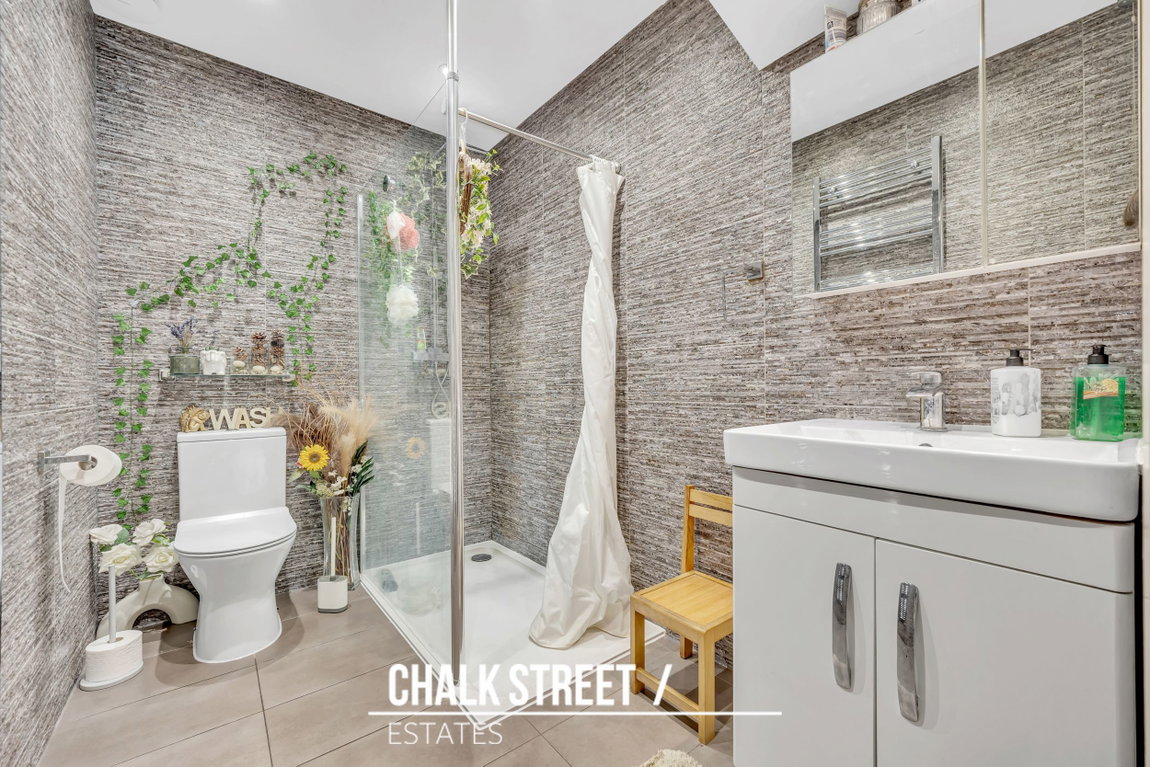
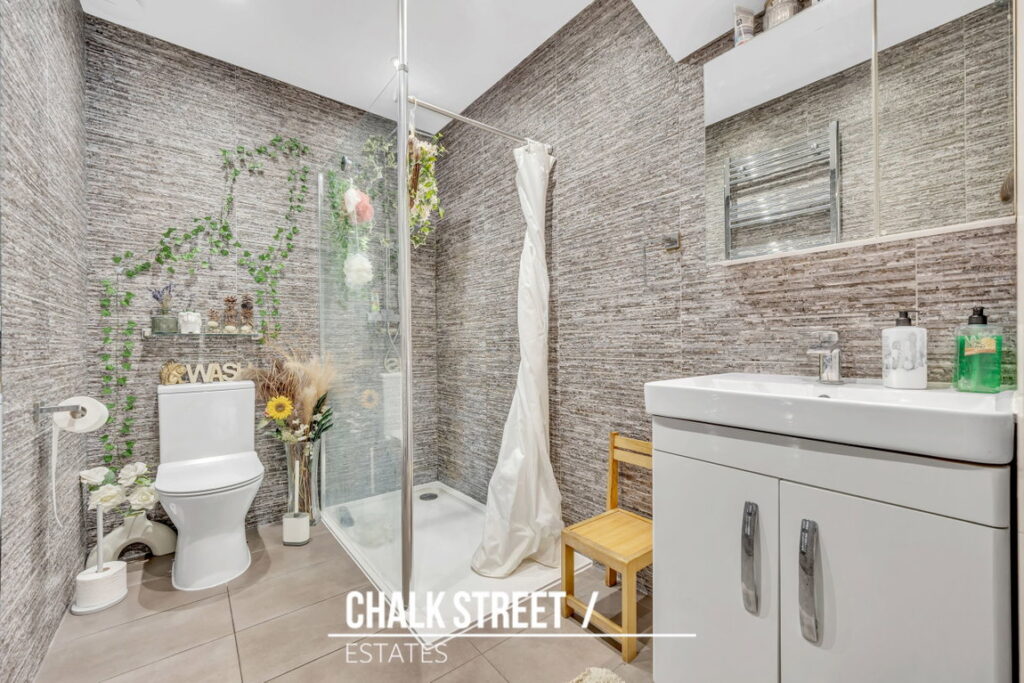
- Ground-Floor Shower Room
- First-Floor Family Bathroom
- Off-Street Parking
- 26' Rear Garden
- Outbuilding With Separate W/C
- 0.5 Miles From Dagenham Dock Station
About This Property
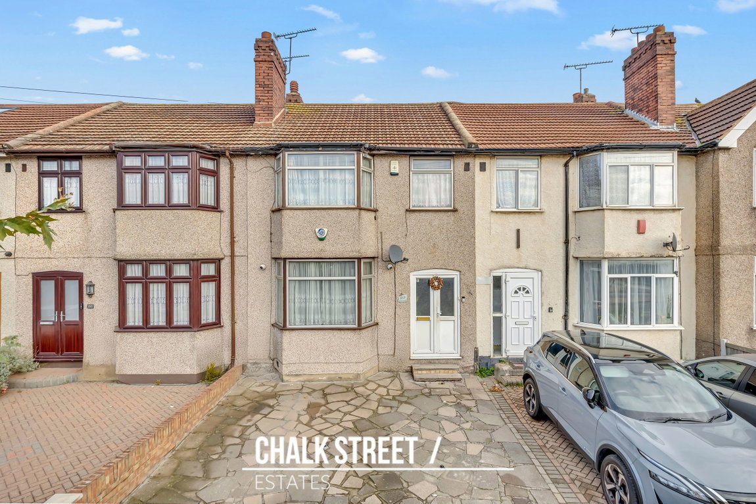
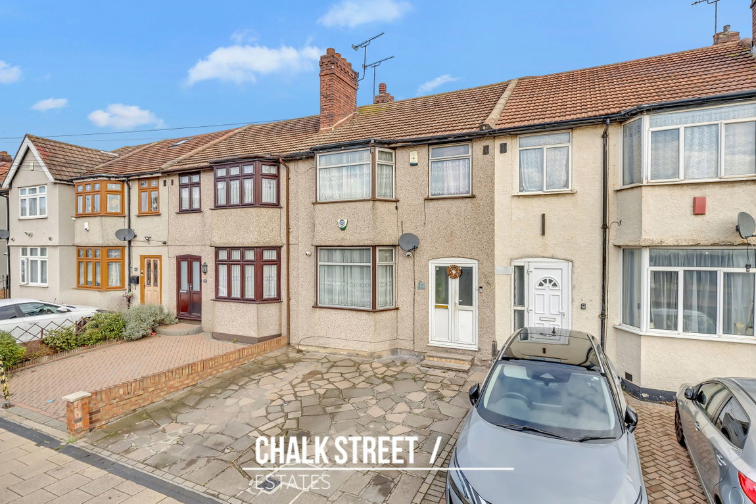
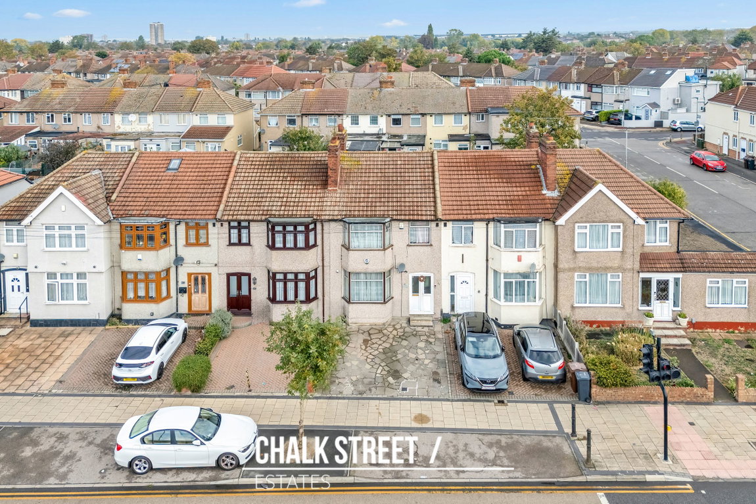
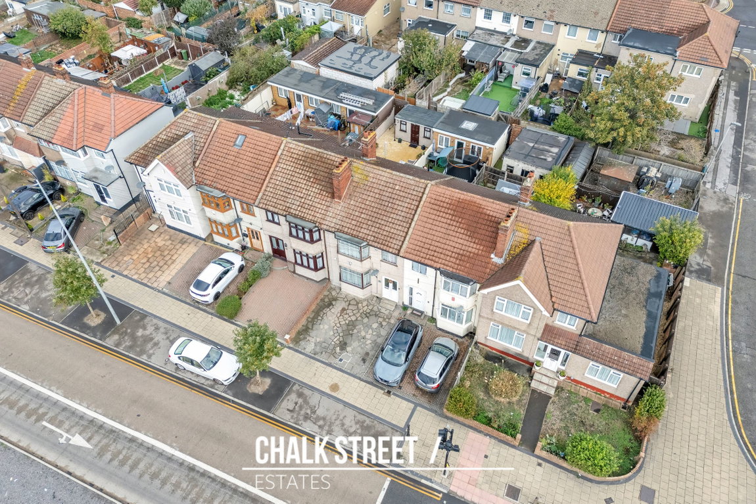
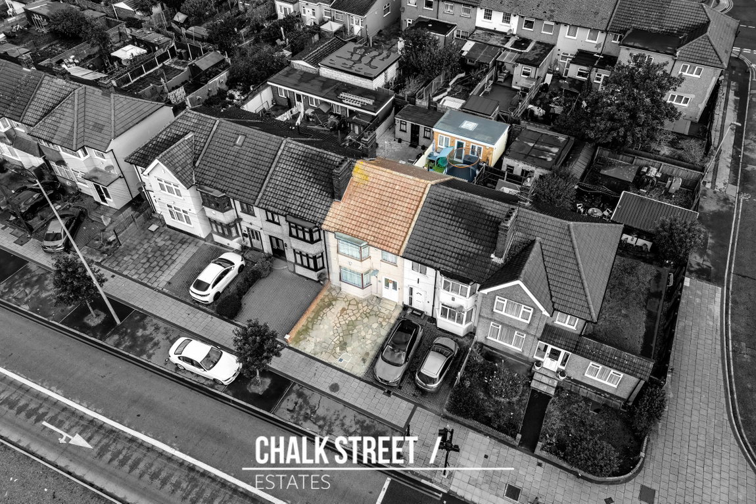
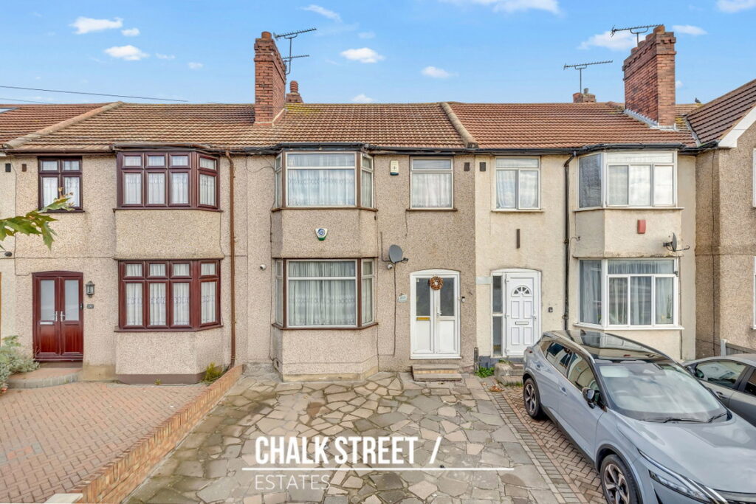
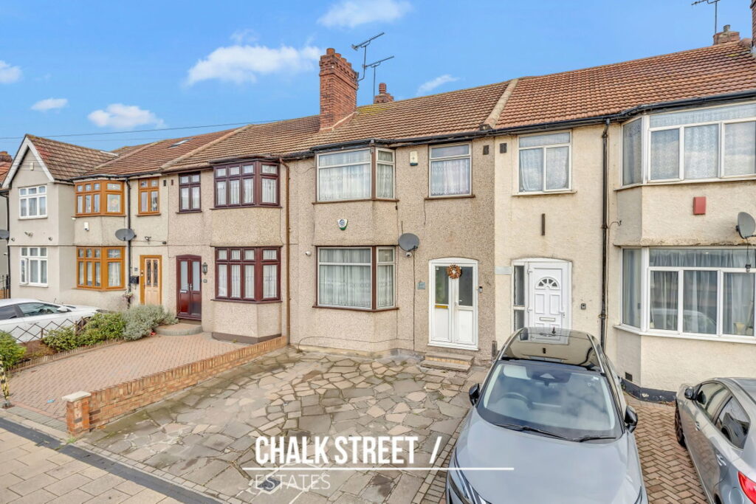
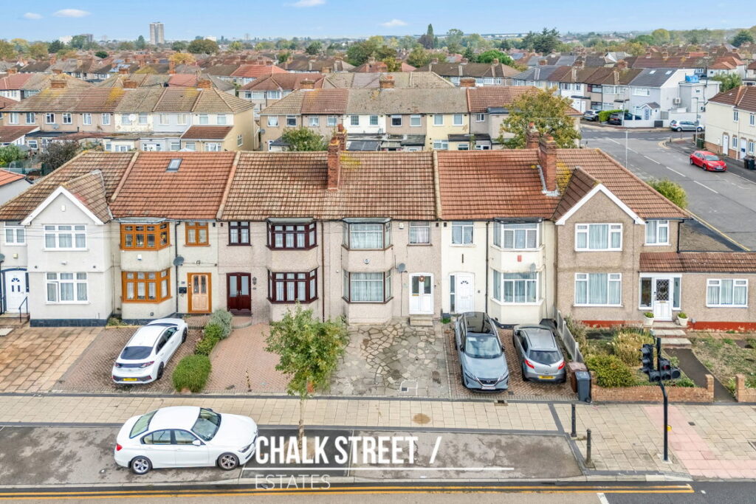
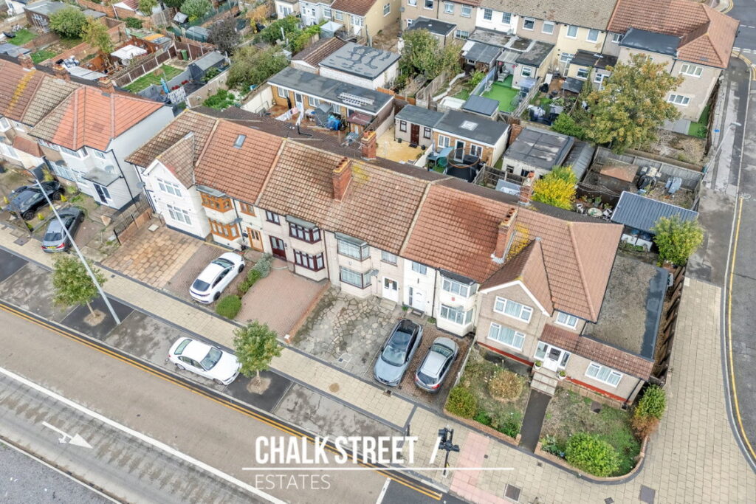
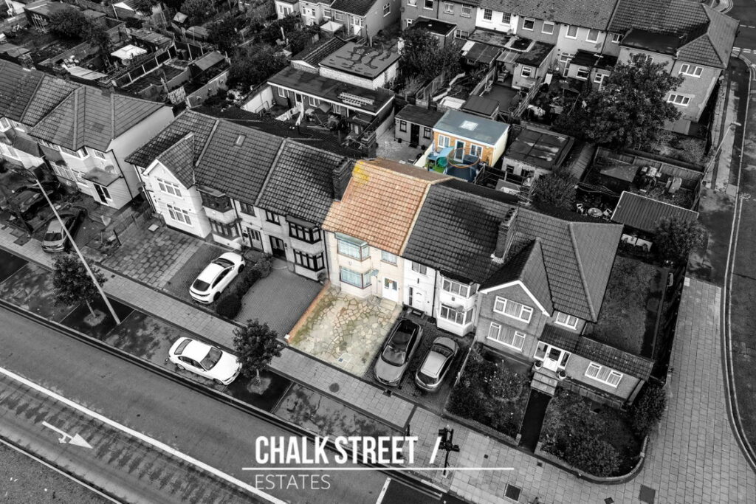
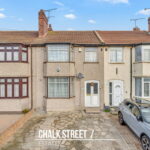
Situated just 0.5 miles from Dagenham Dock Station, is this three-bedroom terraced house. Boasting an extended kitchen / breakfast room, a spacious through lounge / dining room, two bathrooms and off-street parking, the property also benefits from a rear garden with a useful outbuilding.
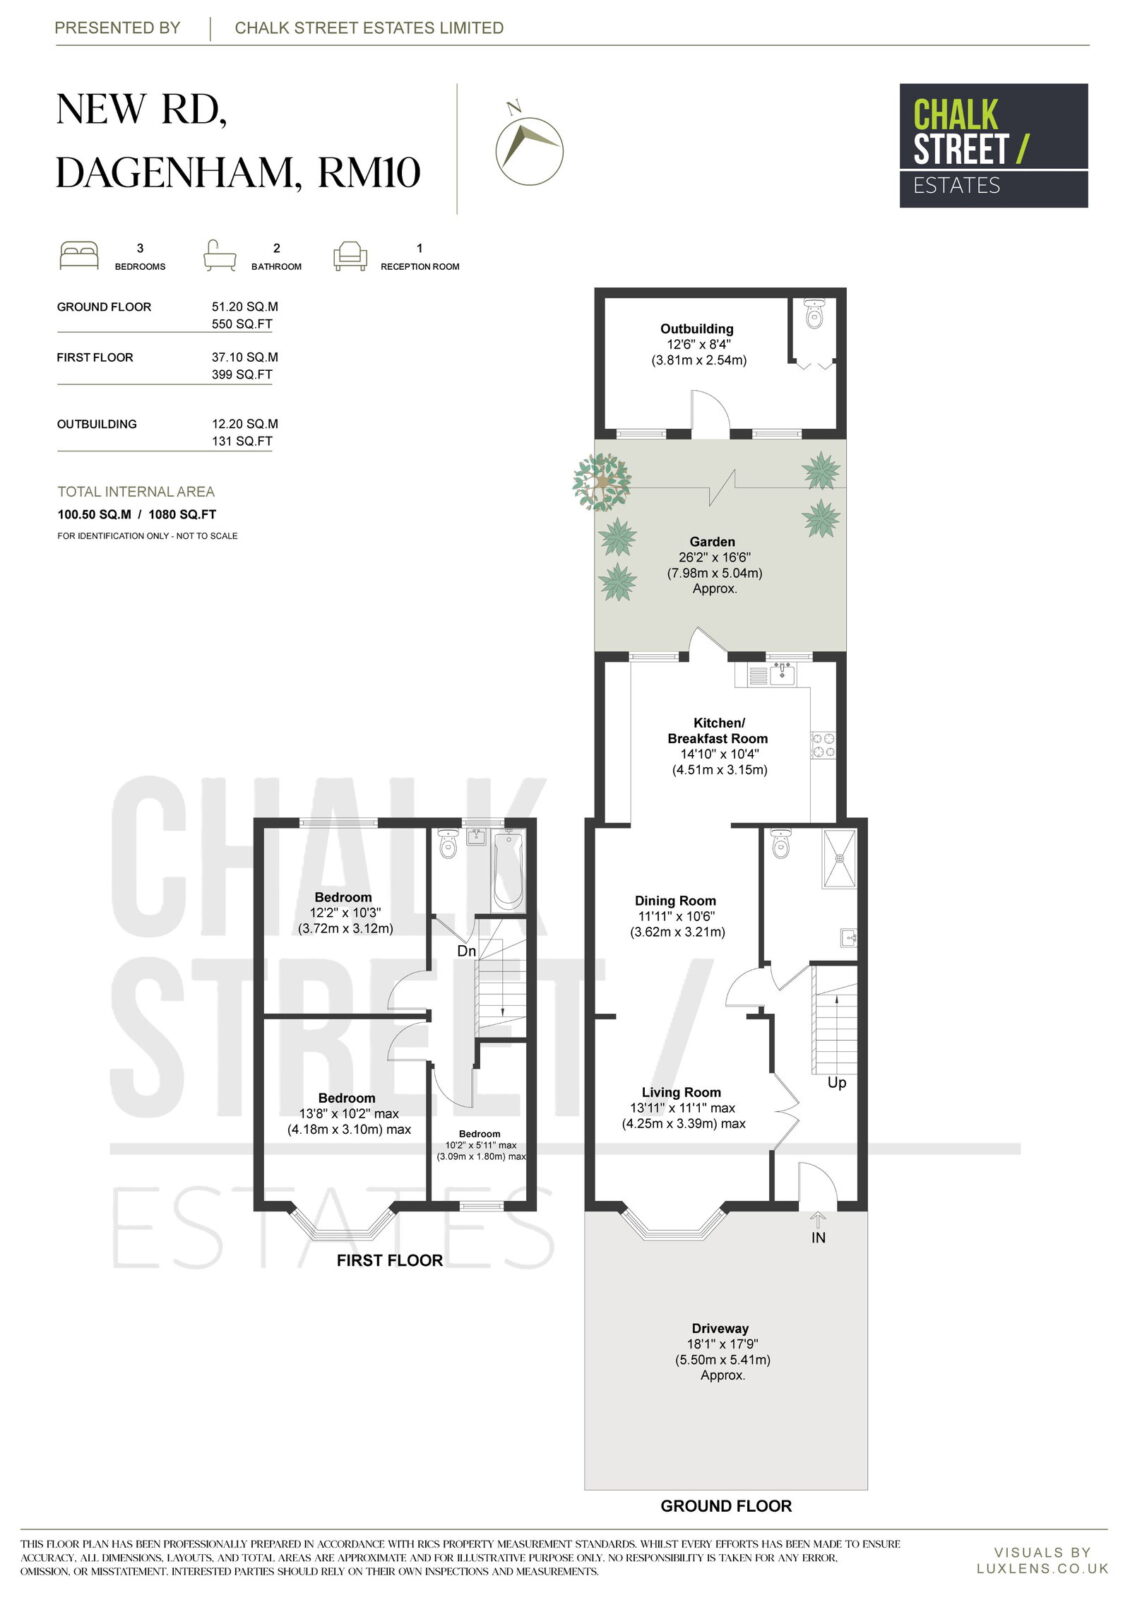
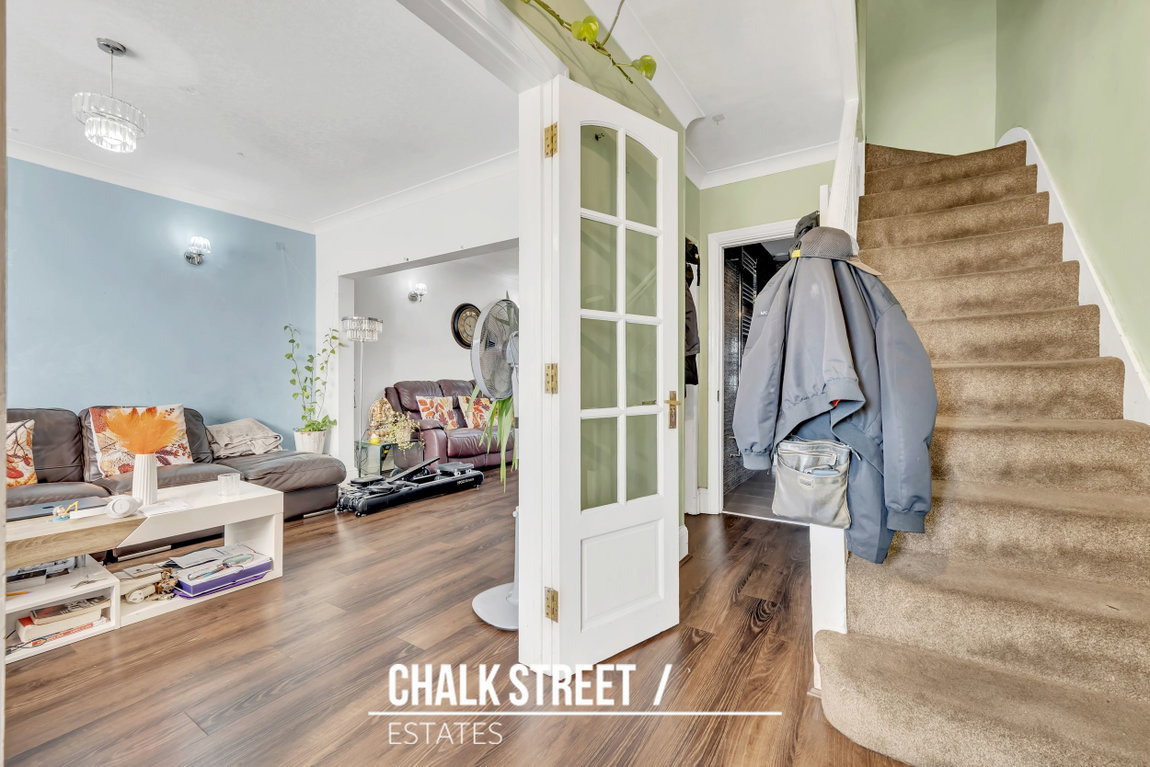
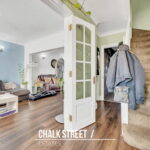
Upon entering the home, you are greeted with an entrance hallway with stairs rising to the first floor and access to the ground-floor accommodation.
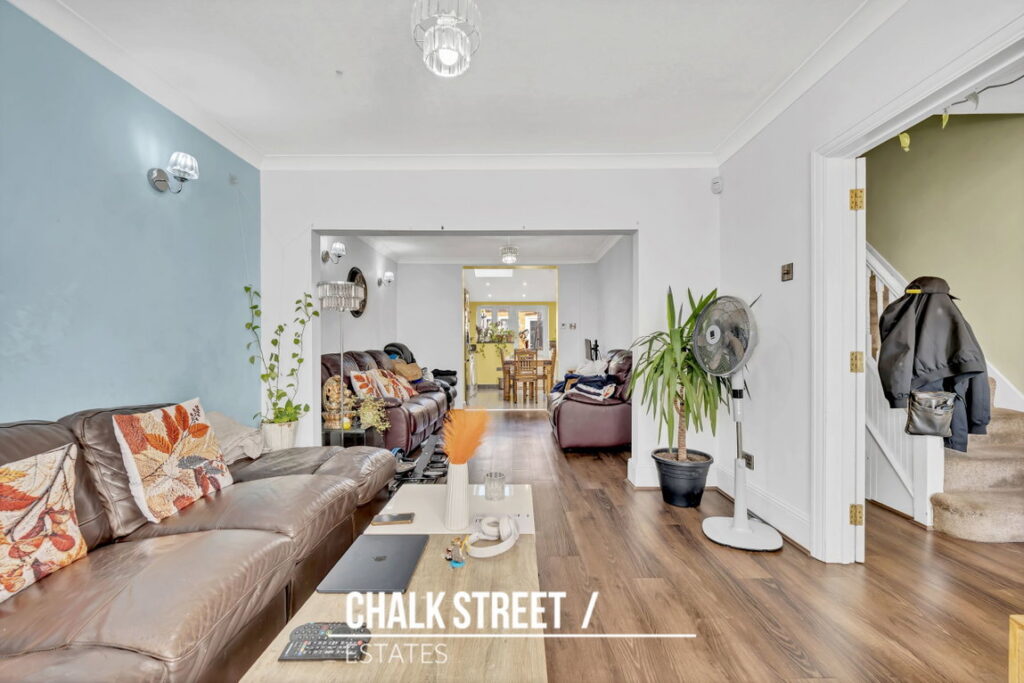
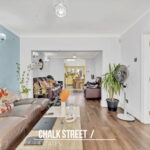
Drawing light from a bay window to the front elevation, the living room measures 13’11 x 11’1 maximum. Wood-effect flooring flows through to the adjoining dining room, creating a spacious setting for relaxing and entertaining.
Measuring 11’11 x 10’6, the dining room provides further reception space and opens into the kitchen / breakfast room at the rear.
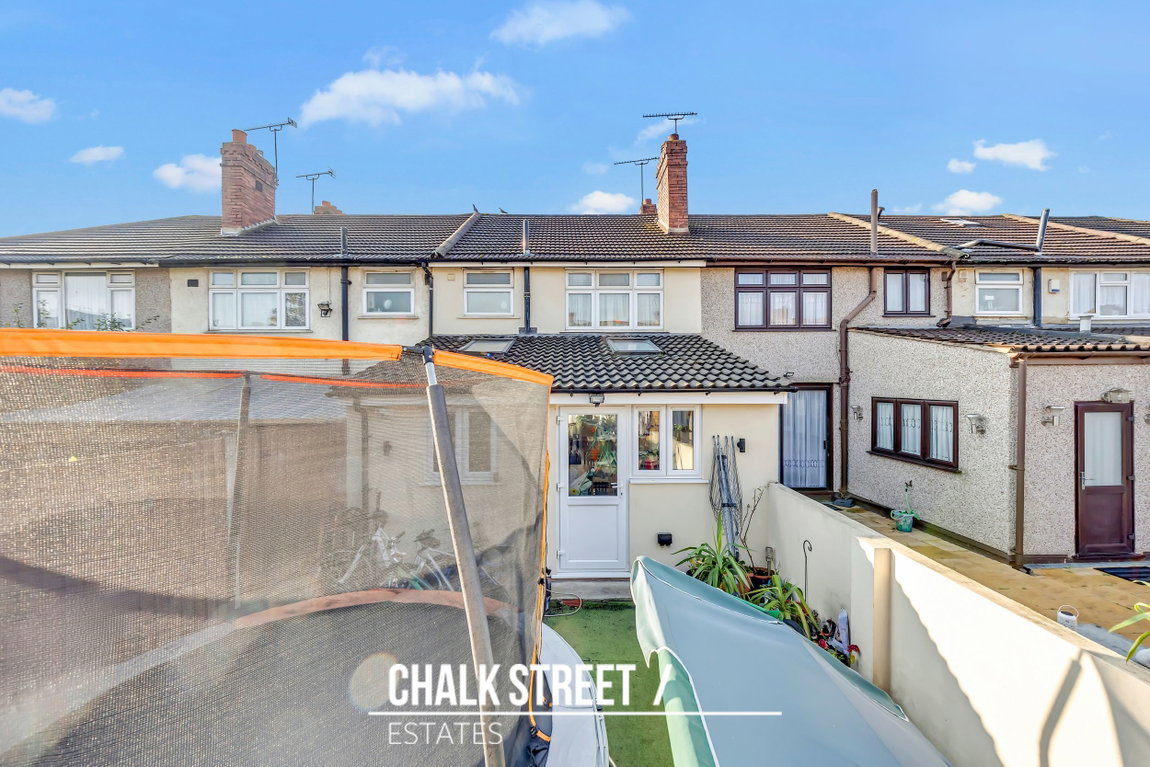
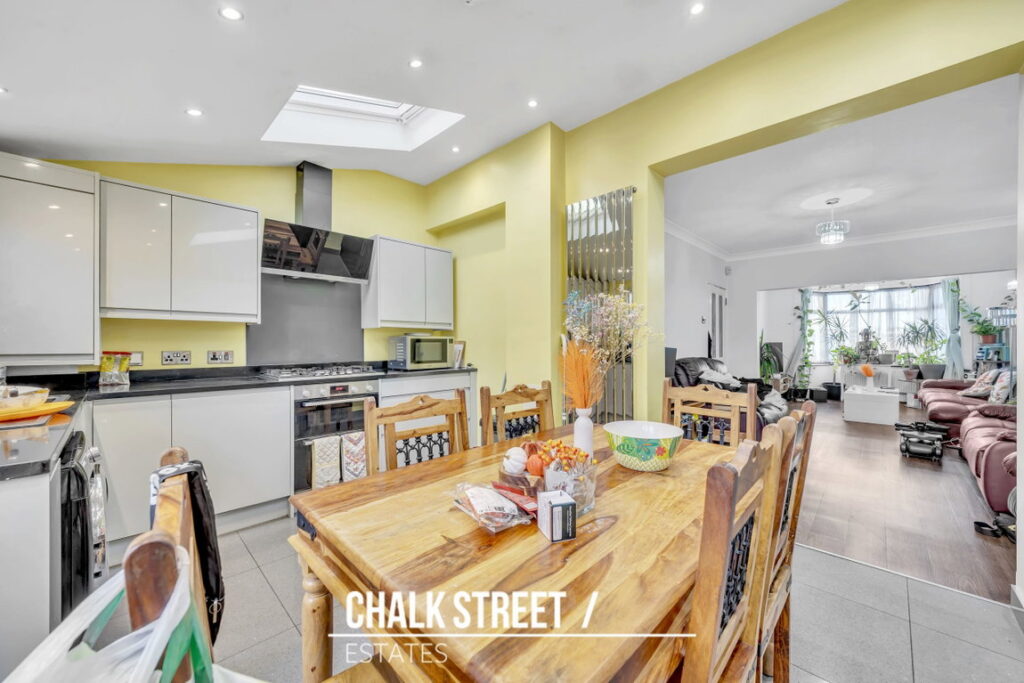
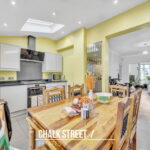
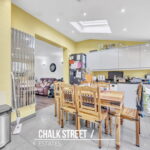
Spanning the width of the property, the kitchen / breakfast room measures 14’10 x 10’4 and comprises a range of wall and base units, contrasting worktops and space for appliances. Overhead skylights and rear-facing windows draw natural light into the room, while a door provides access to the garden. There is also ample space for a breakfast table and chairs.
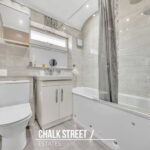
Completing the ground-floor accommodation is a shower room comprising a shower enclosure, wash hand basin and WC.
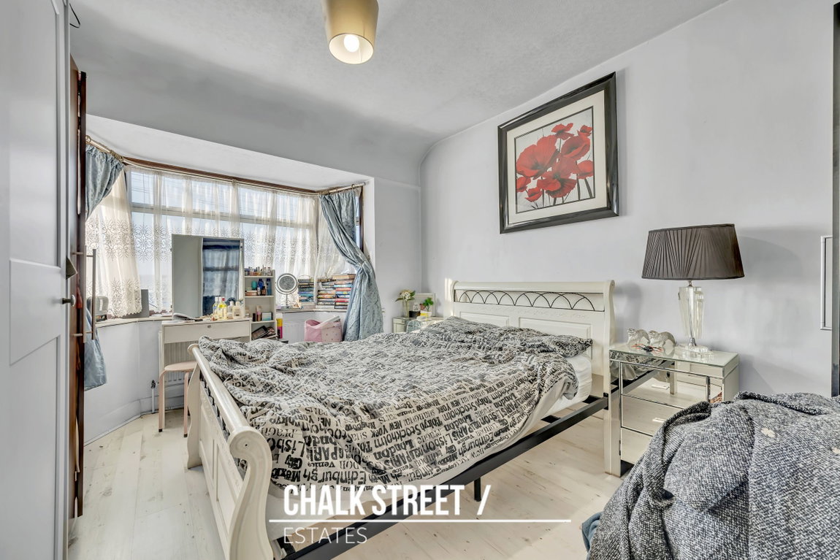
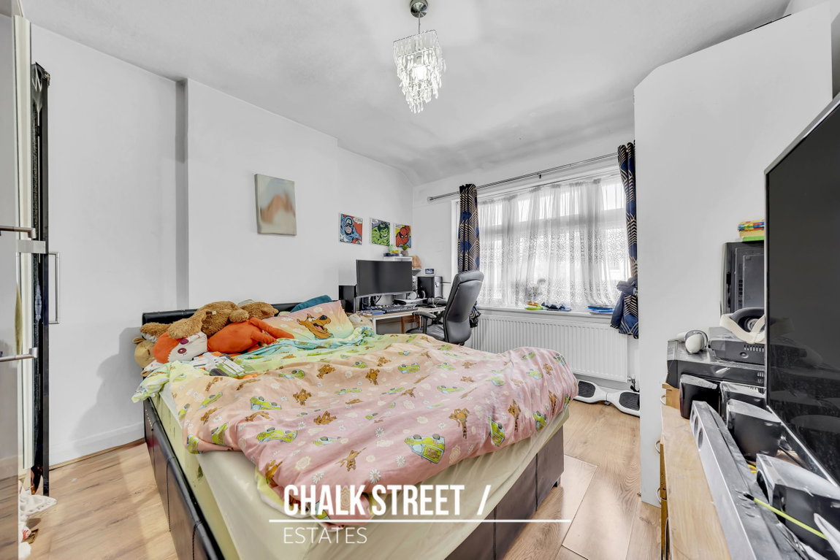
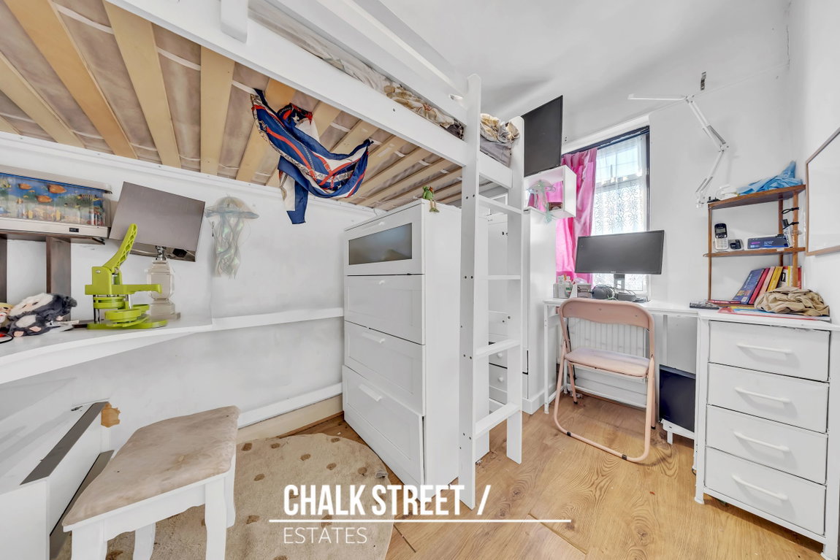
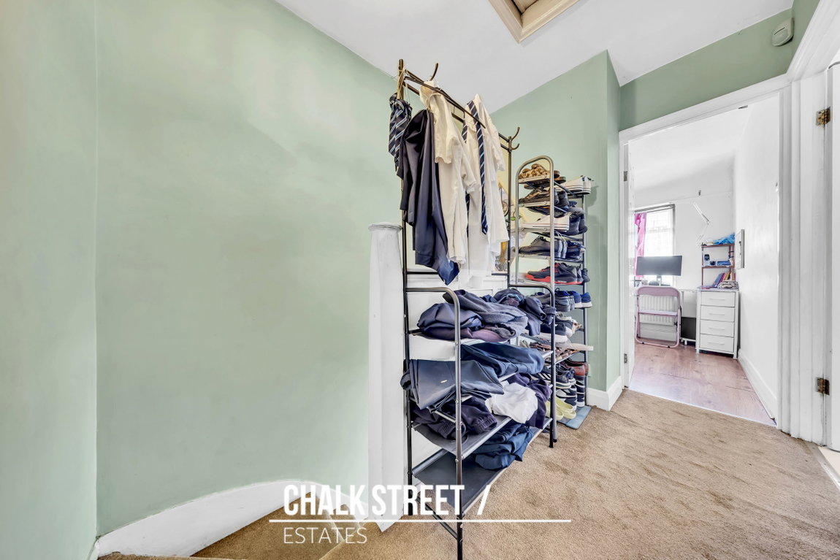
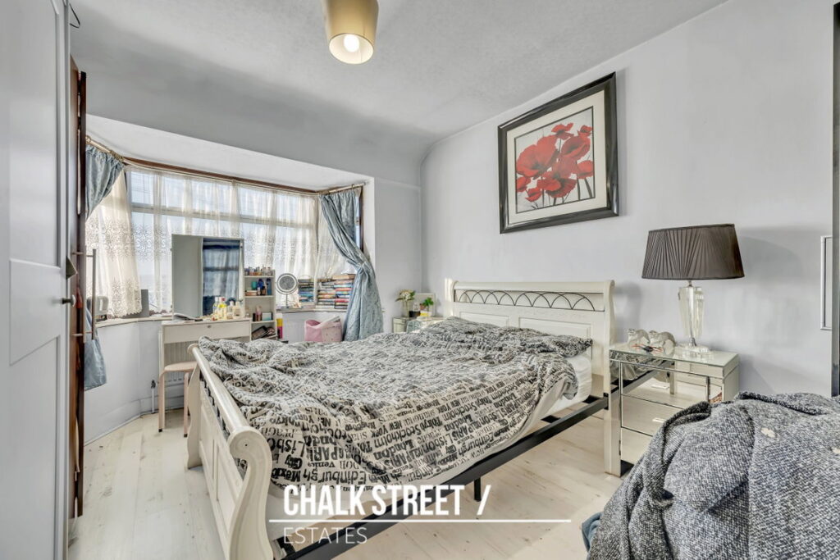
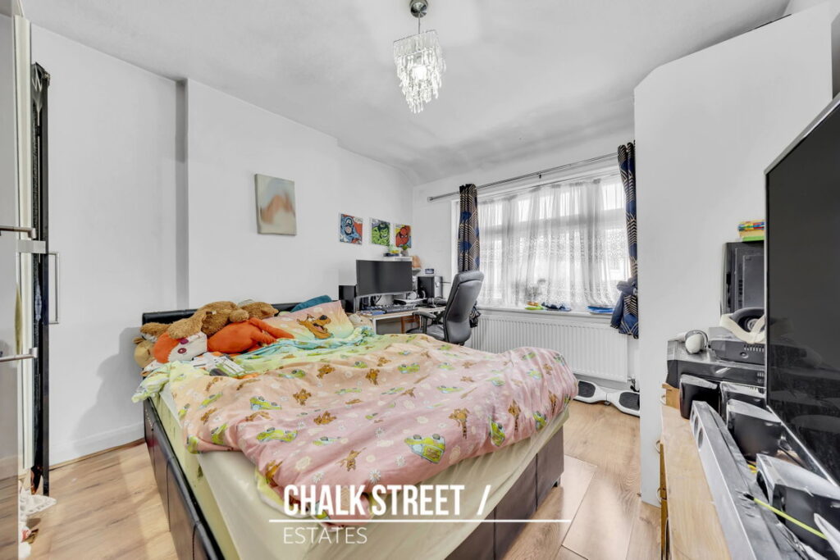
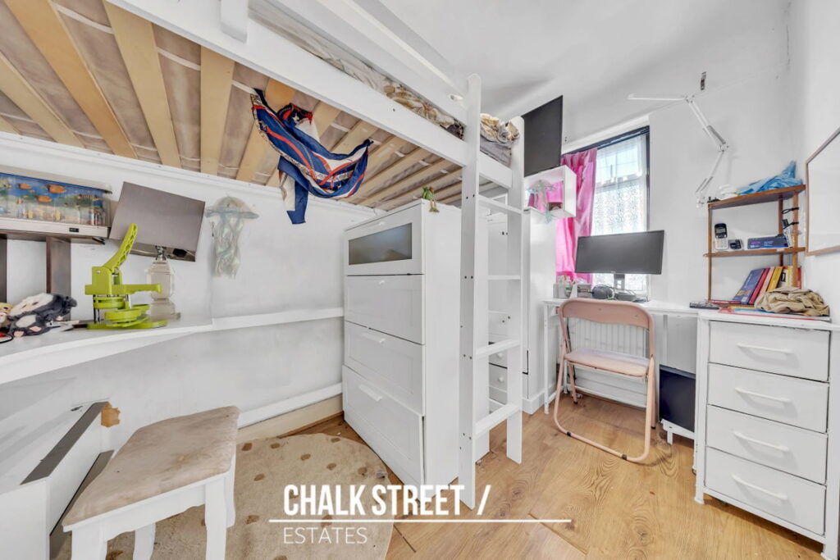
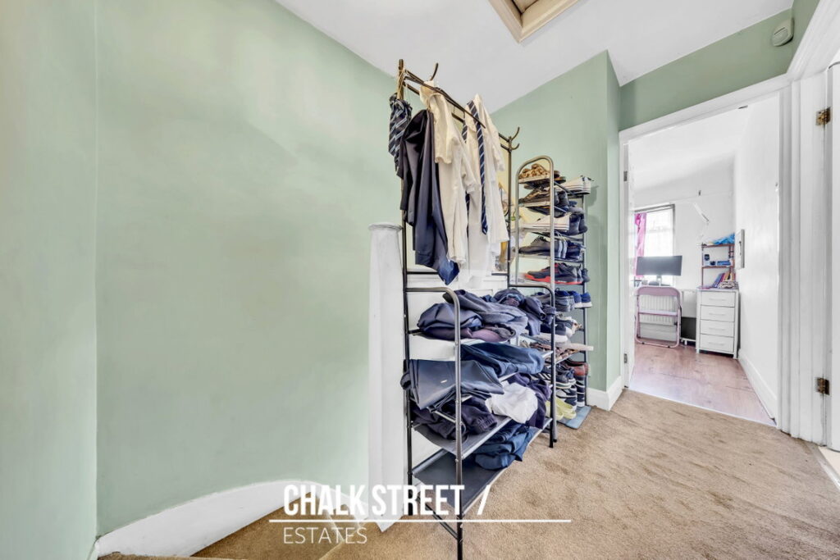
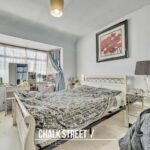
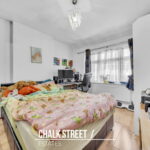
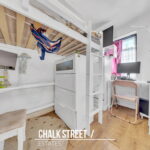
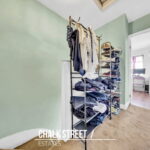
Heading upstairs, there are two comfortable double bedrooms and a further single bedroom.
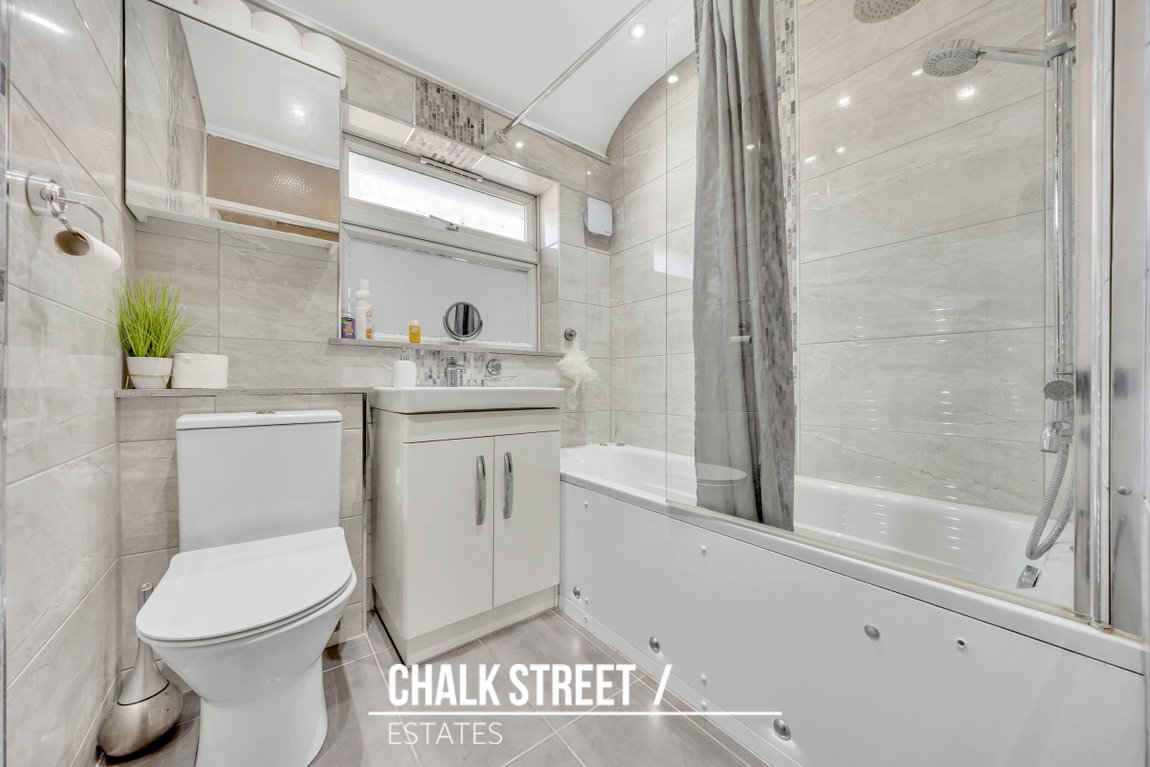
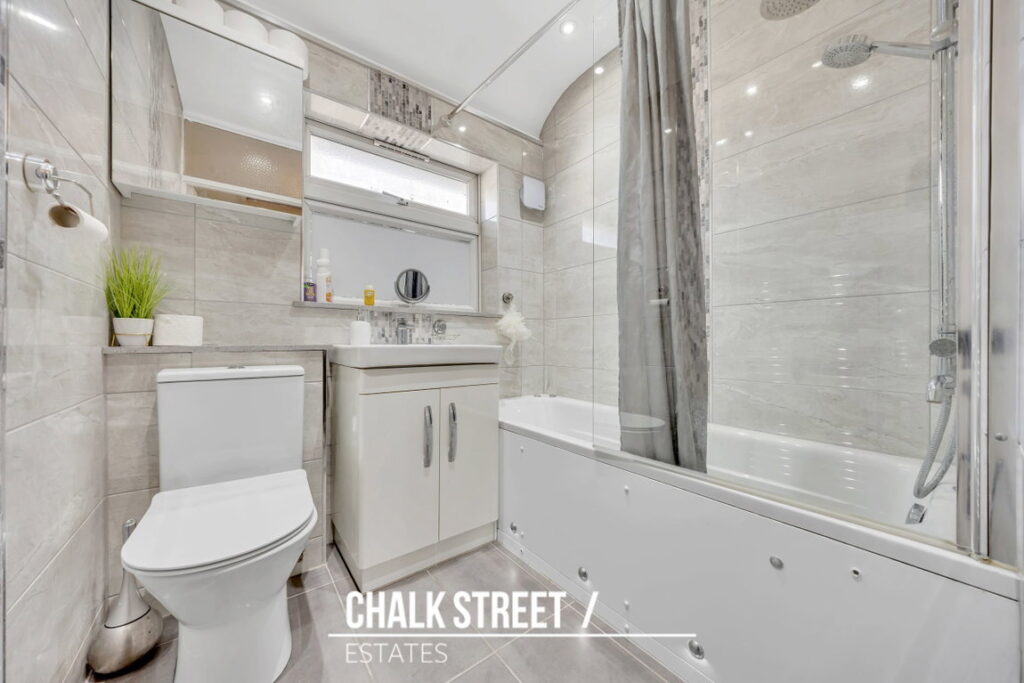
Rounding off the internal layout is the family bathroom, fitted with a bath with shower over, vanity wash hand basin and W/C.
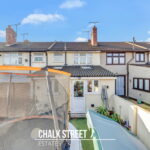
Externally, the paved frontage provides off-street parking.
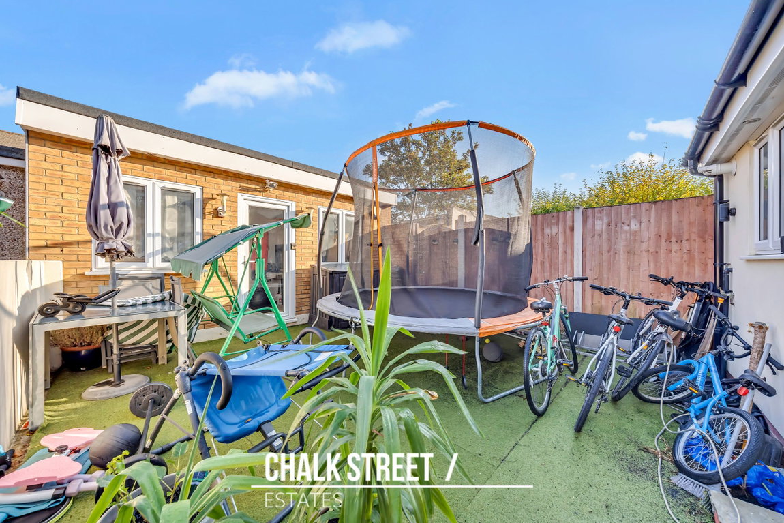
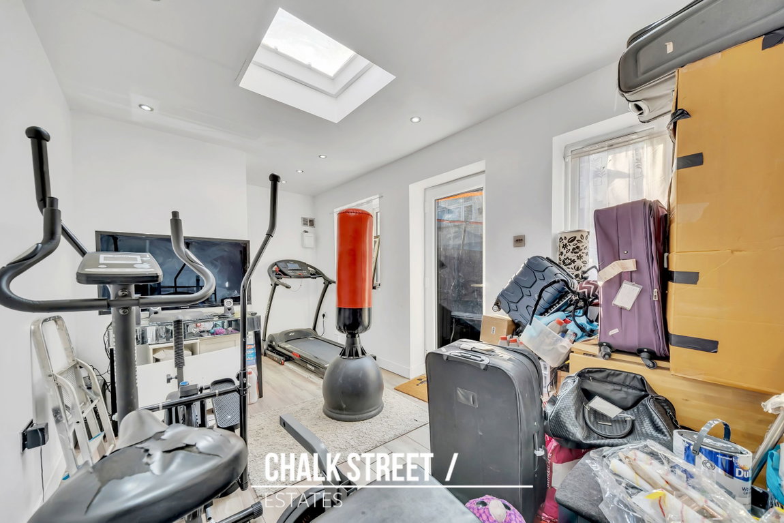
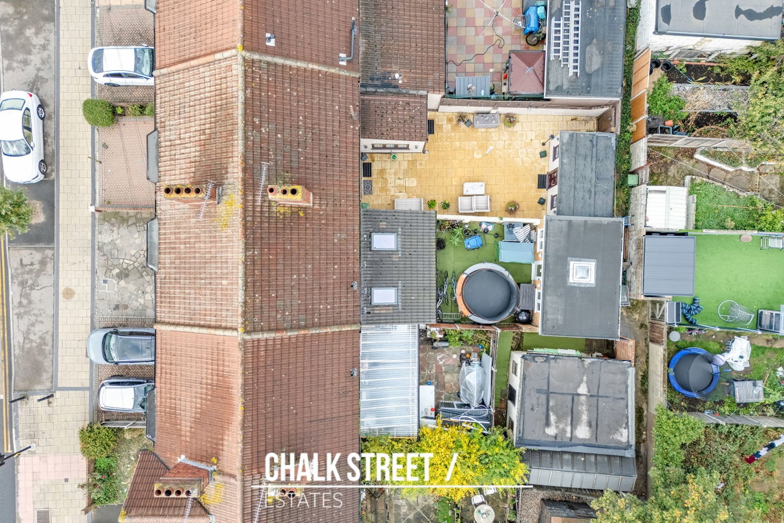
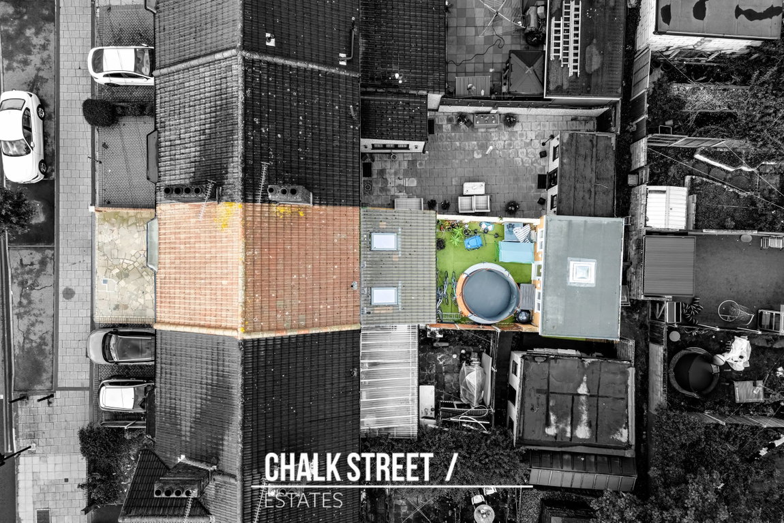
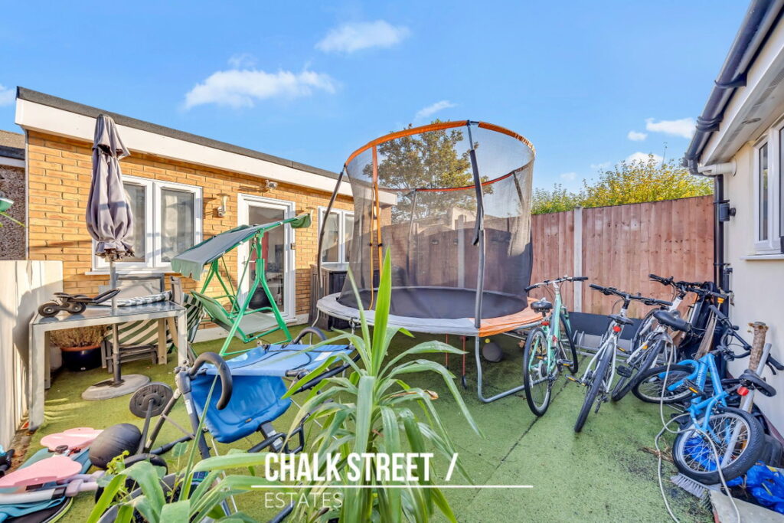
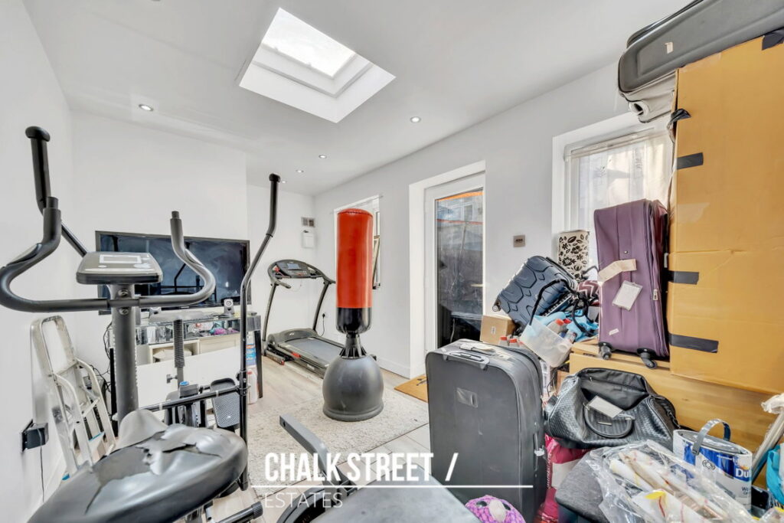
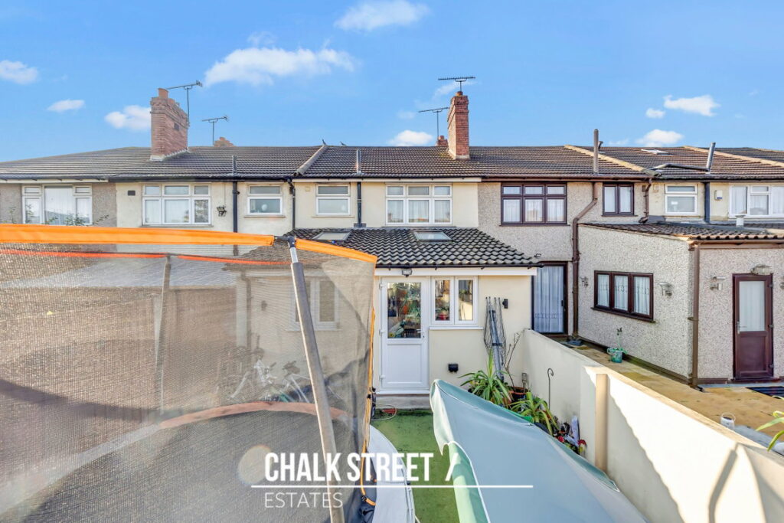
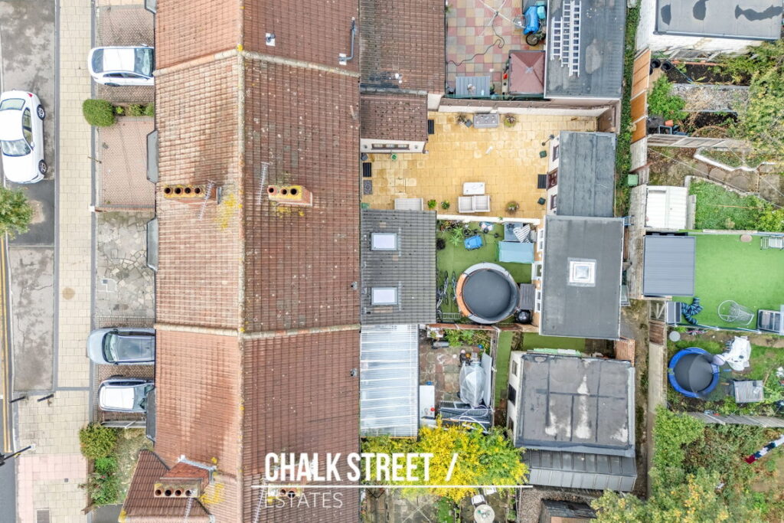
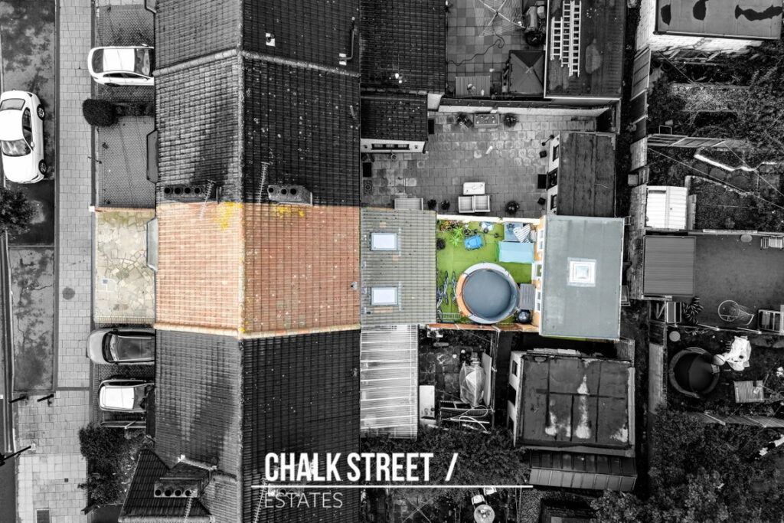
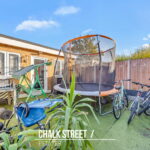
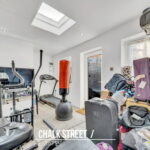
The rear garden measures approximately 26’2 x 16’6 and features artificial lawn and a paved seating area. Positioned at the foot of the garden, the outbuilding measures 12’6 x 8’4 and is currently used as a home gym, with a separate WC providing additional practicality.
According to the vendor:
Heating: Gas
Broadband: Available, current supplier is BT
Mobile Coverage: Good, no known issues
Sewerage: Connected to the mains sewer network
In compliance with The Money Laundering Regulations 2017, we are legally obligated to verify the identity of all prospective purchasers. This process requires the review of valid photographic identification and an official proof of address.
Should your offer on a property marketed by Chalk Street Estates be accepted, you will be required to complete identity verification through our secure third-party provider, Blinc UK. A non-refundable fee of £15 per purchaser is payable in advance of the verification checks.
Please note that a sale cannot be formally agreed, and a memorandum of sale cannot be issued, until all parties have provided valid identification and the verification process has been successfully completed.
Utilities
Electricity: Mains SupplyWater: Mains Supply
Heating: Gas Central Heating
Sewerage: Mains Supply